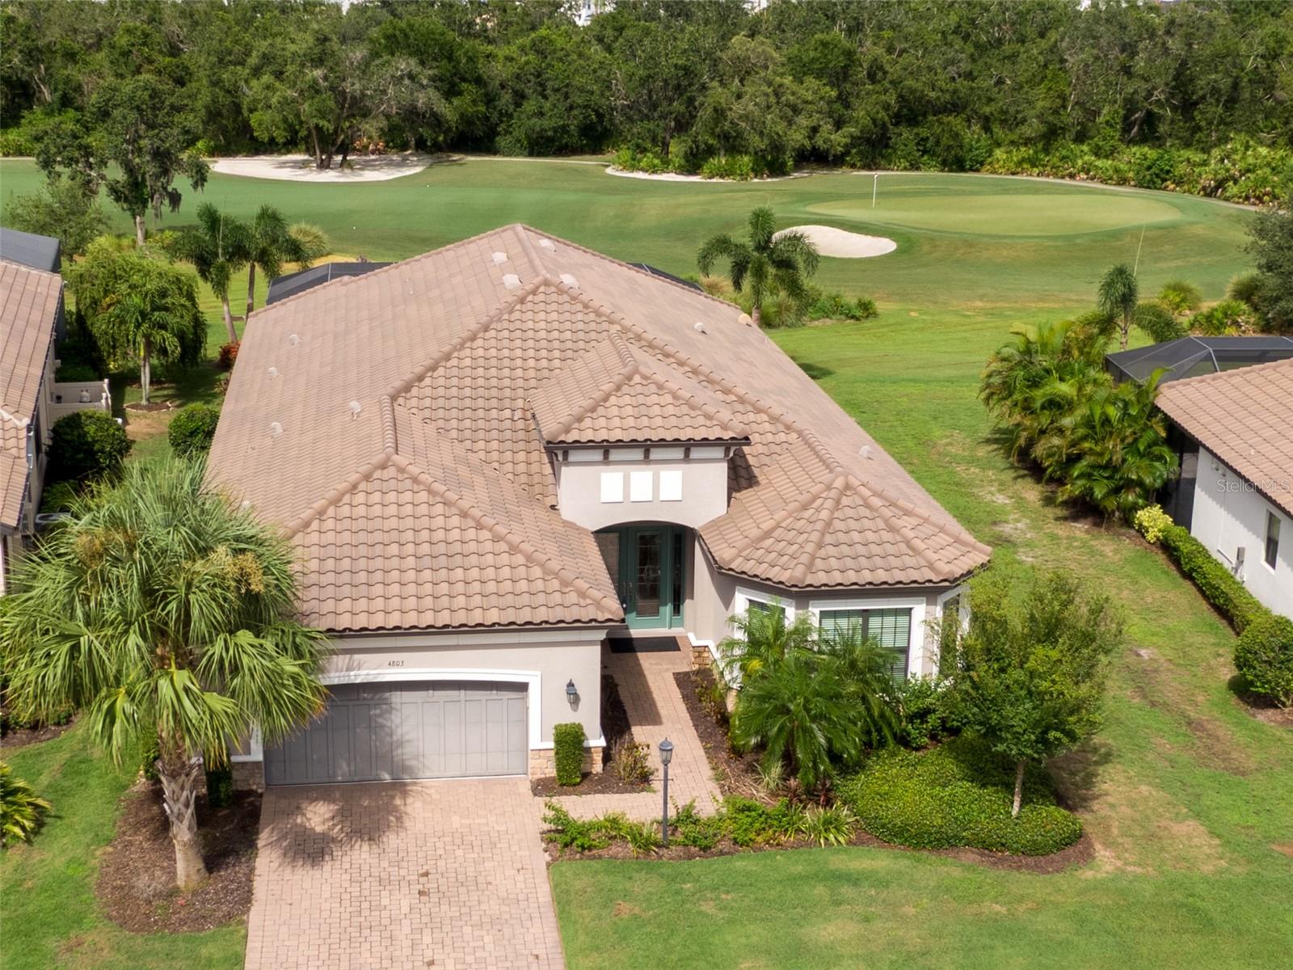
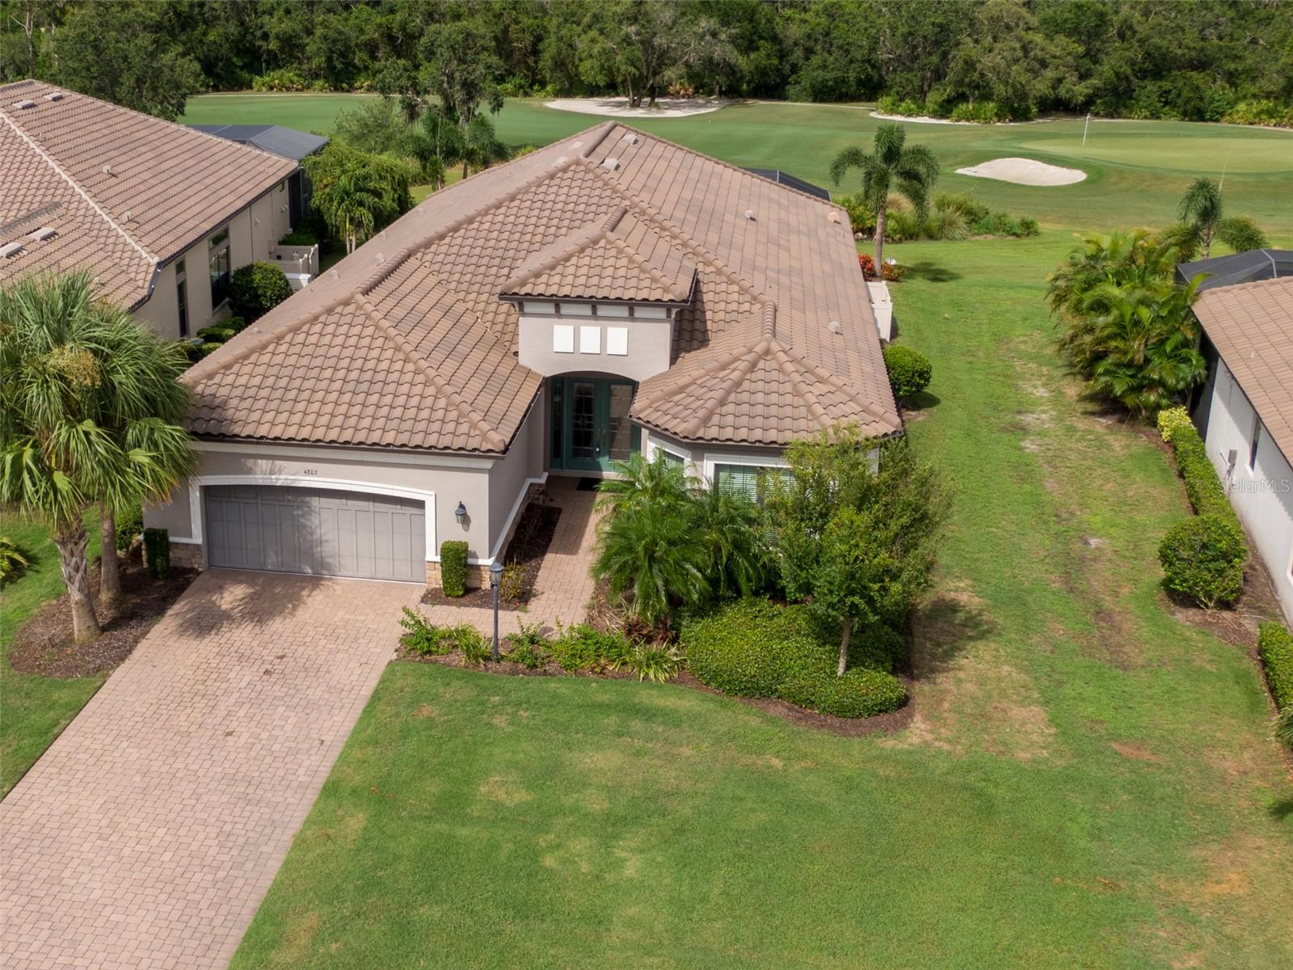
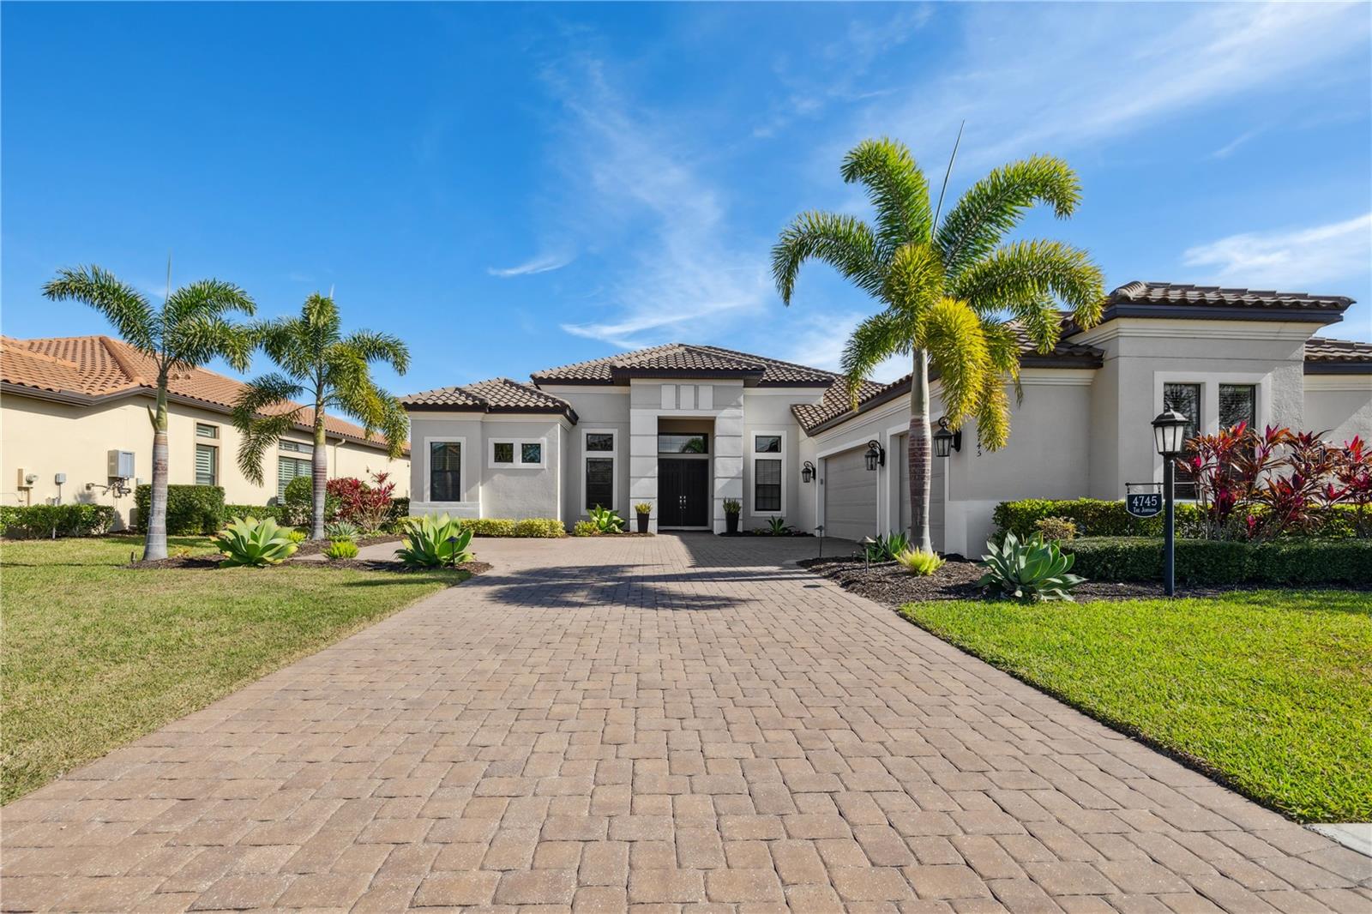
Aerial view of a tile-roofed home beside a golf course, with a brick driveway and tropical landscaping.
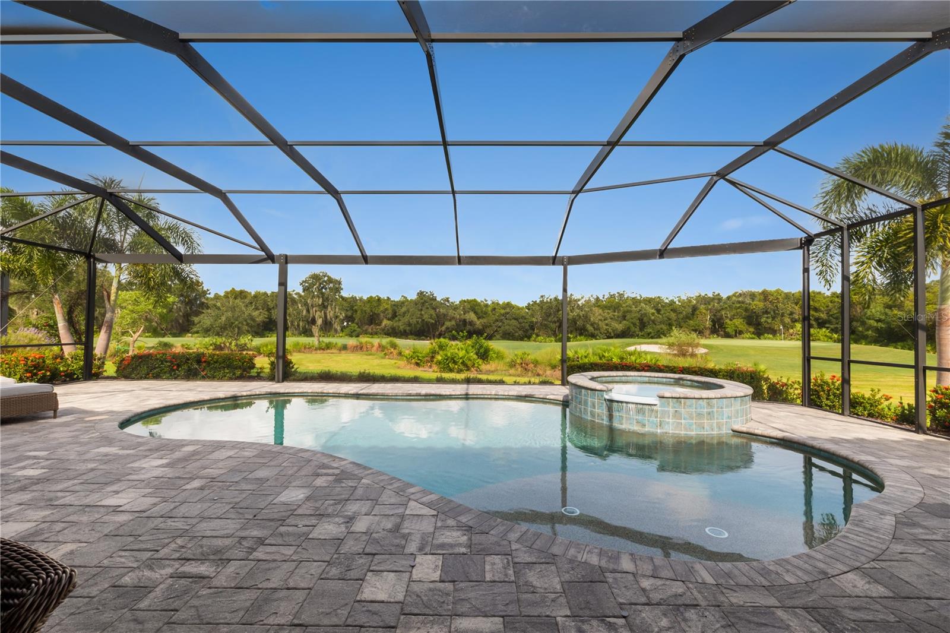
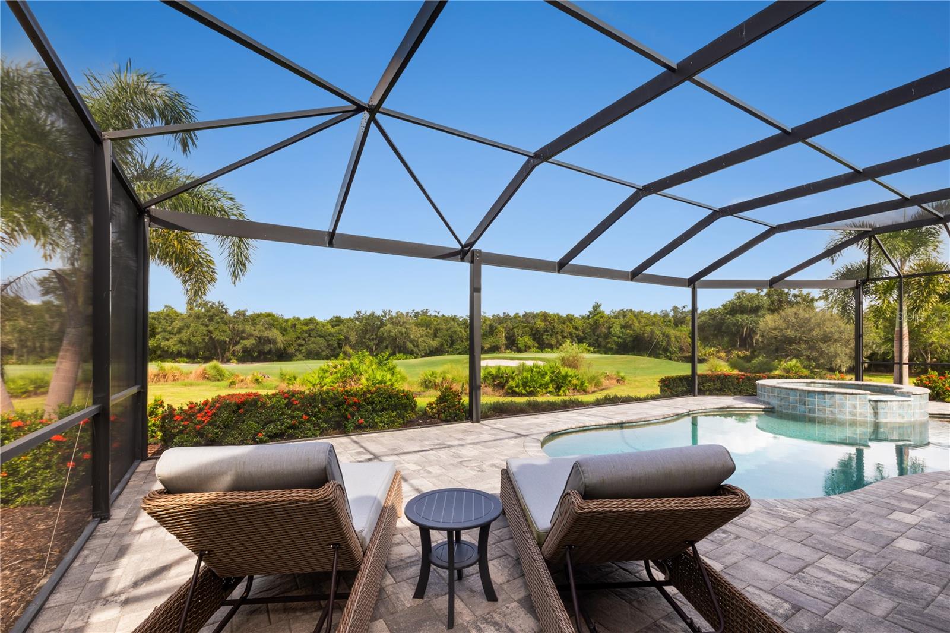
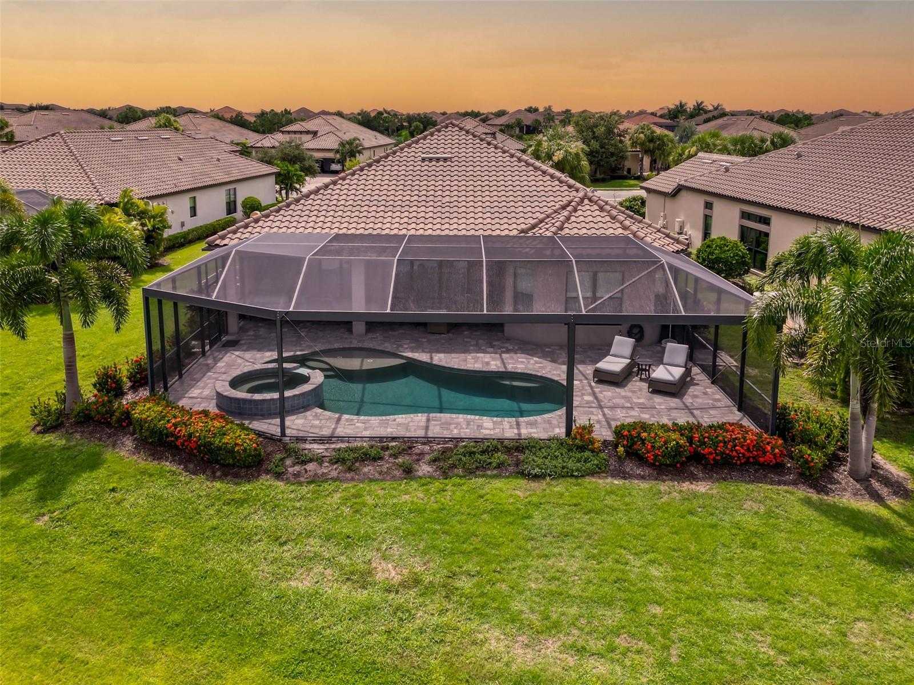
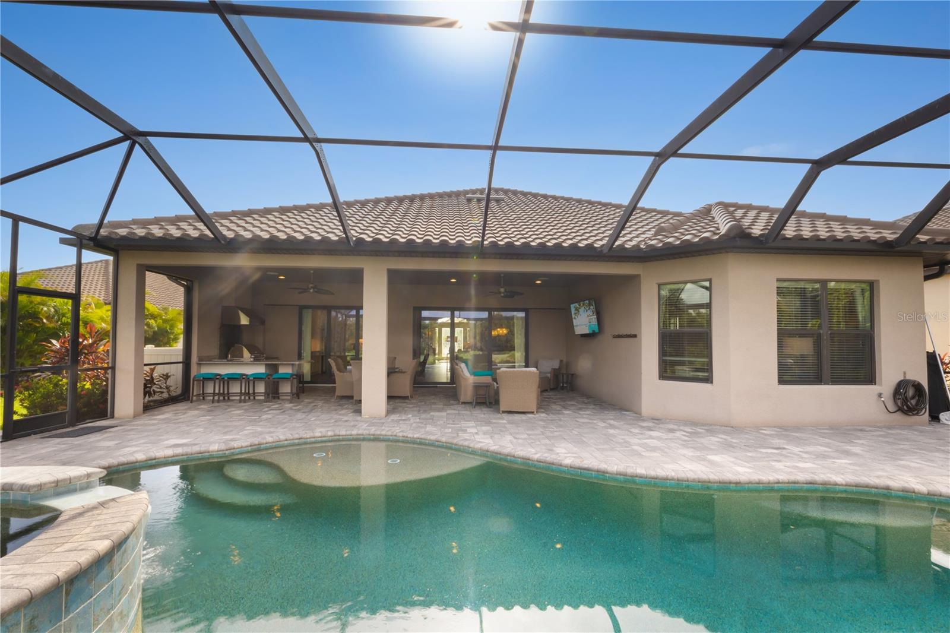
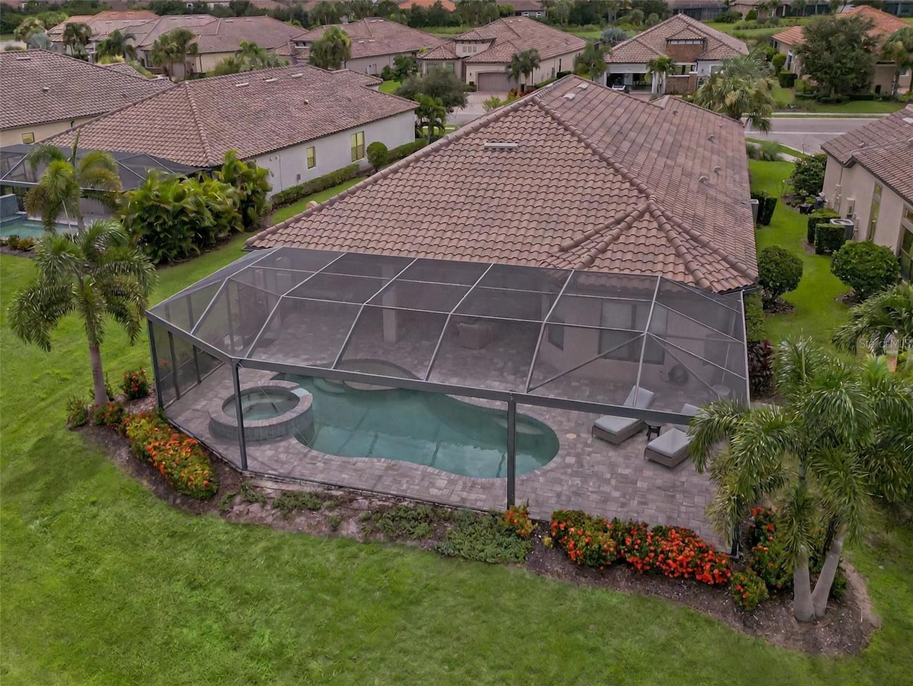
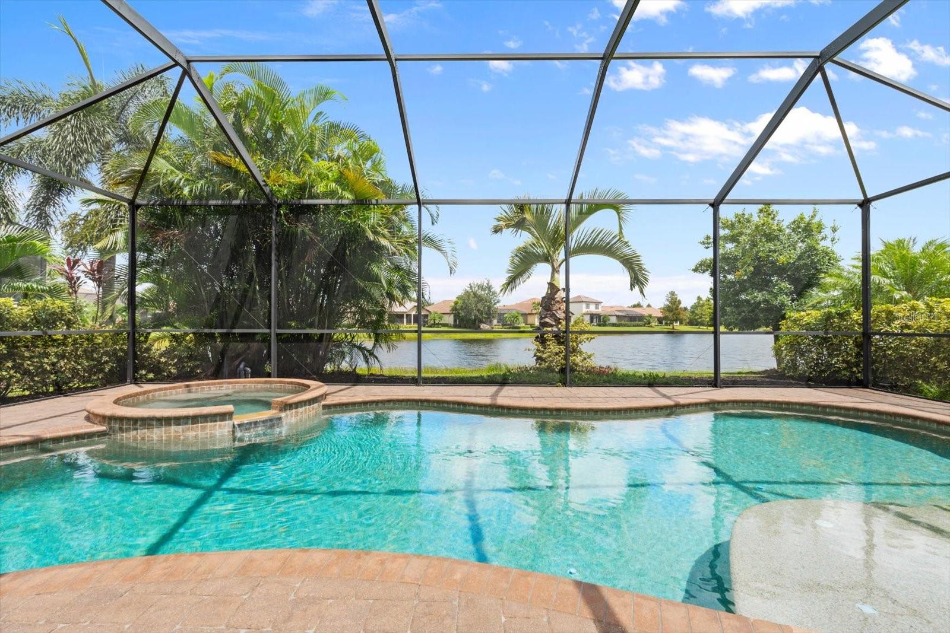
Screened backyard pool and raised spa with a stone deck overlooking a golf course.
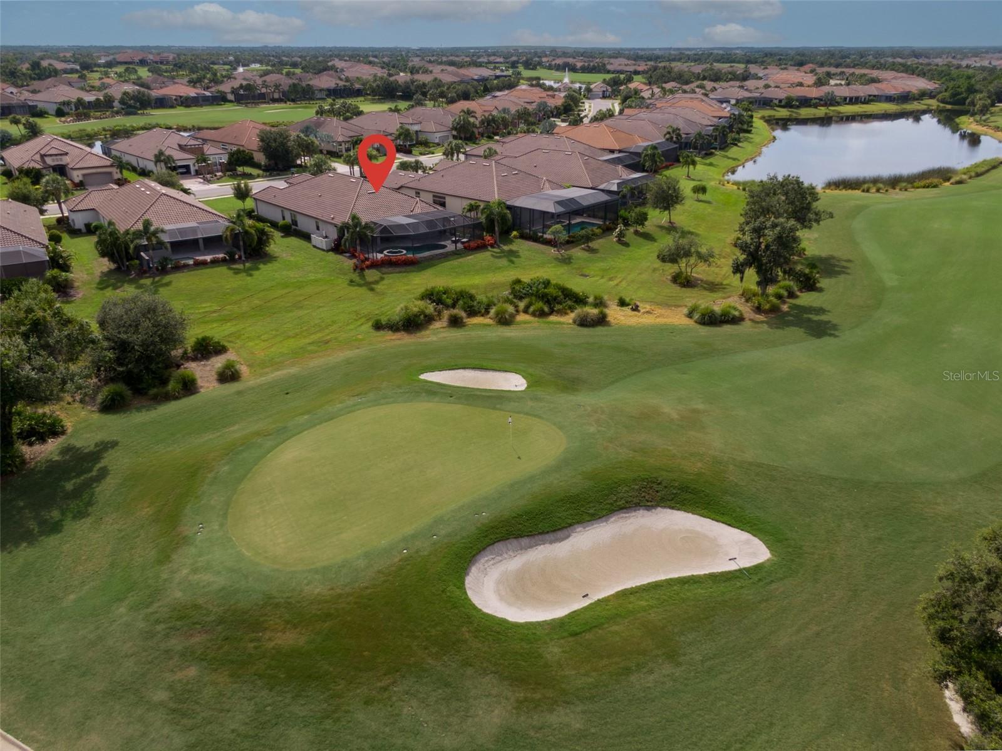
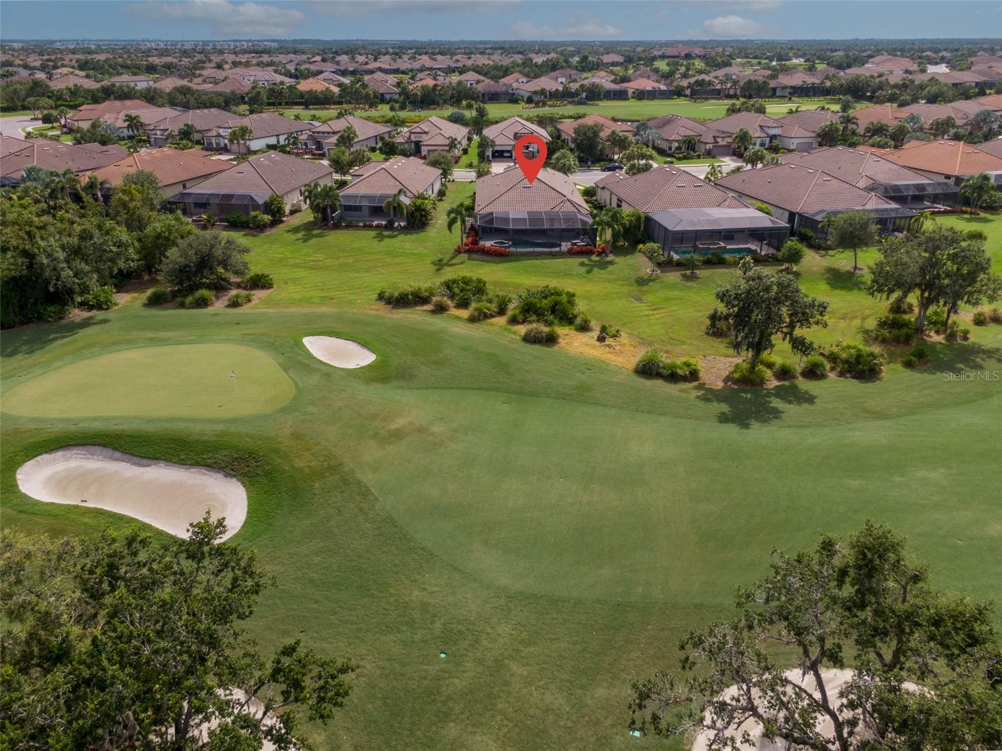
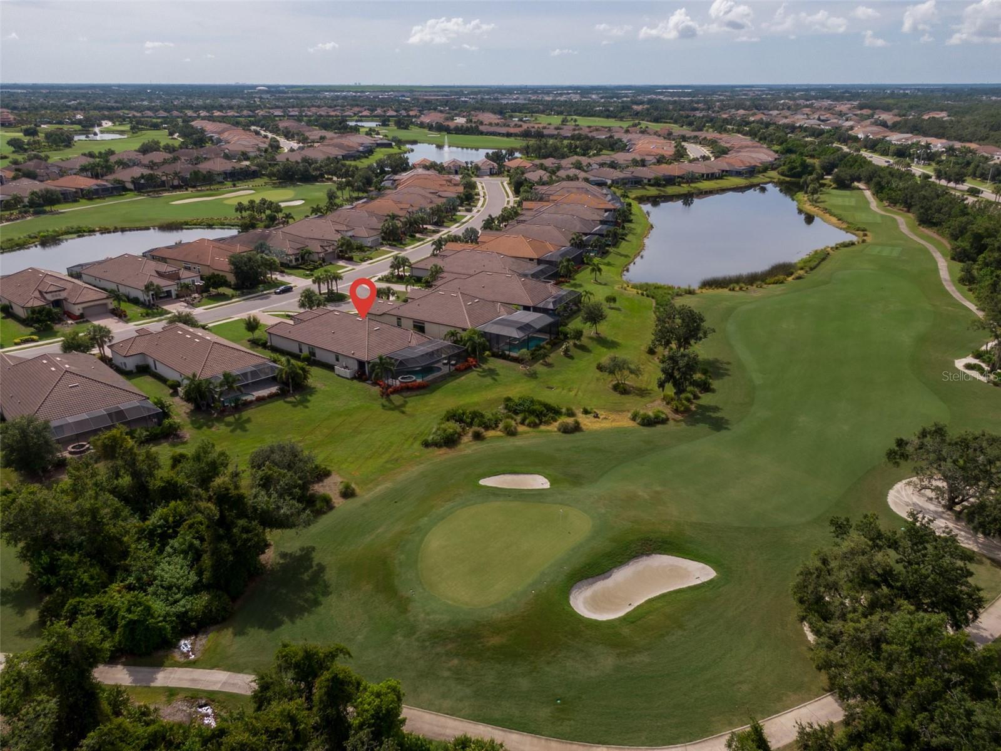
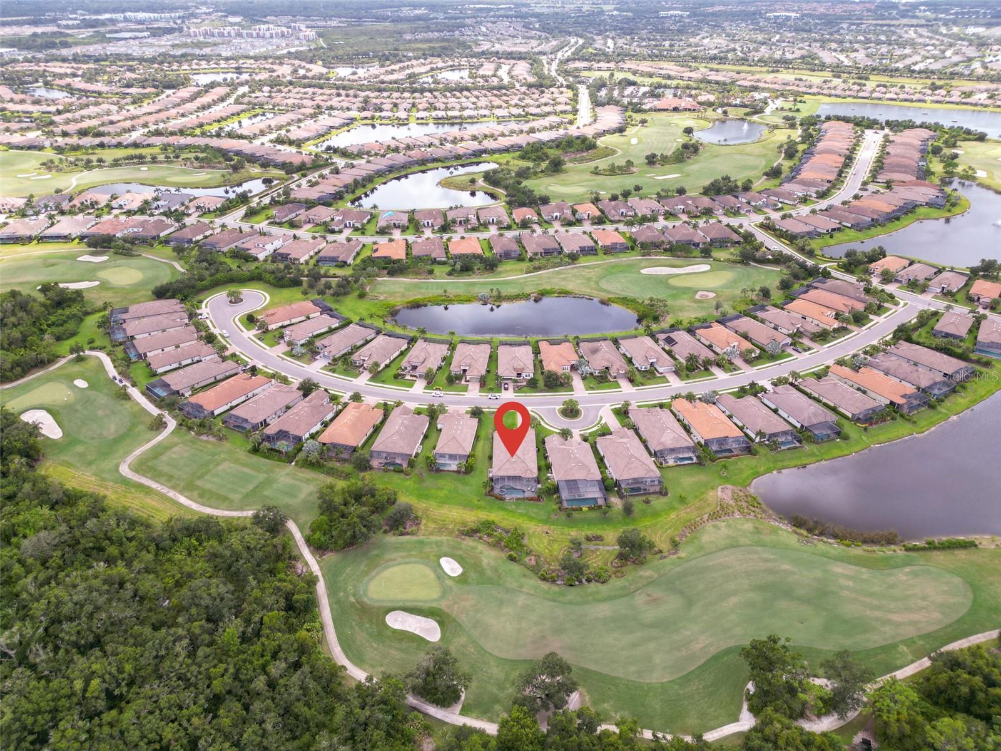
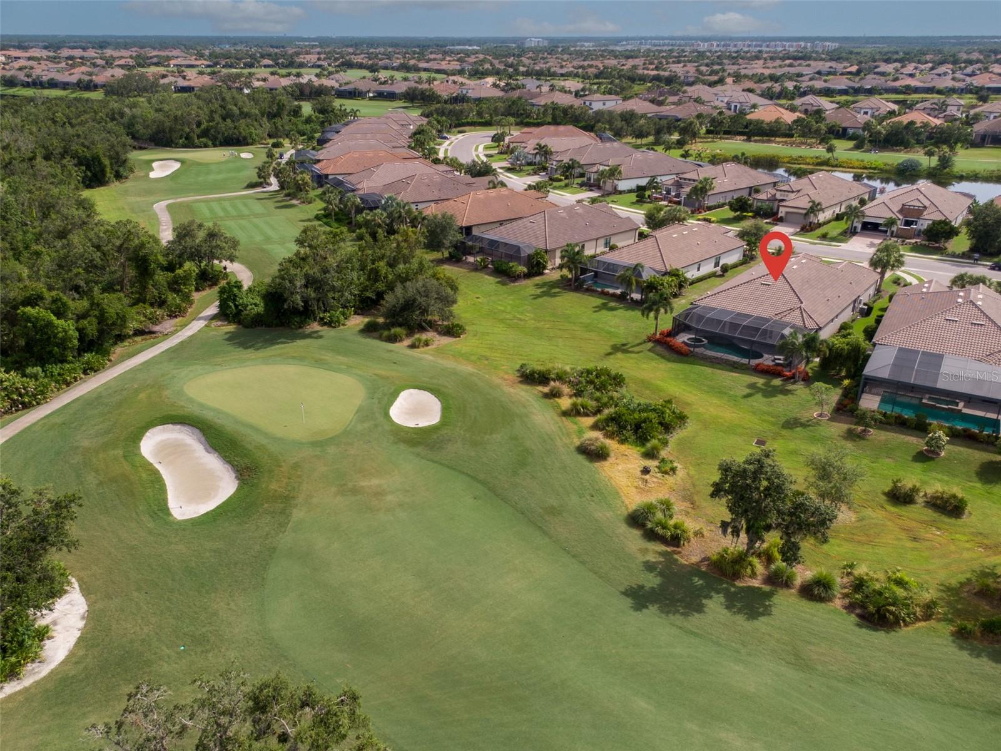
Aerial view of the home beside a golf course, marked with a red pin; screened pool enclosure and pond nearby.
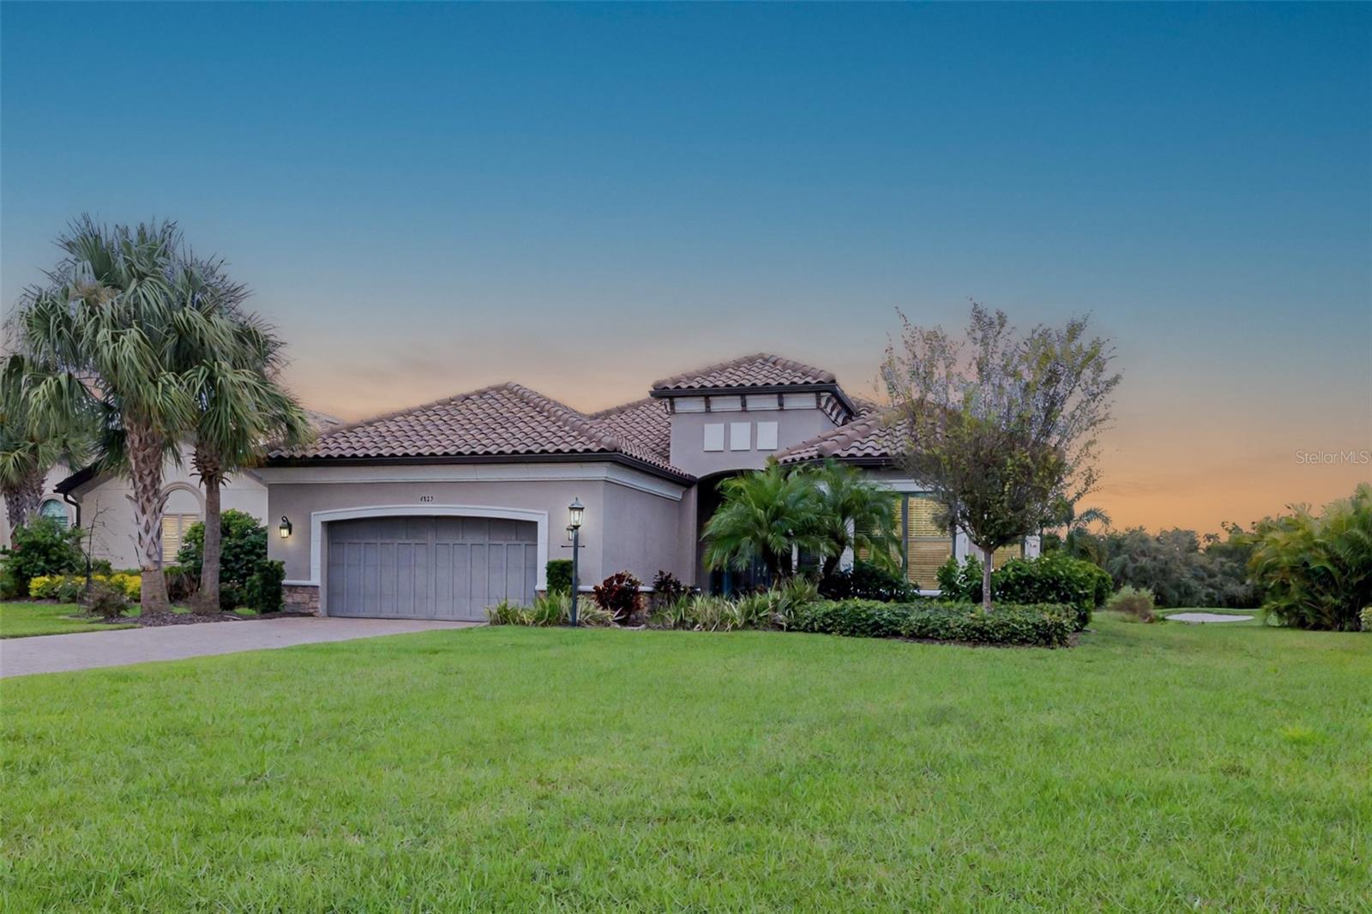
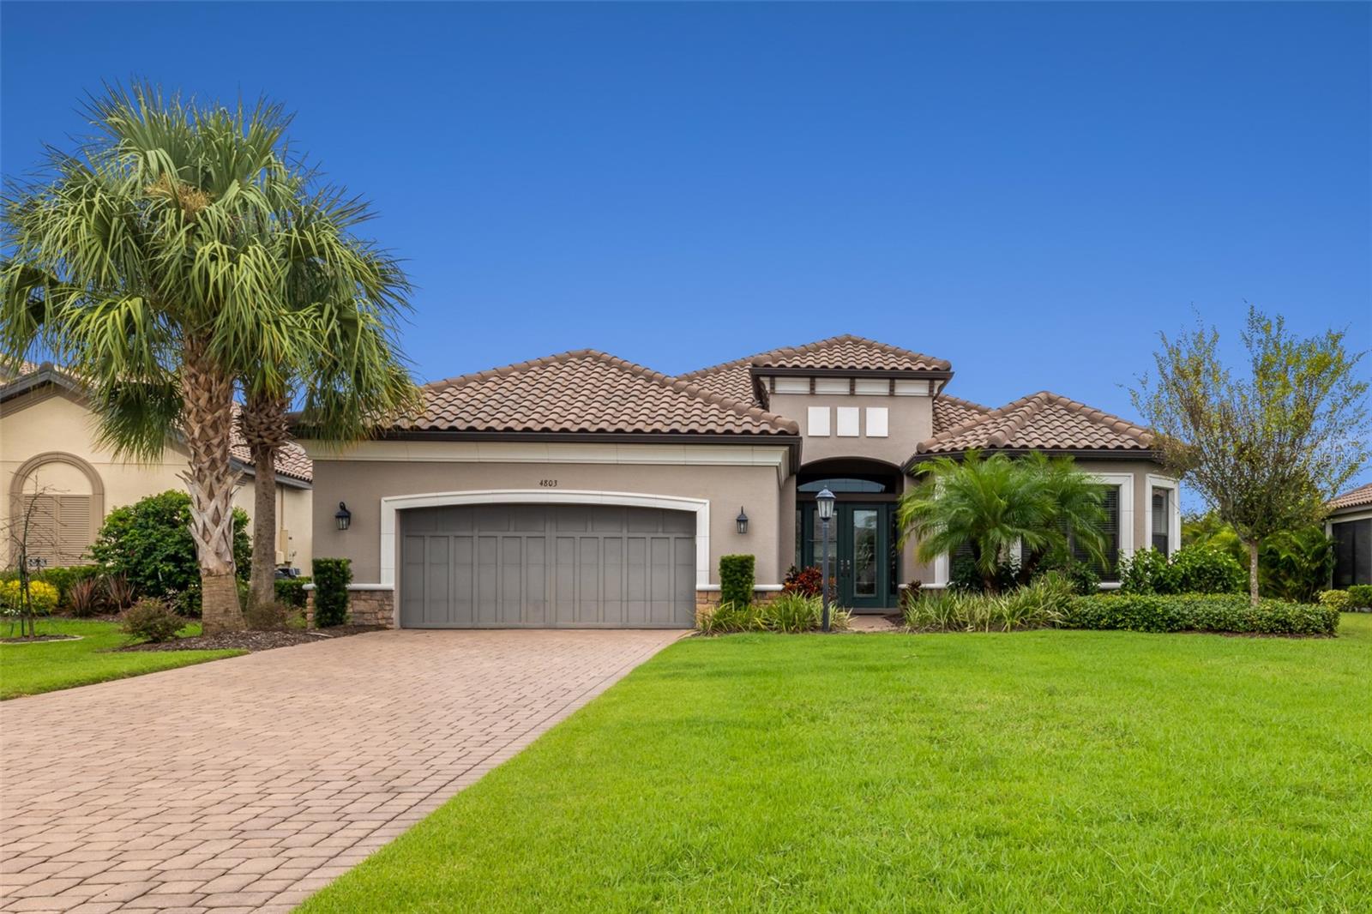
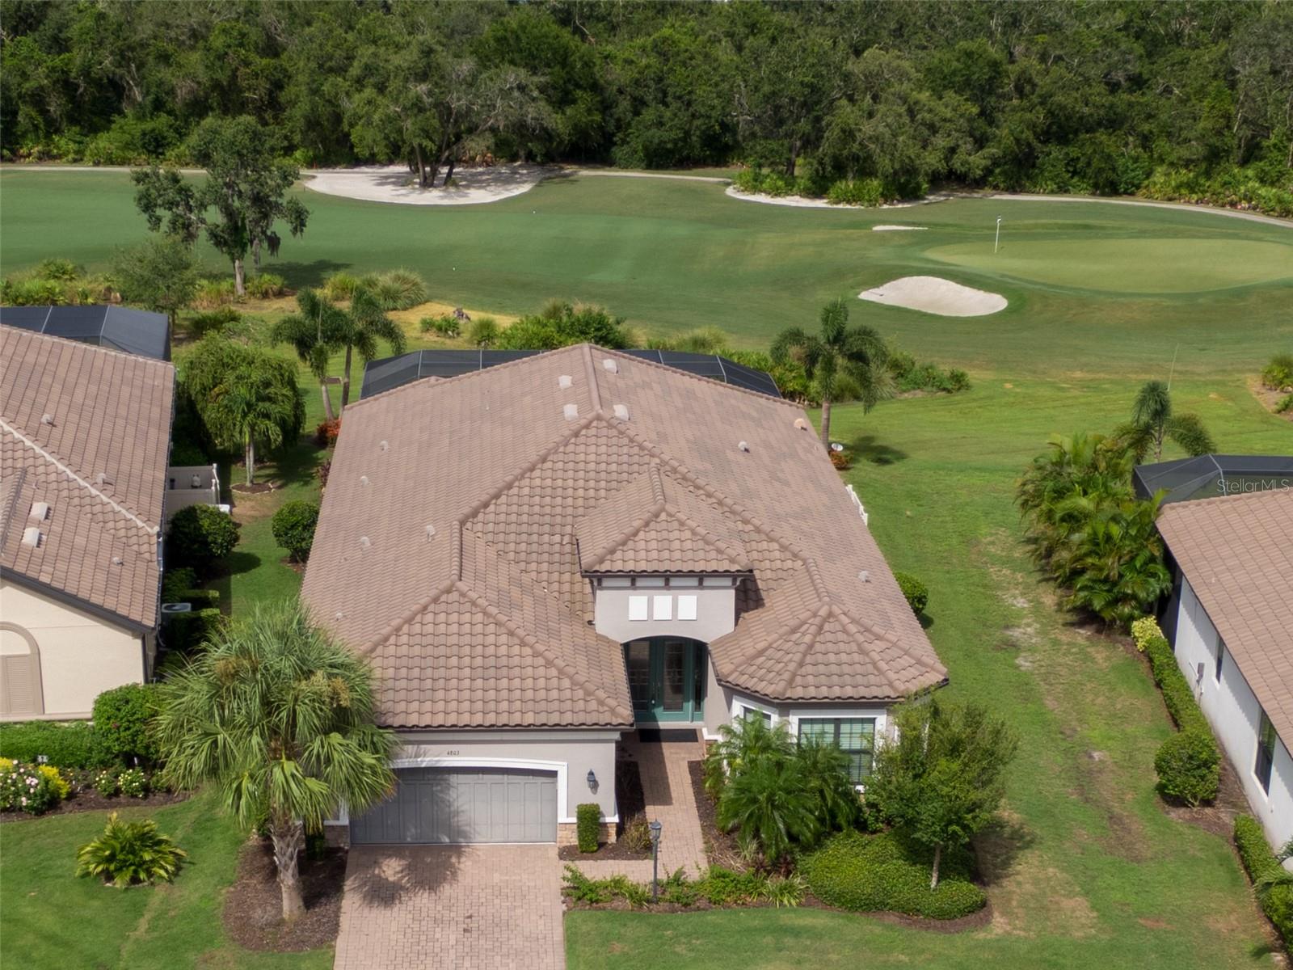
Aerial view of a tile-roofed home beside a golf course, with a brick driveway and tropical landscaping.
Screened backyard pool and raised spa with a stone deck overlooking a golf course.
Aerial view of the home beside a golf course, marked with a red pin; screened pool enclosure and pond nearby.
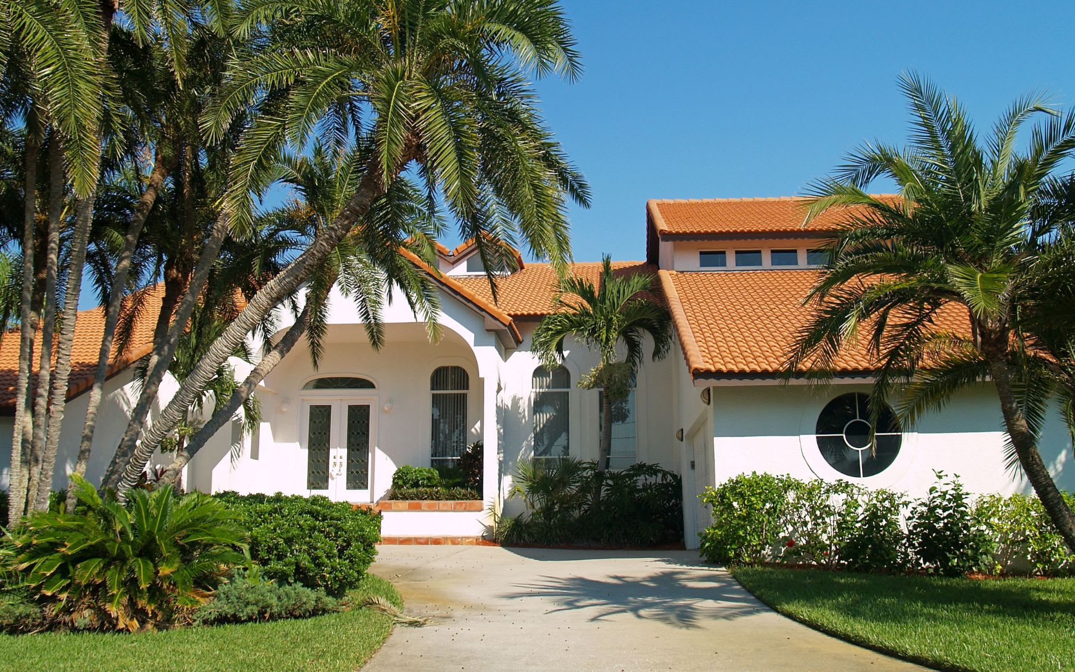
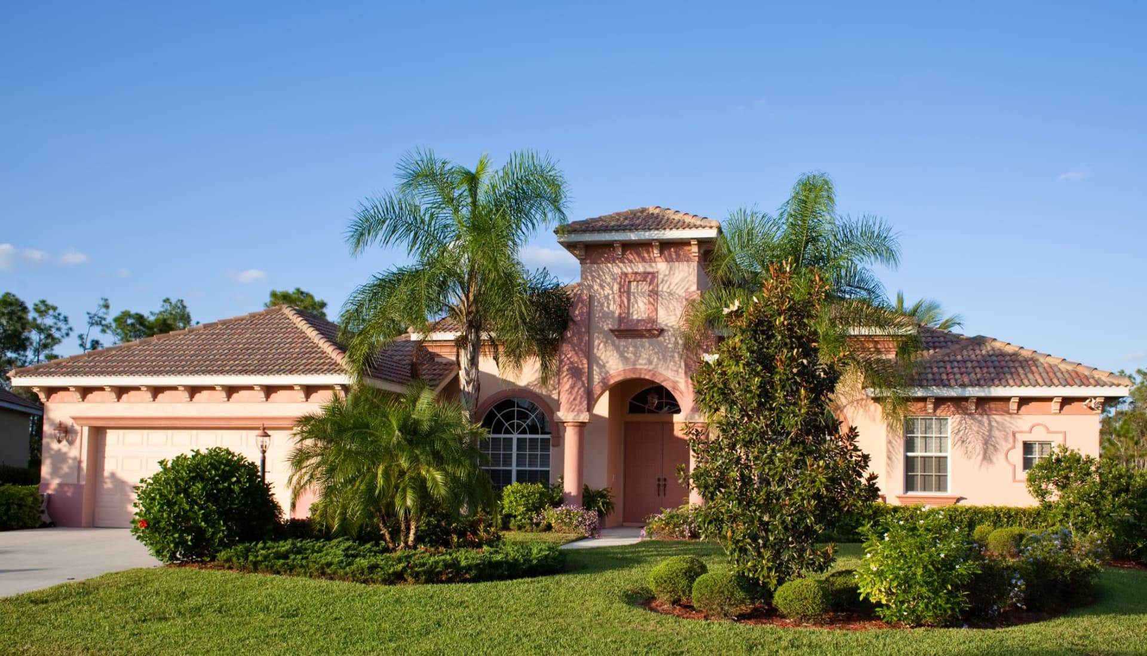
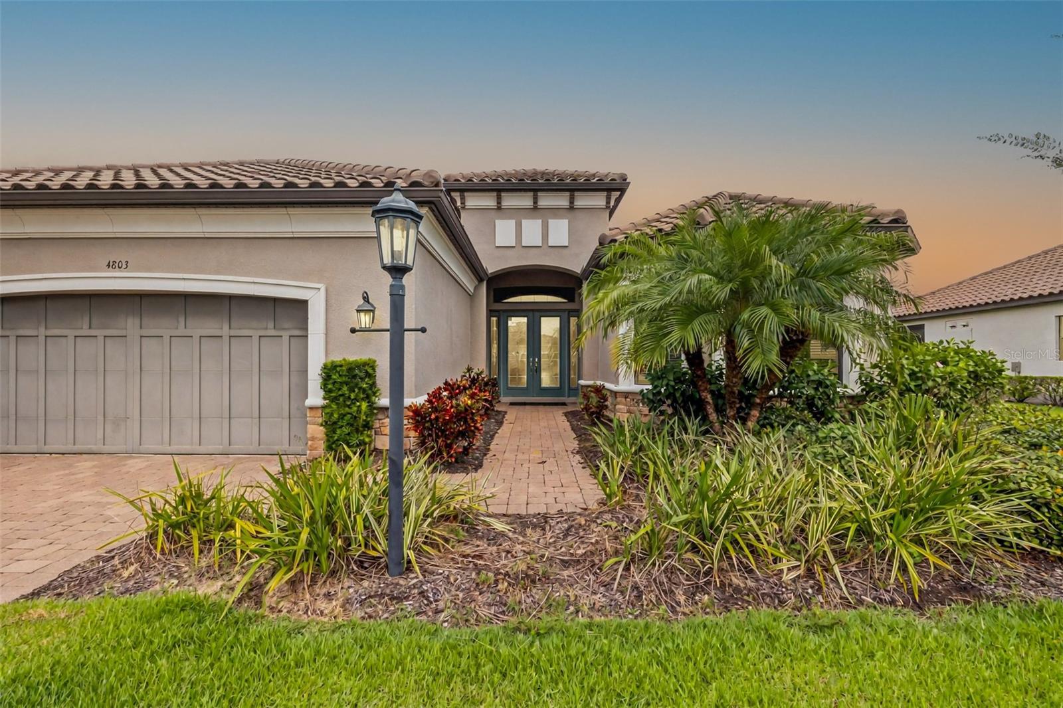
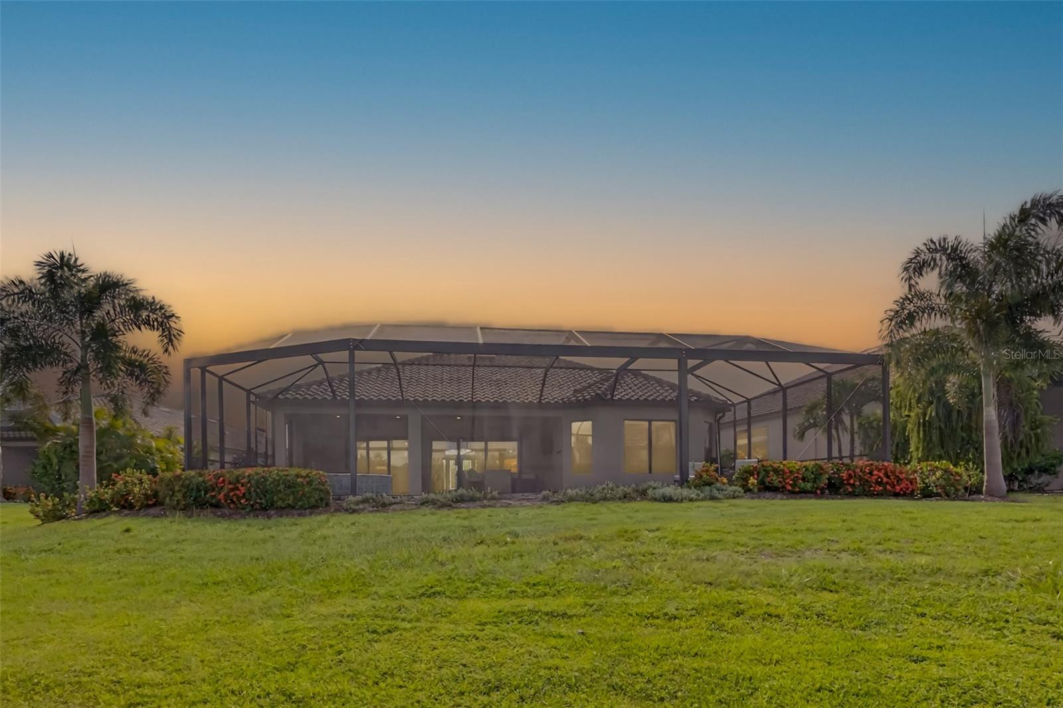
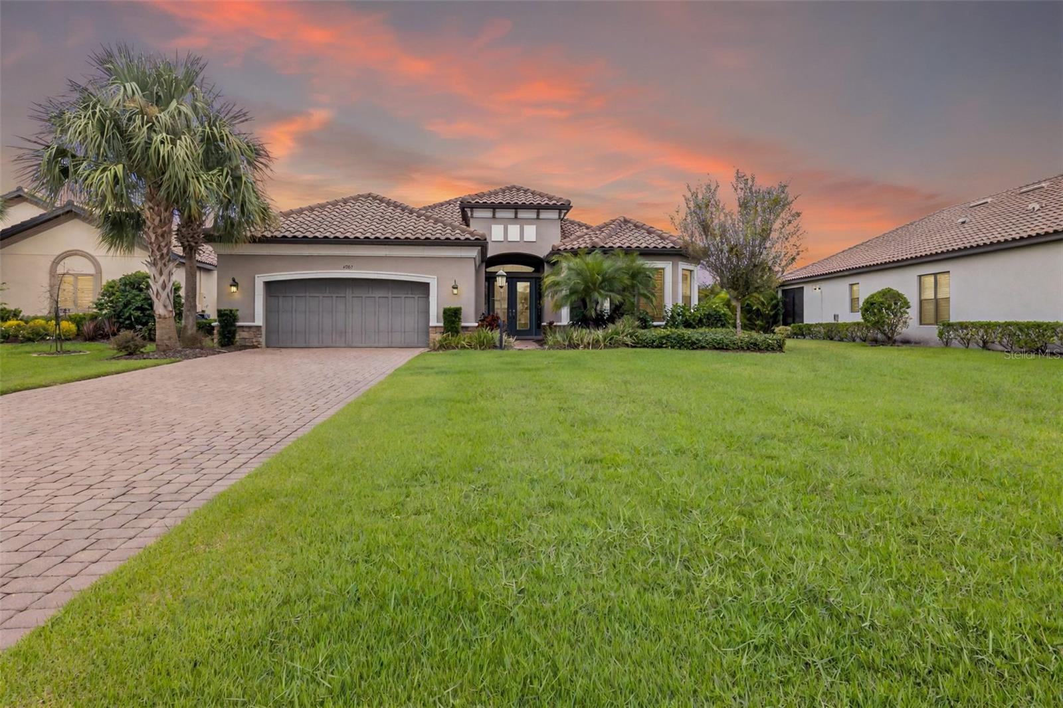
Single-story home with a tile roof, attached garage, palm trees, and a broad front lawn at dusk.
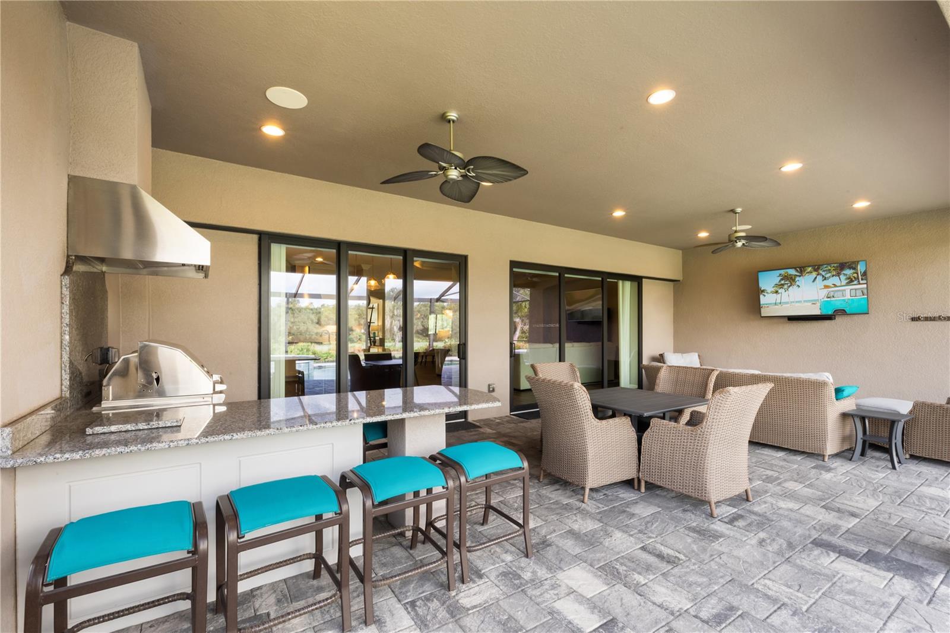
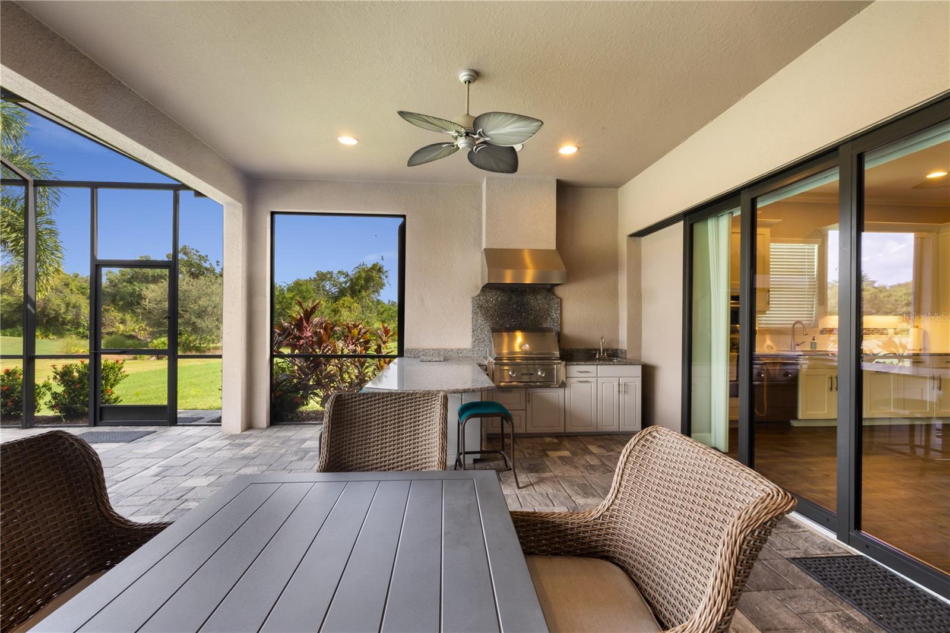
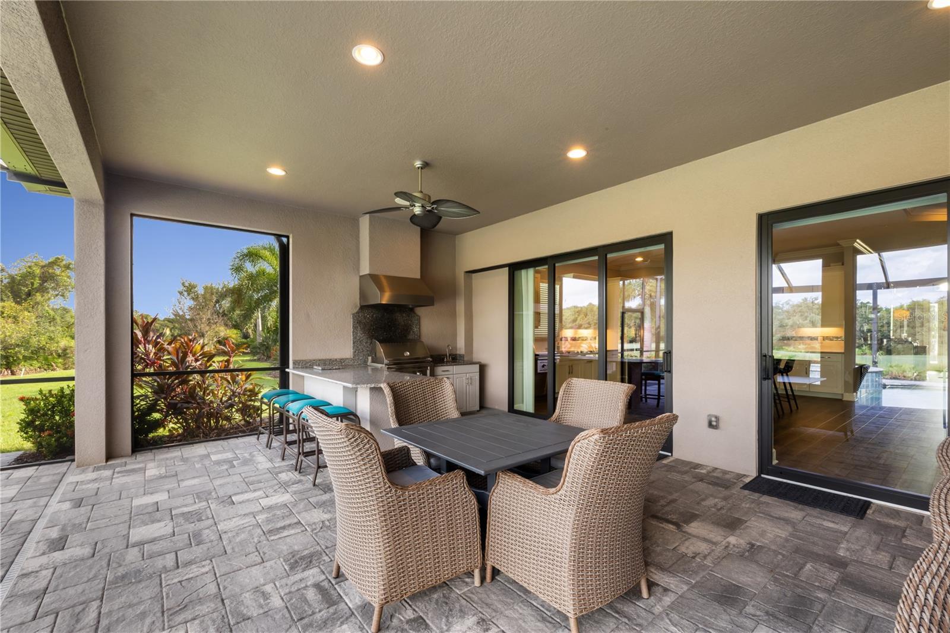
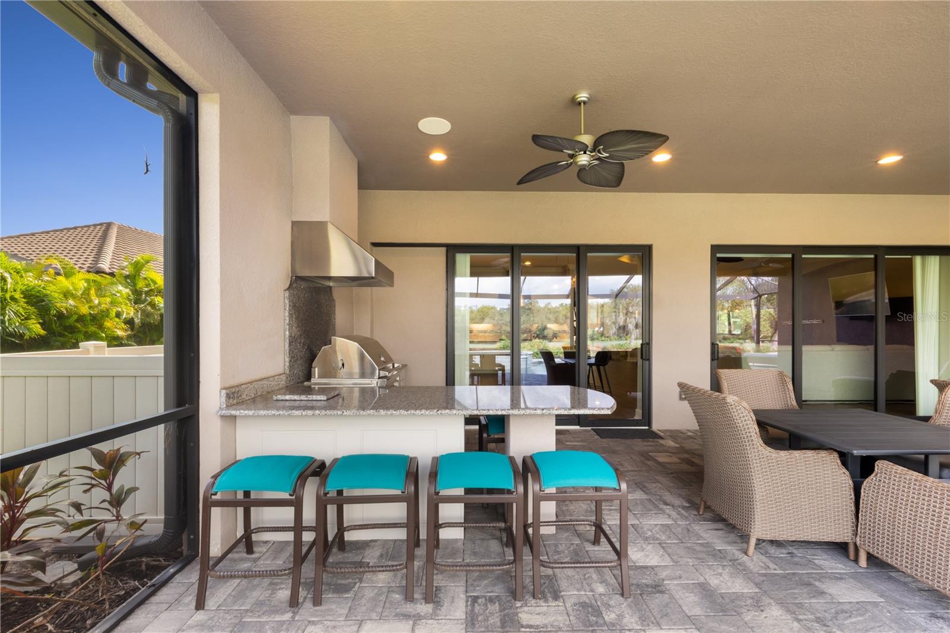
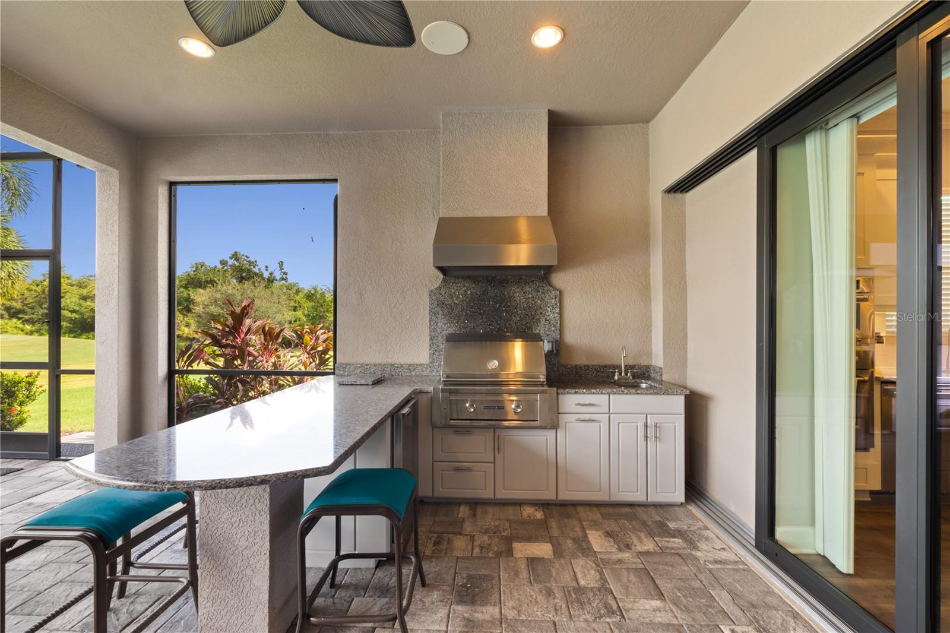
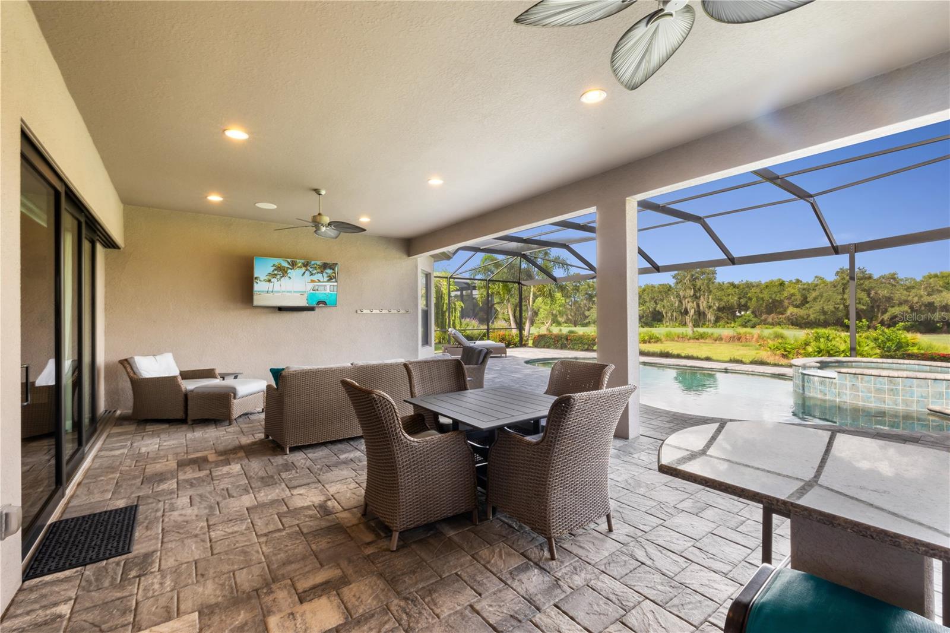
Covered patio with a built-in grill, turquoise bar stools, and wicker dining and lounge seating.
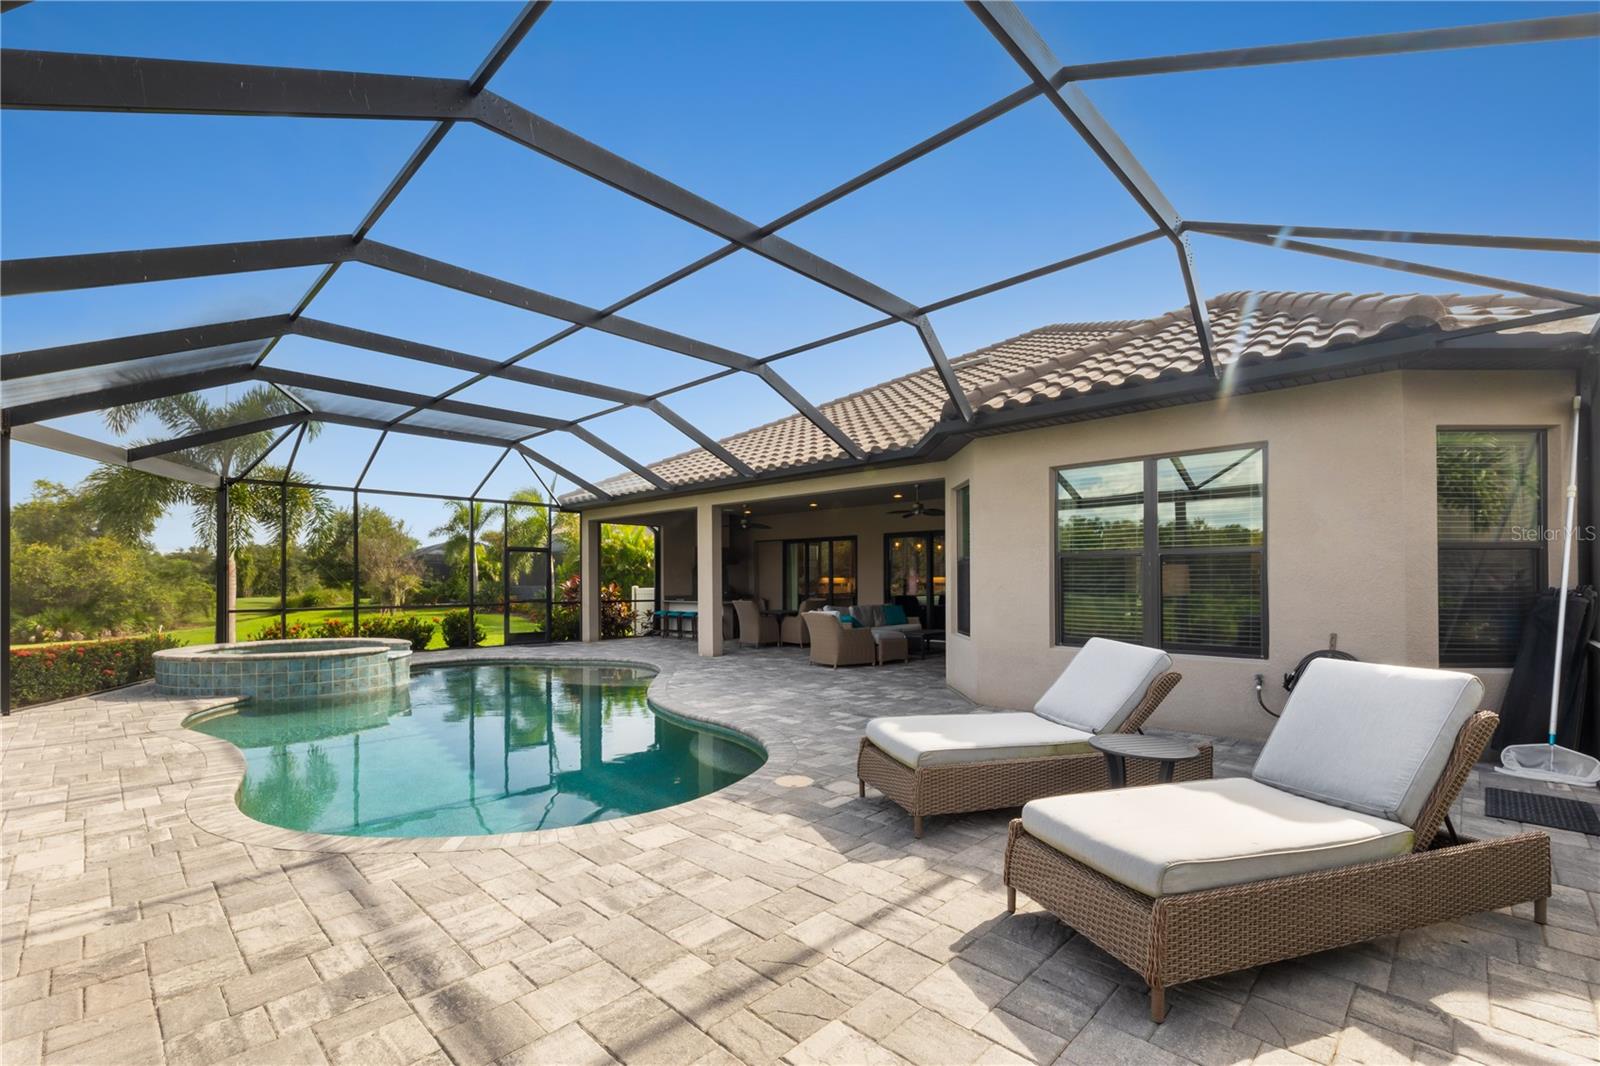
Screened pool lanai with raised spa and lounge chairs overlooking a golf course.
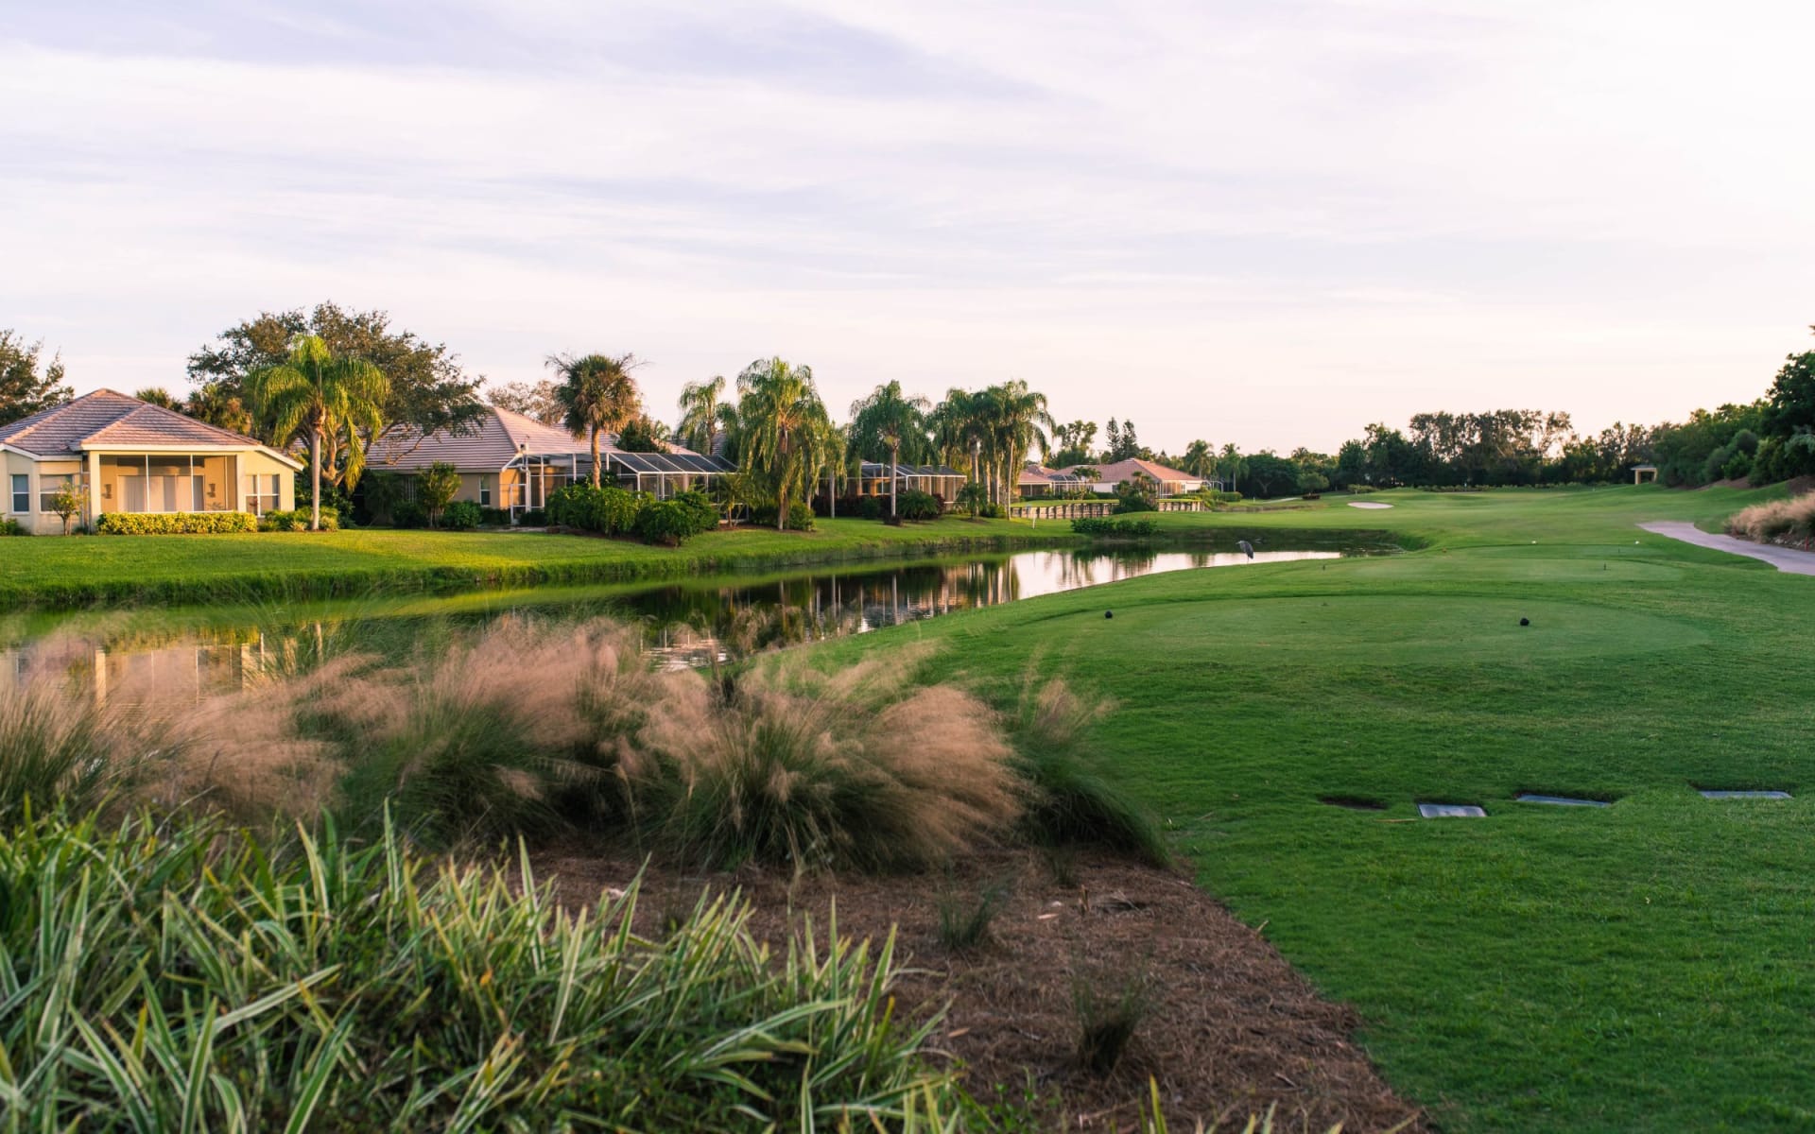
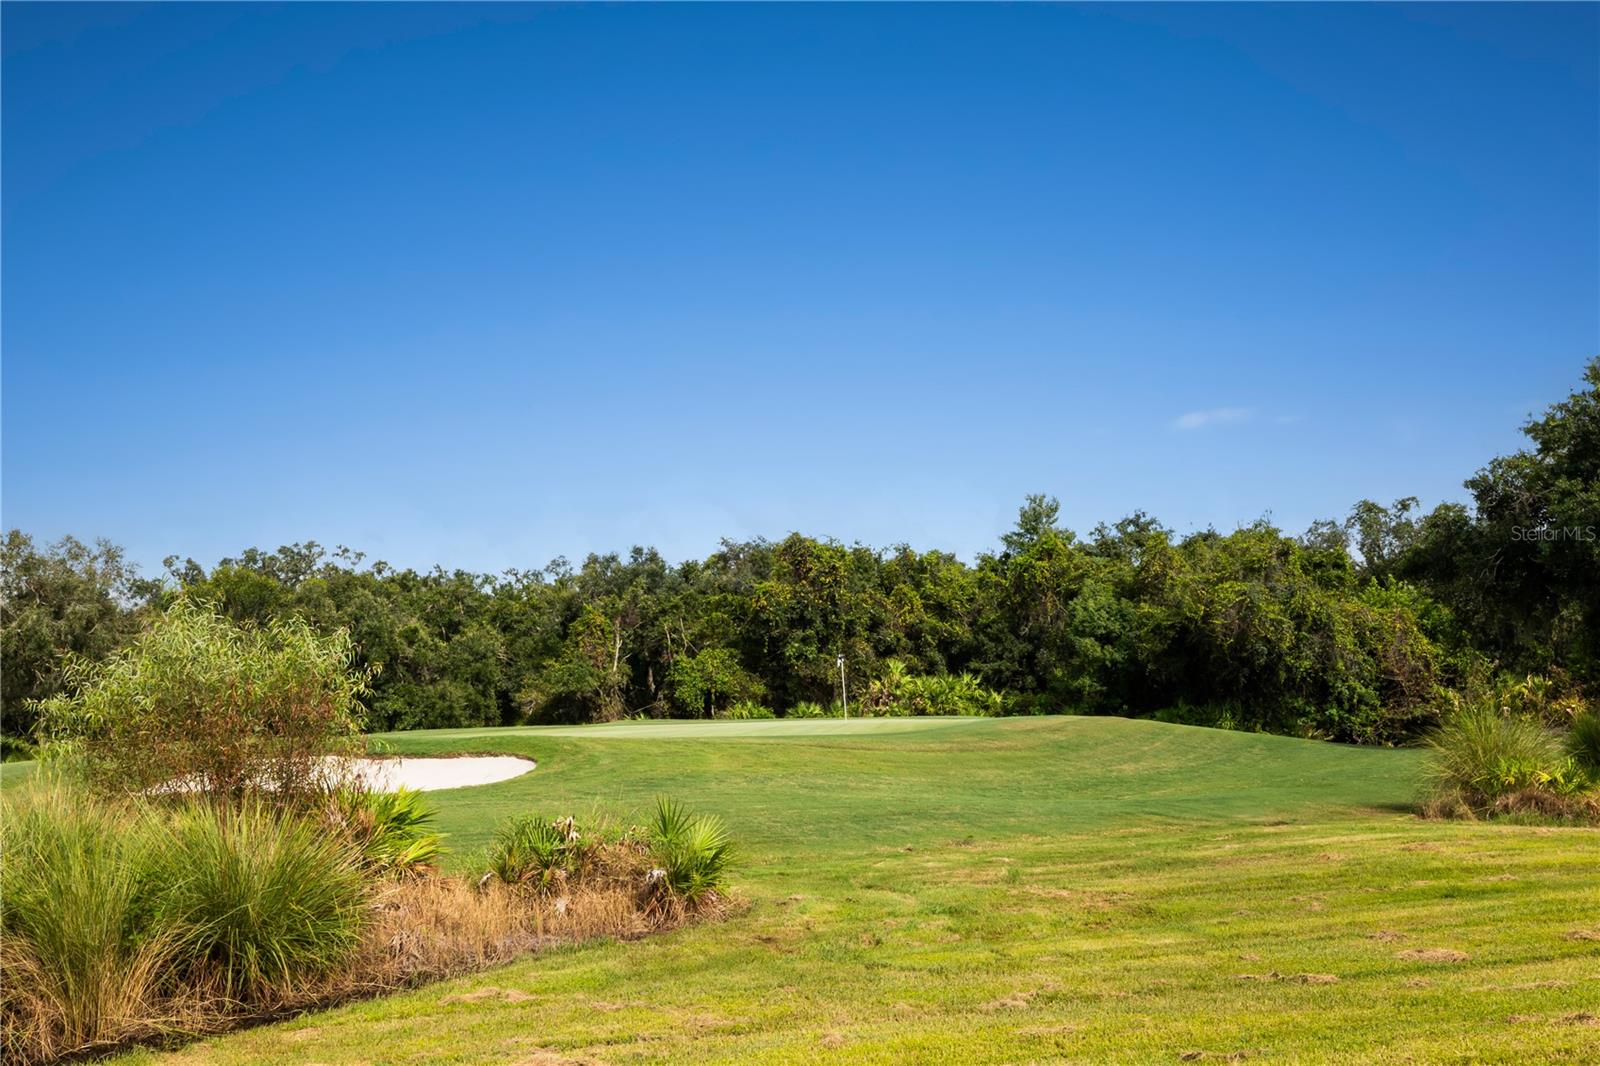
A manicured golf green with a sand bunker, bordered by dense trees beneath a blue sky.
Aerial view of a home beside a golf course, marked with a red pin.
Aerial view of a screened pool and attached spa behind a home at dusk.
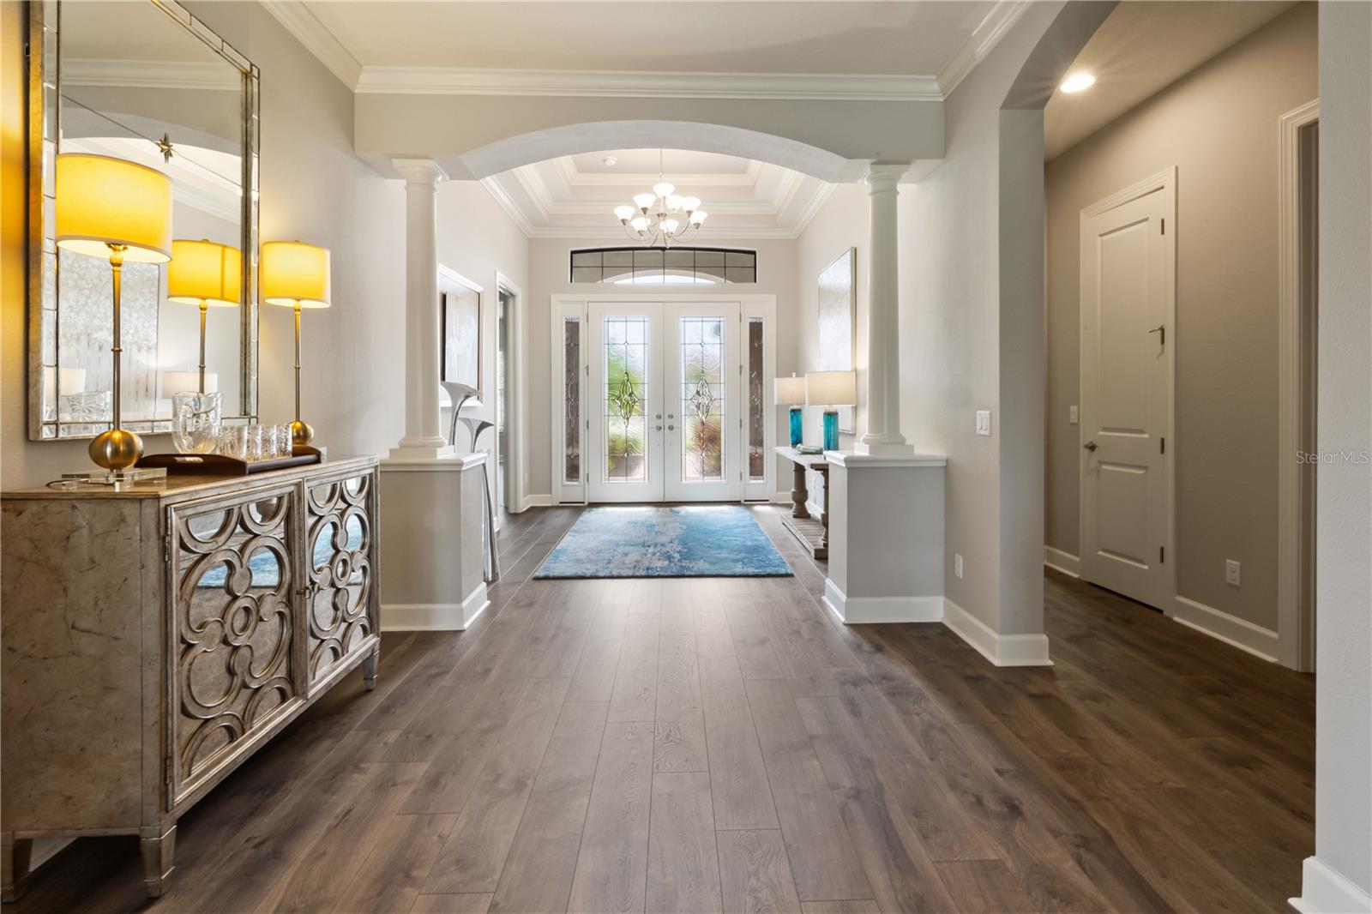
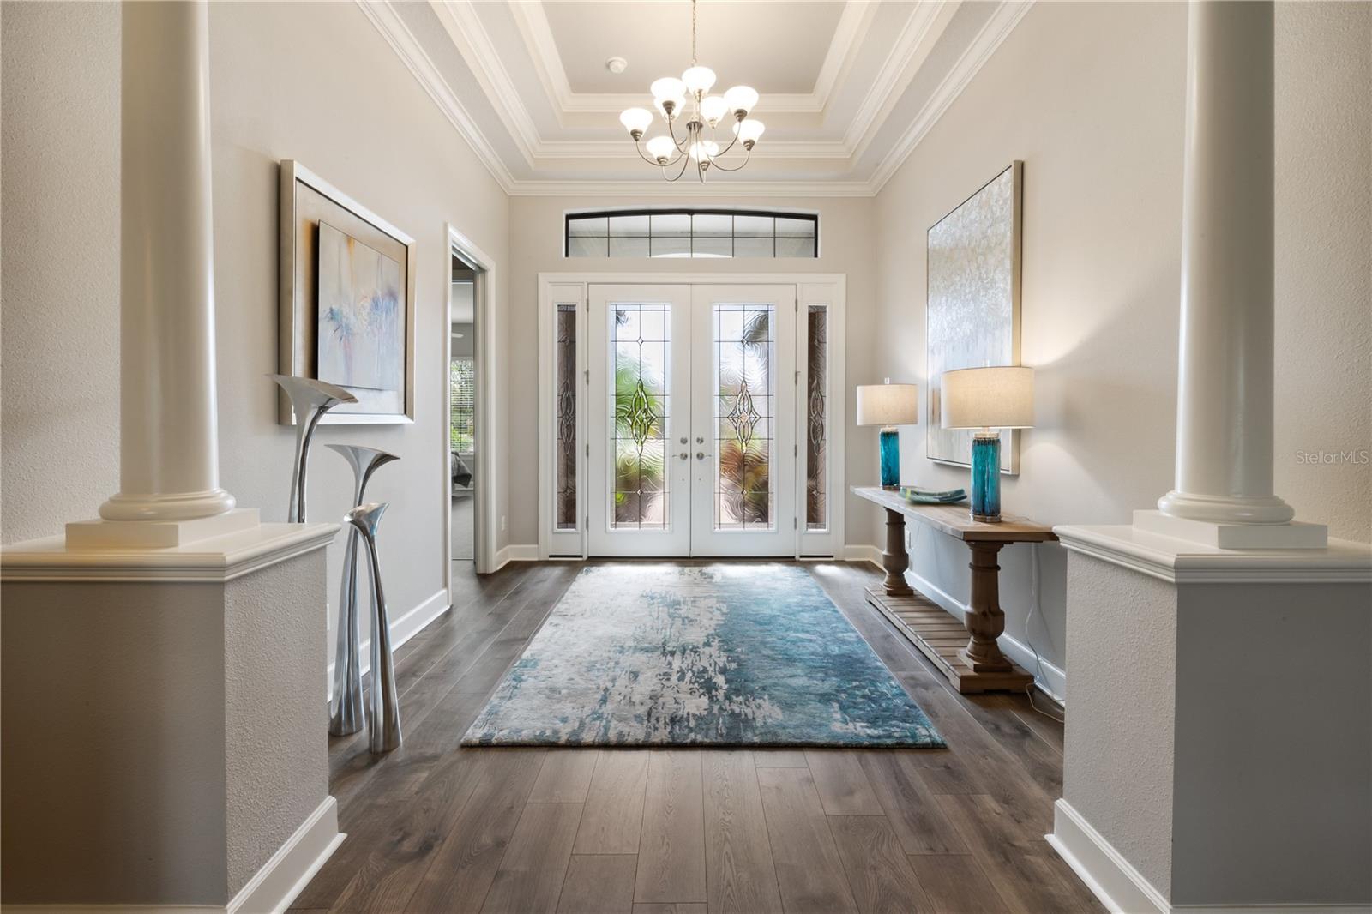
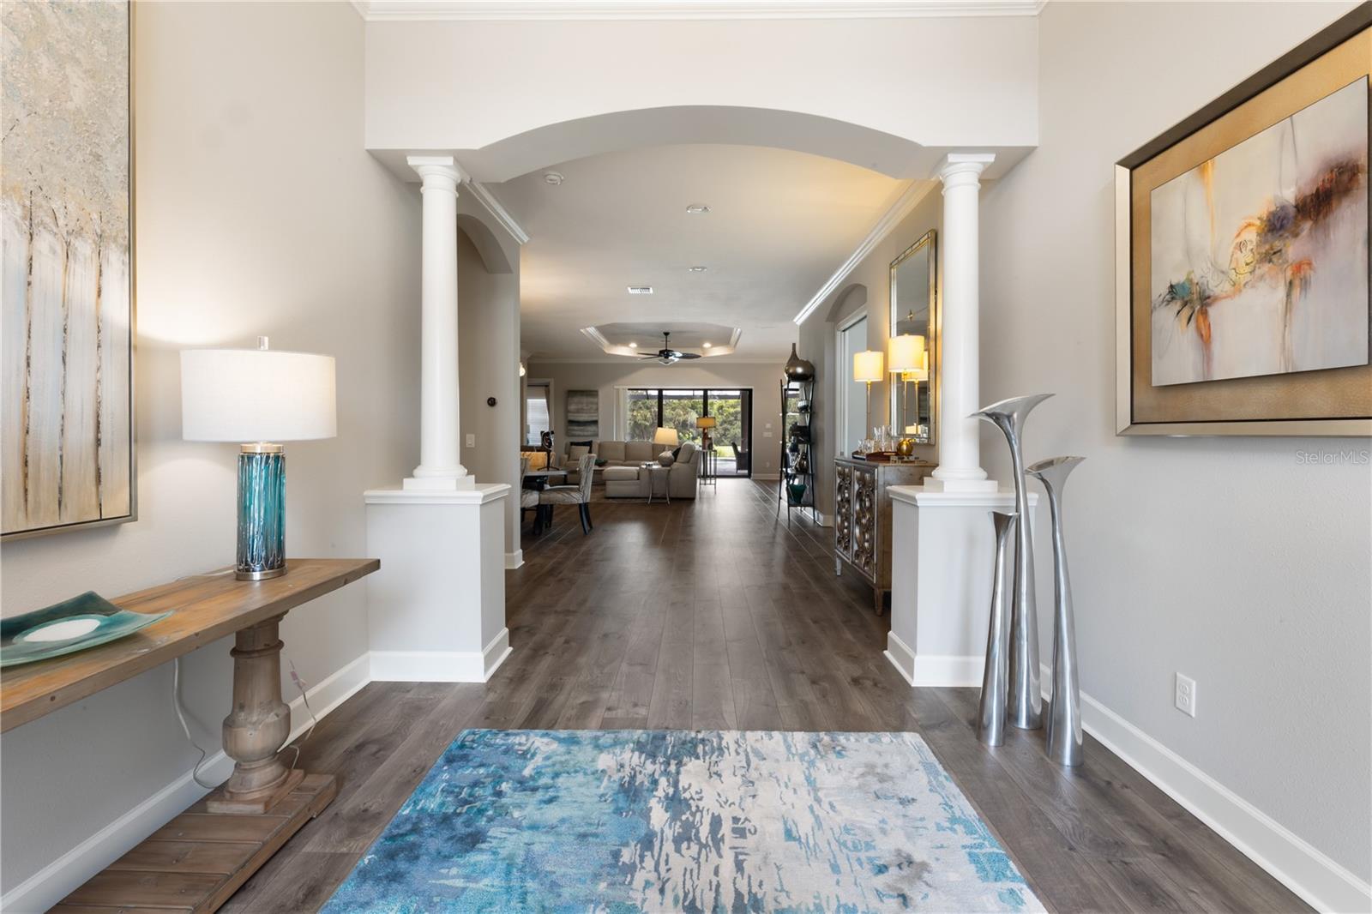
Foyer with a blue runner, mirrored console, and decorative double glass front doors.
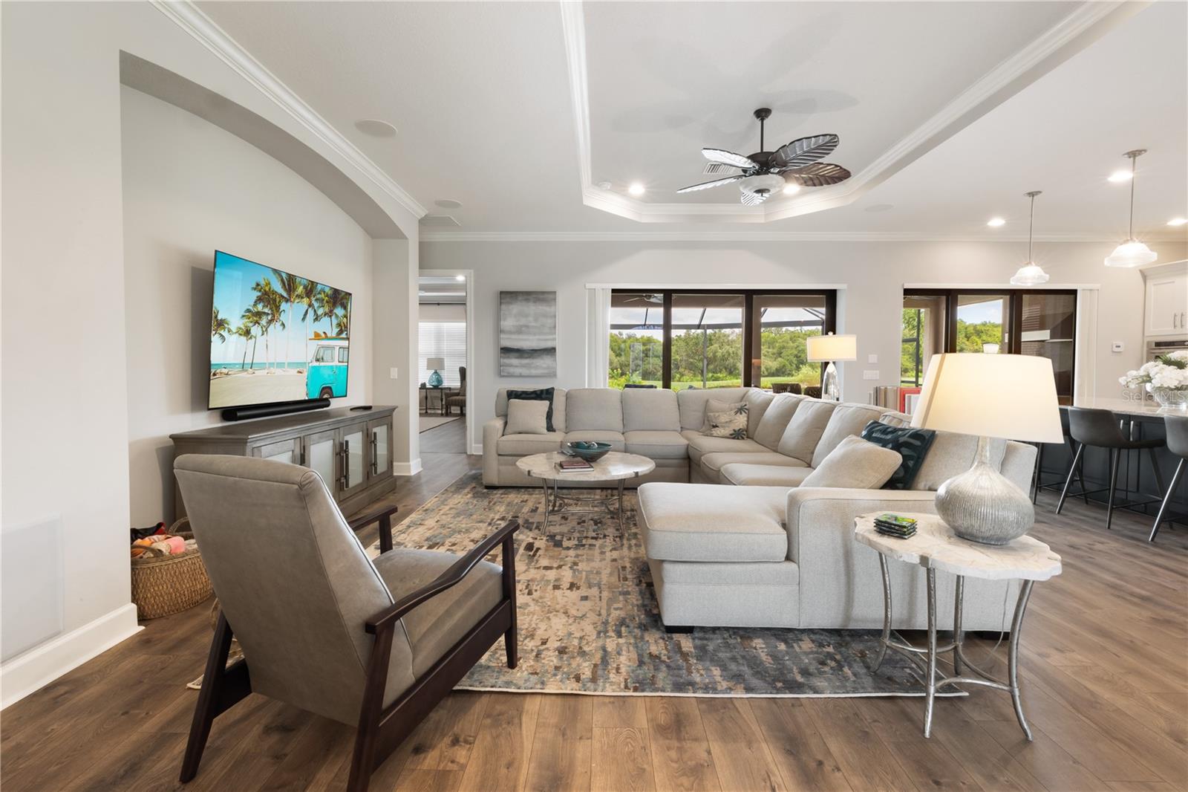
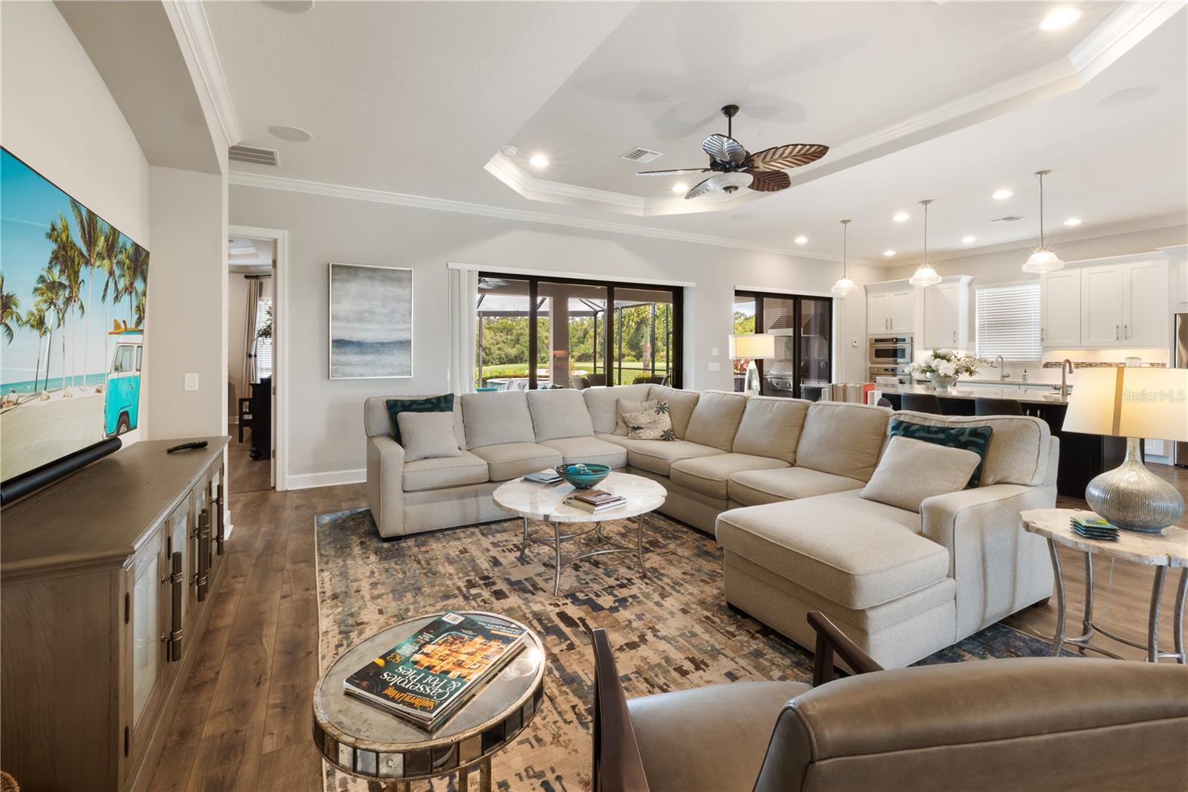
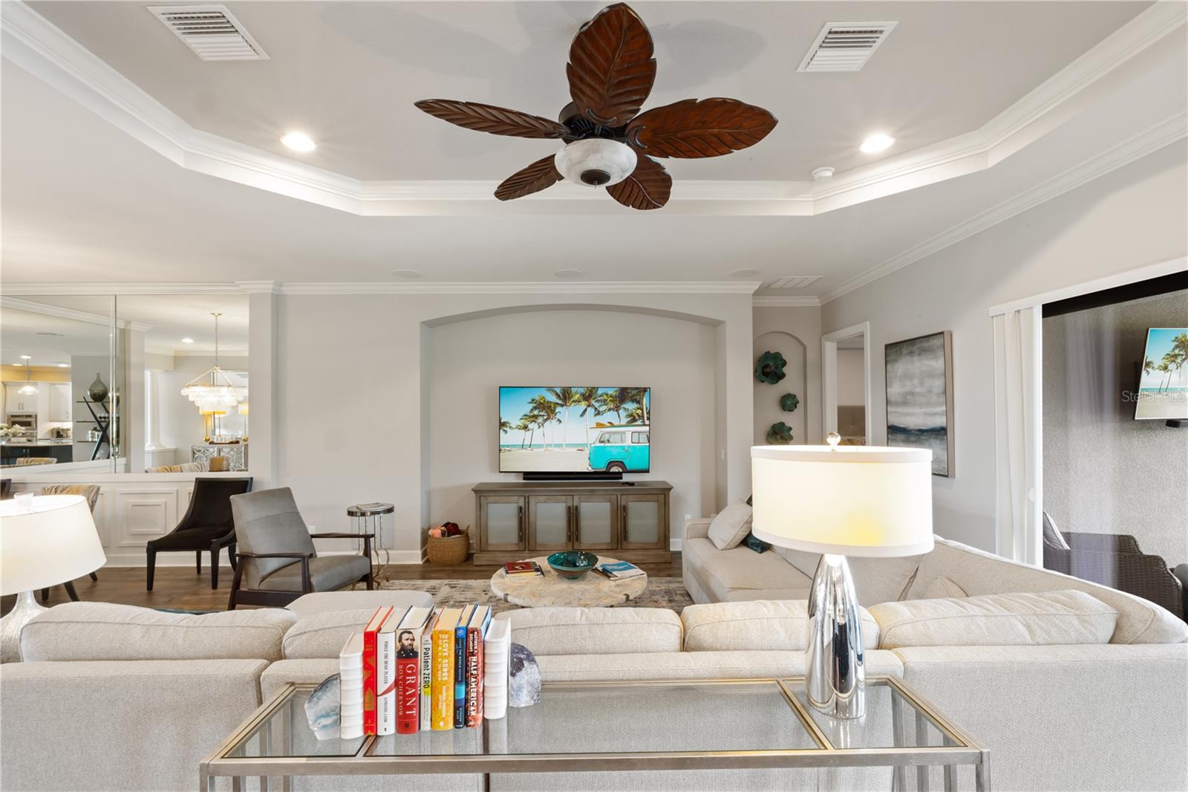
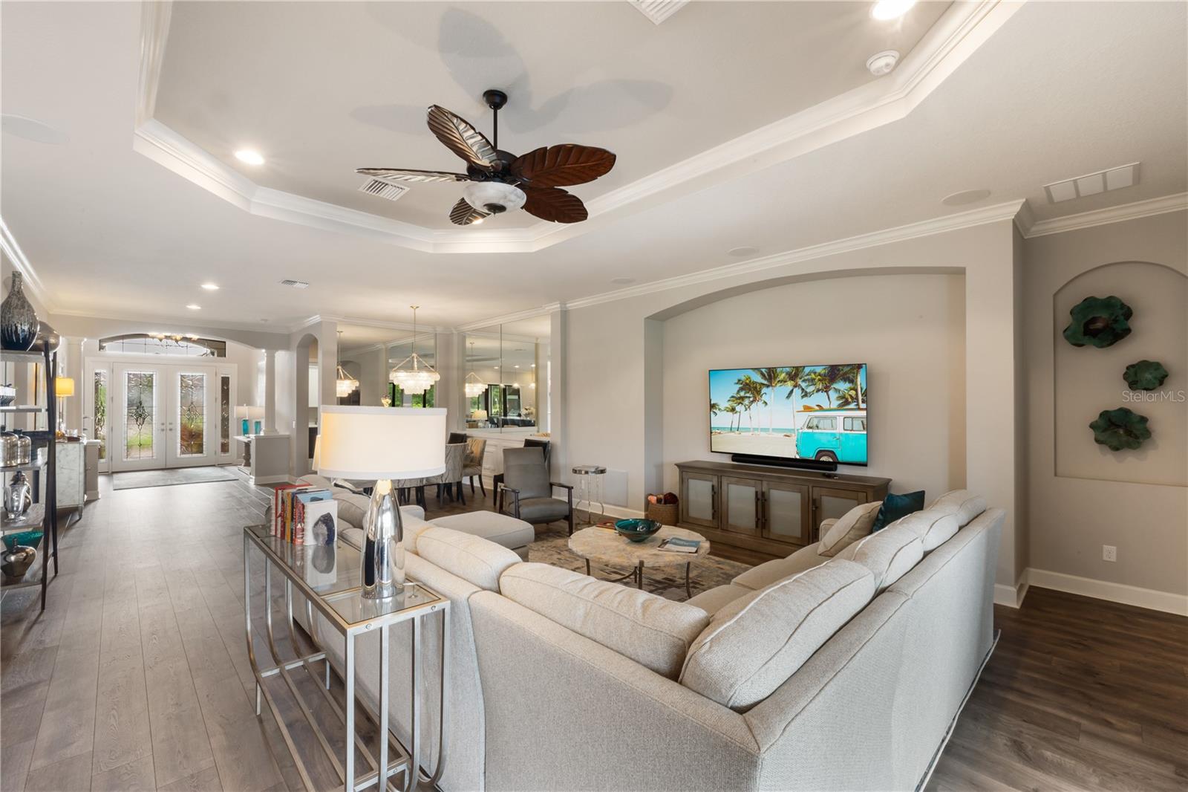
Furnished living room with a large sectional, tray ceiling, and sliding doors overlooking trees.
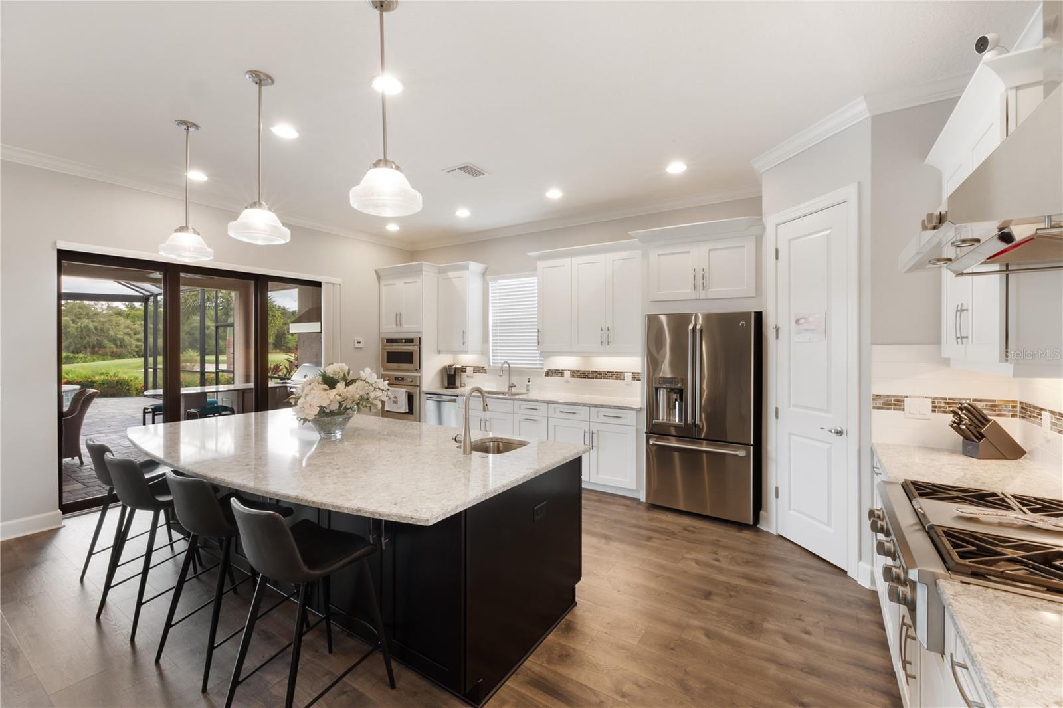
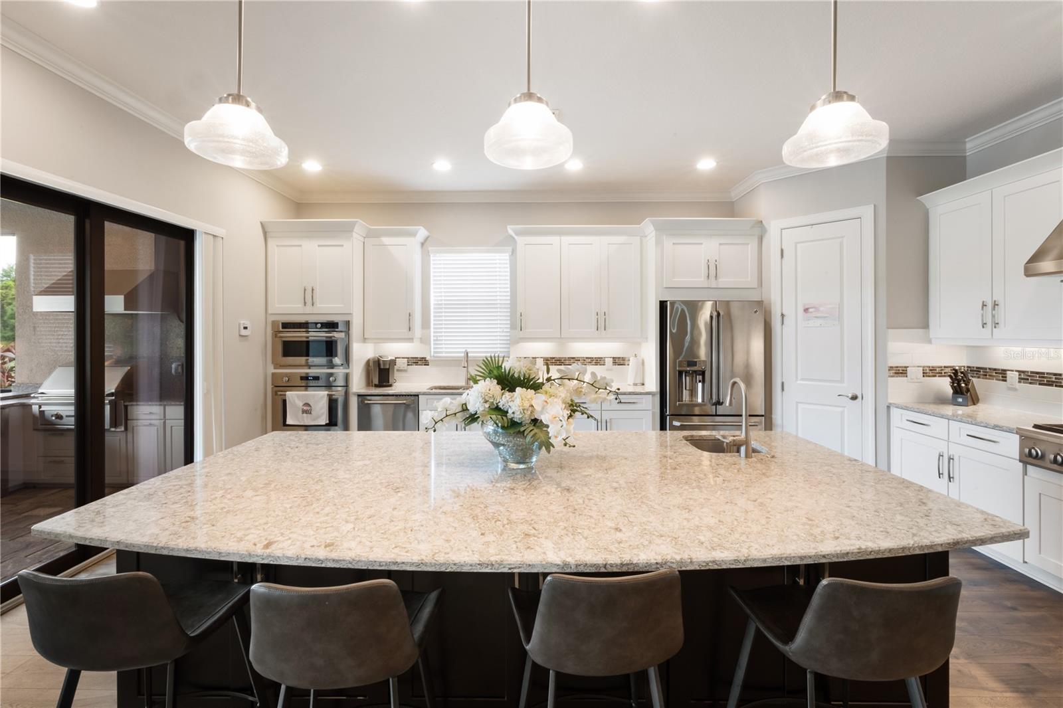
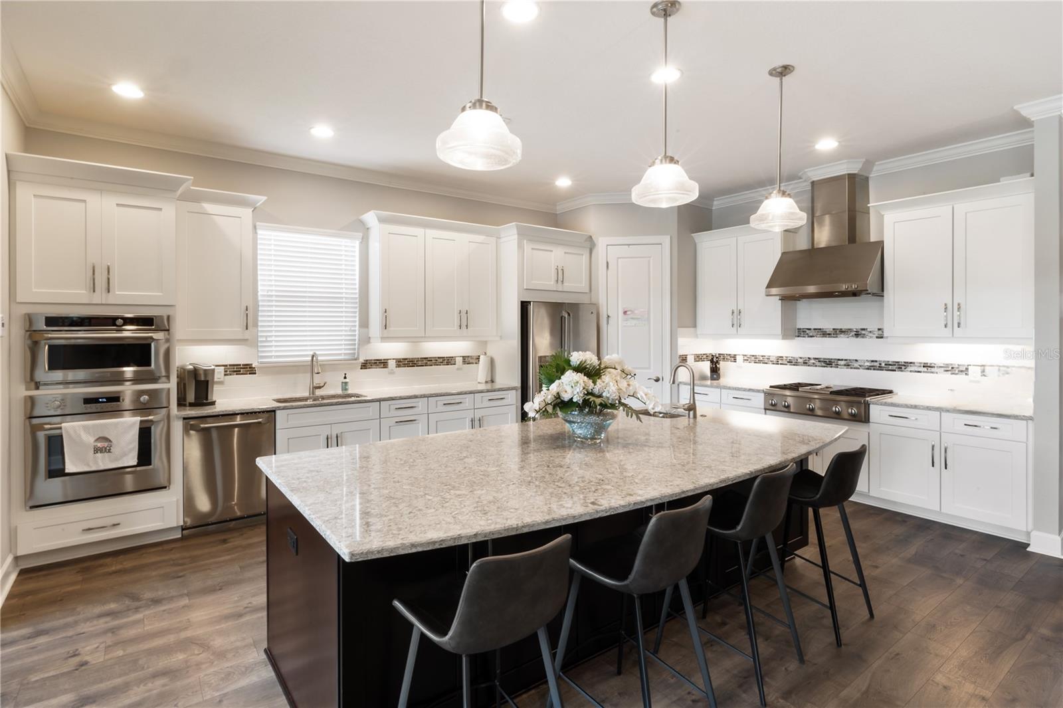
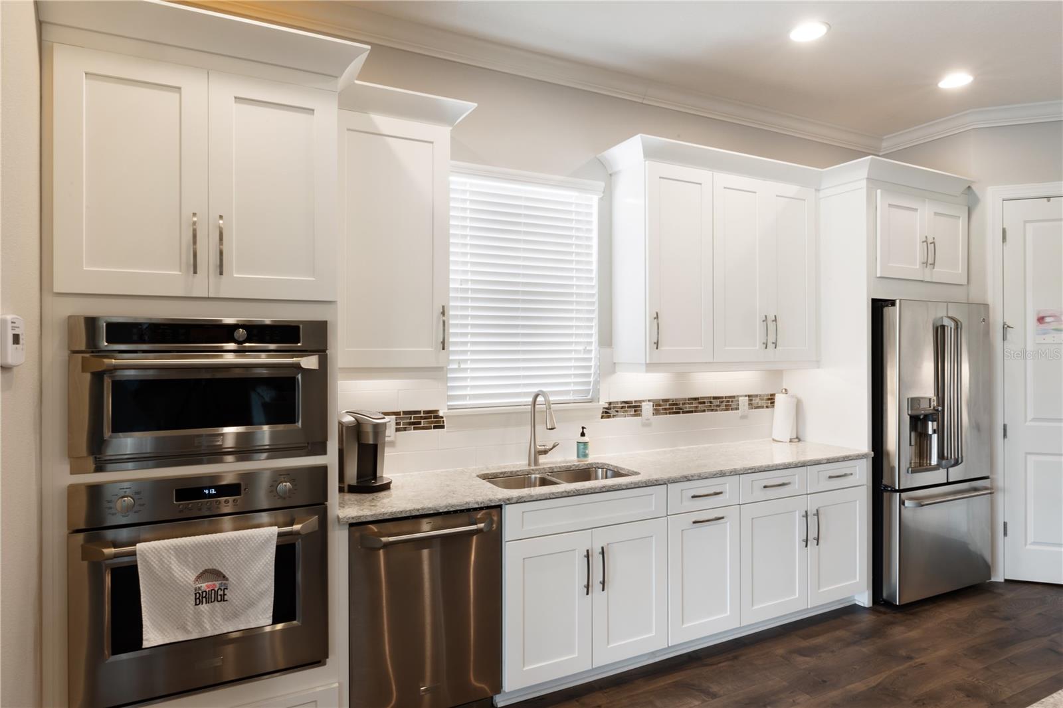
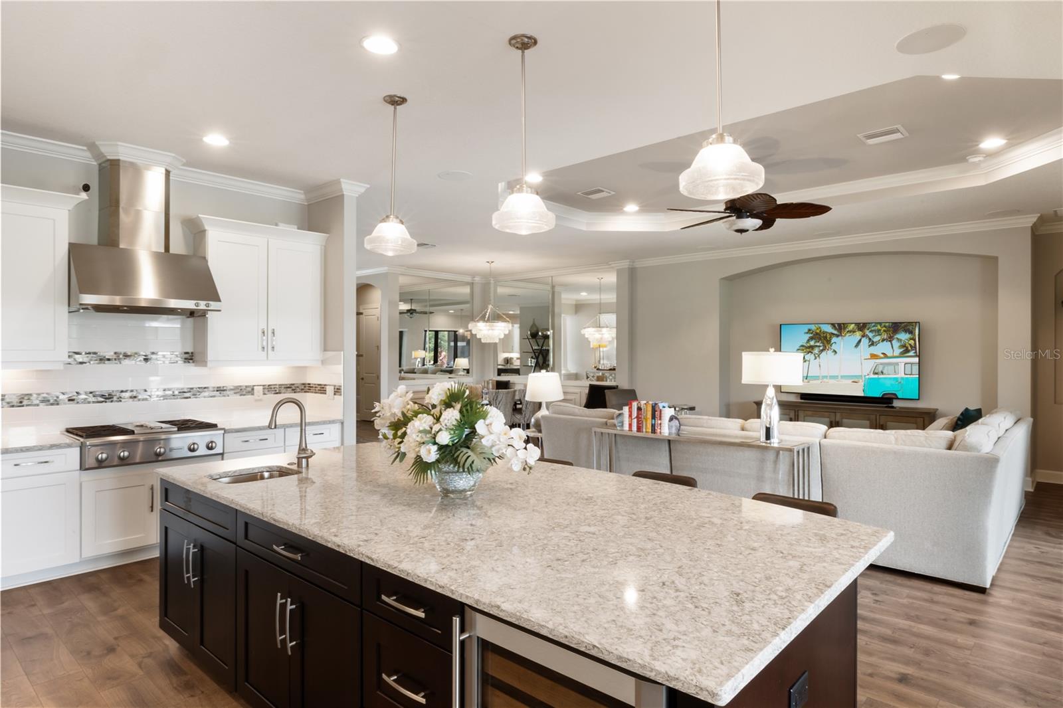
Bright kitchen with white cabinets, stainless steel appliances, and a large island beside sliding patio doors.
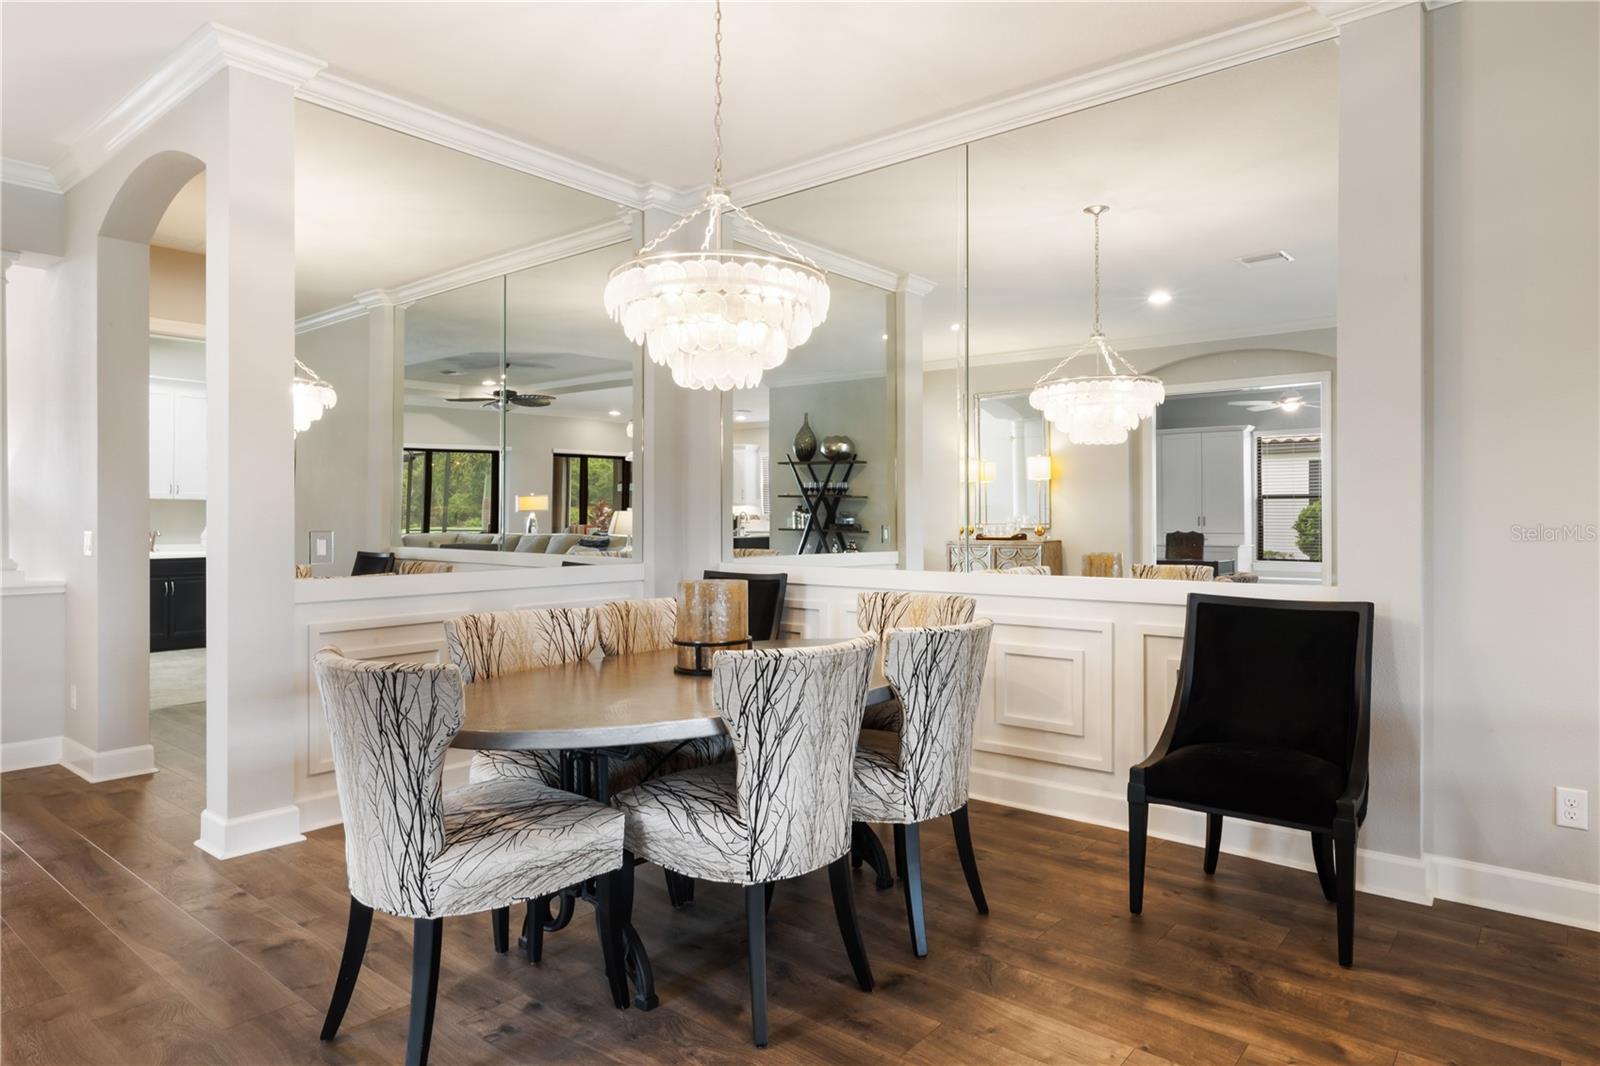
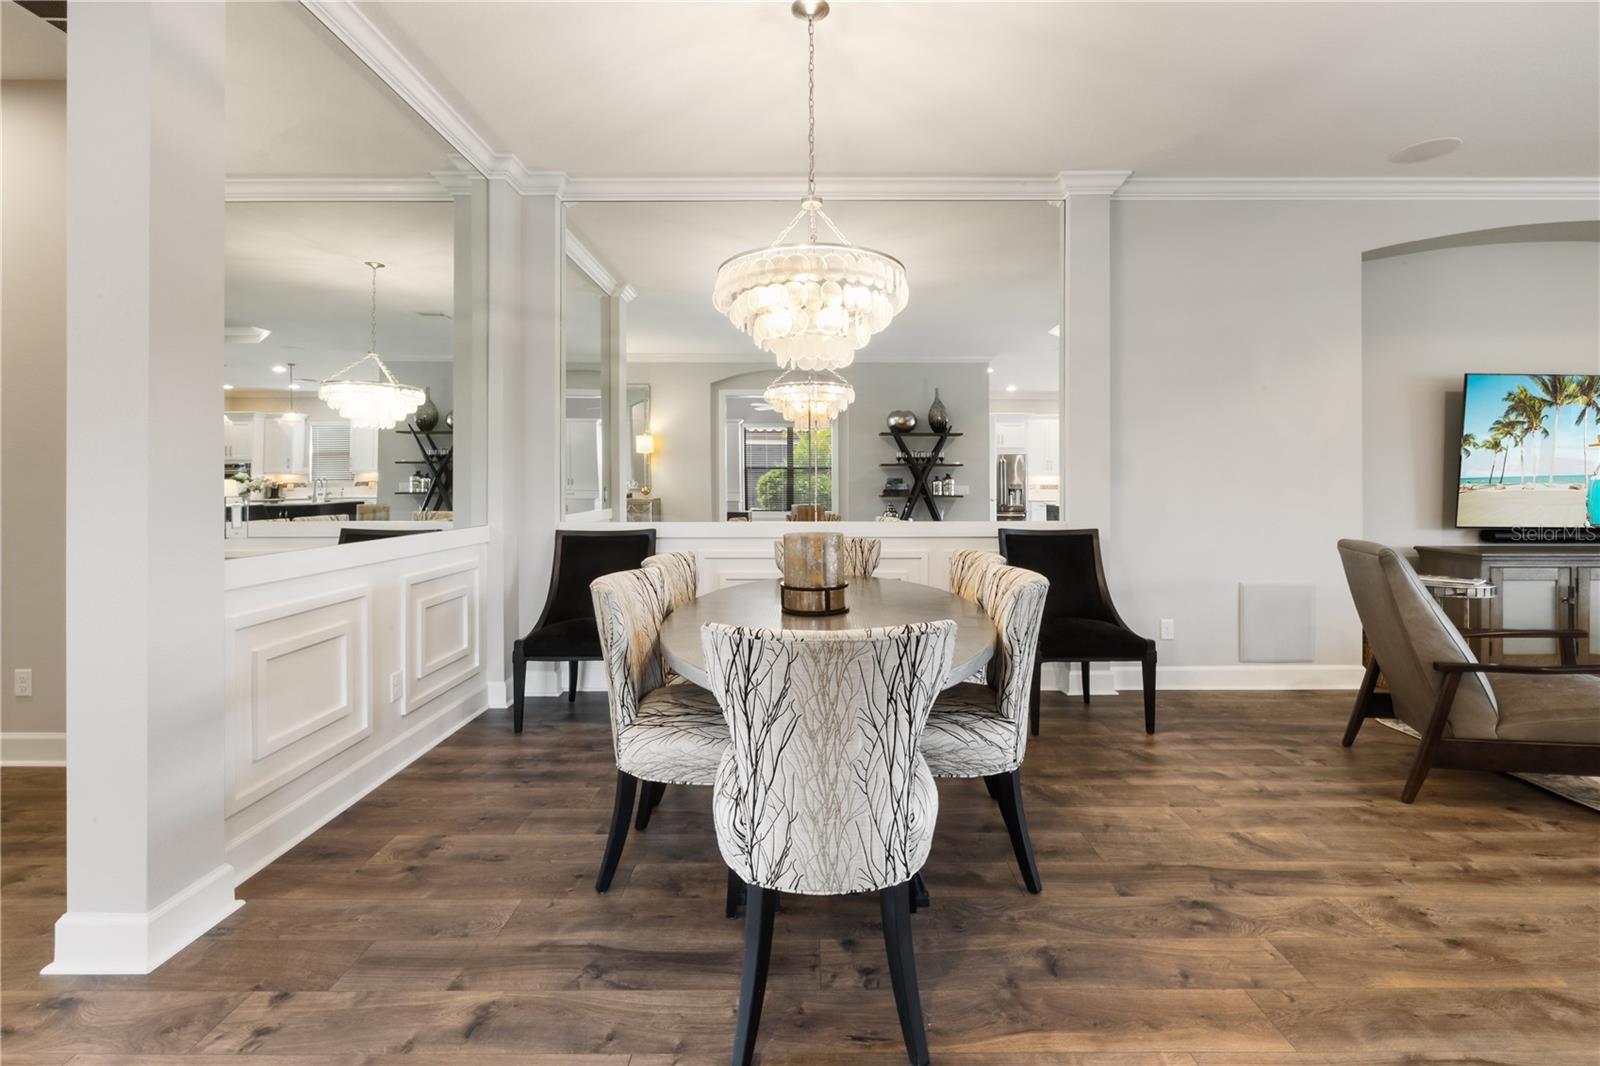
Dining room with mirrored walls, a round wood table, patterned chairs, and a chandelier.
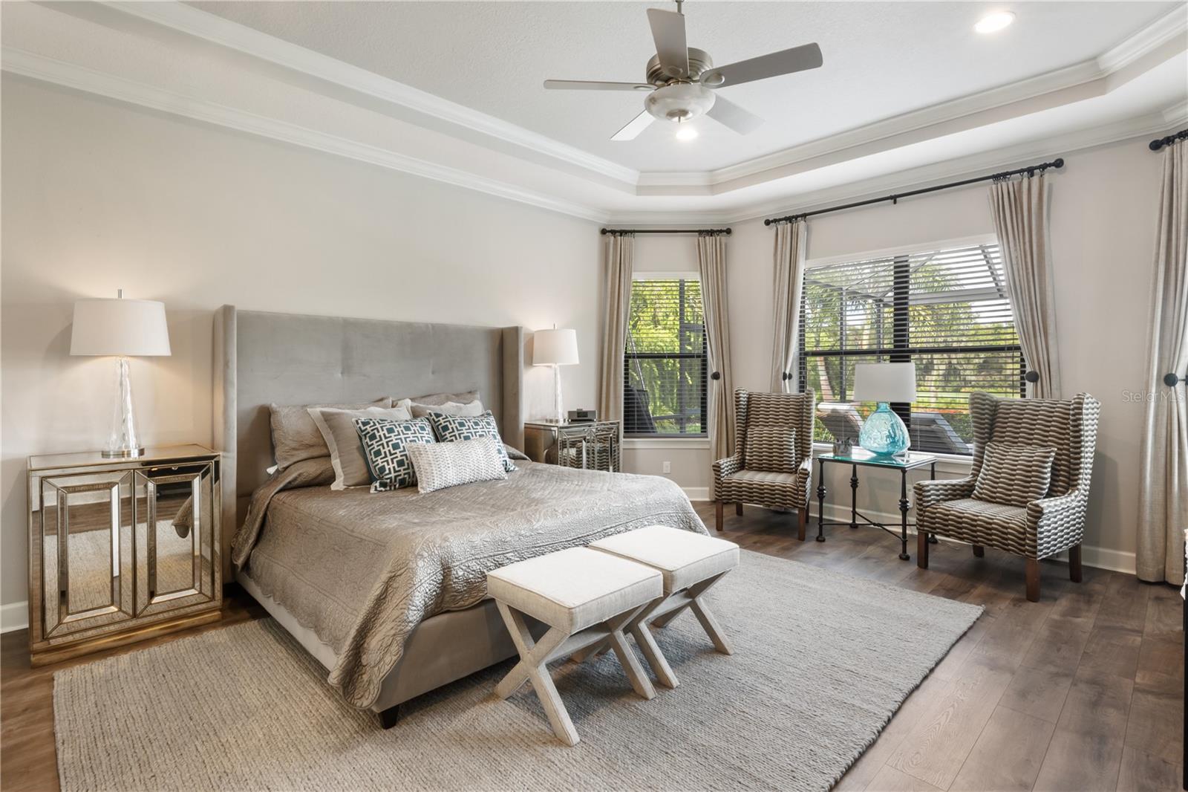
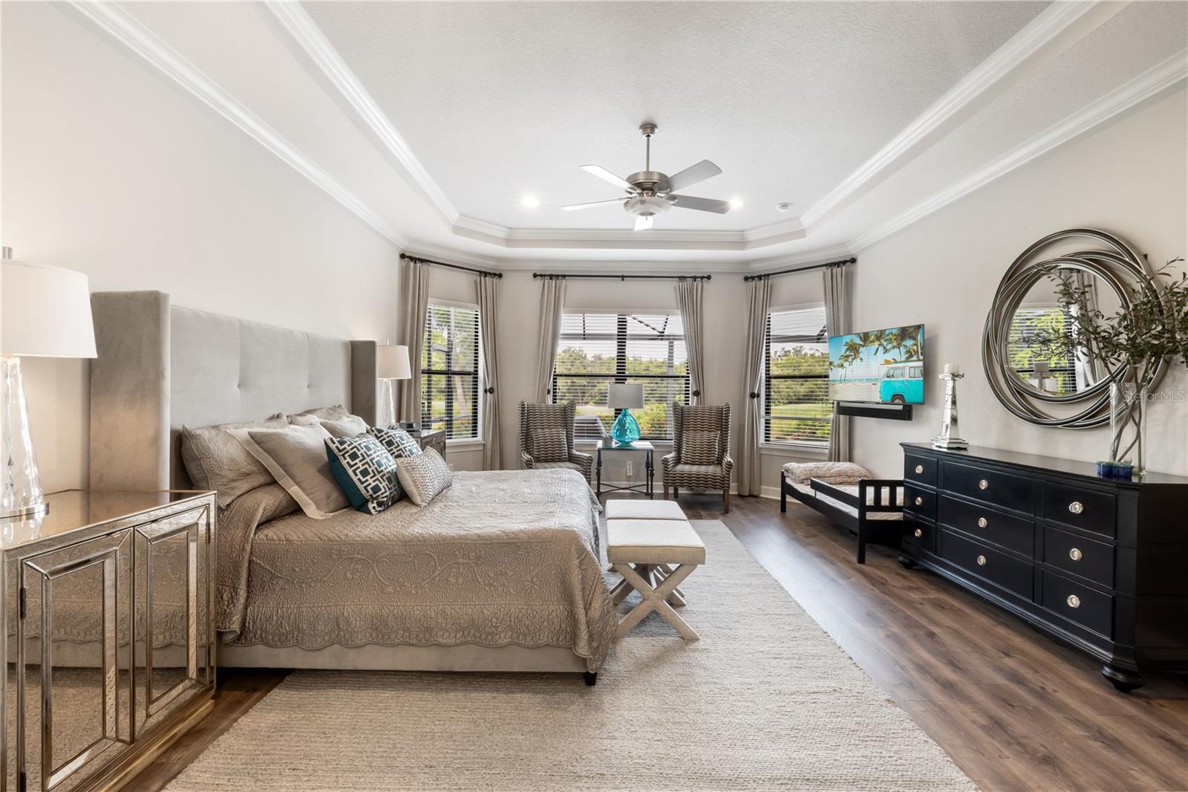
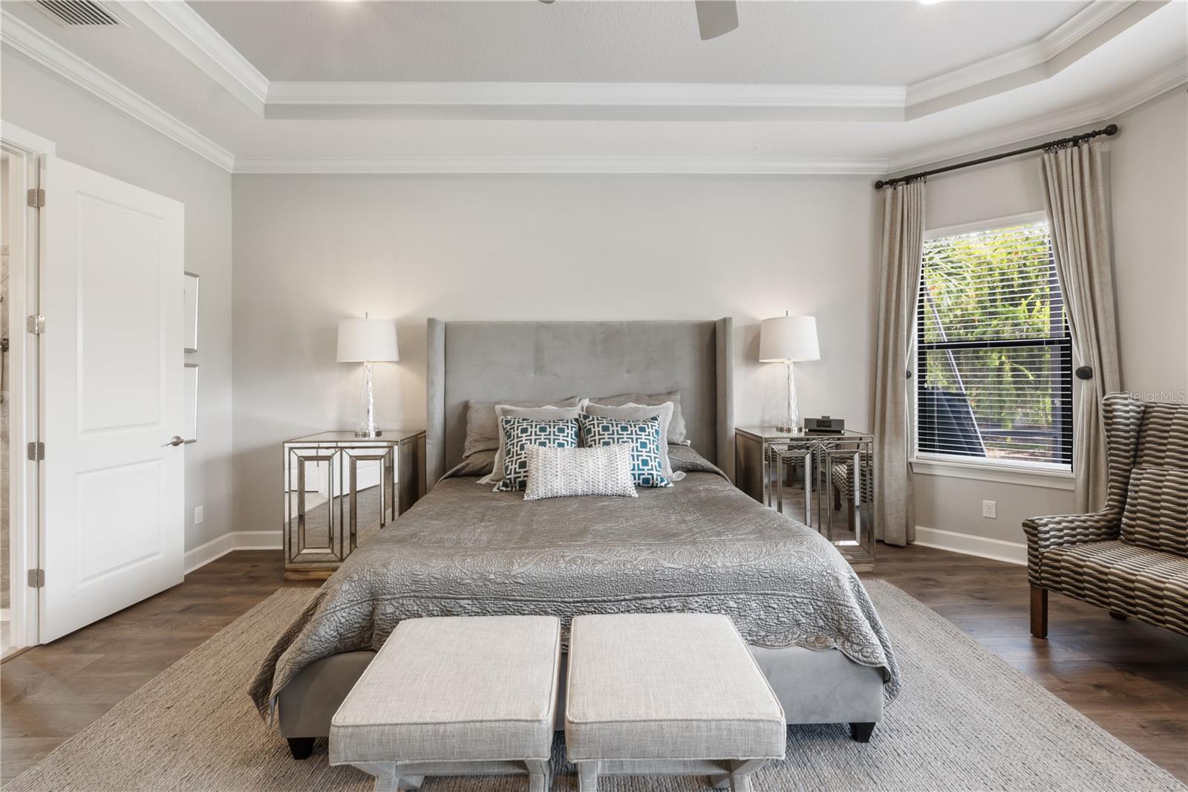
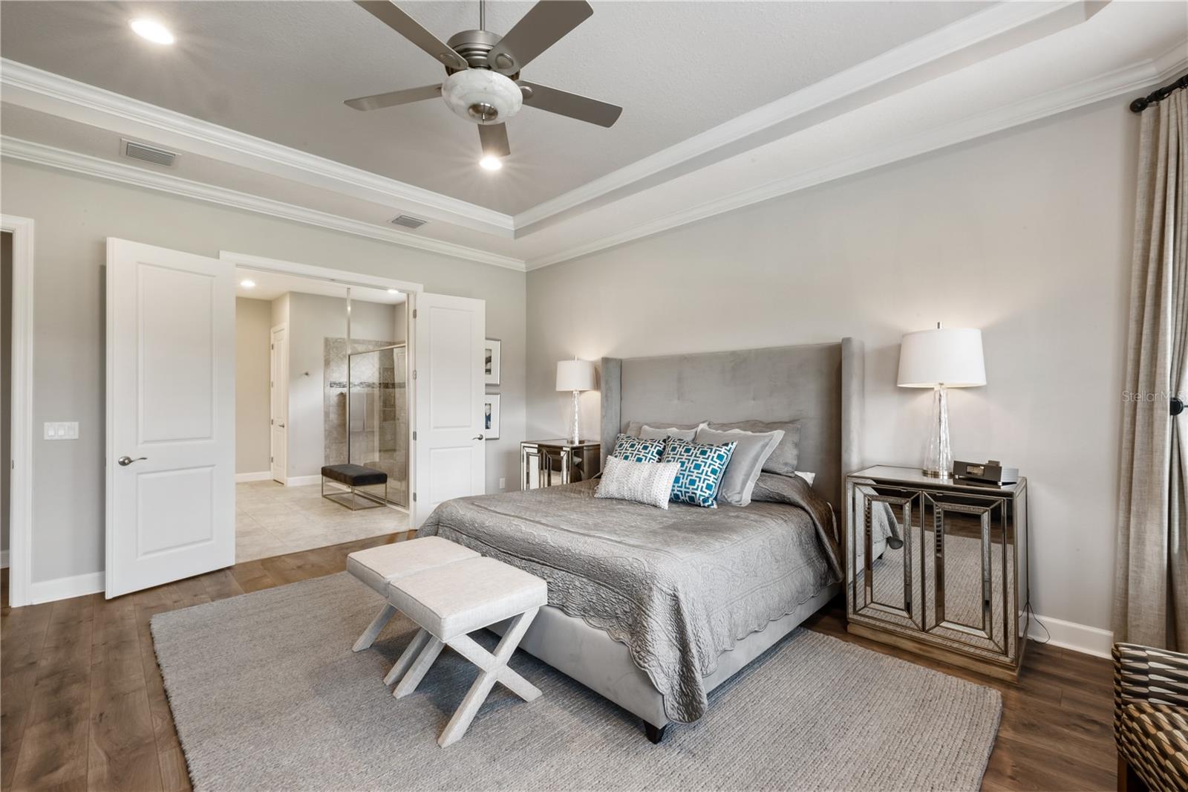
Staged bedroom with an upholstered bed, tray ceiling, and striped chairs beside windows overlooking greenery.
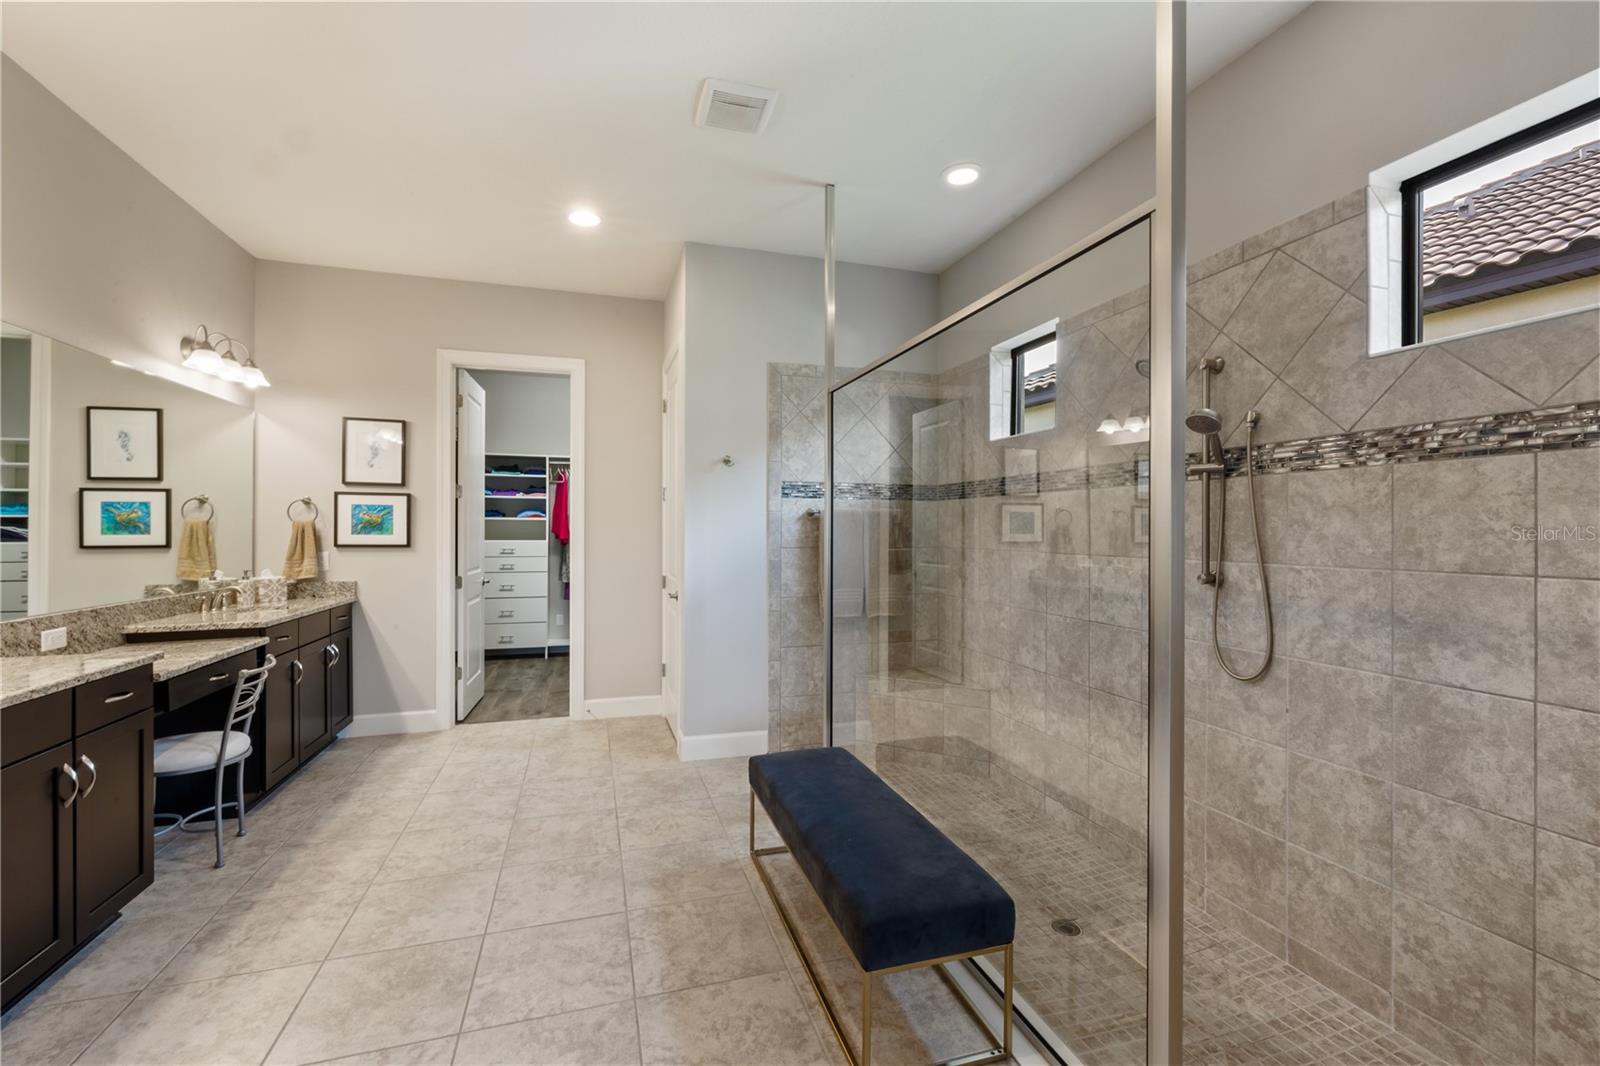
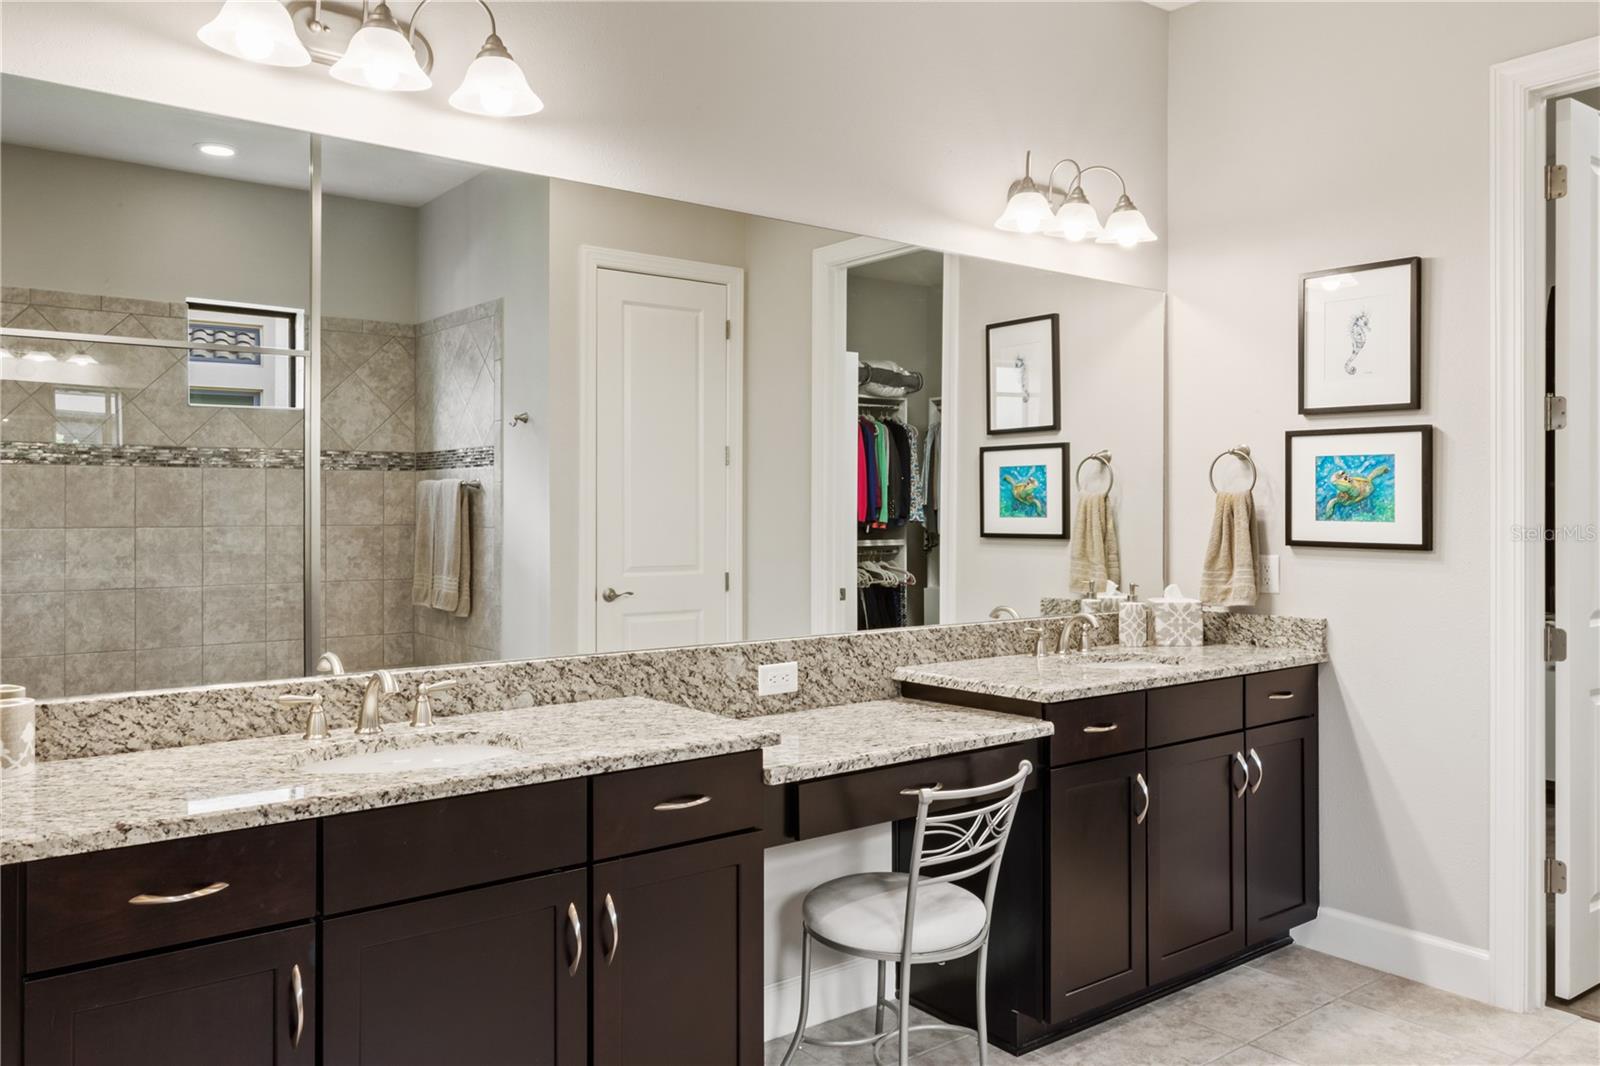
Primary bathroom with a glass-enclosed tiled shower, double vanity, and bench.
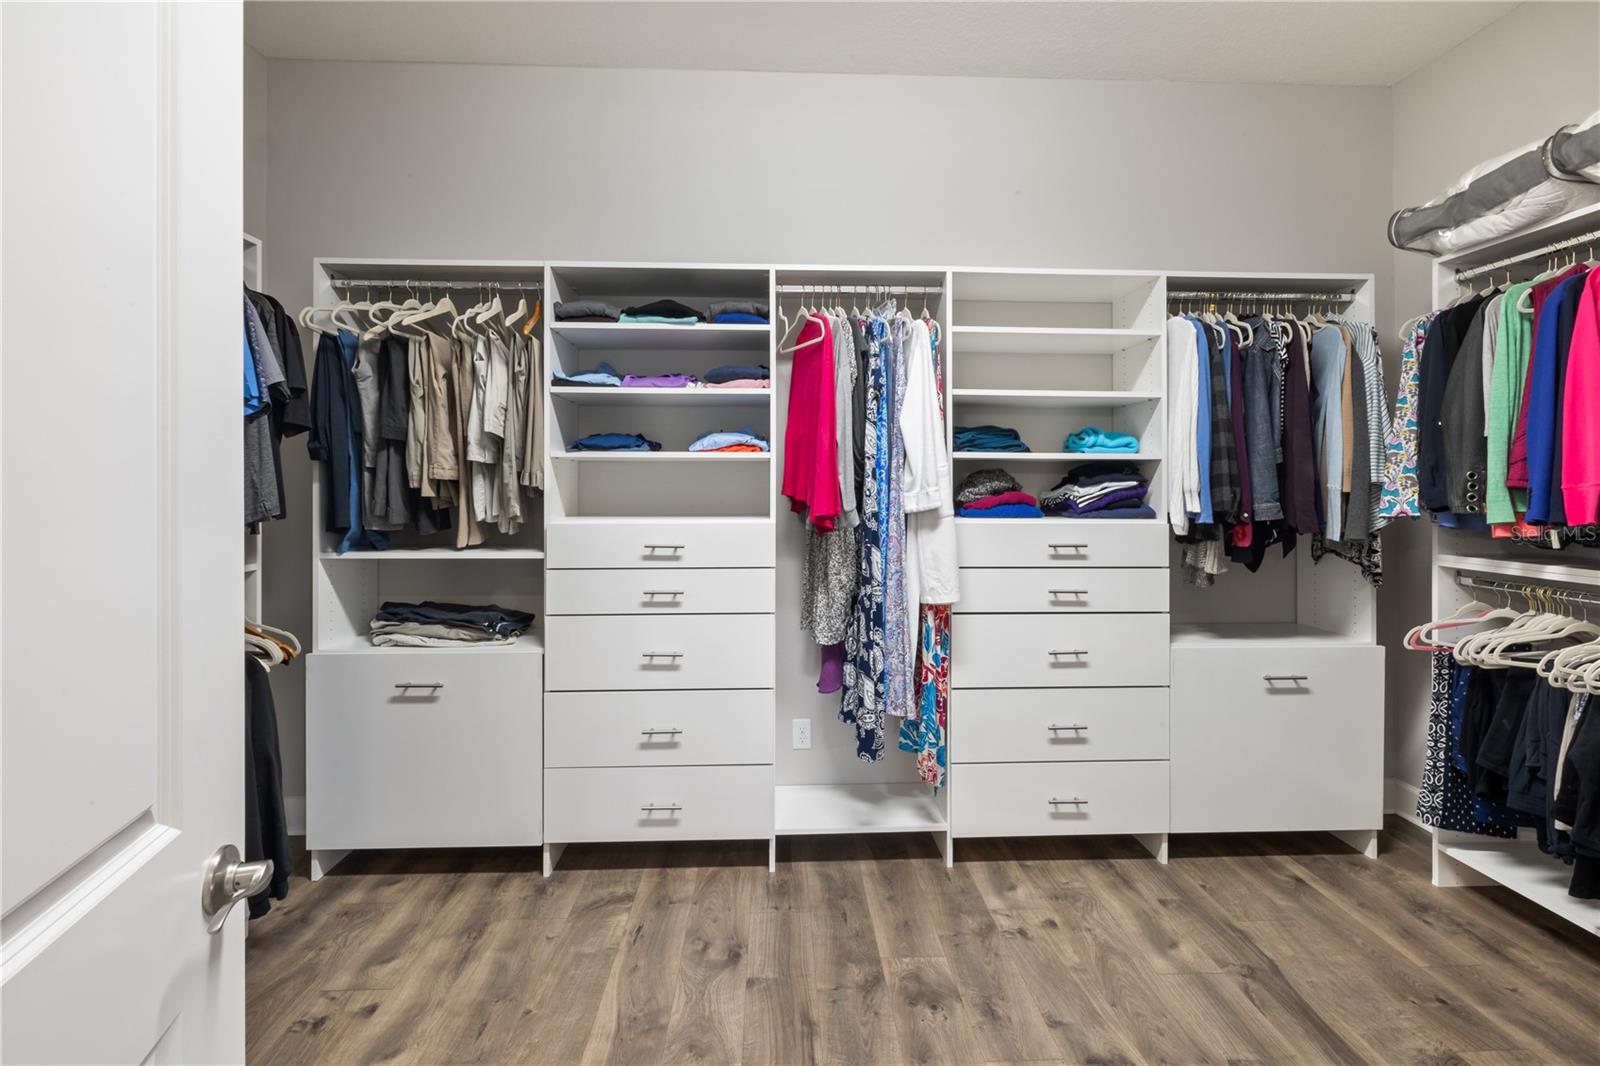

Walk-in closet with white built-in drawers and shelves filled with hanging and folded clothes.
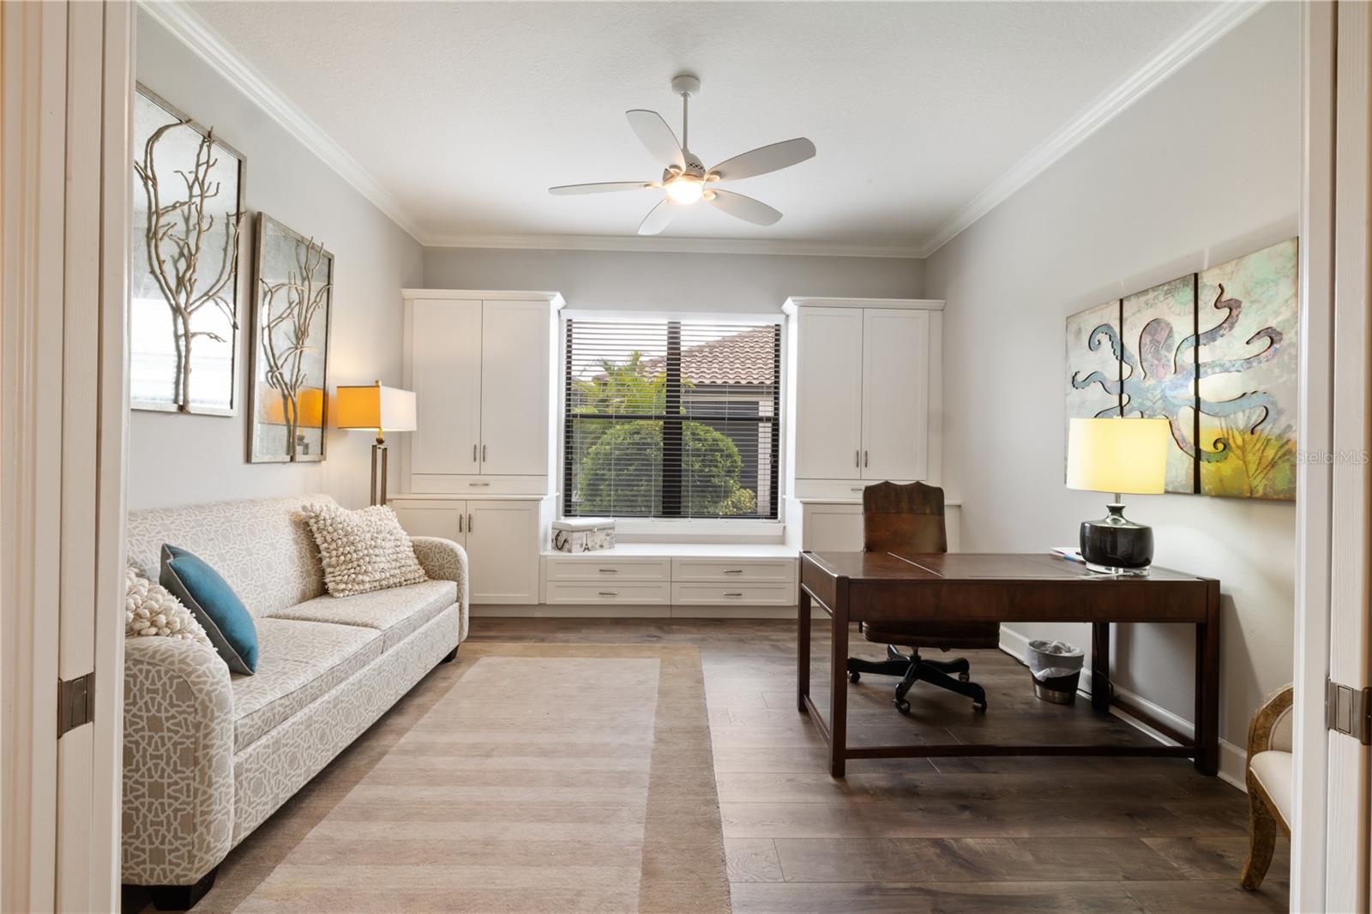
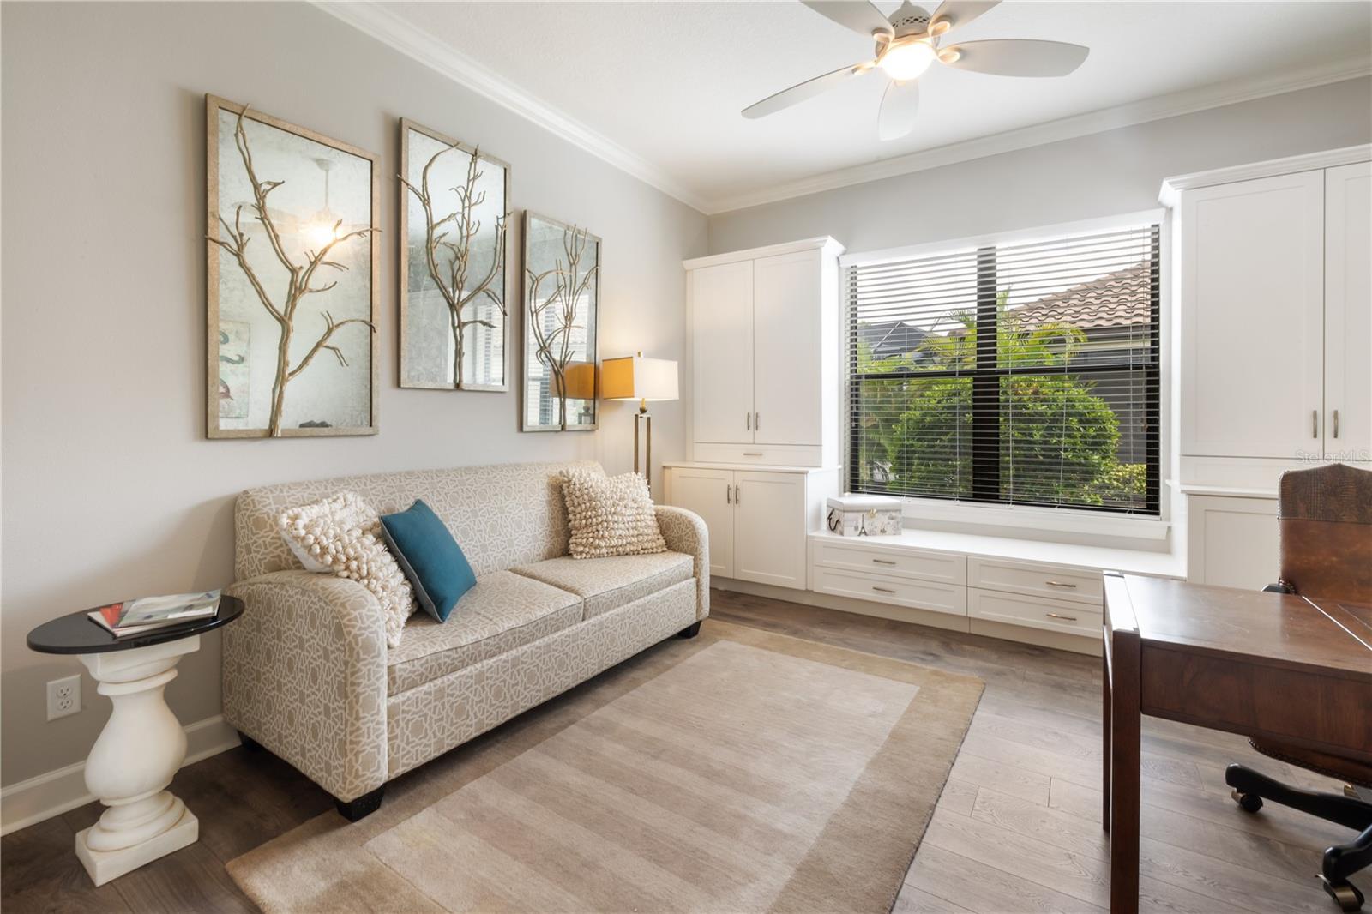
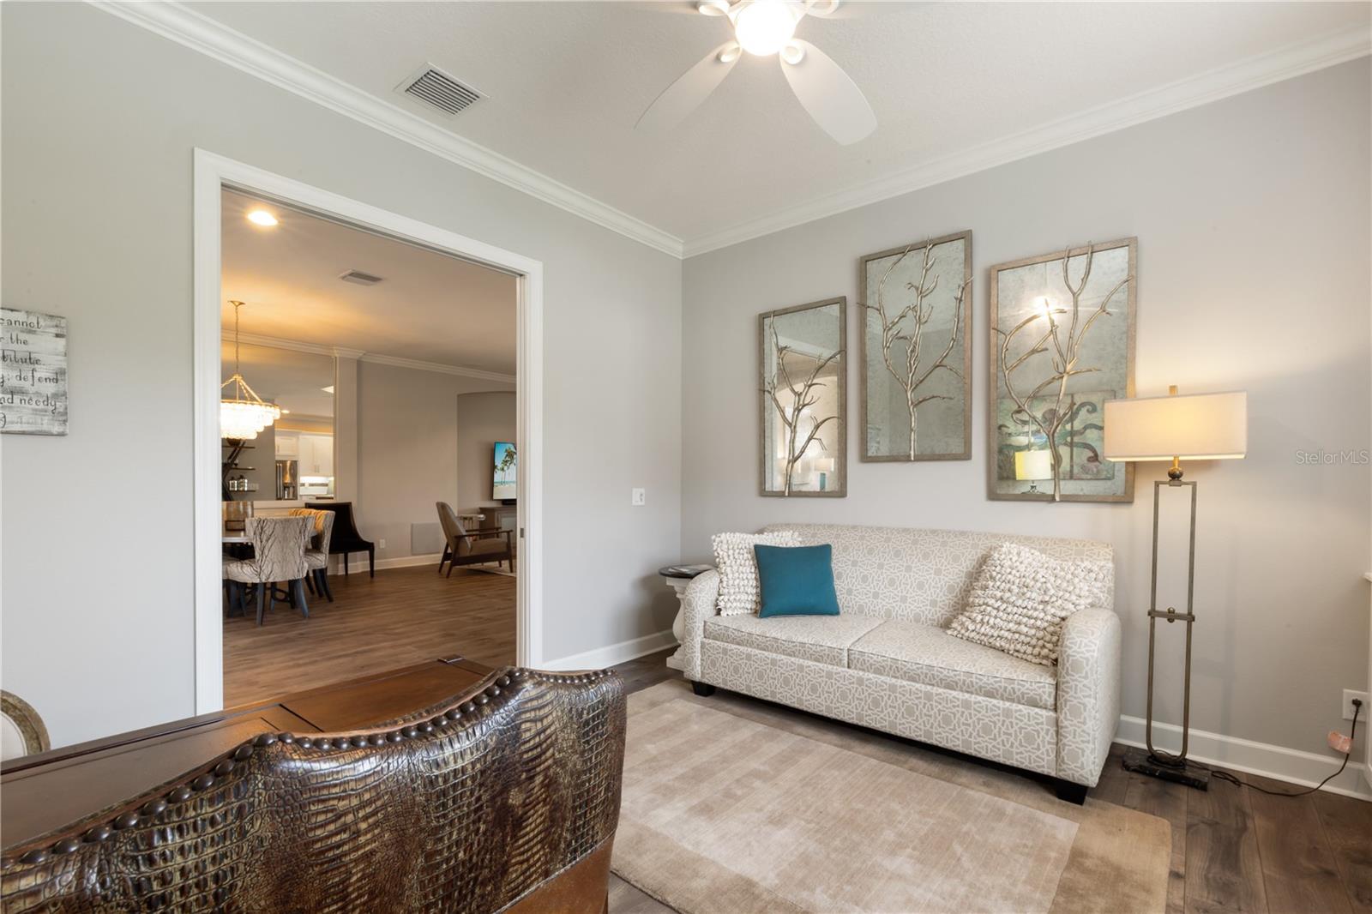
Staged home office with built-in white cabinets, a dark wood desk, and a patterned sofa.
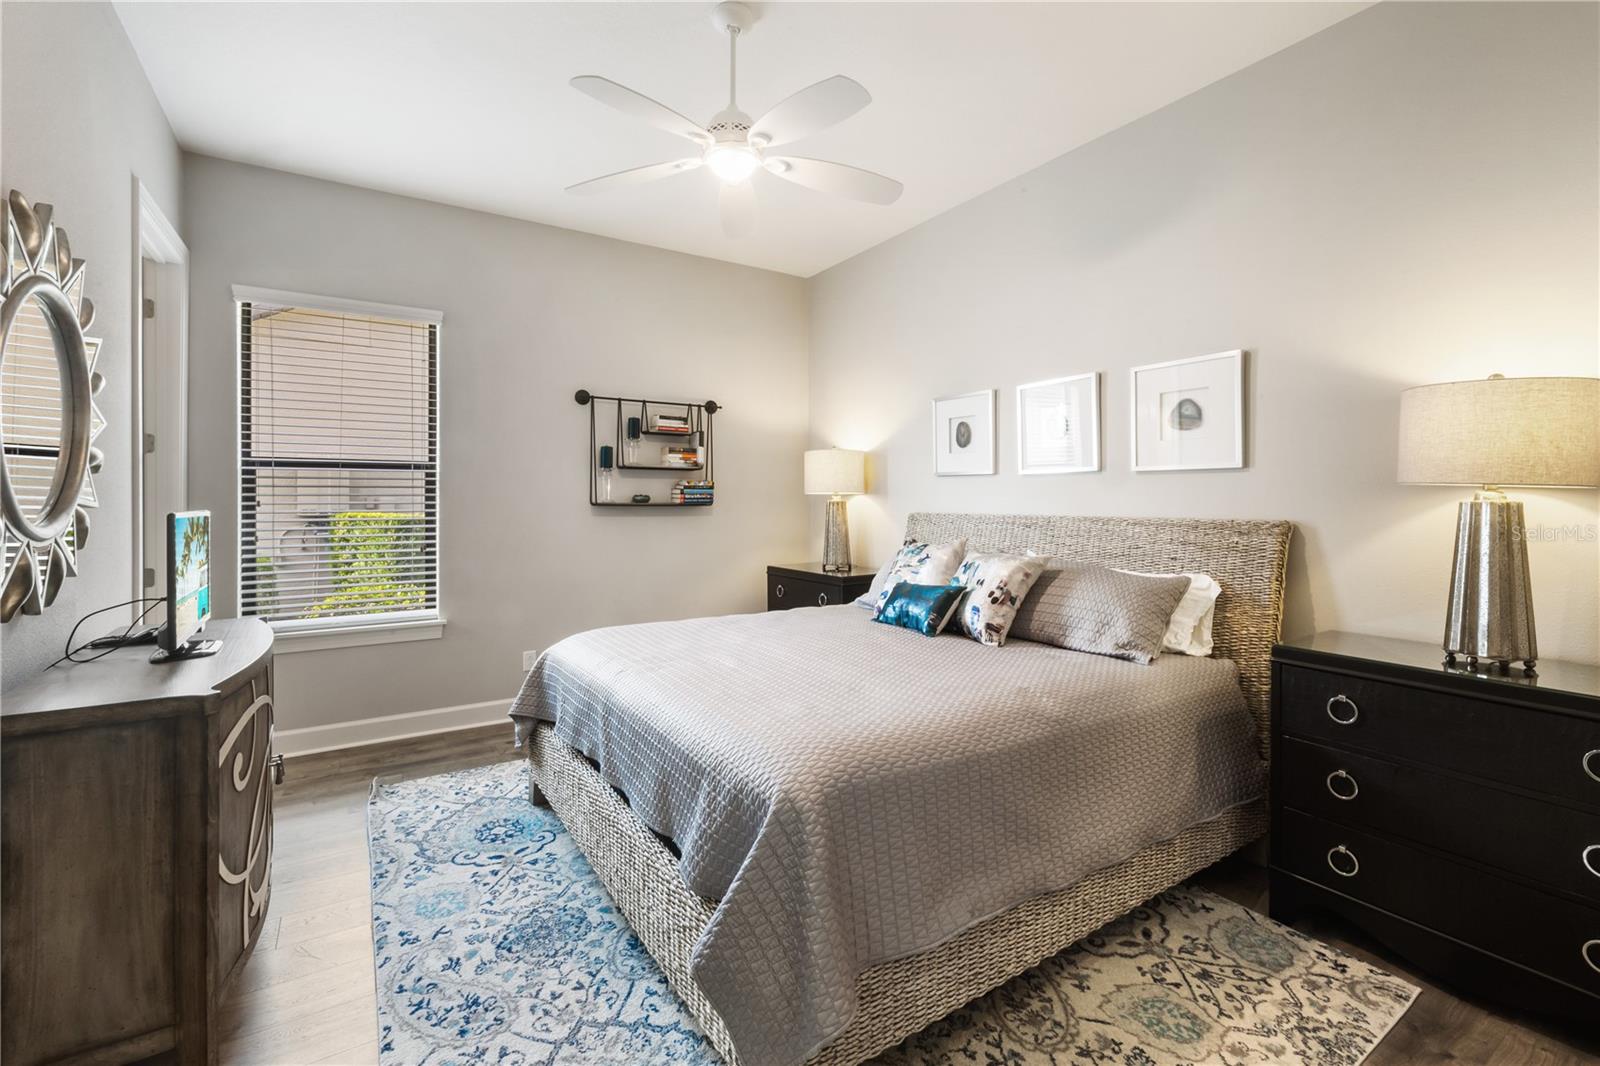
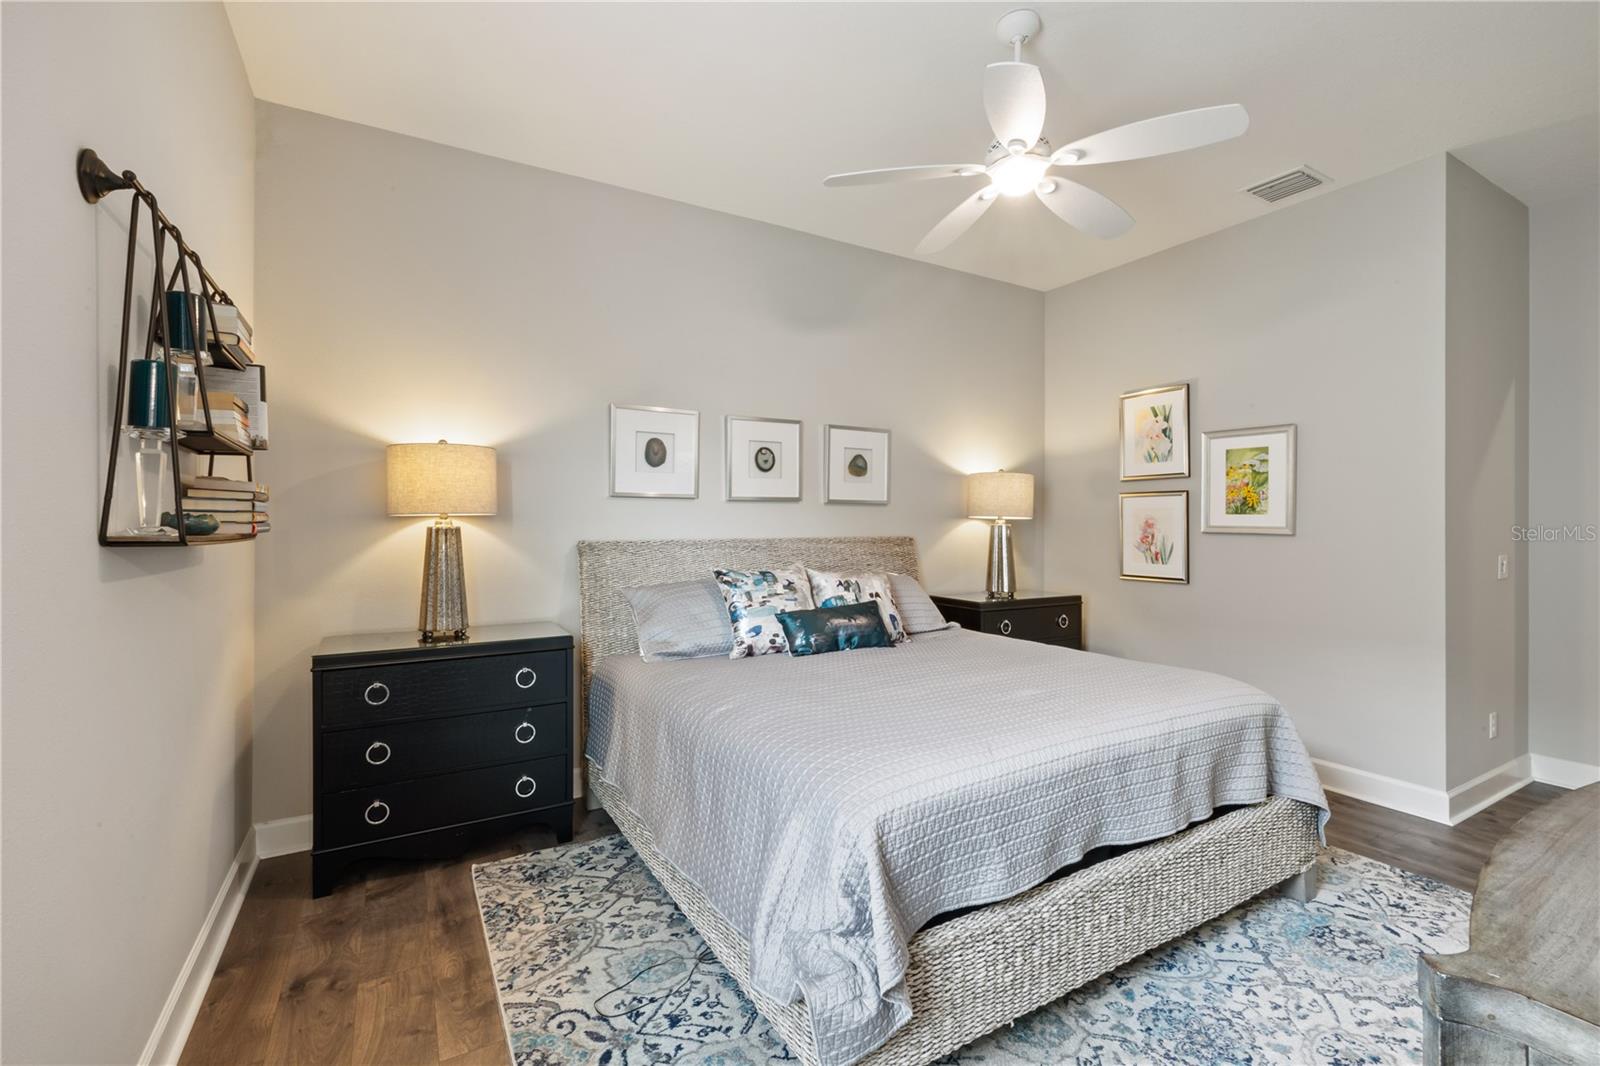
Furnished bedroom with a woven bed, patterned rugs, dark dressers, and a window with blinds.
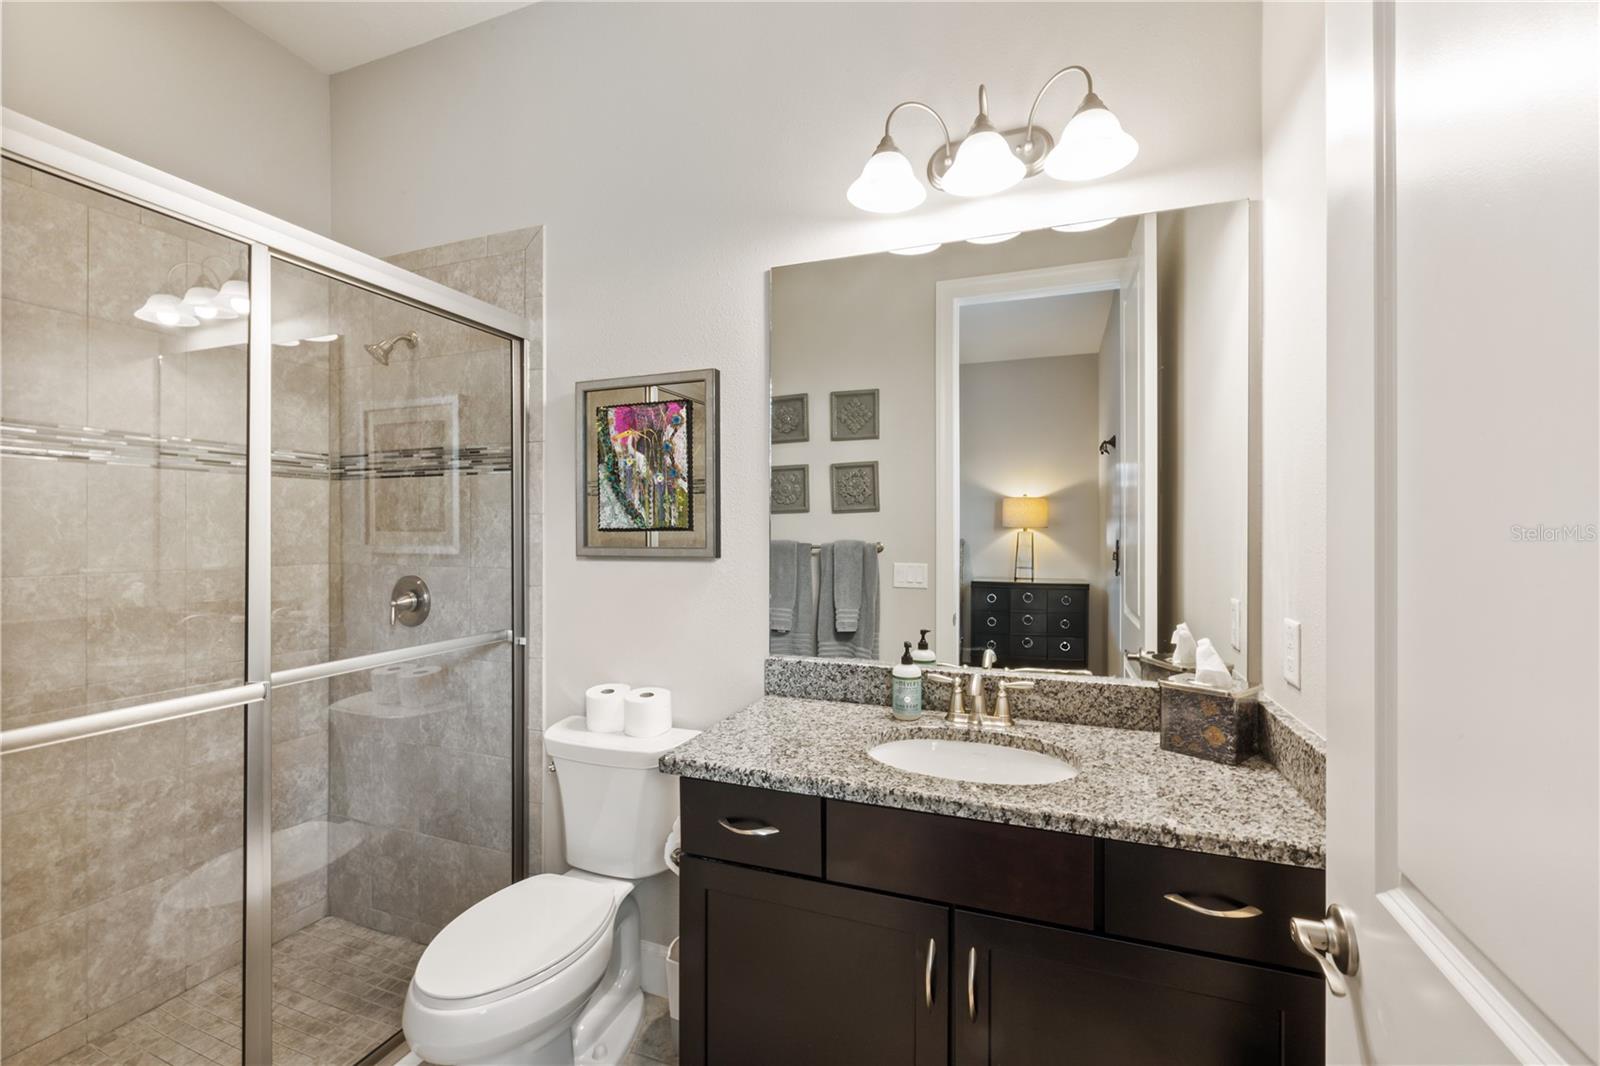
Bathroom with a glass-enclosed tiled shower and dark wood vanity with granite countertop.
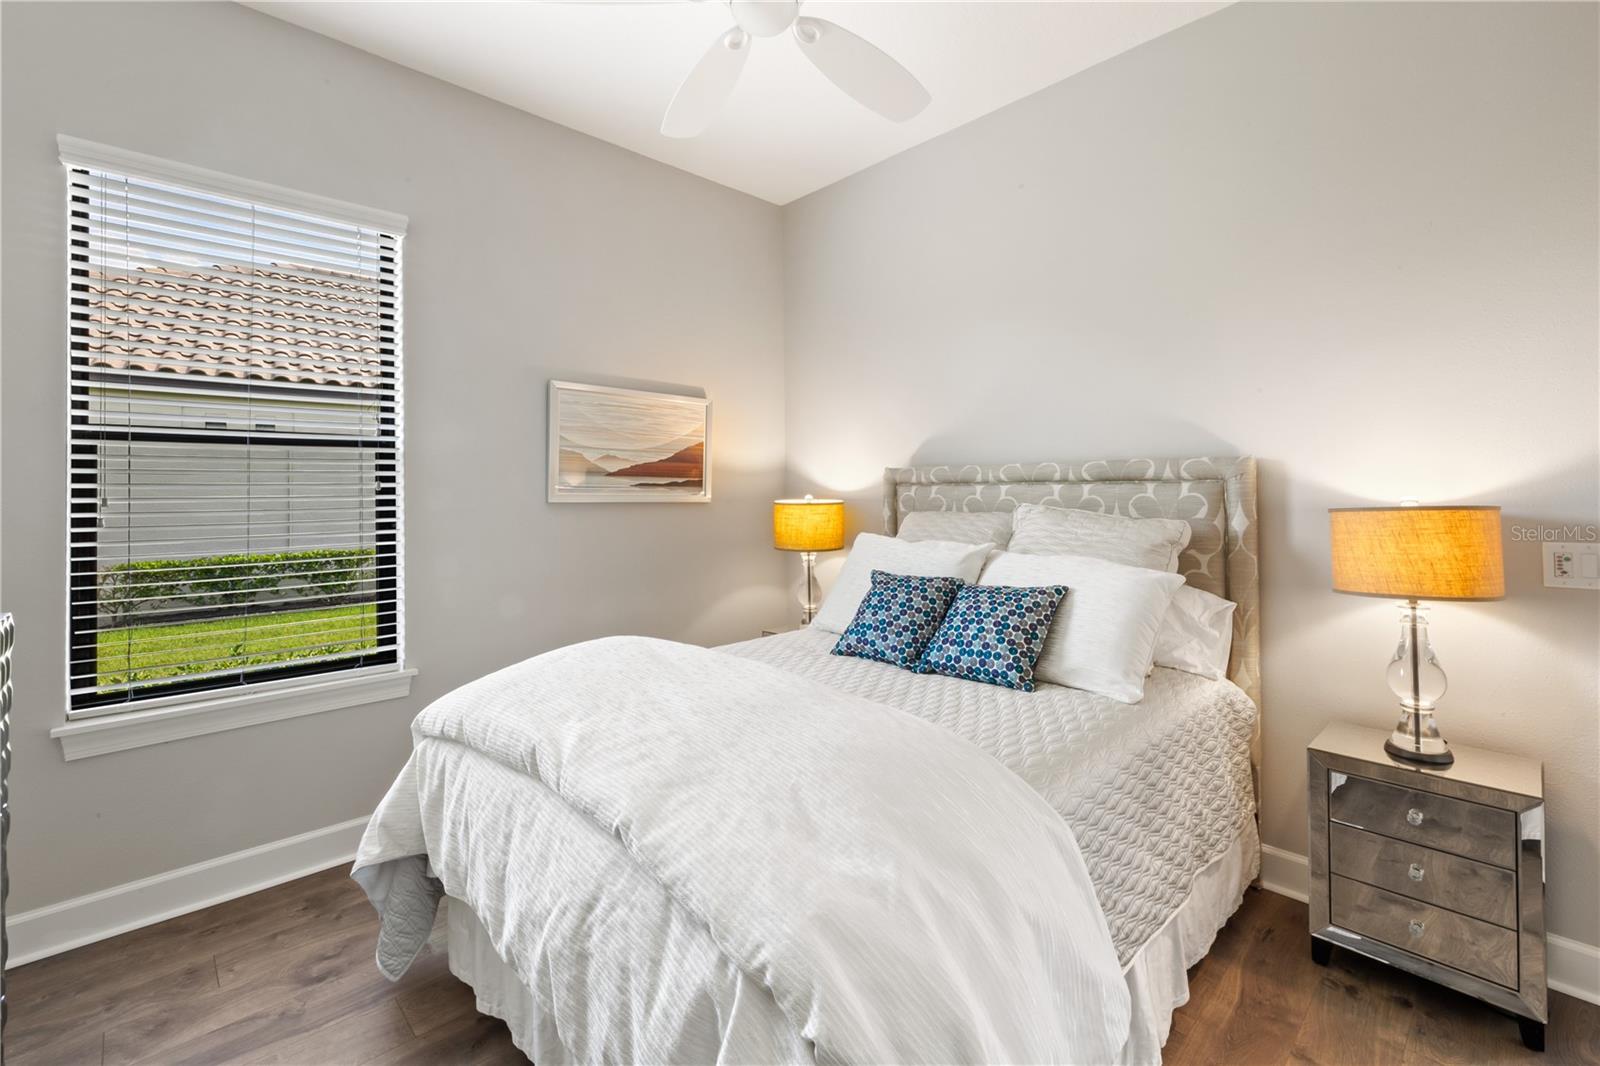
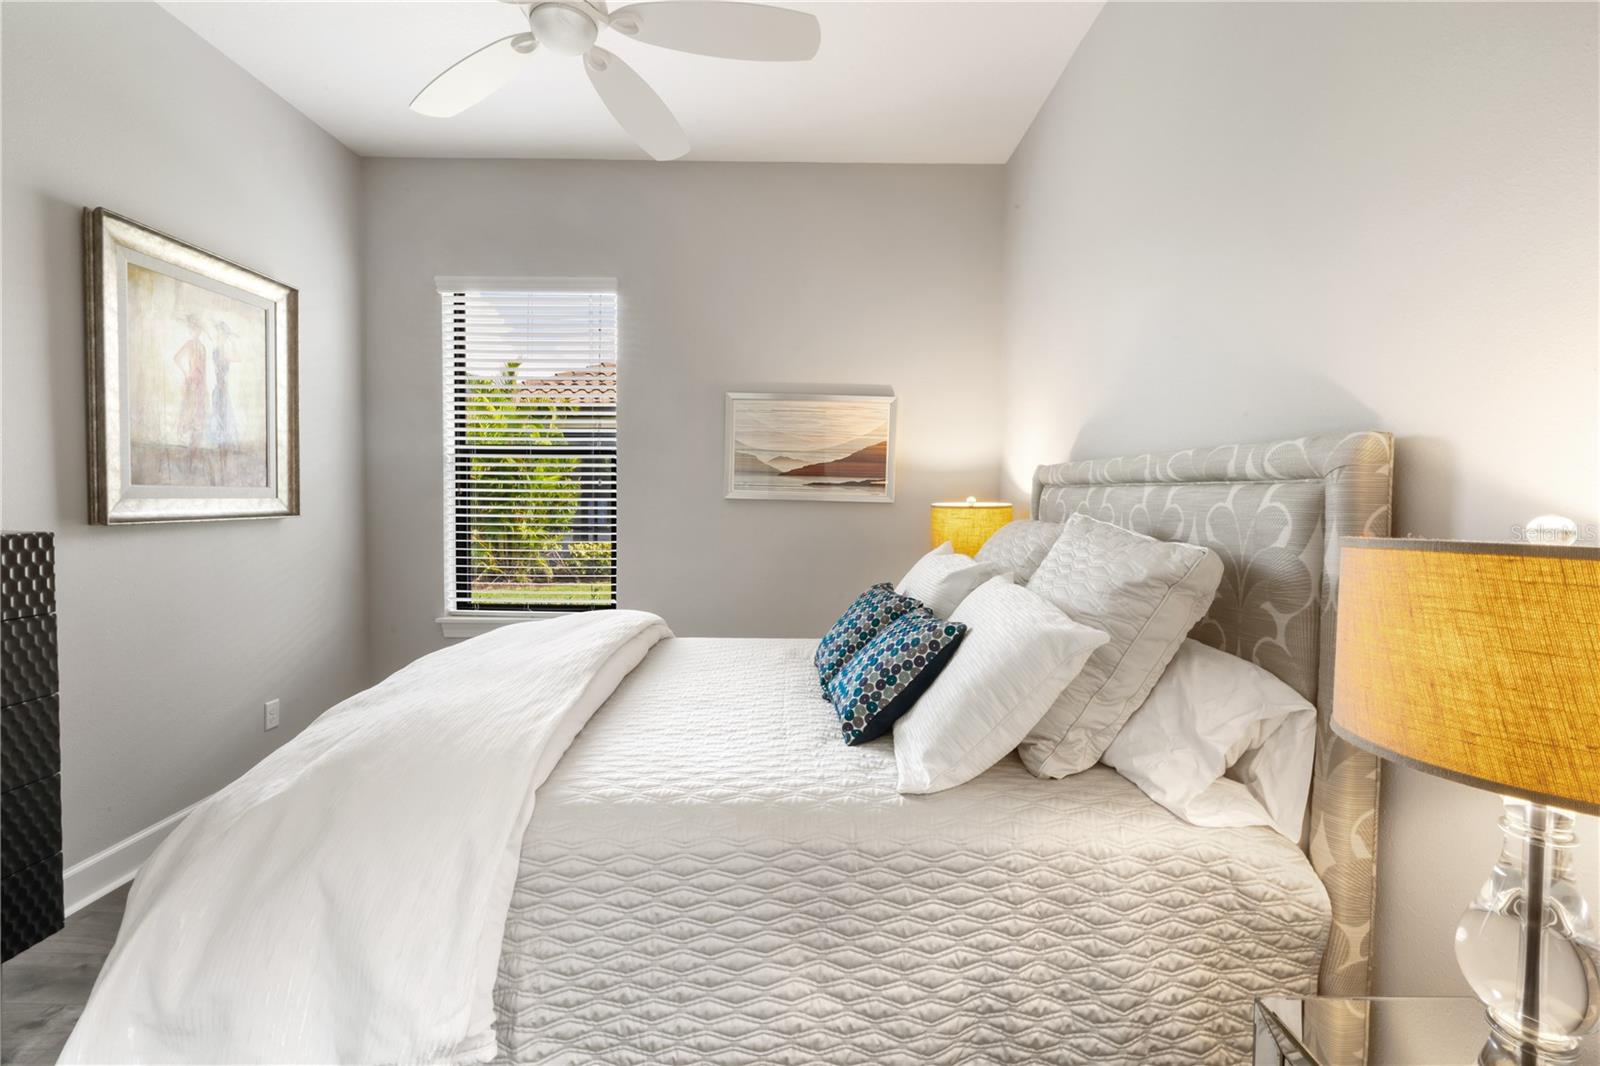
Furnished bedroom with a white quilted bed, blue patterned pillows, and a window overlooking the lawn.
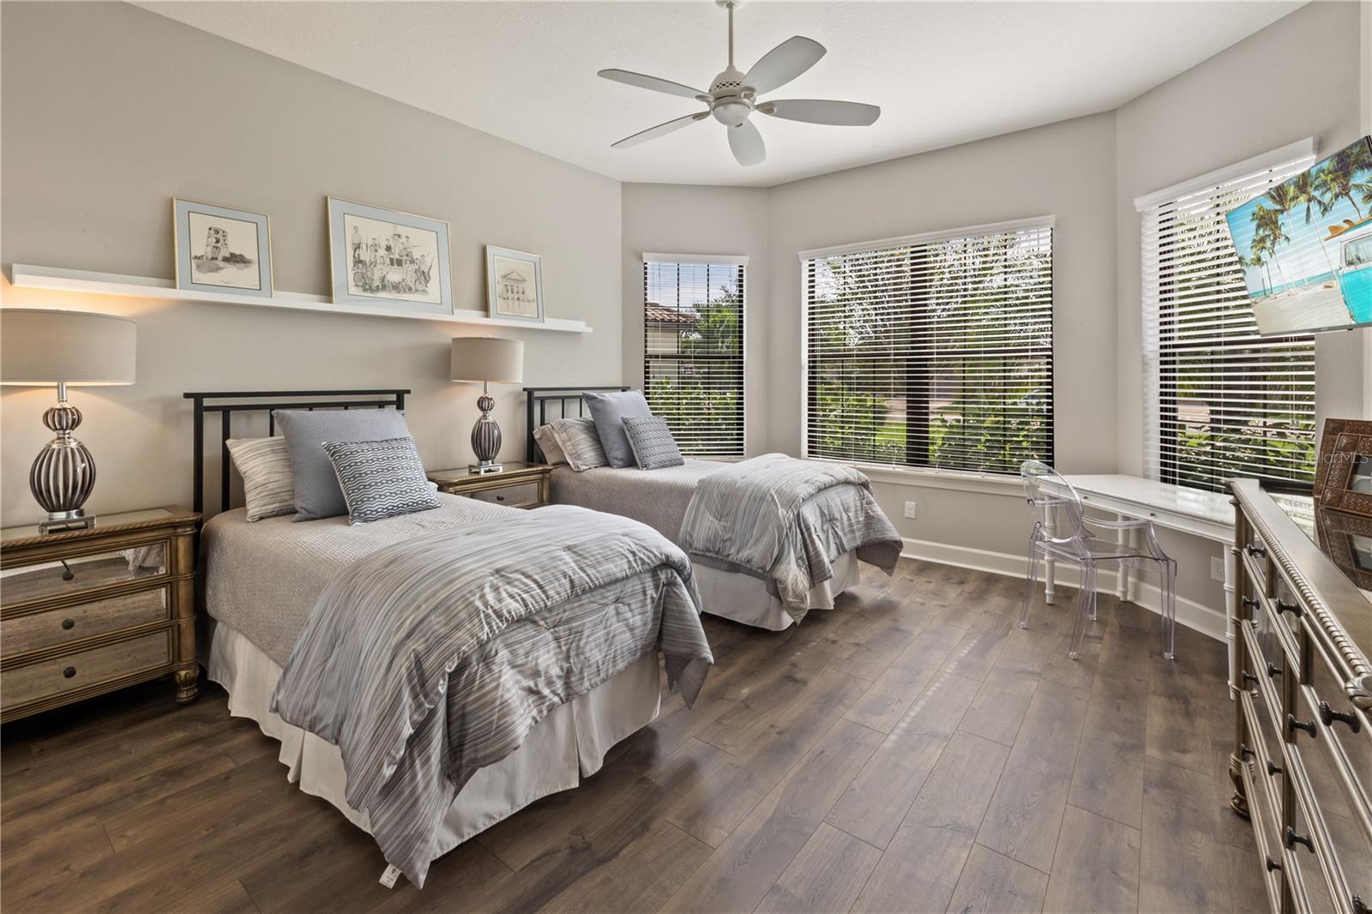
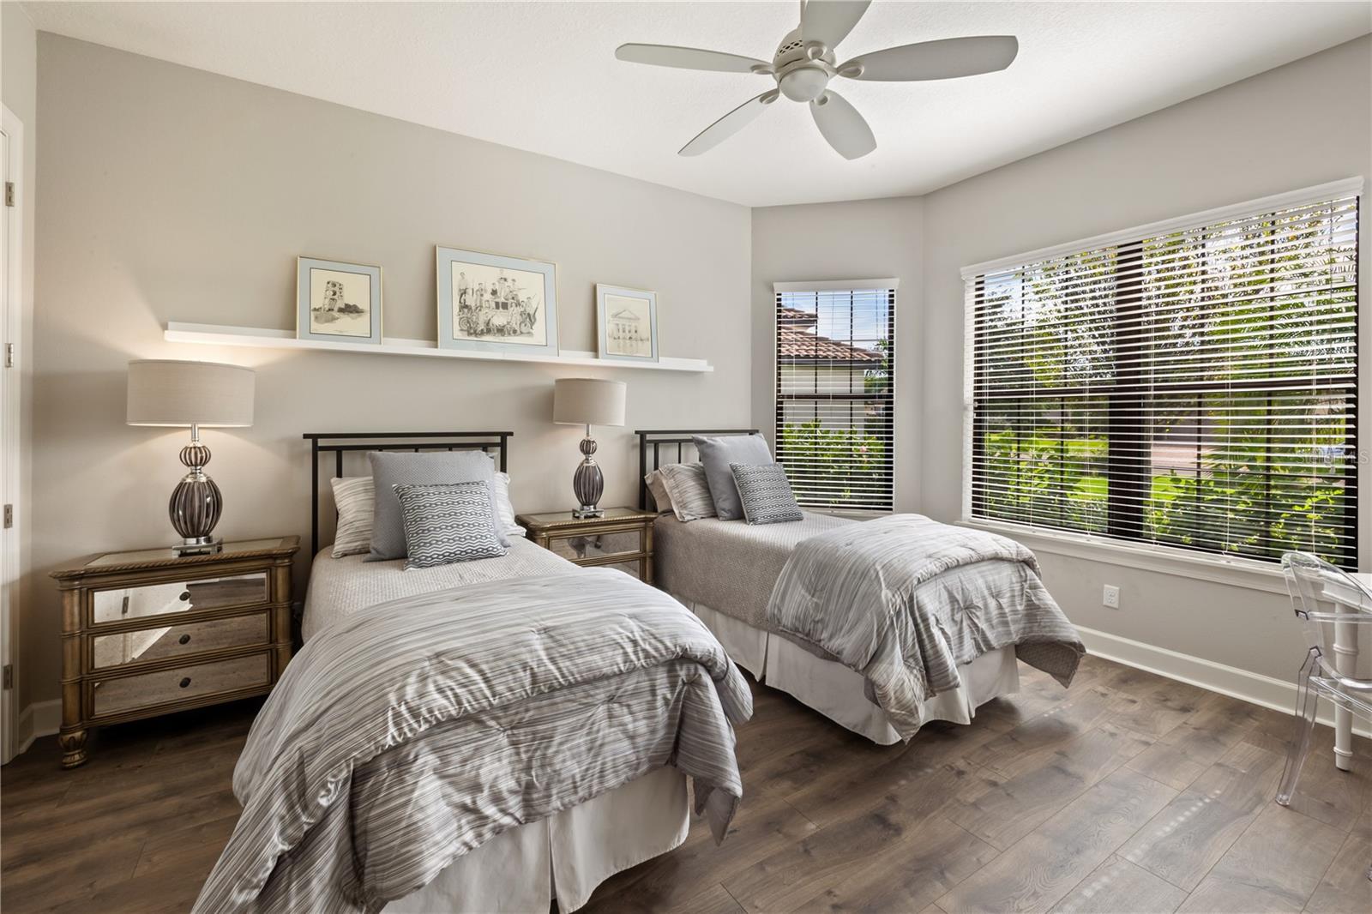
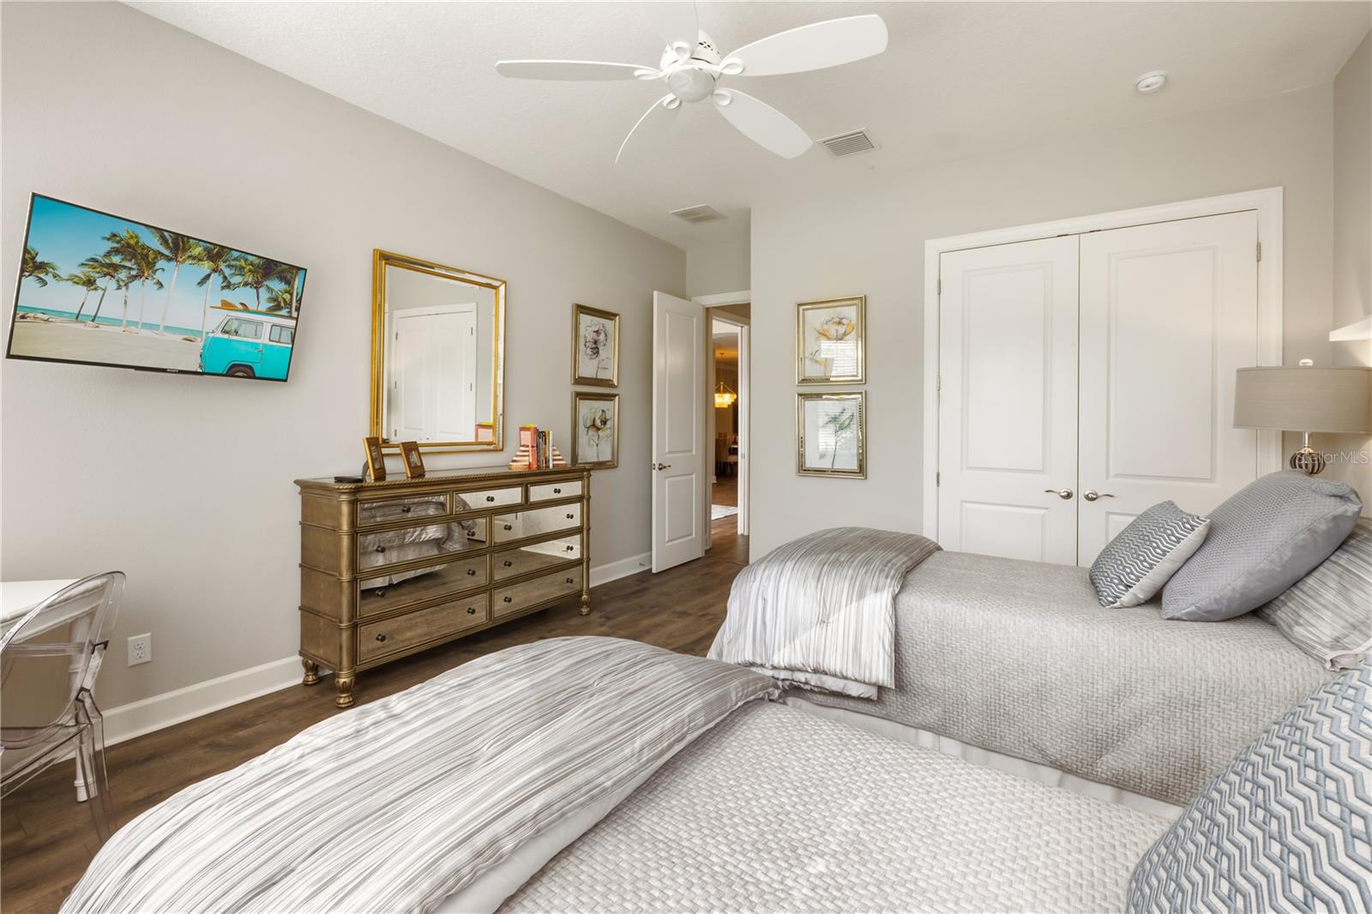
Staged bedroom with two twin beds, gray bedding, wood-look floors, and a desk beside wide windows.
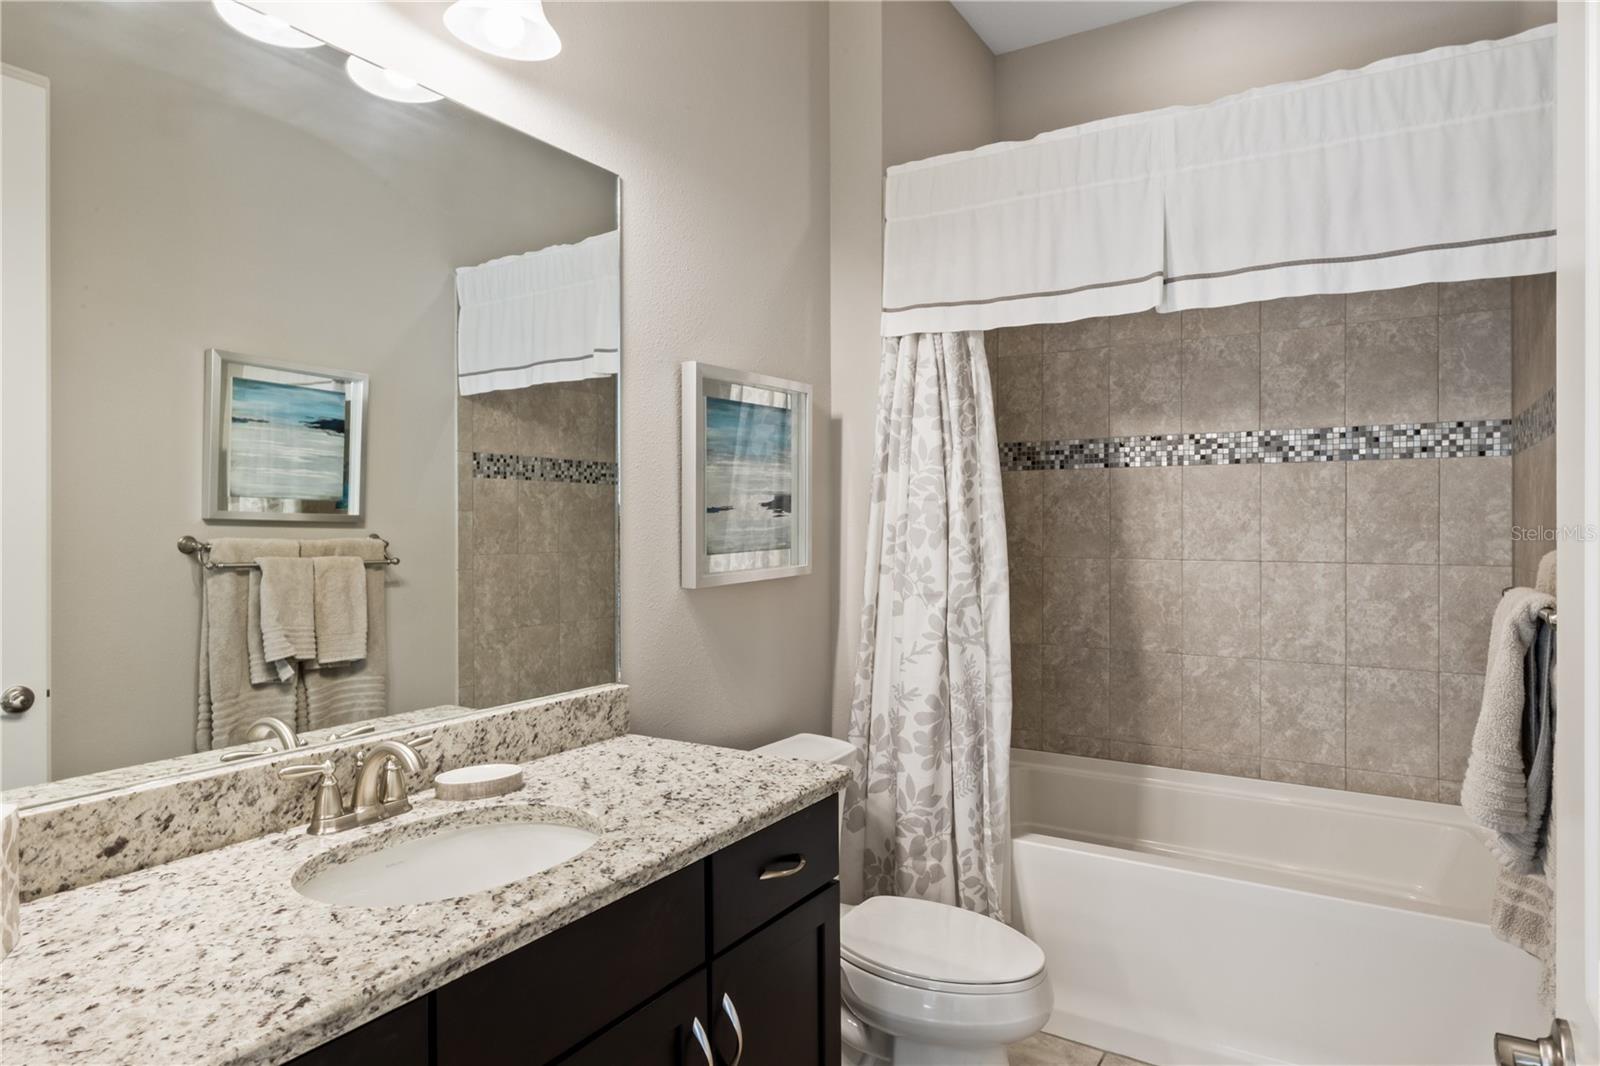
Bathroom with granite vanity and dark cabinetry beside a tiled bathtub with a mosaic accent strip.
Aerial view of a home beside a golf course and pond, marked with a red location pin.
Single-story stucco home with a tiled roof, double garage, paved driveway, and palm landscaping.
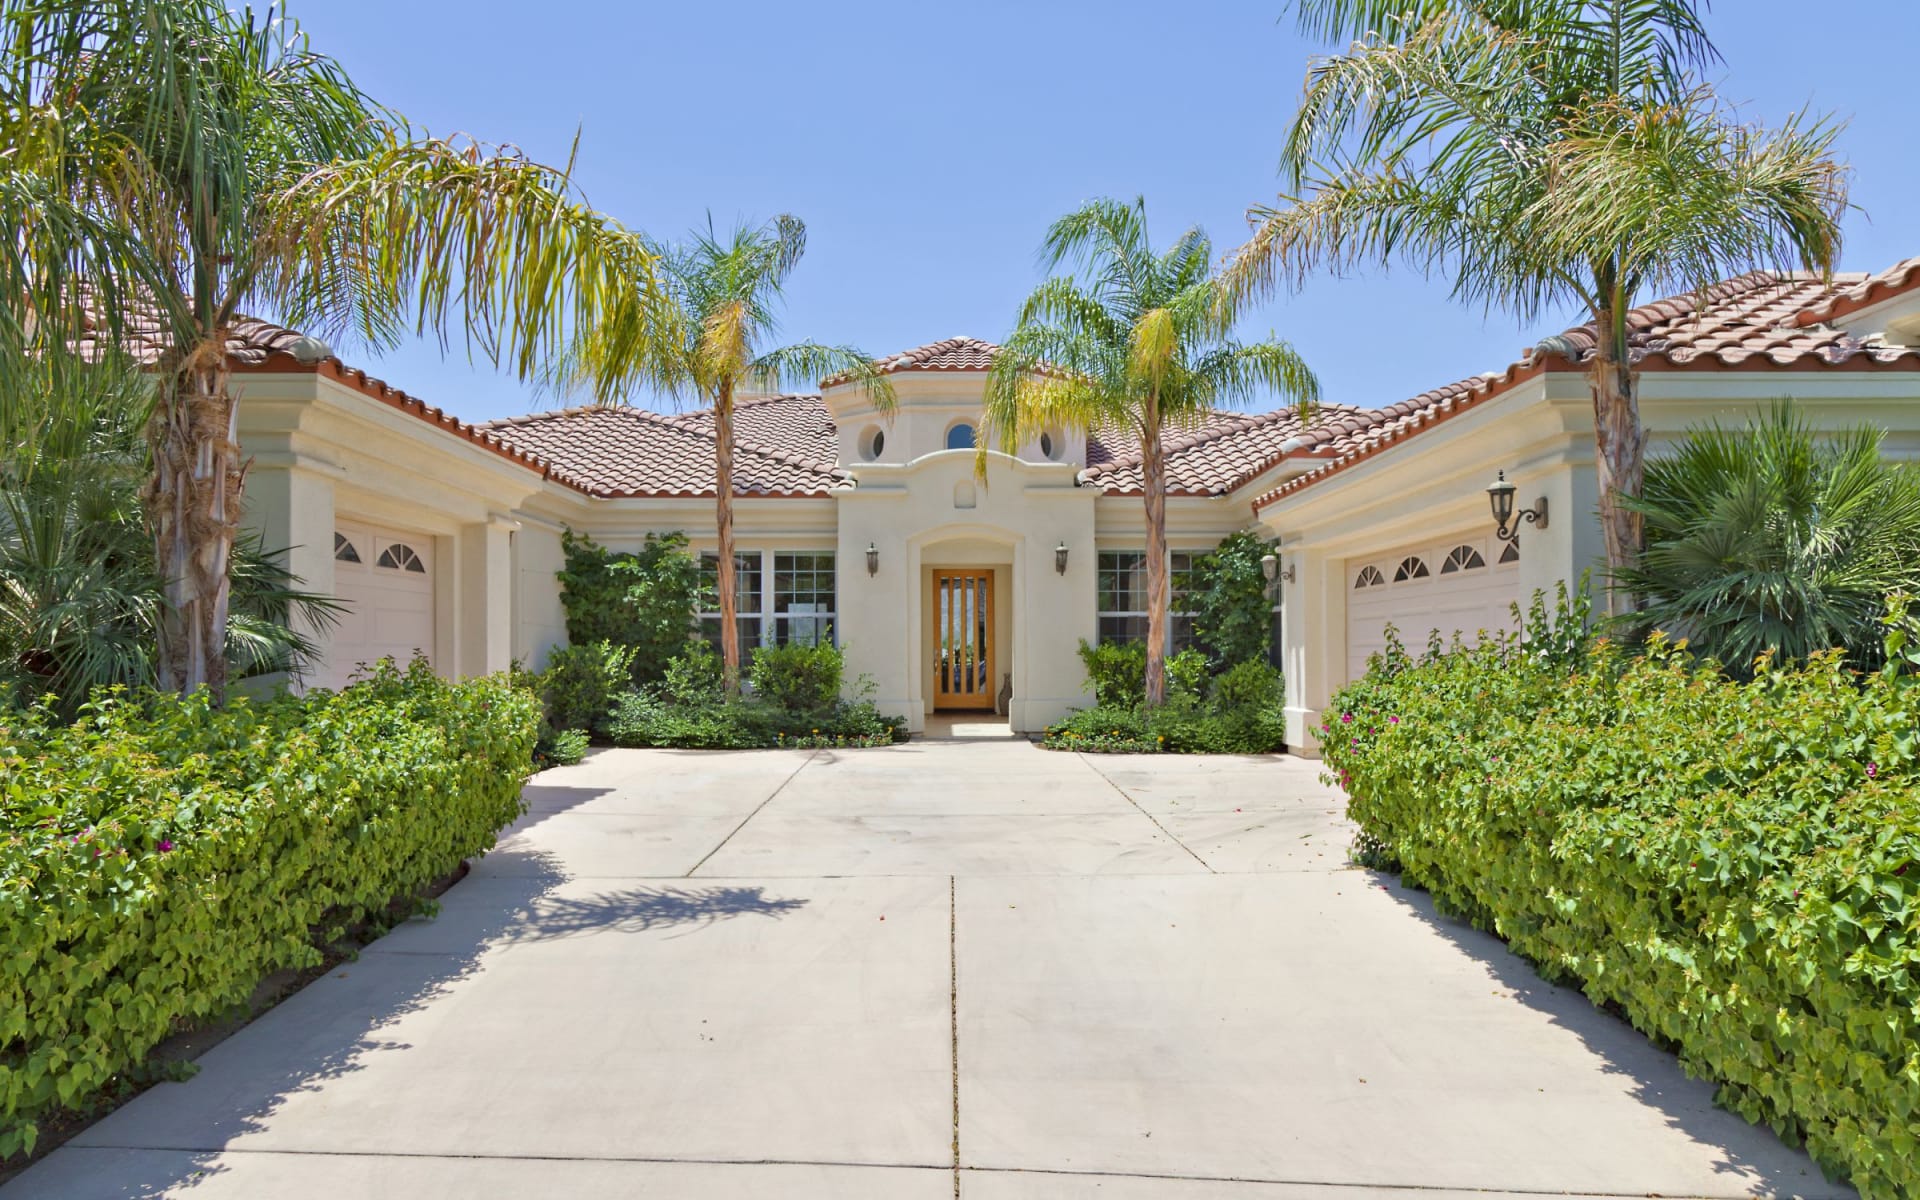
Stucco home with a tiled roof, two-car garage, palm trees, and paver driveway at dusk.
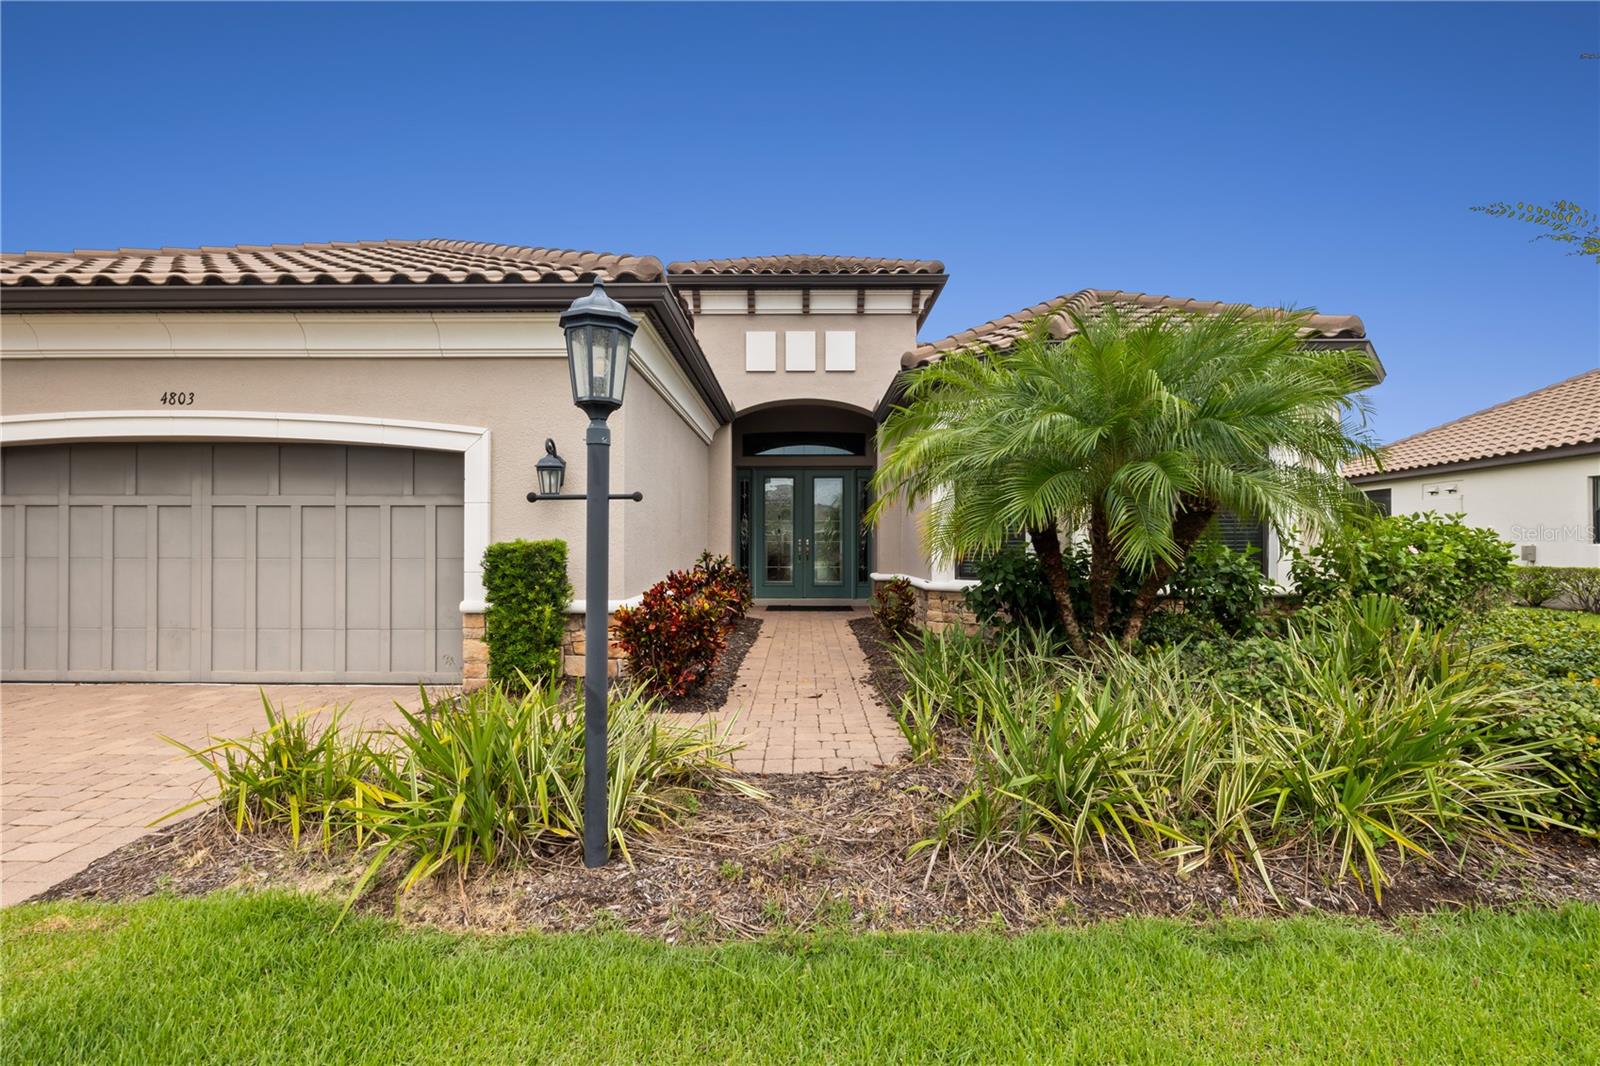
Home exterior with a tiled roof, two-car garage, and palm trees flanking the brick entry path.
Stucco home with a double garage, arched entry, palms, and a brick walkway at dusk.
Furnished foyer with decorative double doors, a chandelier, and a blue-patterned rug.
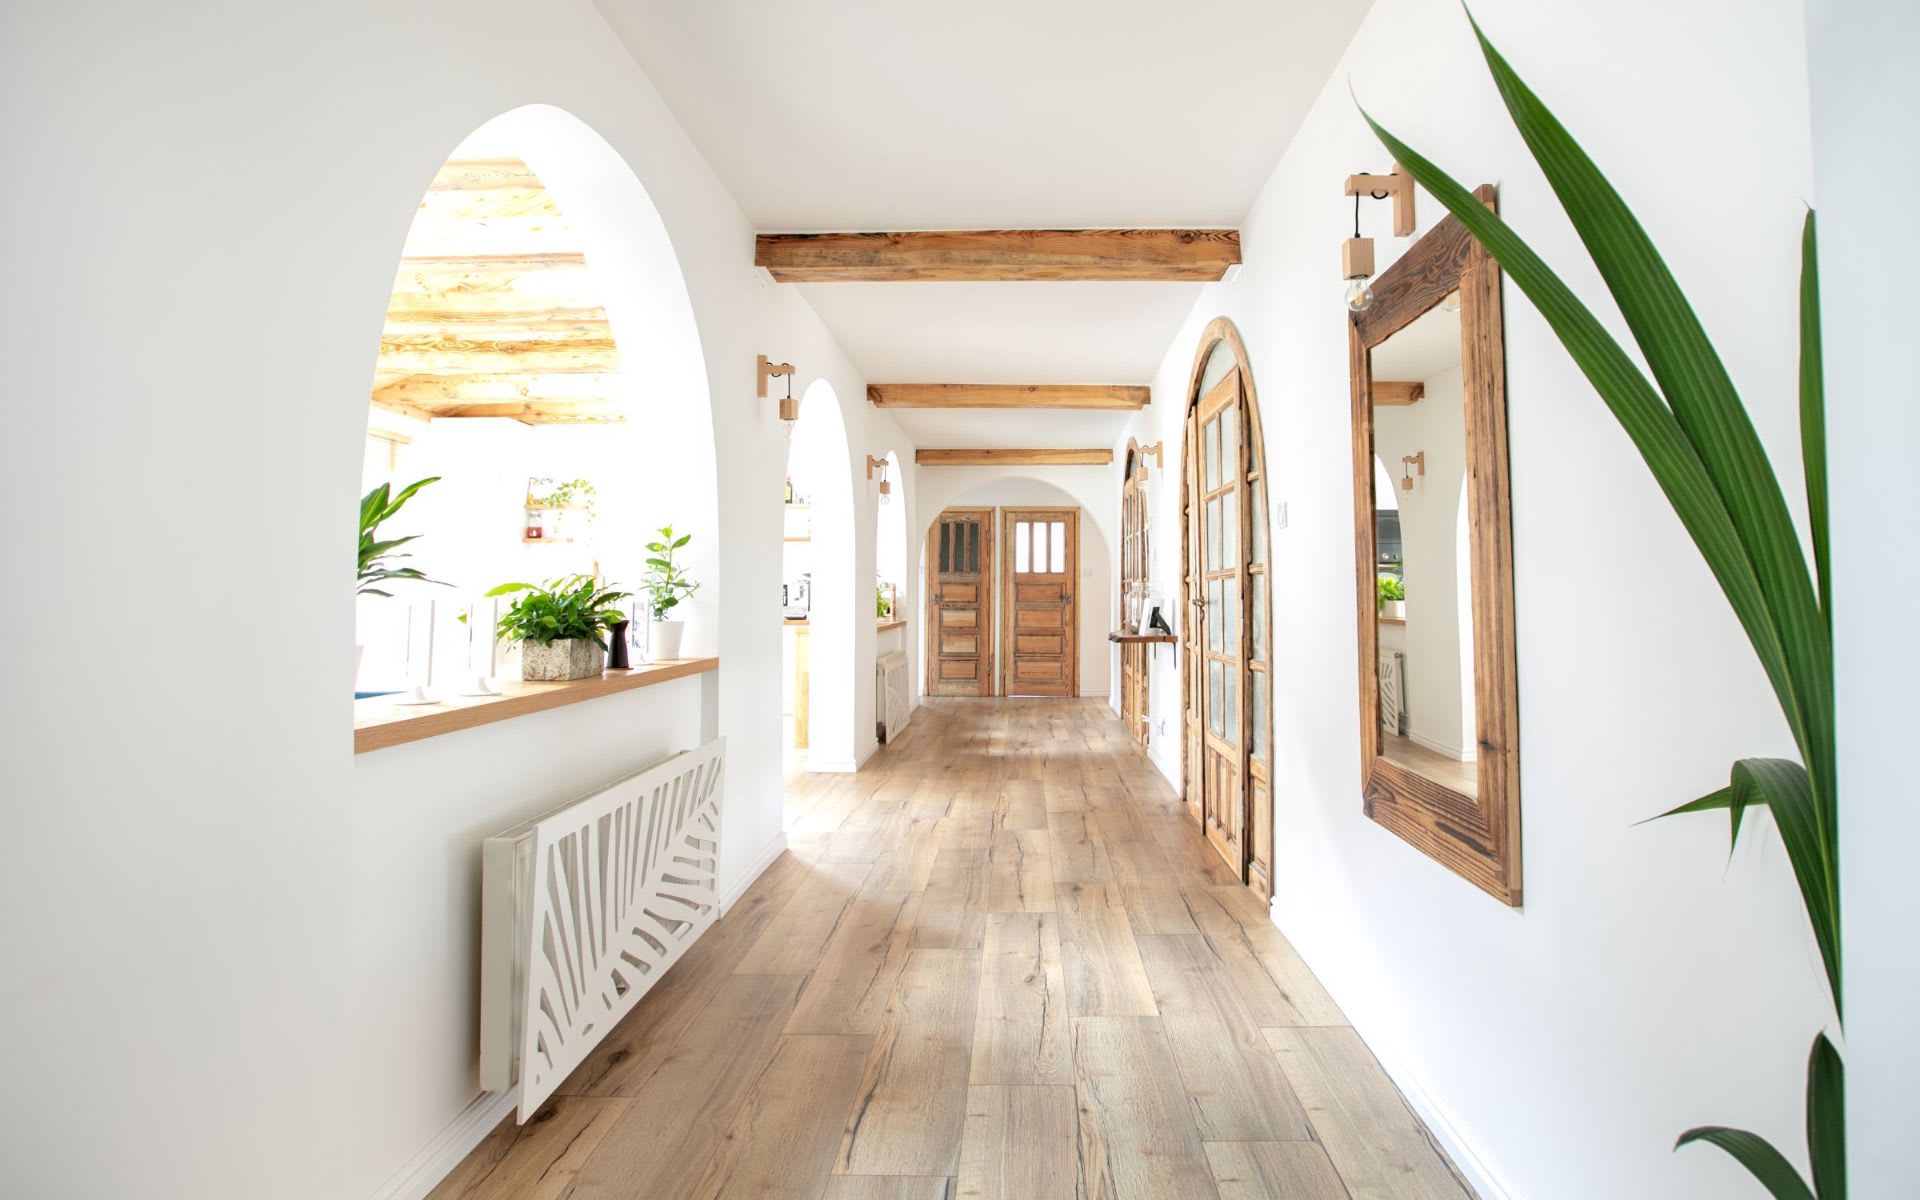
Furnished entry hall with an arched columned opening, gray wood-look floors, and a blue patterned rug.
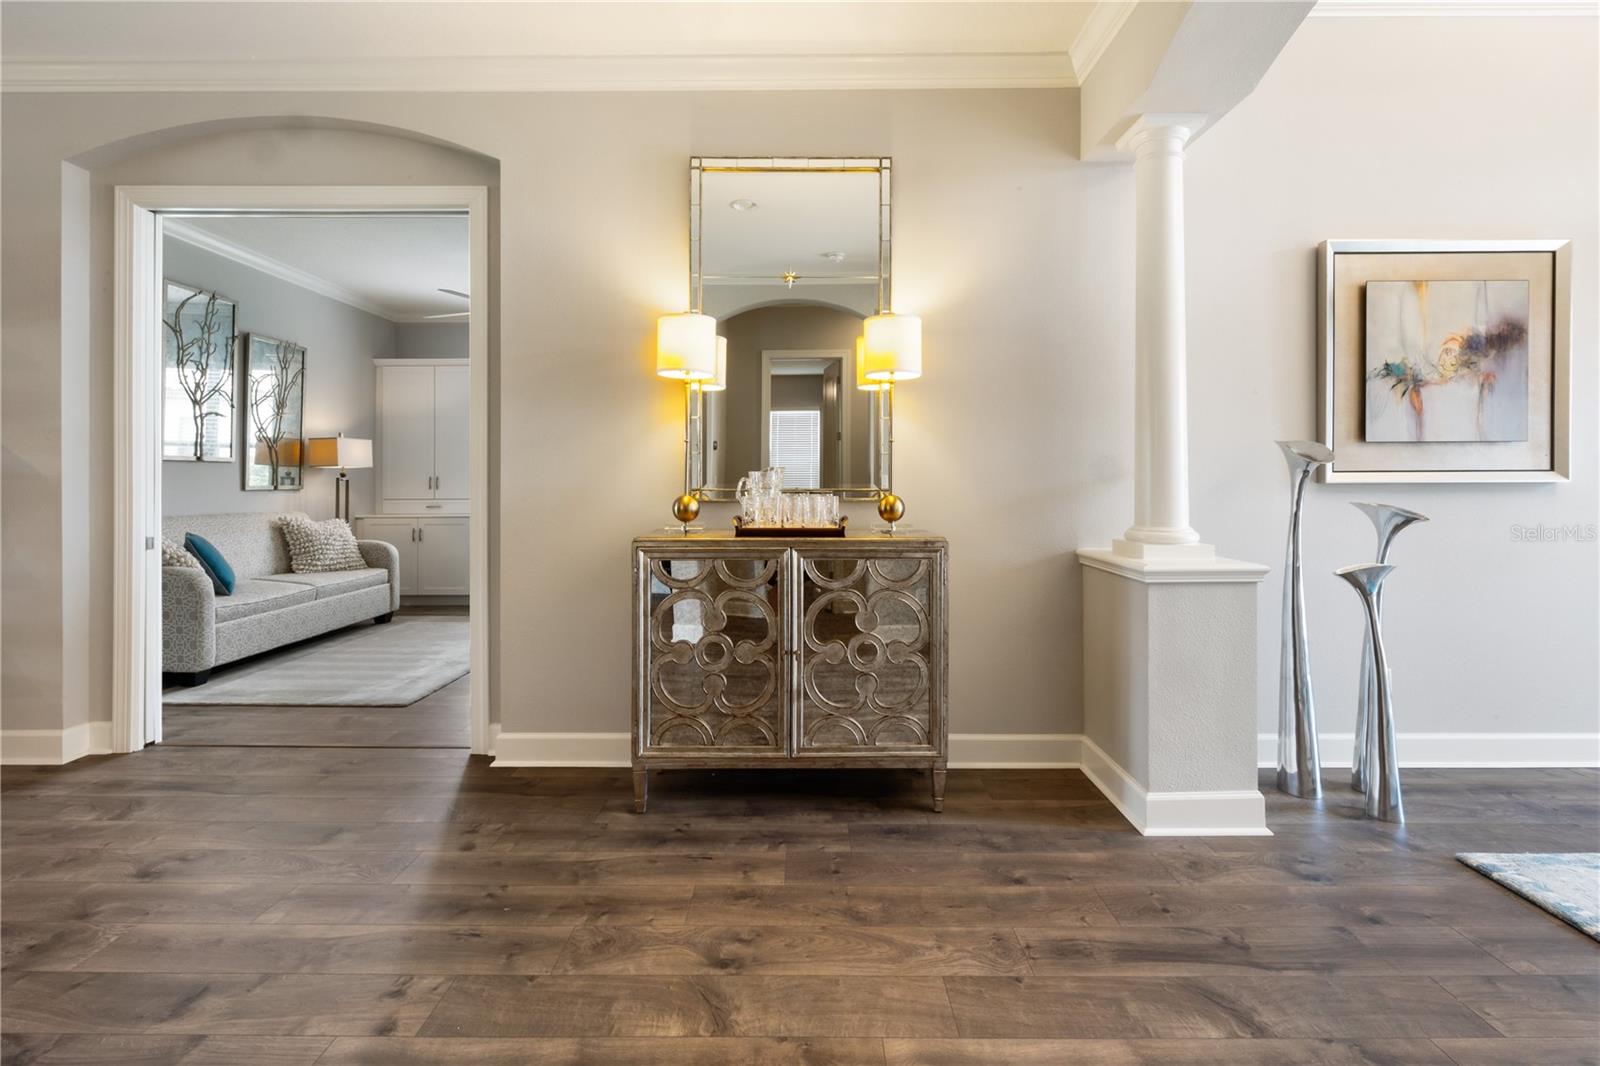
Foyer with a mirrored console and dark wood floors, opening to a sitting room with a gray sofa.
Furnished dining room with a crystal chandelier, round table, patterned chairs, and mirrored wall.
Furnished living room with a large sectional, tray ceiling, and sliding doors to a covered patio.
Furnished living room with a cream sectional, tray ceiling, and leaf-shaped ceiling fan.
Open-plan living room with a white sectional, tray ceiling, and dark wood ceiling fan.
Kitchen with a large granite island, white cabinetry, and stainless steel appliances.
Bright kitchen with white cabinets, stainless steel appliances, and a large granite island with barstools.
Kitchen with white shaker cabinets, stainless appliances, double oven, stone counters, and mosaic backsplash.
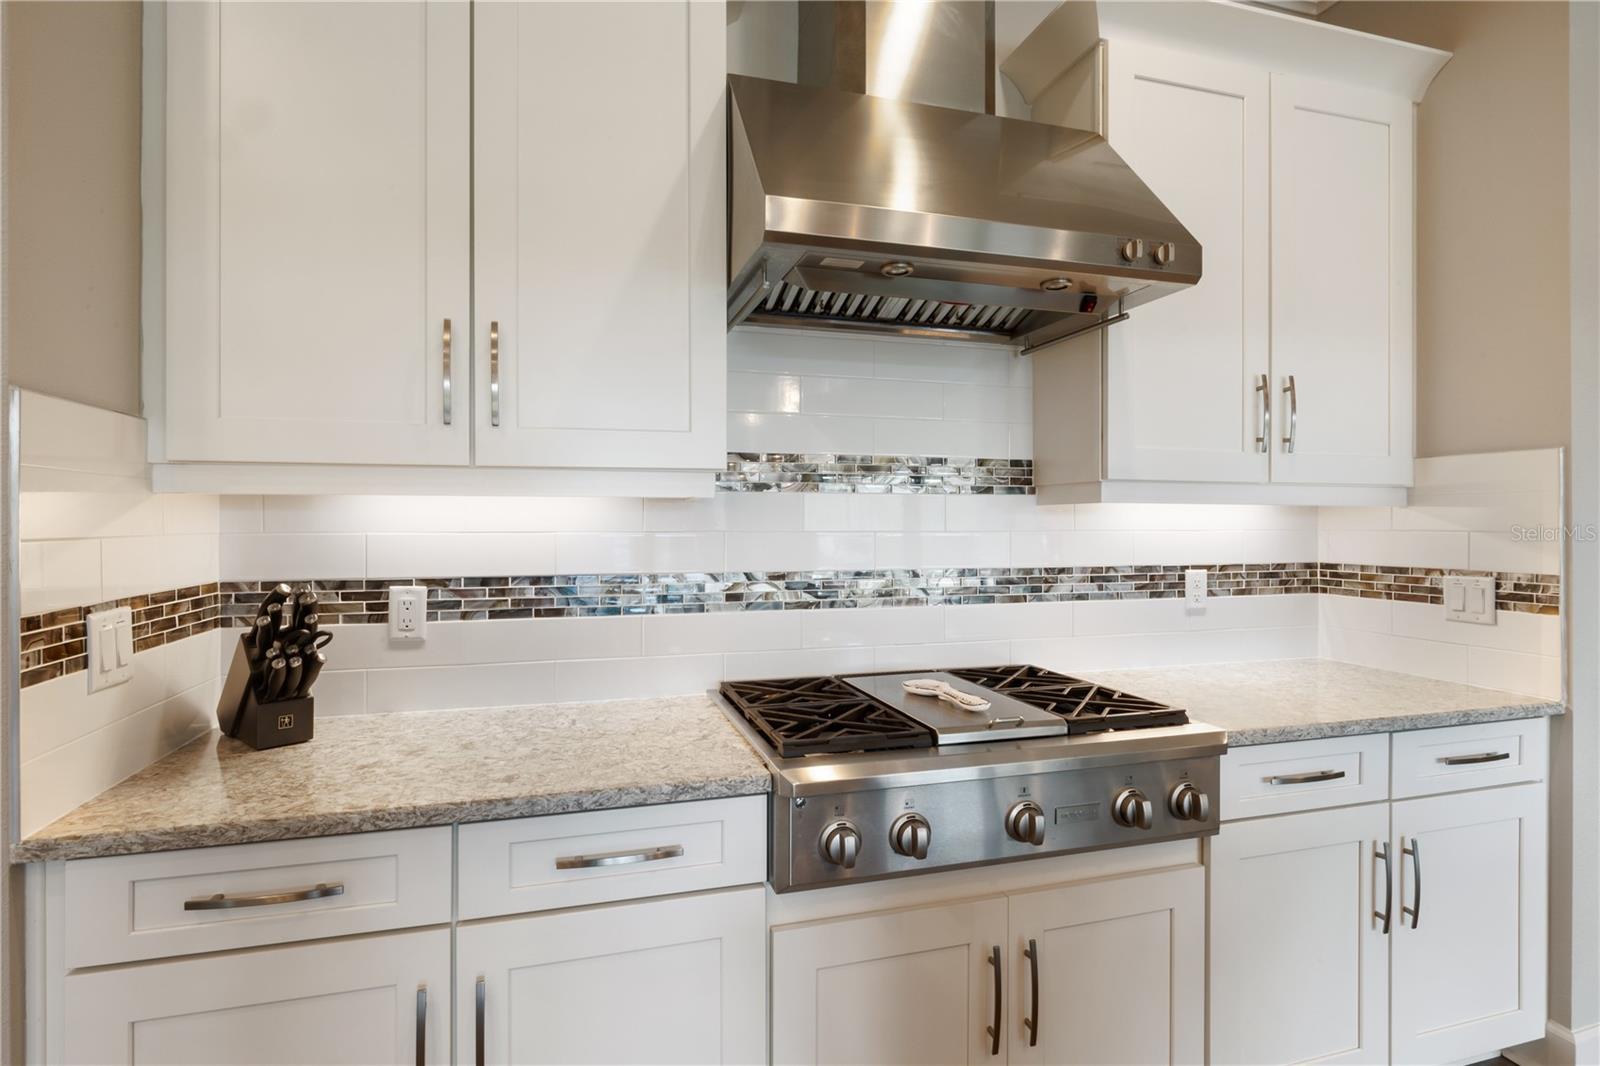
Kitchen with white cabinets, stone counters, stainless-steel range, and mosaic backsplash accent.
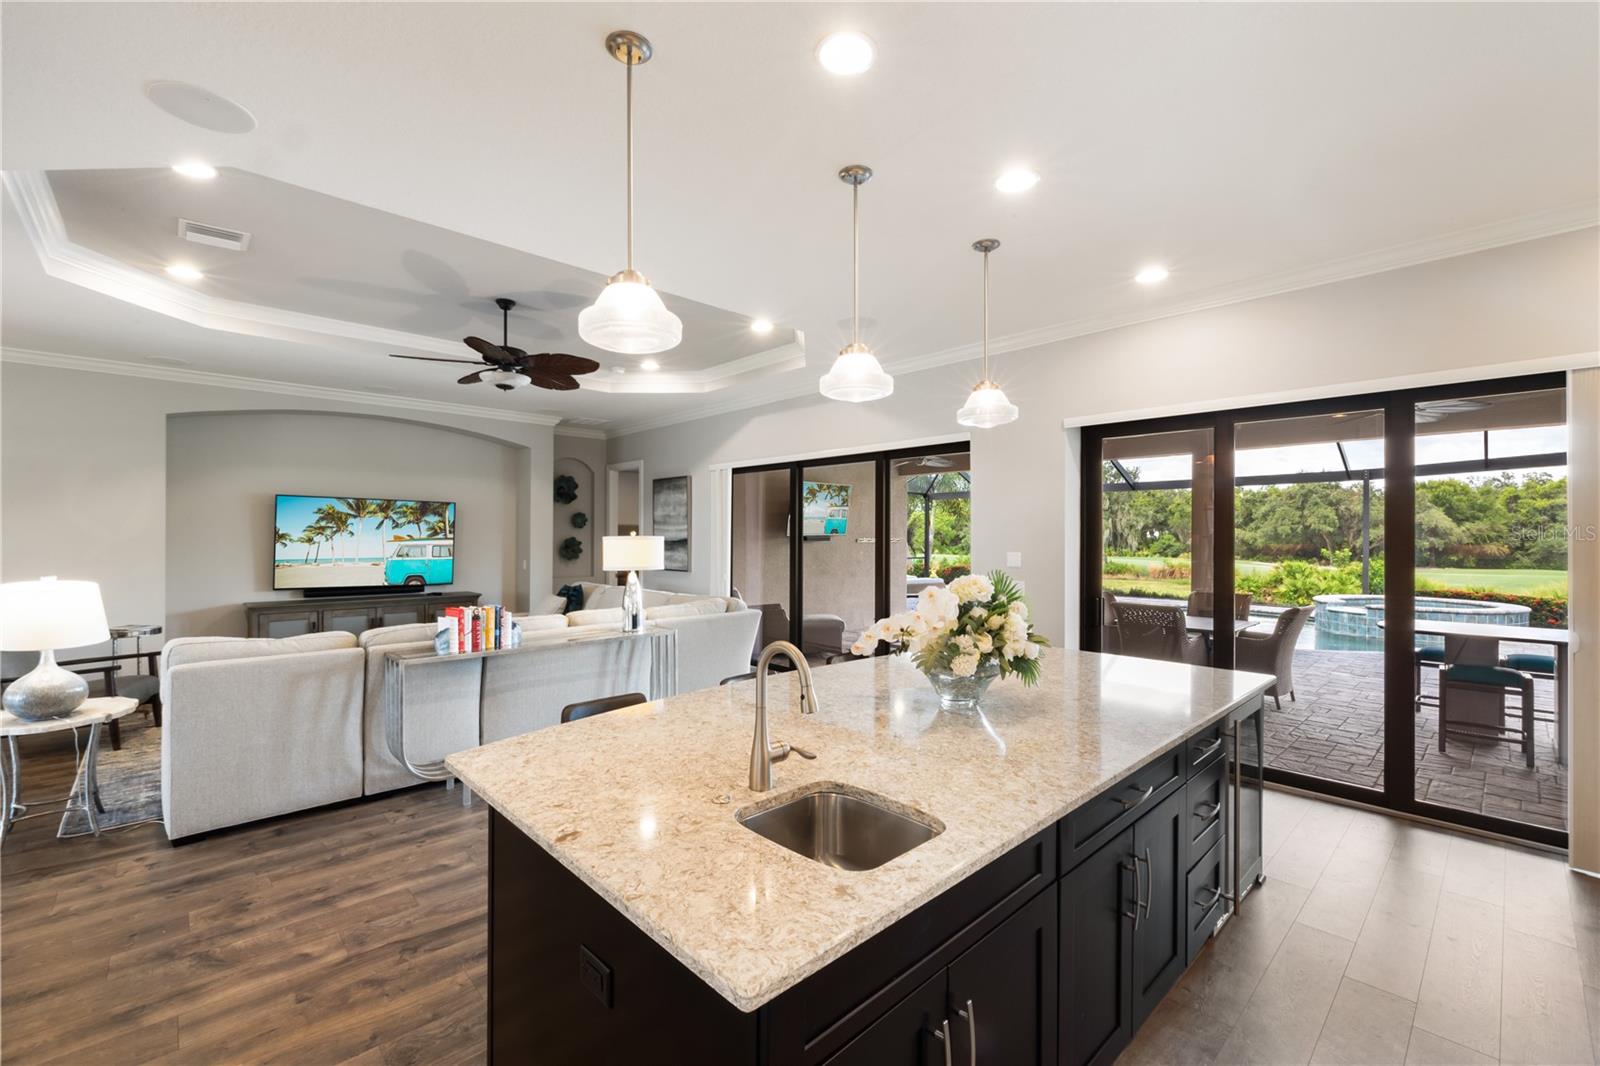
Open kitchen and living room with a granite island and sliding doors overlooking the pool.
Open-plan kitchen and living room with a granite island, pendant lights, and sliding glass doors.
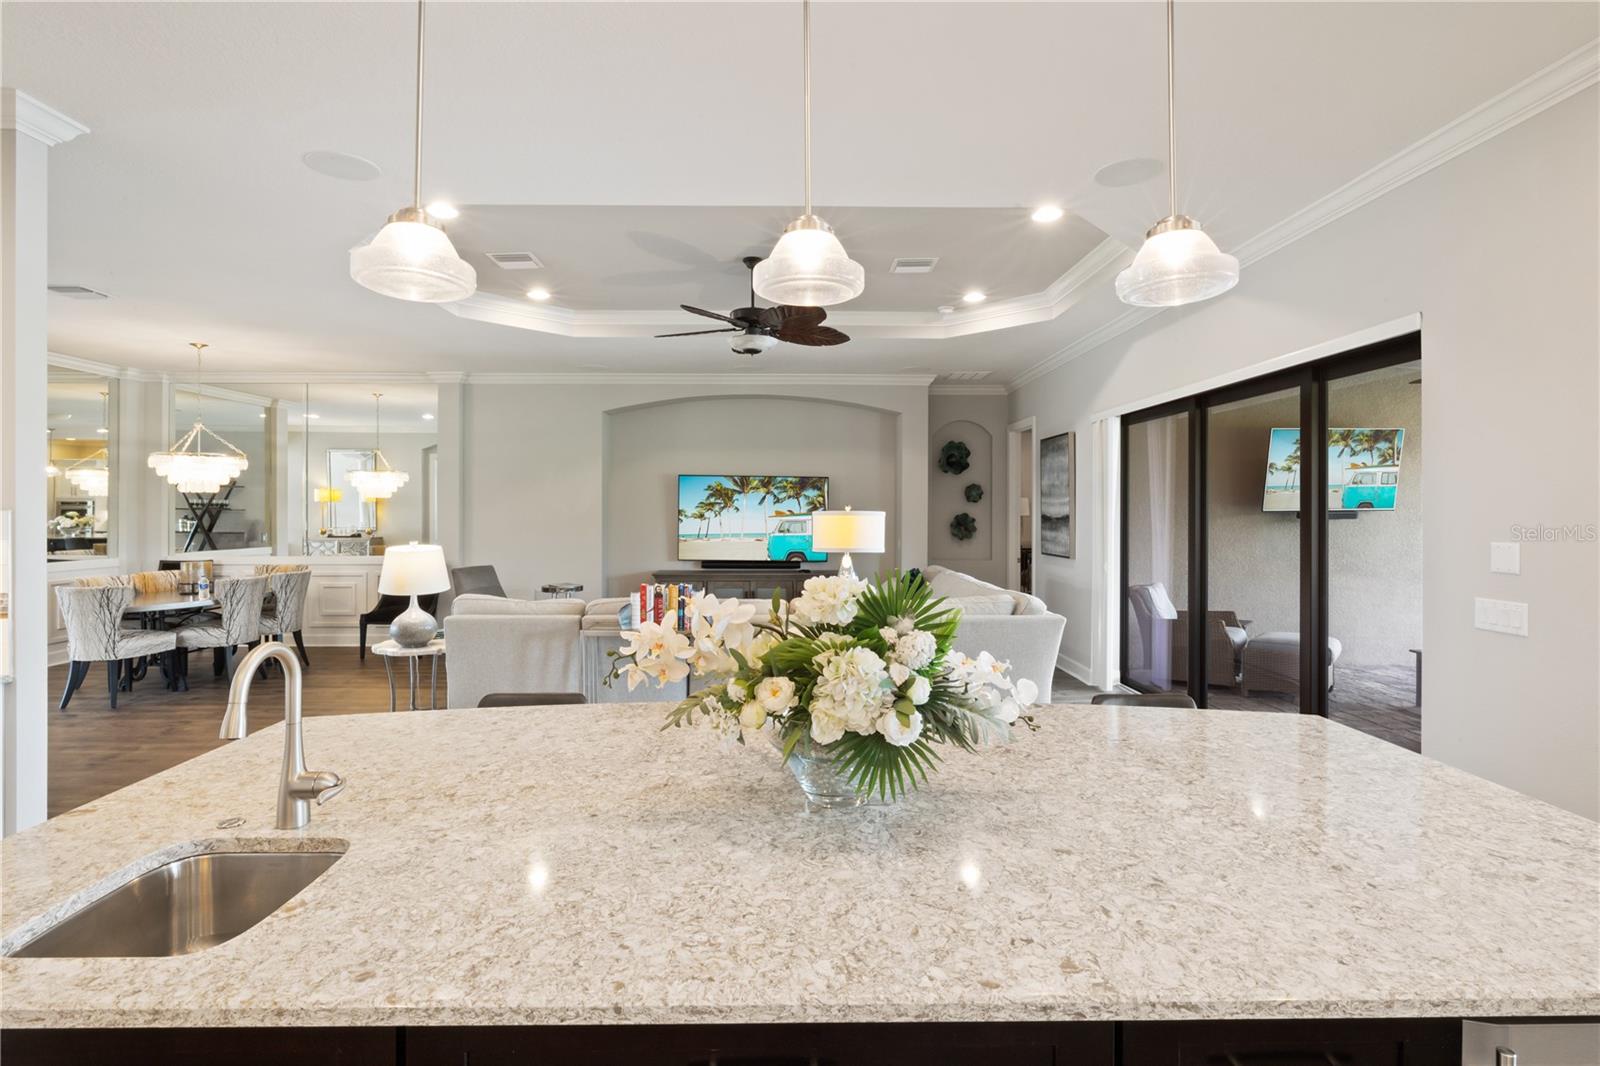
Open-plan kitchen and living room with a large stone island, white cabinets, and light-colored seating.
Staged bedroom with a tray ceiling, bay windows, a king bed, and a sitting area.
Staged bedroom with a gray bed, mirrored nightstands, and two benches by a curtained window.
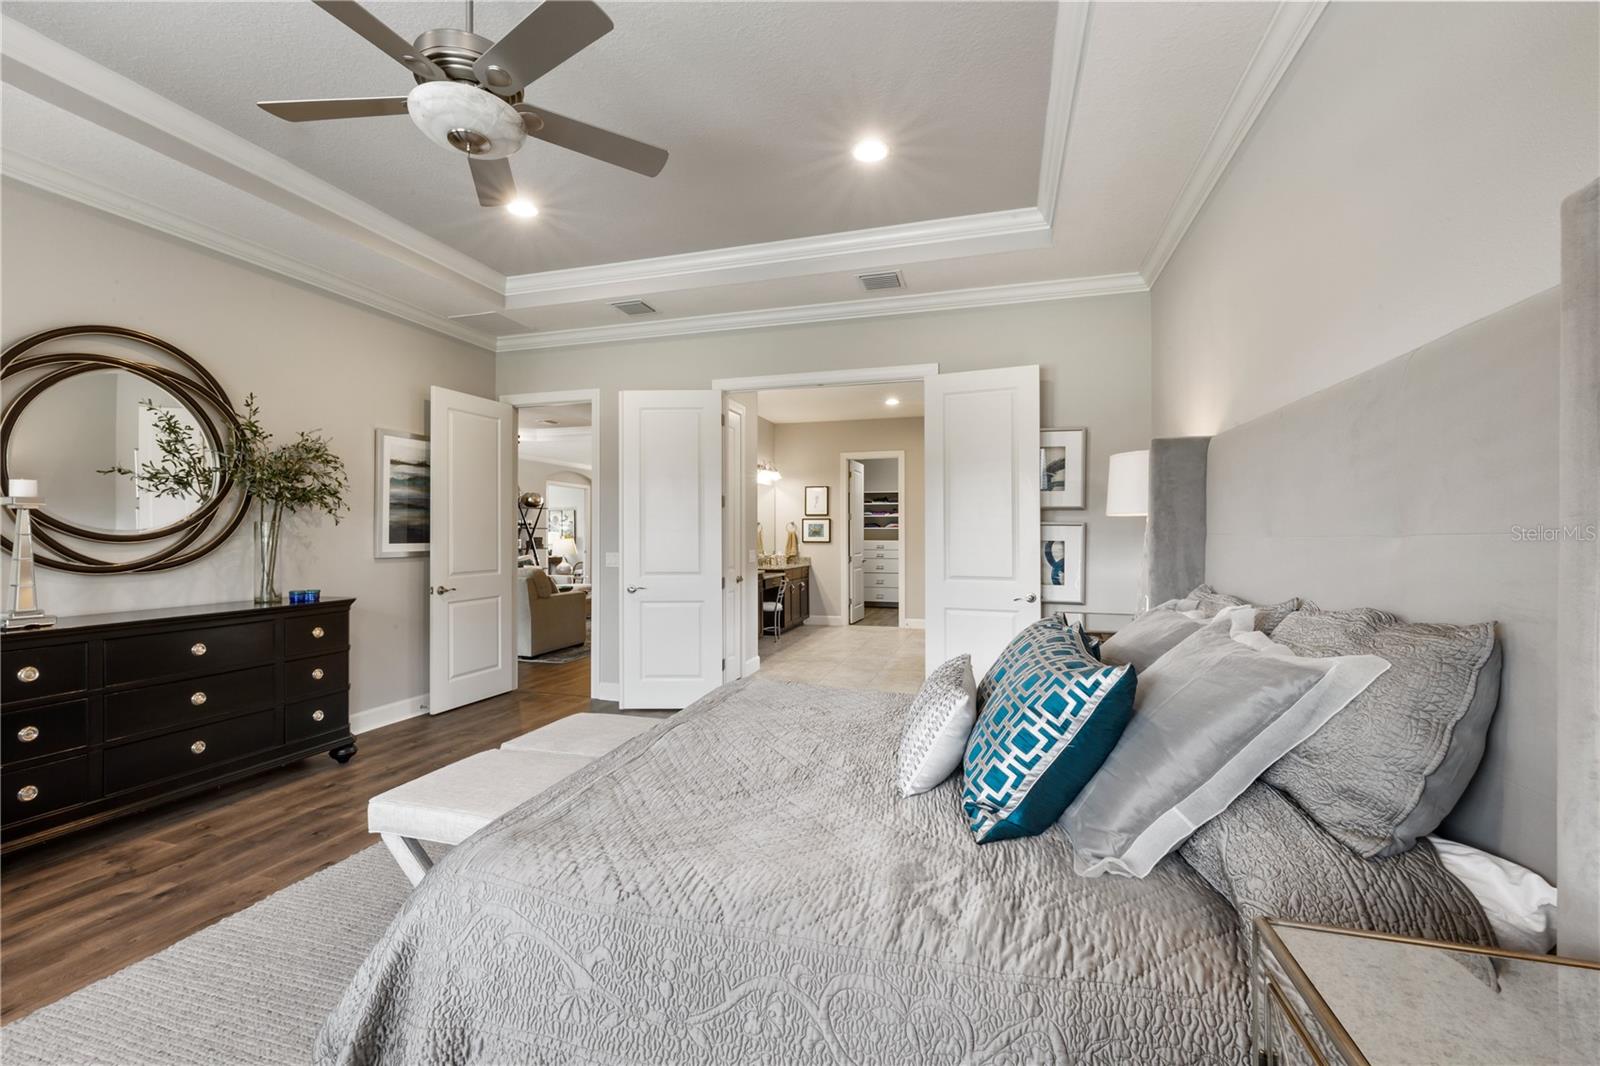
Staged bedroom with a gray upholstered bed, tray ceiling, and open doors to a tiled bathroom.
Staged bedroom with a king bed, teal accent pillow, tray ceiling, and ceiling fan.
Bathroom with a double vanity, granite counters, dark cabinets, and a large mirror reflecting a tiled shower.
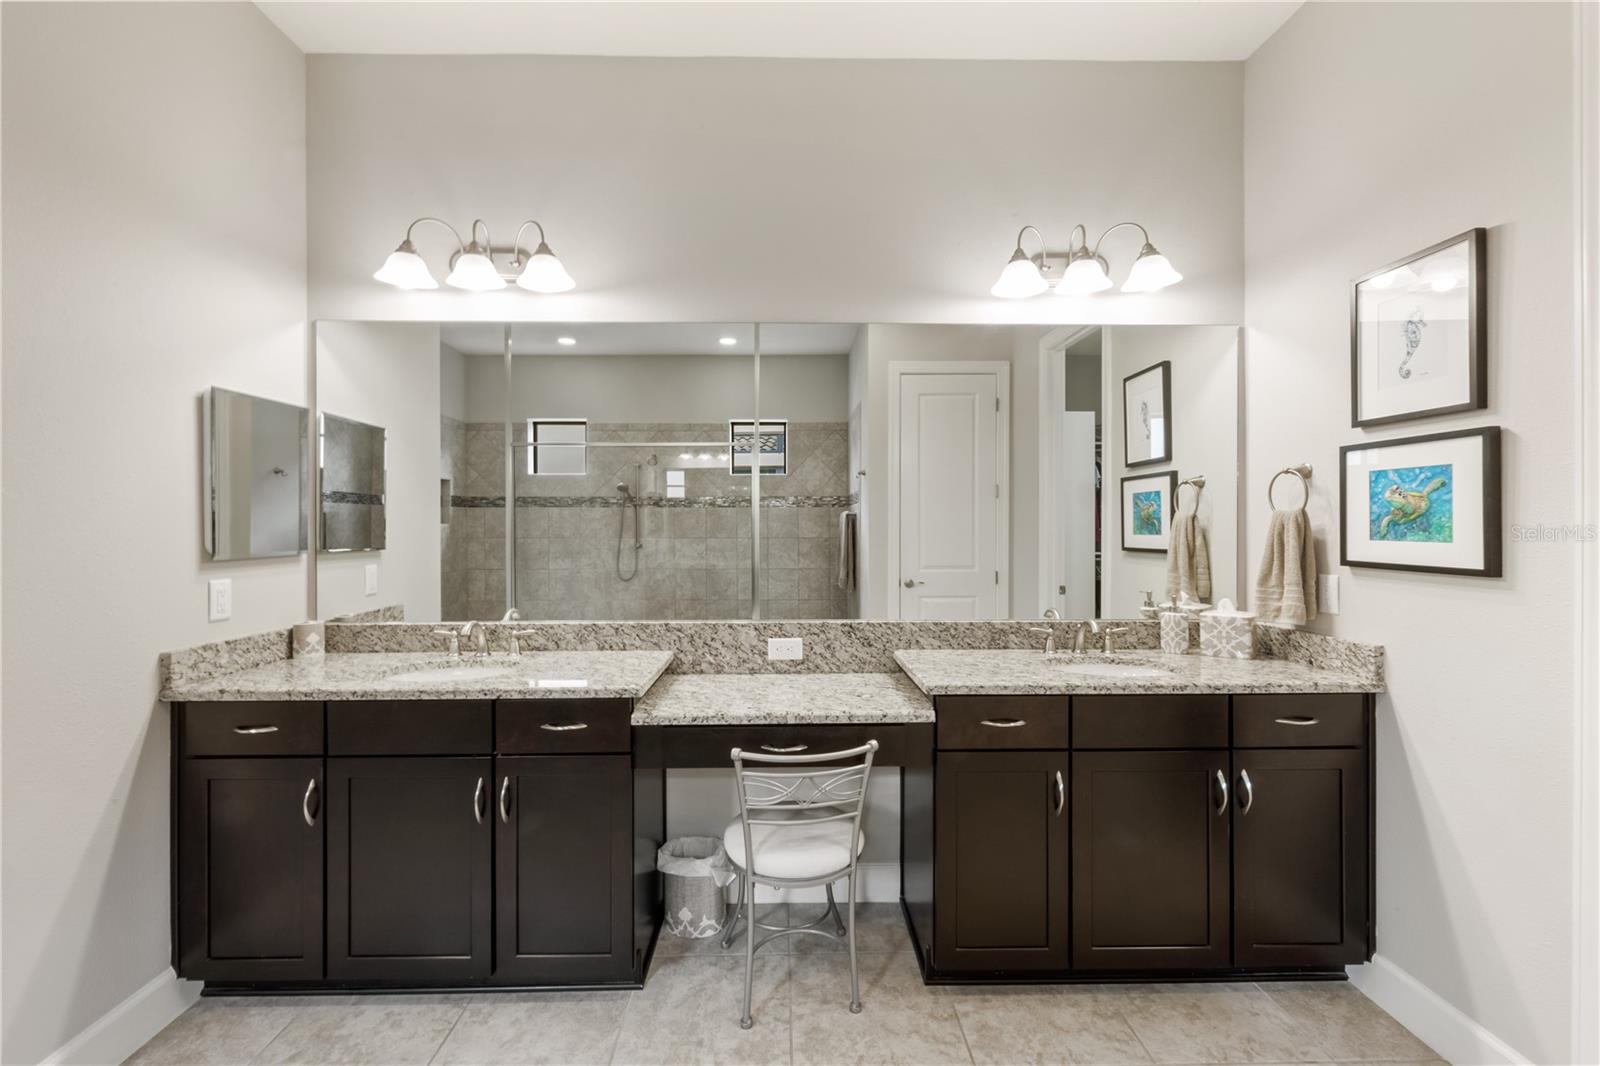
Bathroom double vanity with dark cabinets and granite counters, facing a tiled walk-in shower.
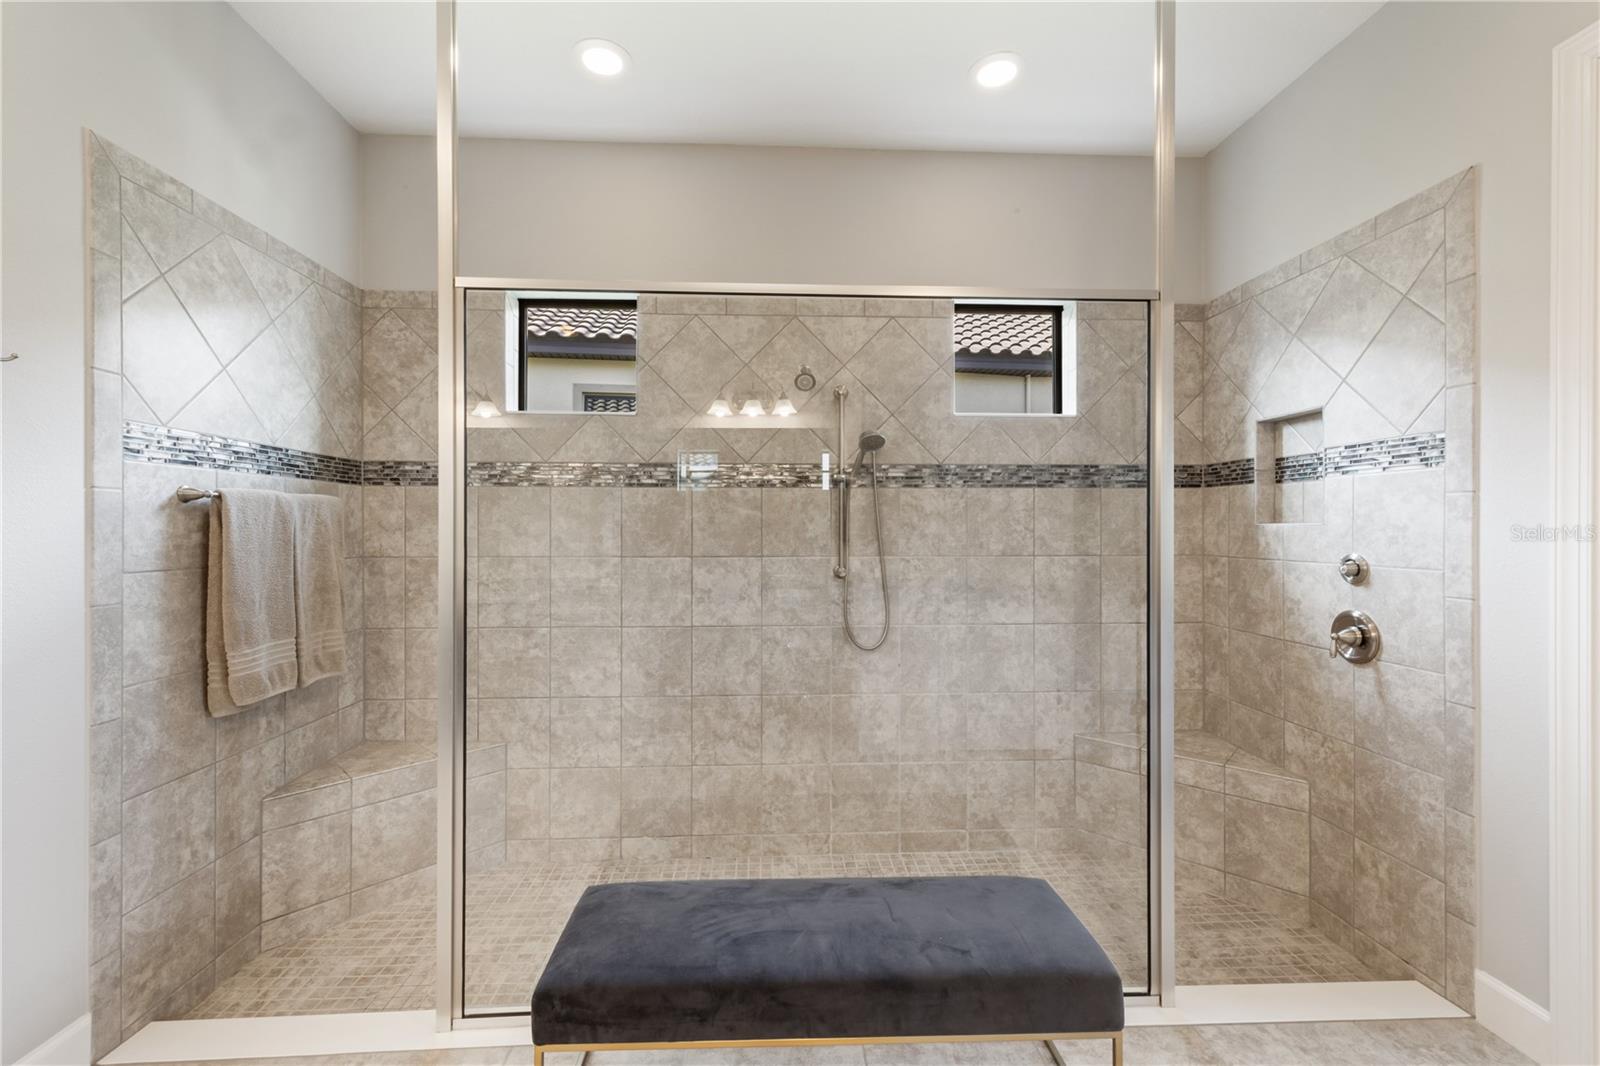
Walk-in tiled shower with glass doors, a handheld showerhead, built-in benches, and high windows.
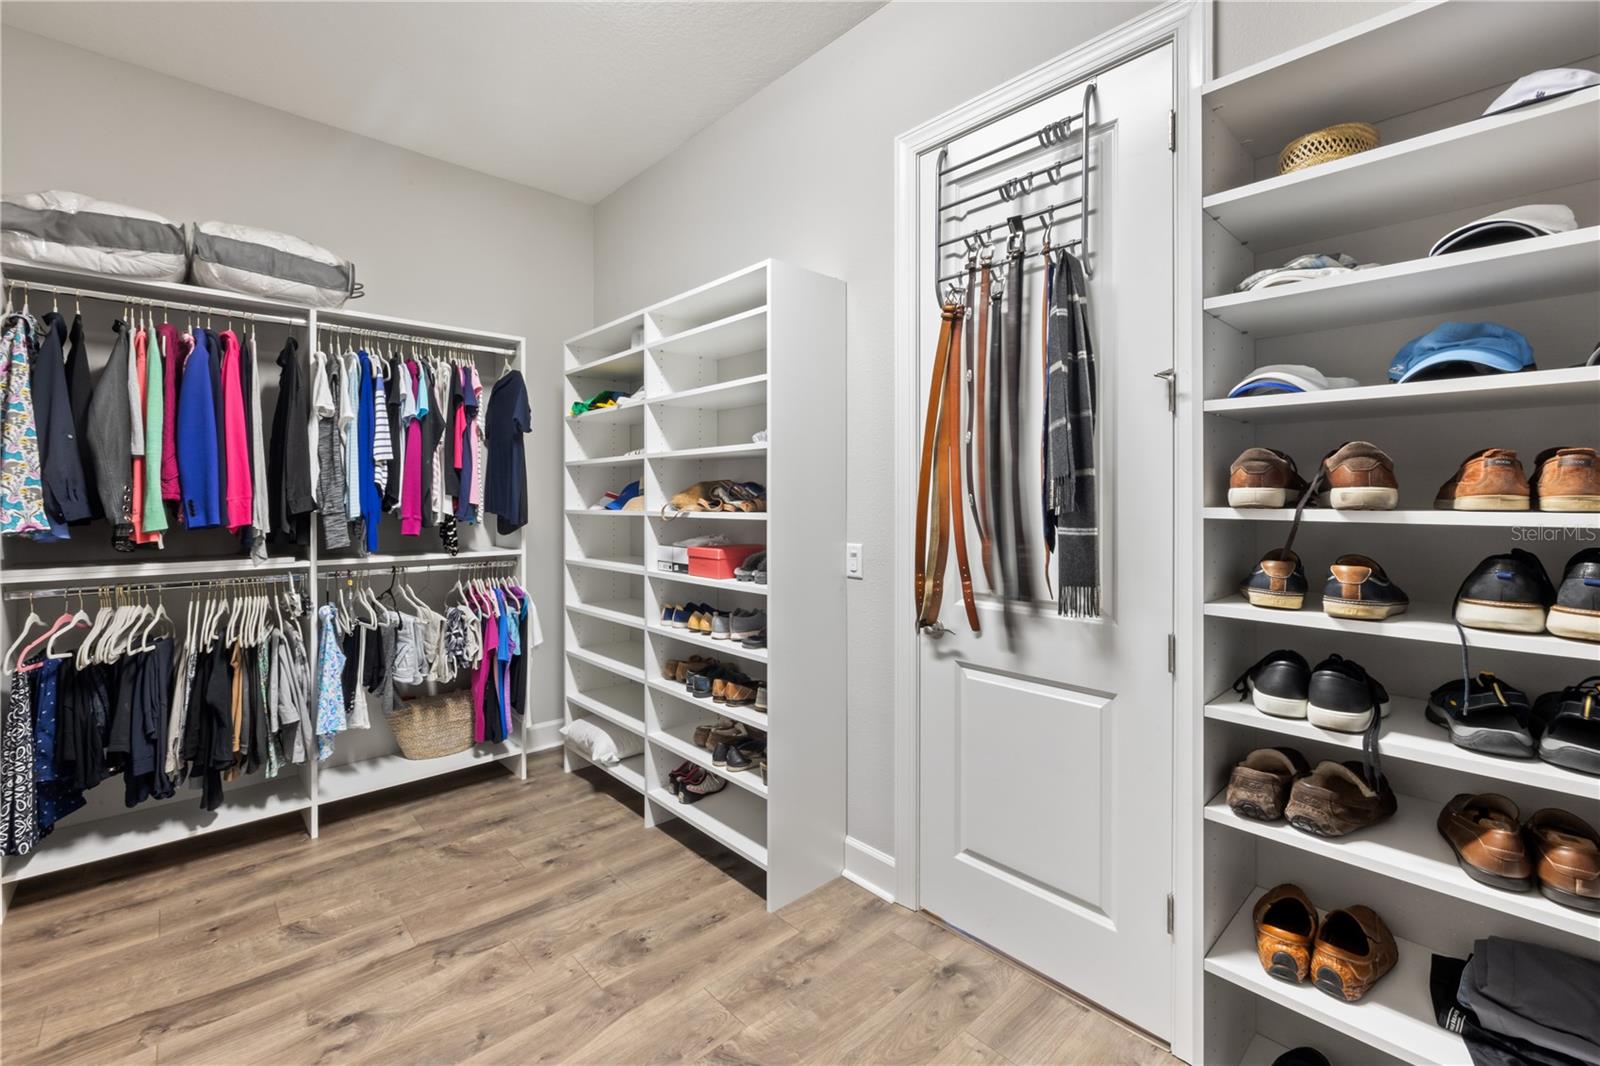
Walk-in closet with built-in shelving, hanging clothes, extensive shoe storage, and wood-look flooring.
Walk-in closet with white built-in drawers, extensive clothing racks, and wood-look flooring.
Staged home office with a patterned sofa, built-in cabinetry, and a window overlooking greenery.
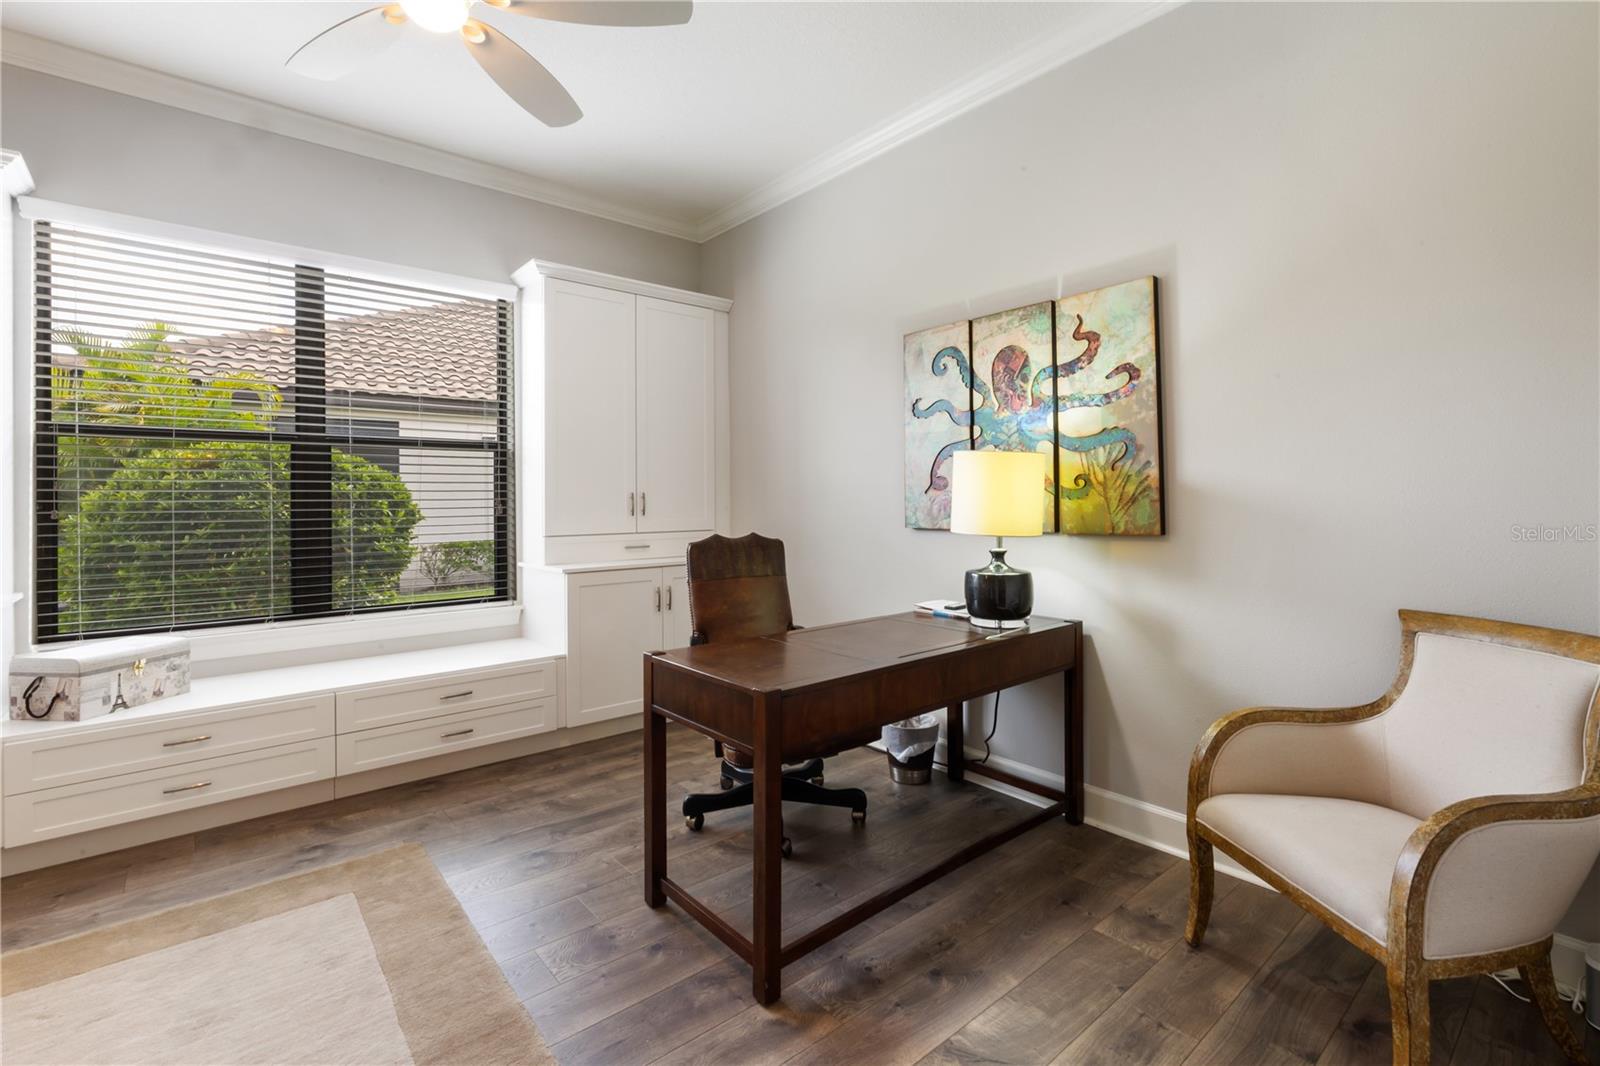
Home office with a dark wood desk, white built-ins, and a large window with blinds.
Furnished living room with a patterned sofa, teal pillow, and doorway to the dining area and kitchen.
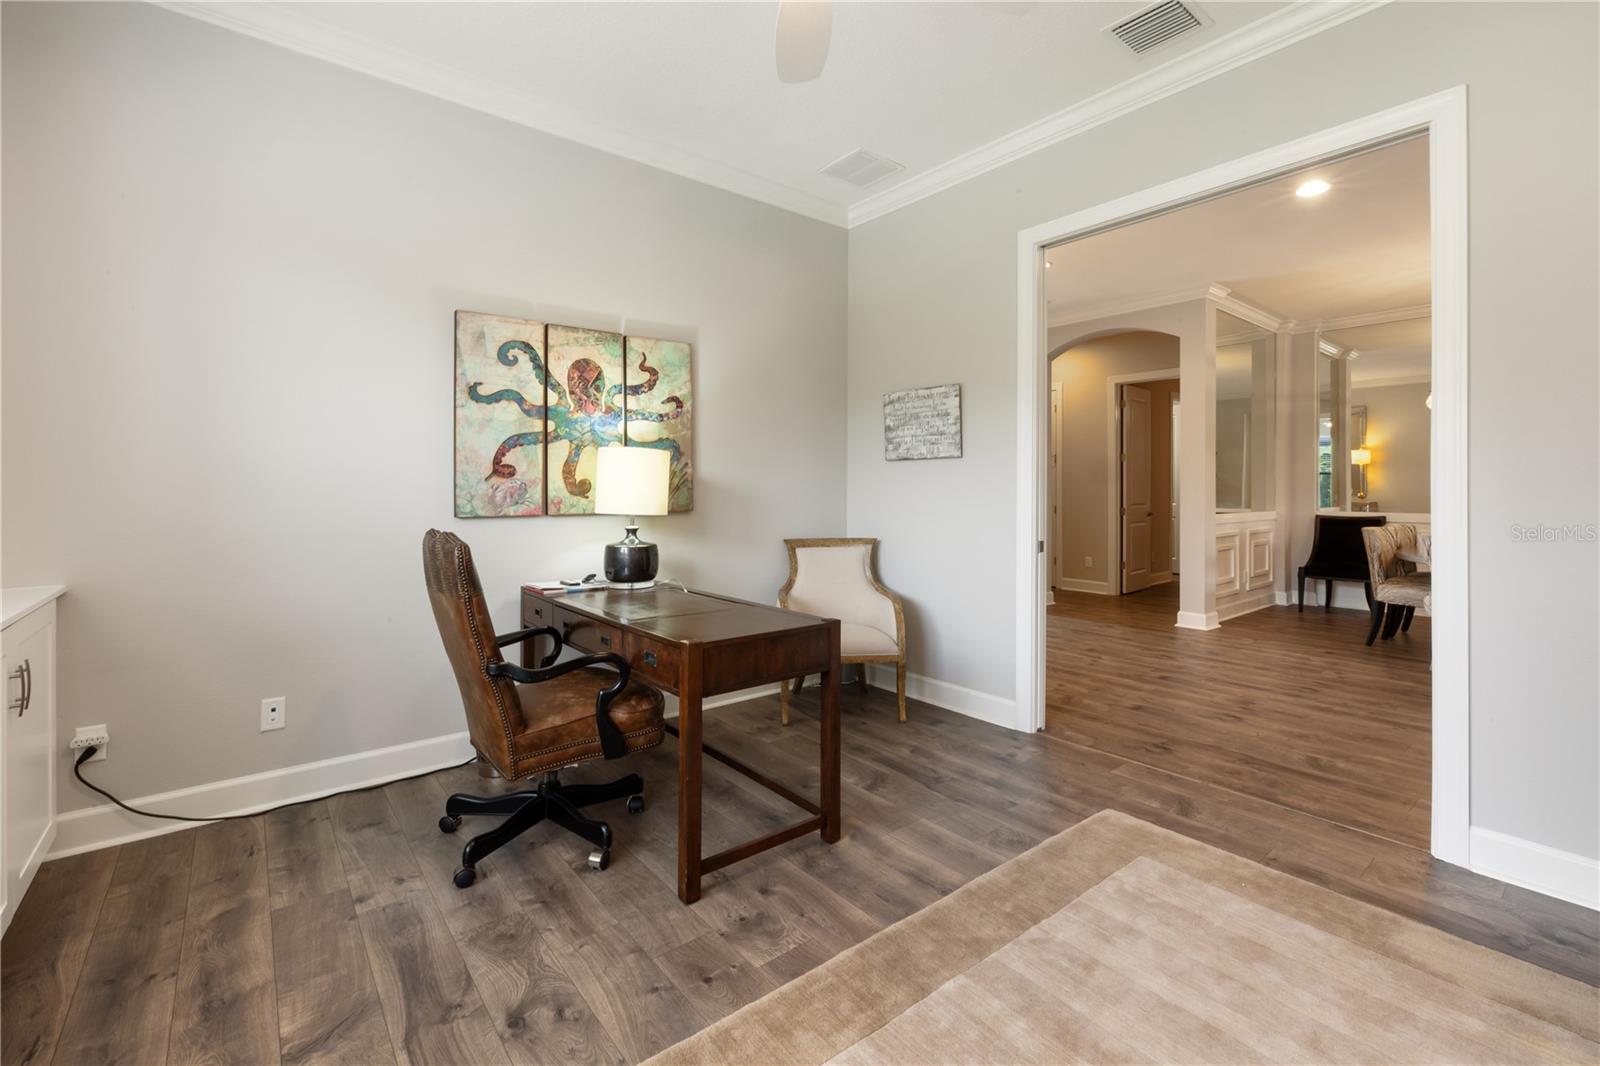
Furnished home office with a wood desk and leather chair, opening to a hallway and sitting area.
Furnished bedroom with a light upholstered bed, patterned rug, dark nightstands, and a white ceiling fan.
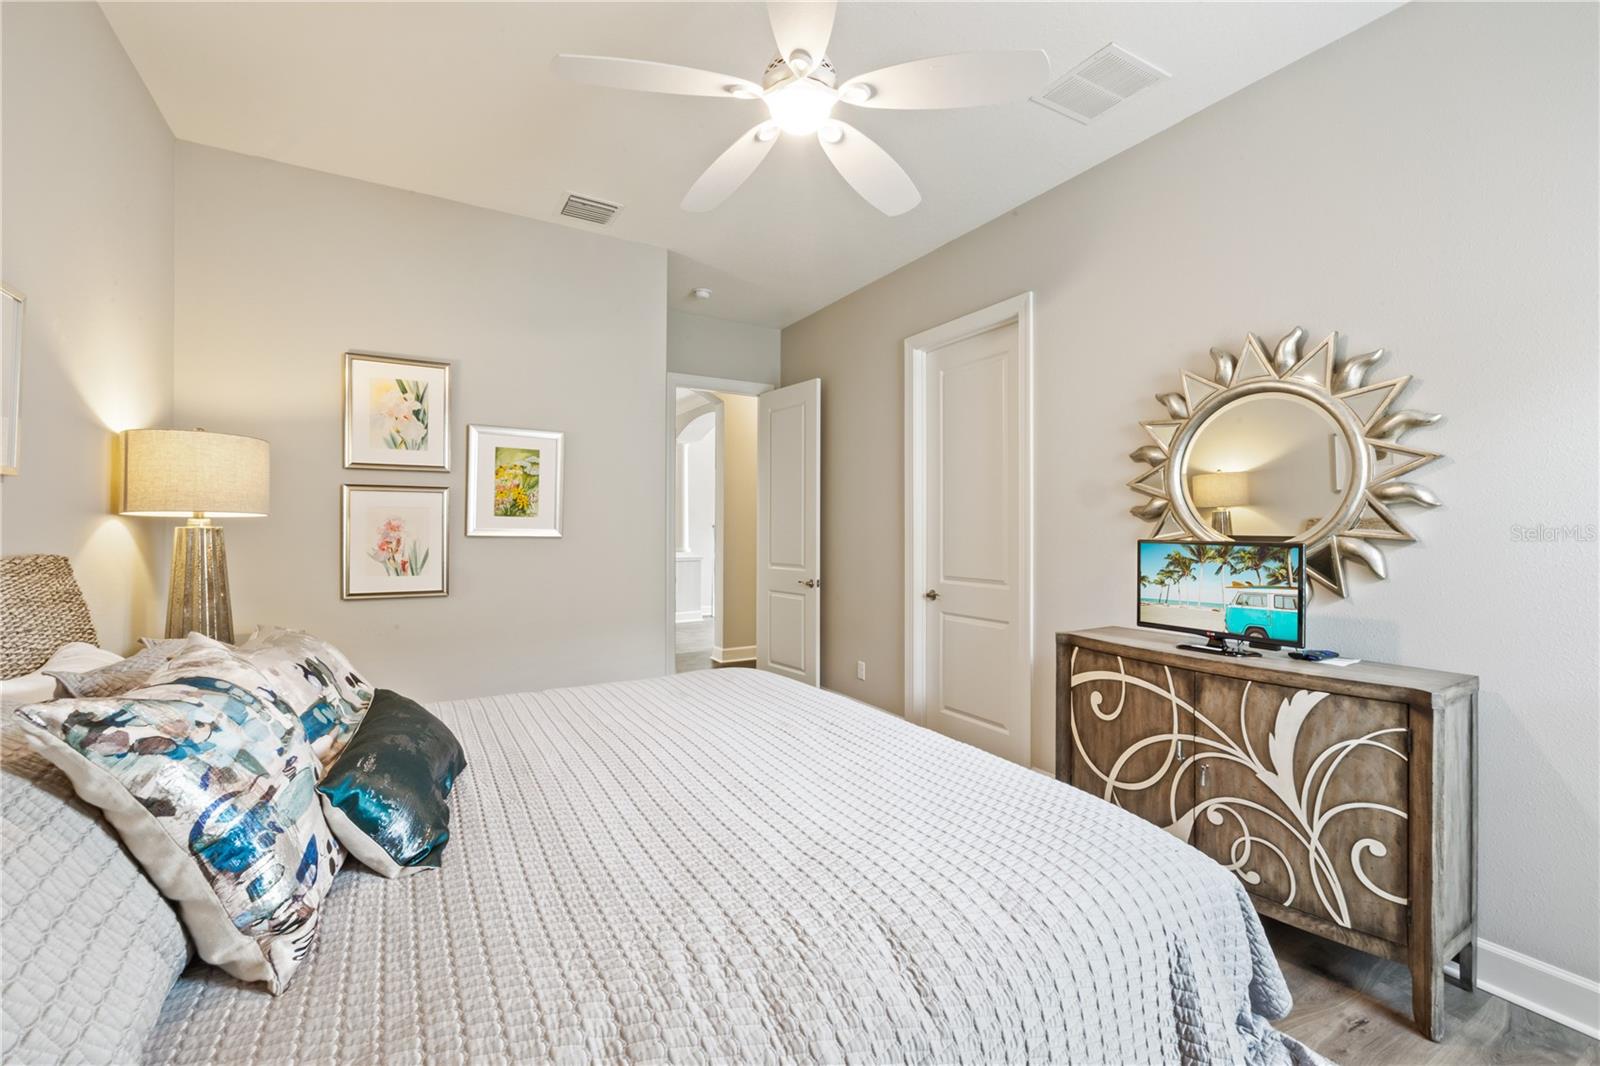
Furnished bedroom with a white quilted bed, ceiling fan, and decorative dresser beneath a sunburst mirror.
Bright bedroom with white bedding, a patterned headboard, bedside lamps, and a window overlooking greenery.
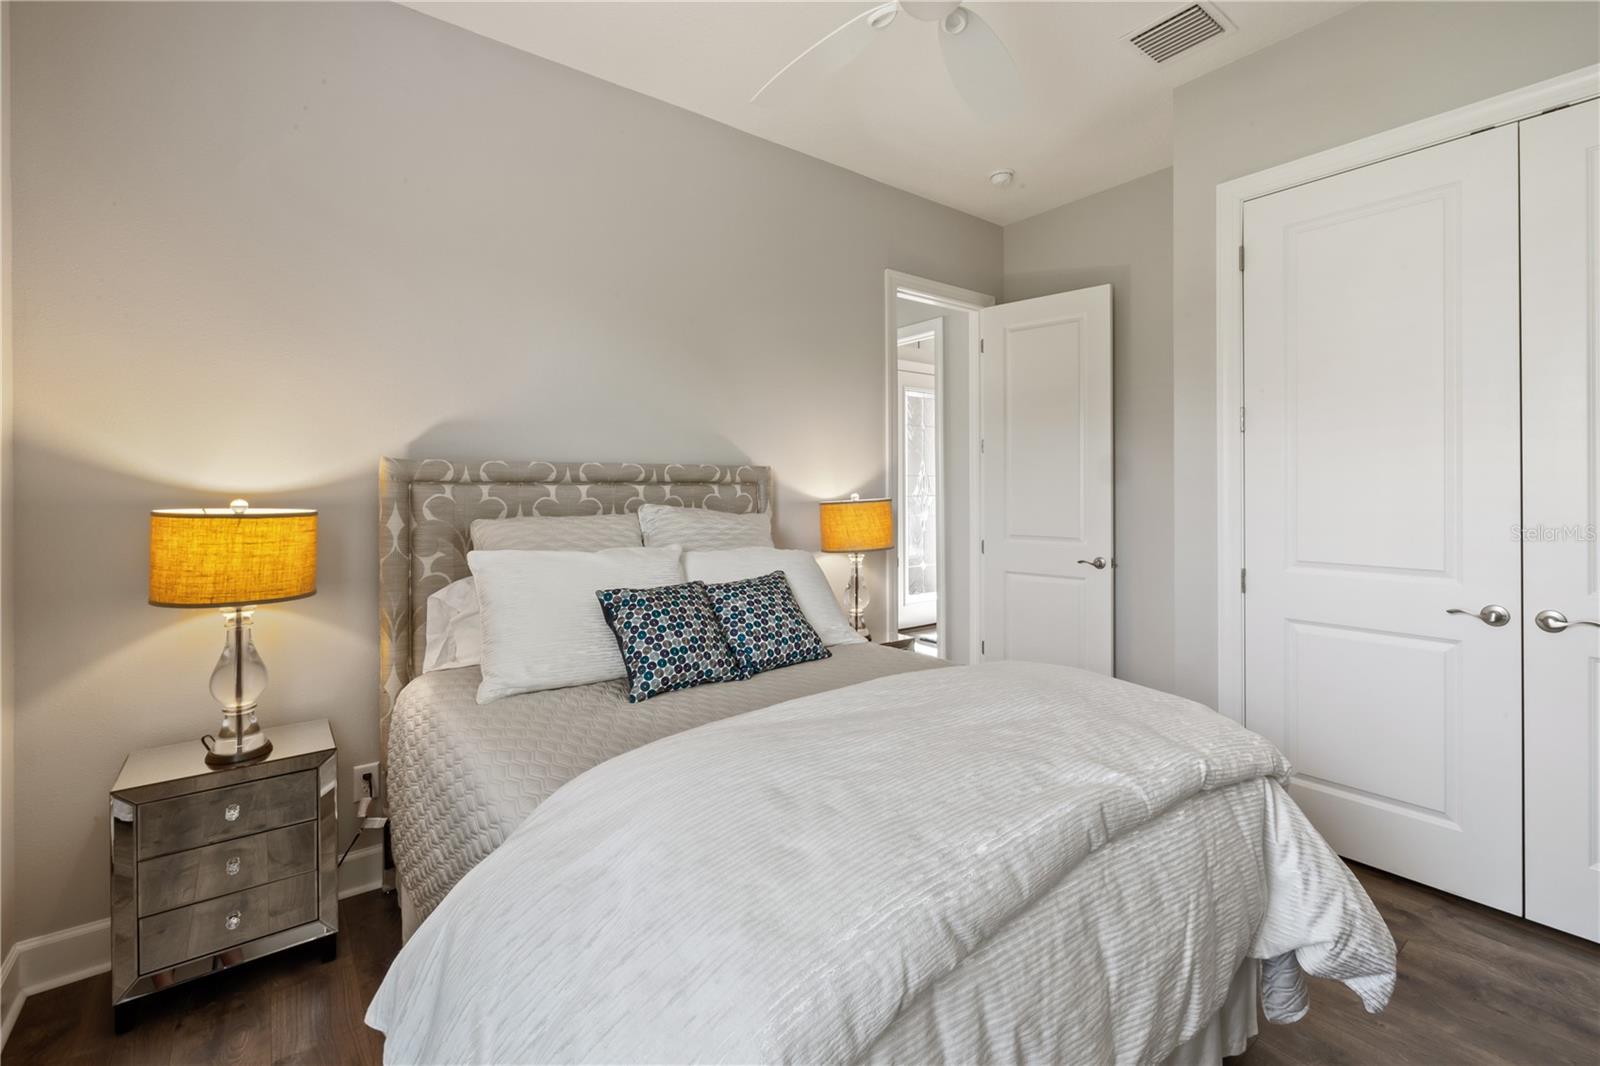
Furnished bedroom with a white bed, patterned pillows, bedside lamps, and white closet doors.
Staged bedroom with two twin beds, striped bedding, and large windows overlooking greenery.
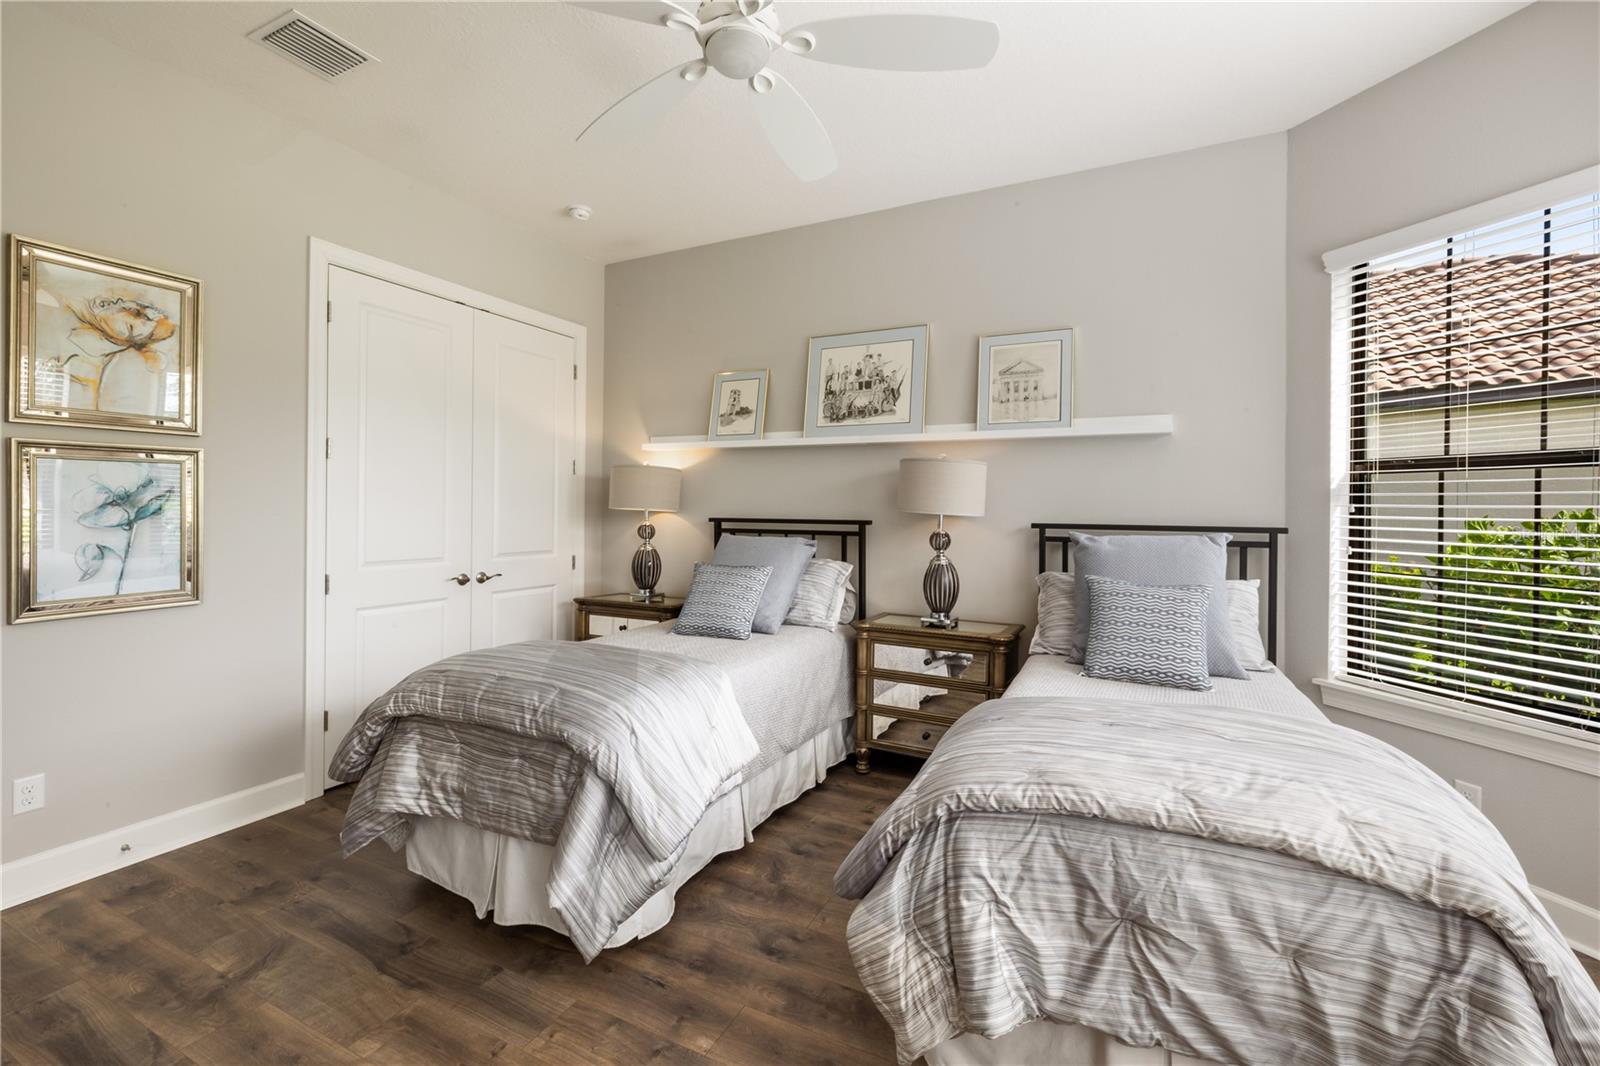
Staged bedroom with two twin beds, gray striped bedding, matching nightstands, and a large window with blinds.
Staged bedroom with gray striped bedding, a mirrored dresser, and a wall-mounted television.
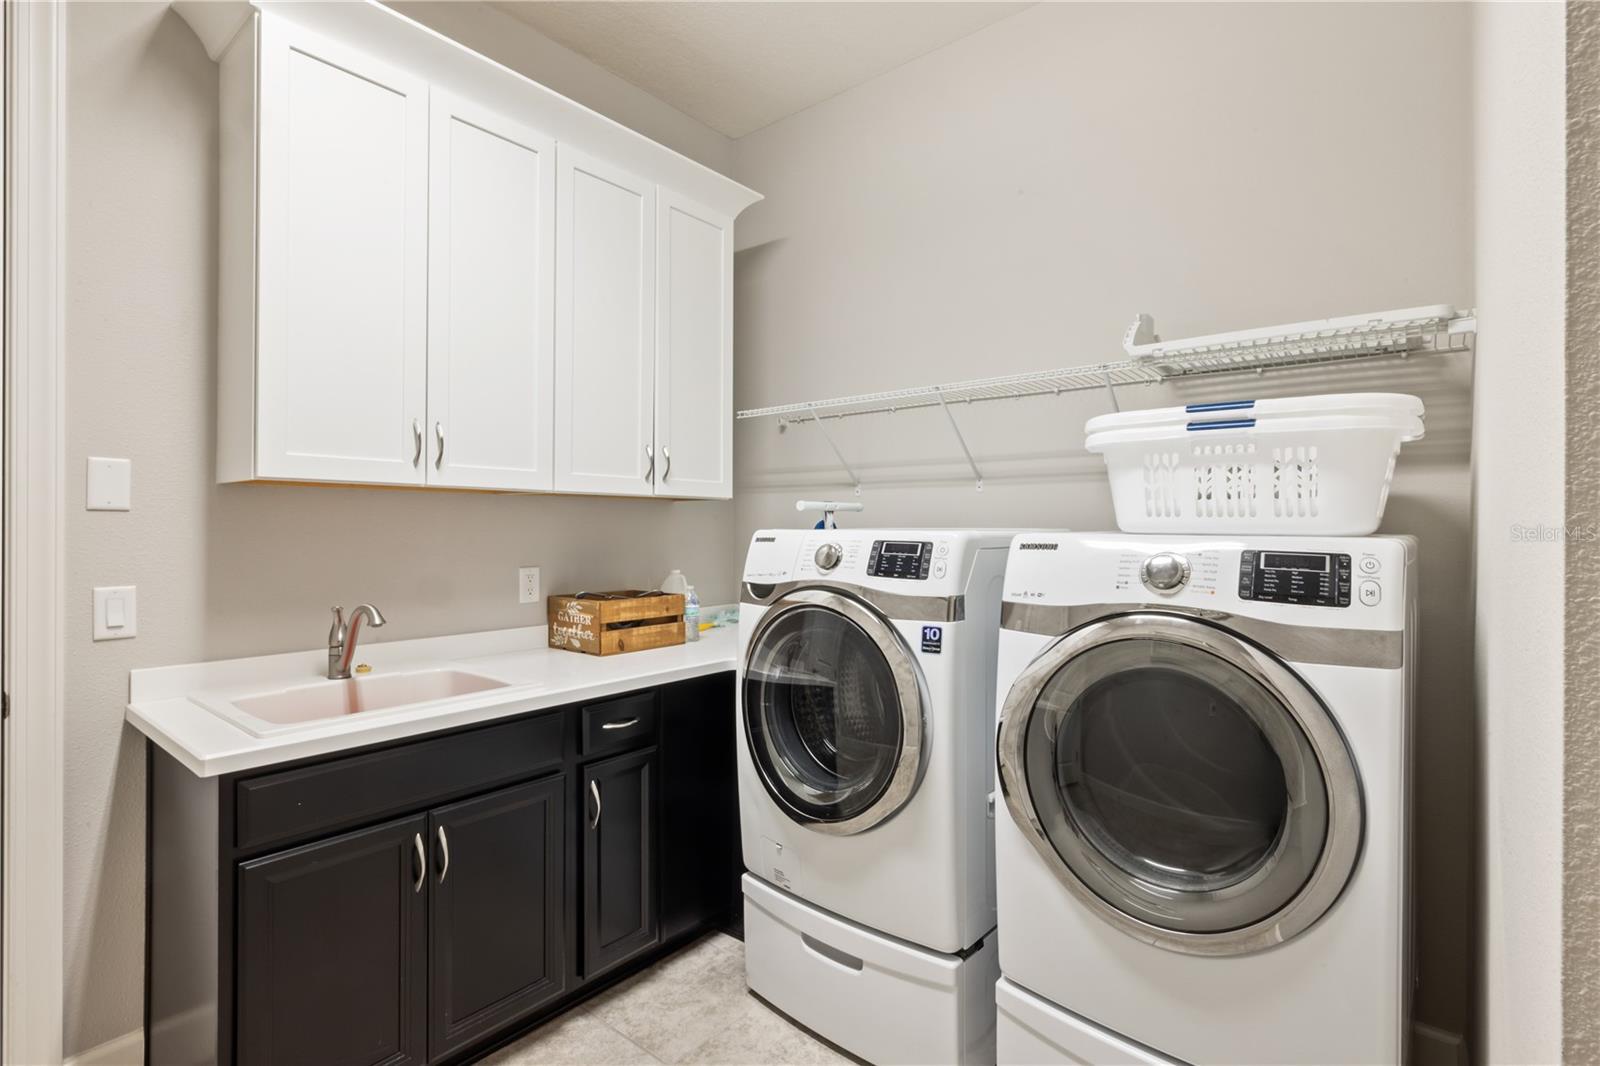
Laundry room with front-loading washer and dryer, utility sink, and contrasting cabinets.
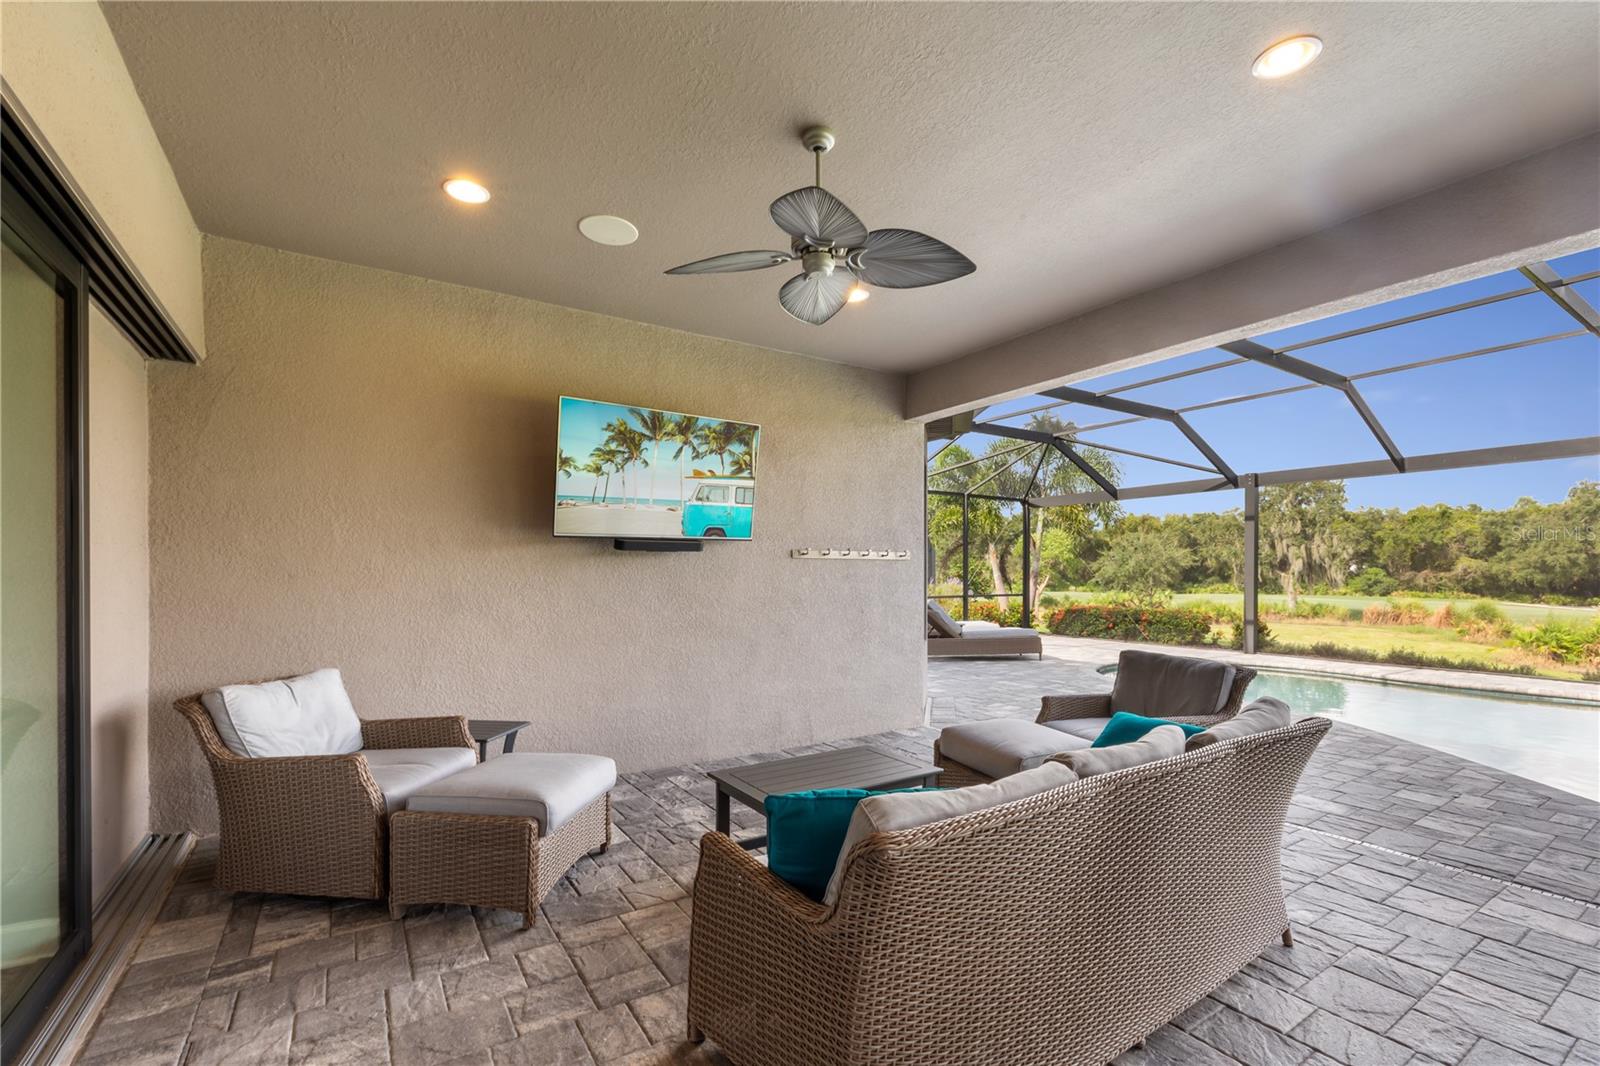
Covered lanai with wicker seating overlooks a screened pool and landscaped grounds.
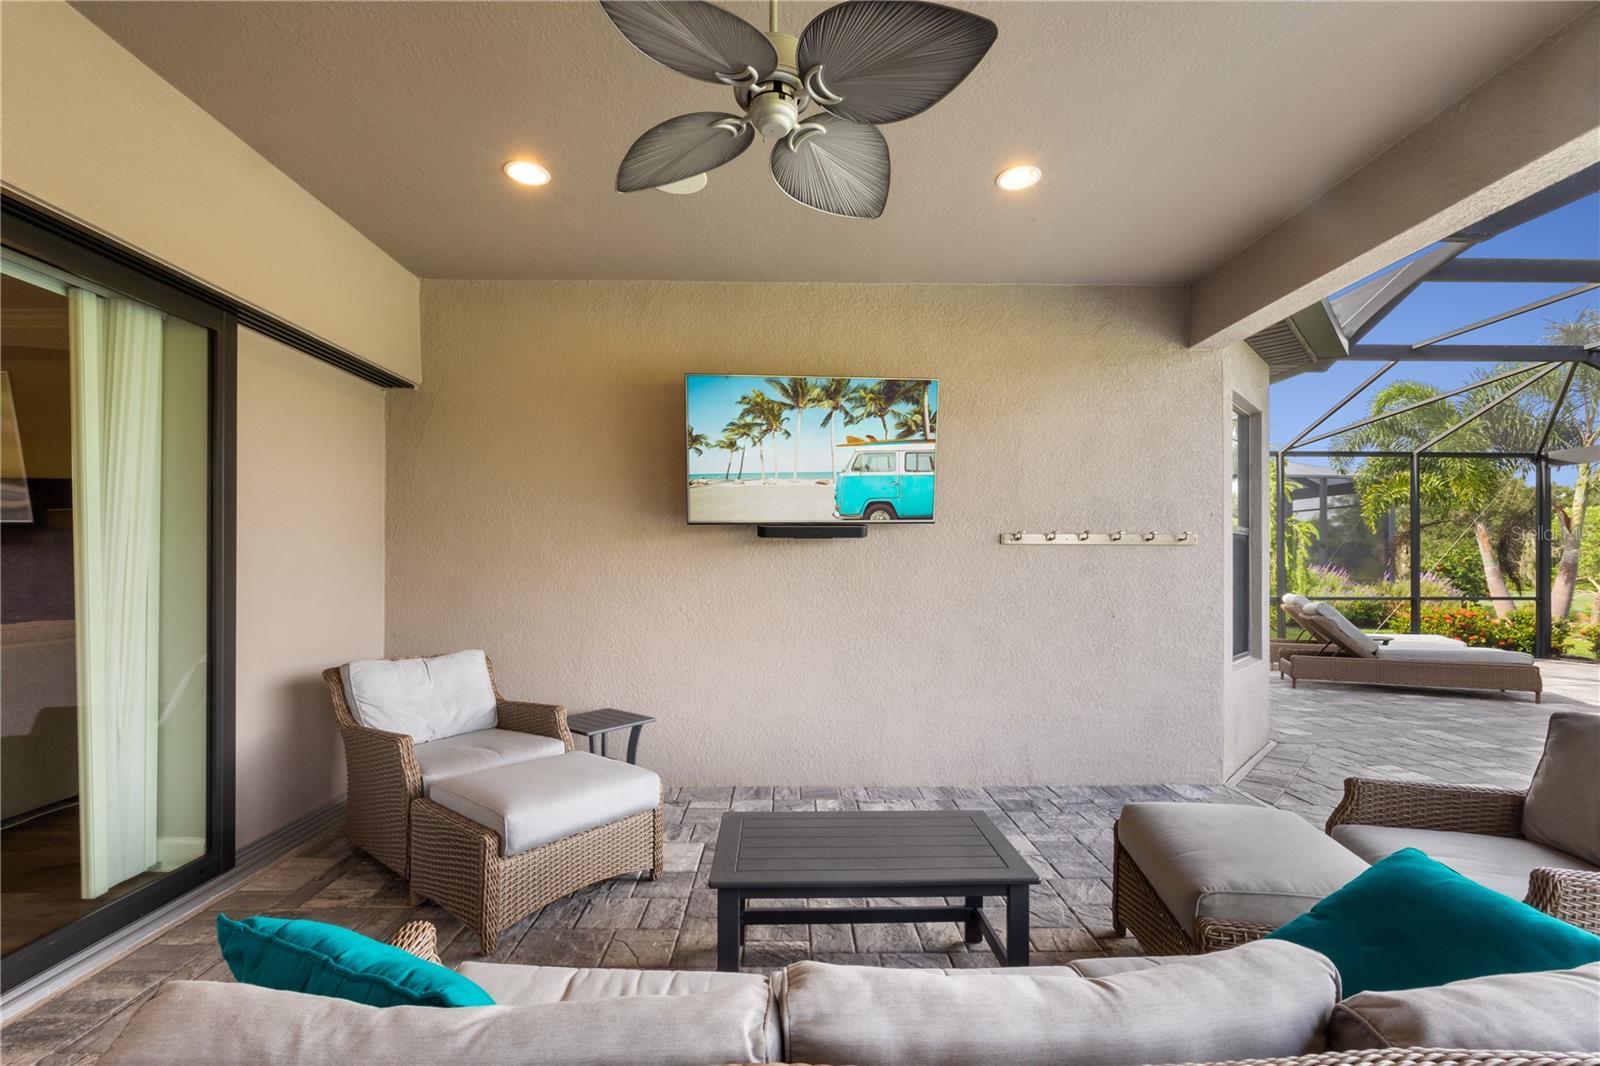
Covered patio with wicker seating and a ceiling fan beside a screened lanai.
Covered patio with wicker seating, a built-in grill, and views of the lawn through screened openings.
Covered patio with wicker dining set, outdoor grill, and views of tropical landscaping.
Covered patio with built-in grill, granite bar and turquoise-cushioned stools beside sliding glass doors.
Covered outdoor kitchen with a built-in grill, granite counter, sink, and turquoise bar stools.
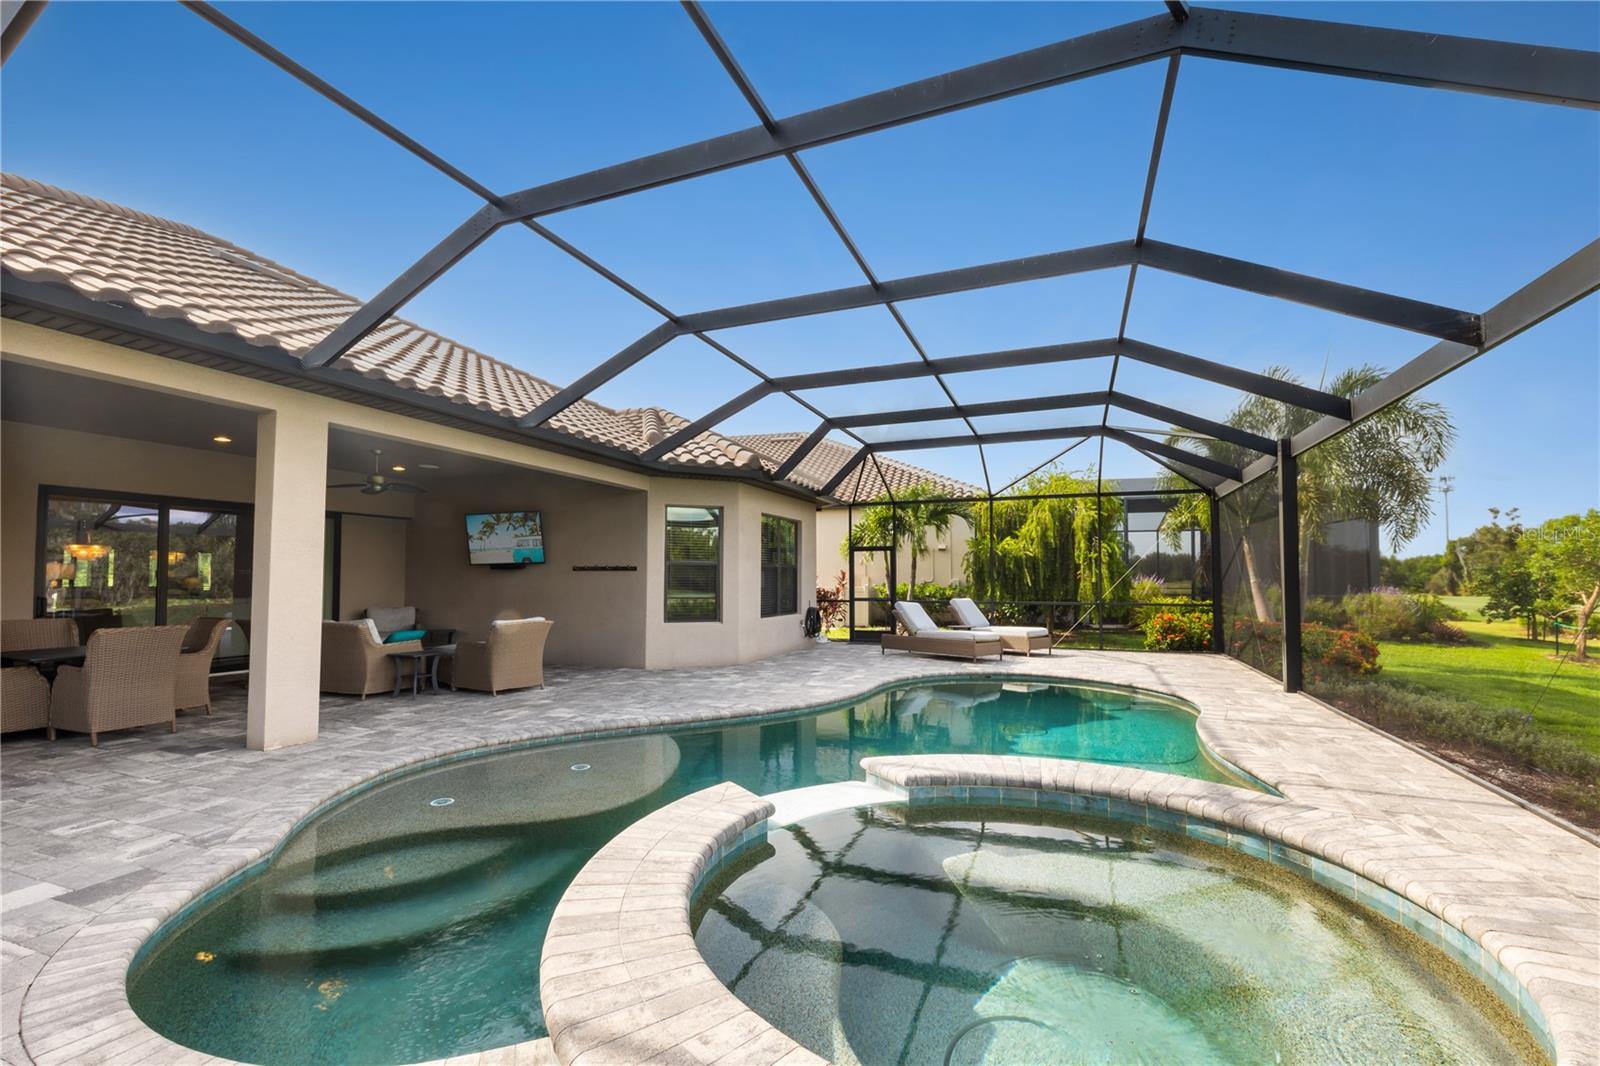
Screened patio with wicker seating and dining area beside a pool and raised spa.
Screened backyard pool and spa beside a paved patio with wicker chaise lounges.
Screened backyard pool with a curved spa, paver deck, and covered outdoor kitchen.
Screened lanai with a curved pool, raised spa, paver deck, and outdoor seating.
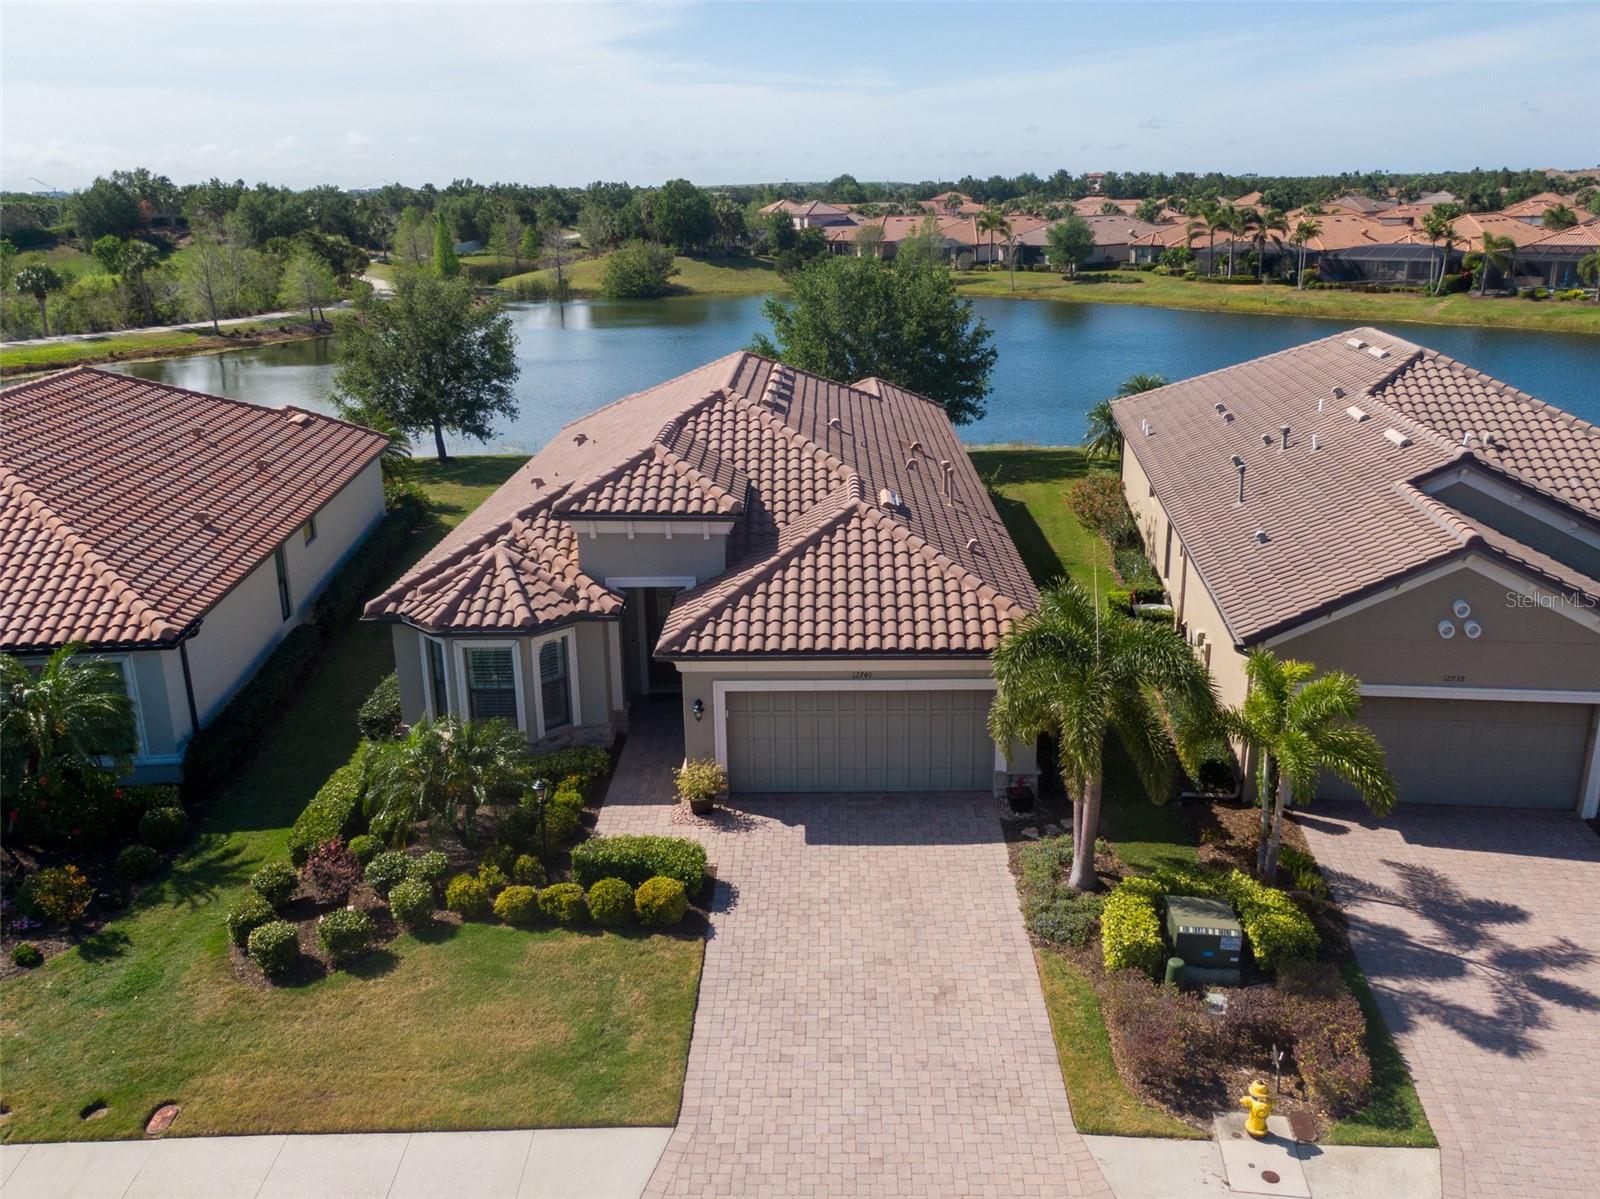
Aerial view of a tile-roofed home beside a golf course, with a paver driveway and landscaped lawn.
Aerial view of a screened pool and attached spa behind a home, with a paved patio and landscaped lawn.
Rear of a single-story home with a screened lanai and broad lawn at dusk.
Aerial view of a marked home beside a golf course and pond in a residential community.
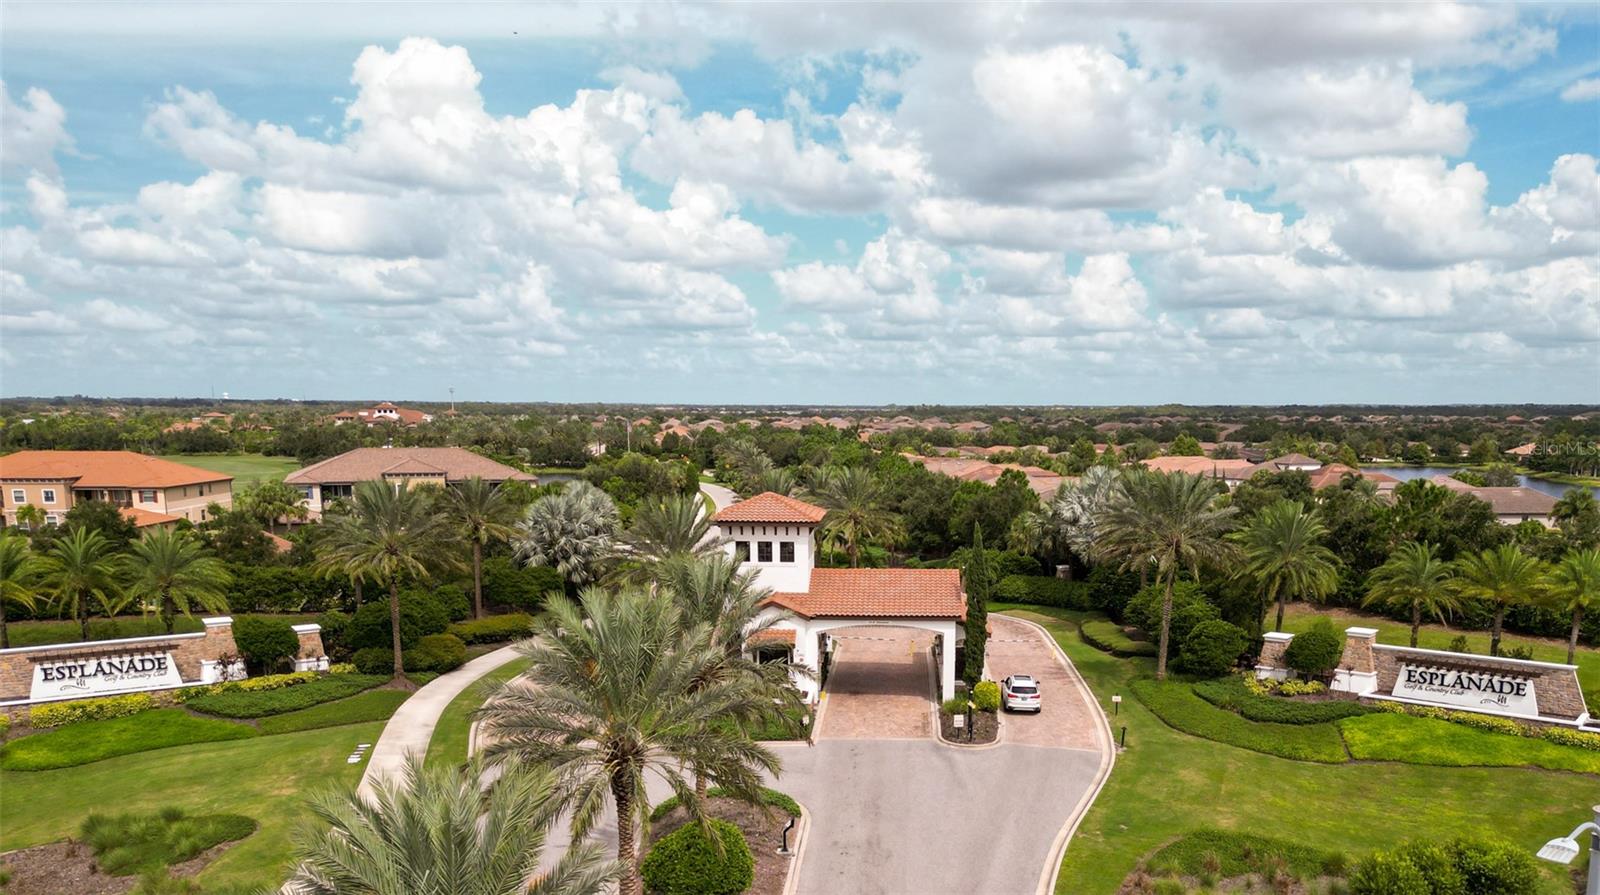
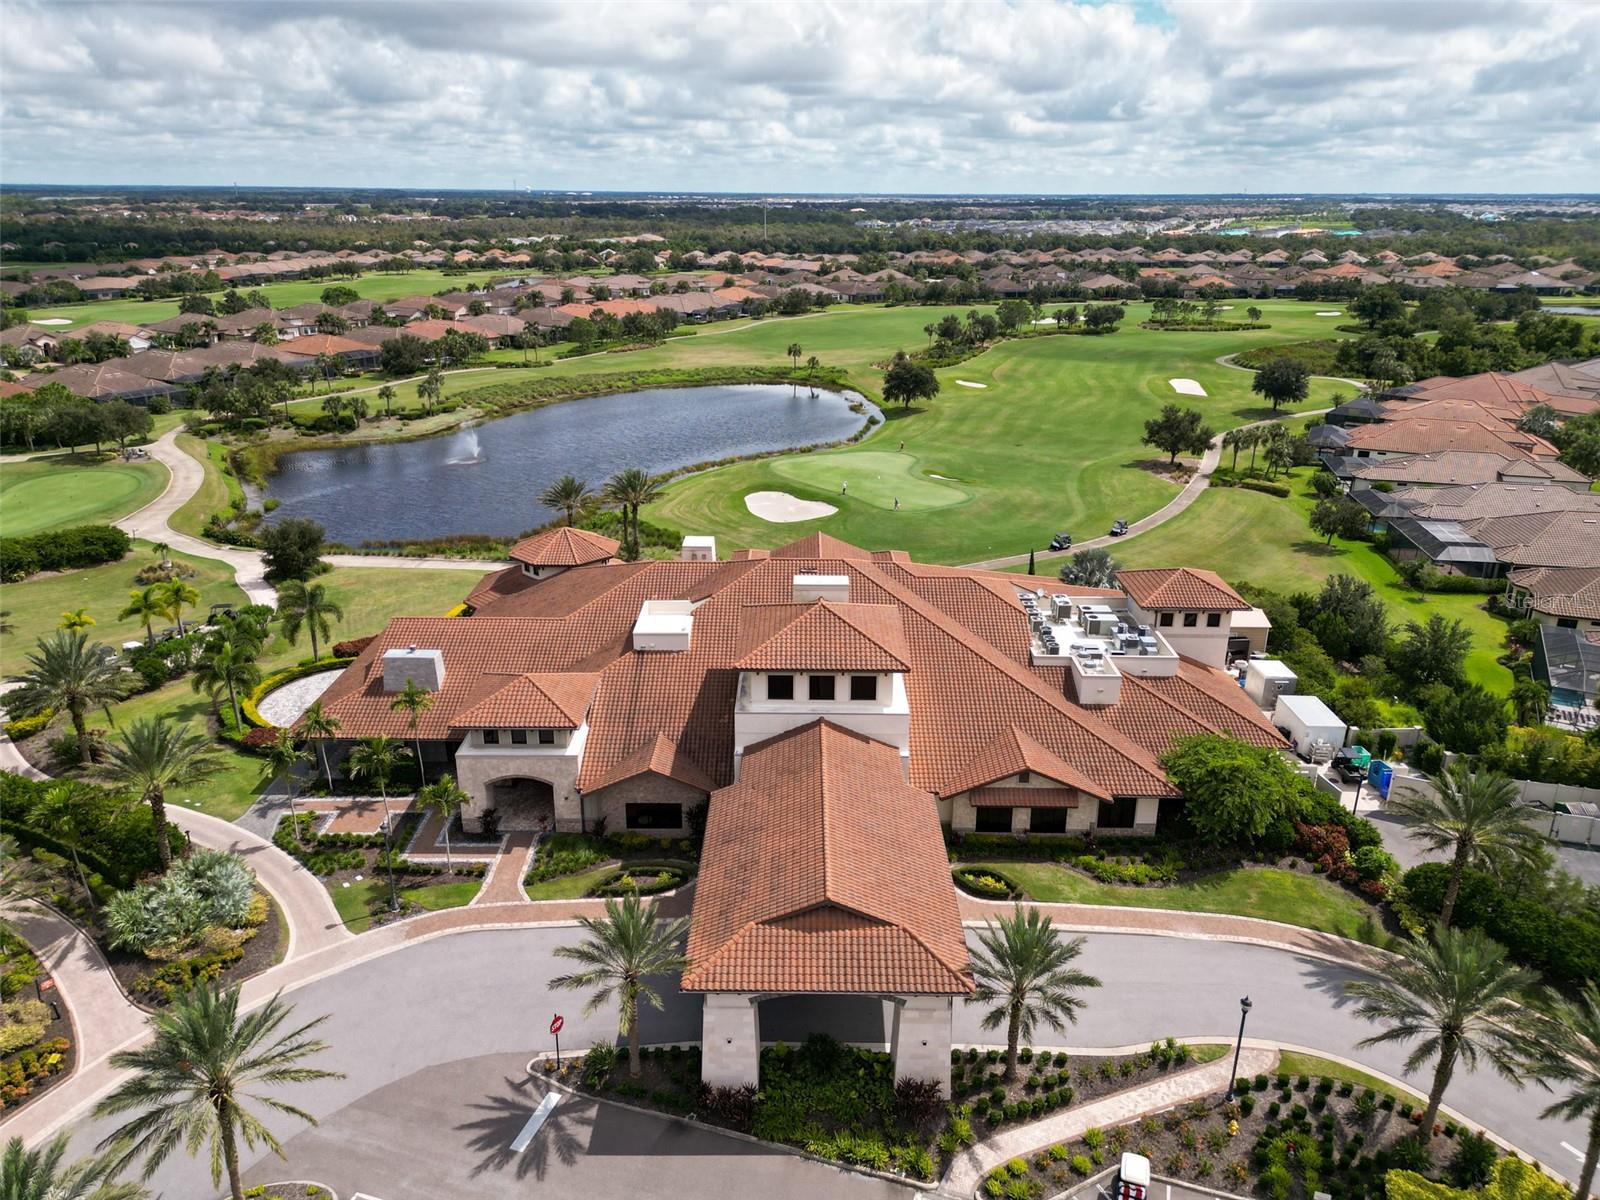
Aerial view of the Esplanade entrance, with a tiled pavilion, palms, landscaped grounds, and homes beyond.
Aerial view of a lakefront community with golf greens, tennis courts, and a palm-lined pool area.
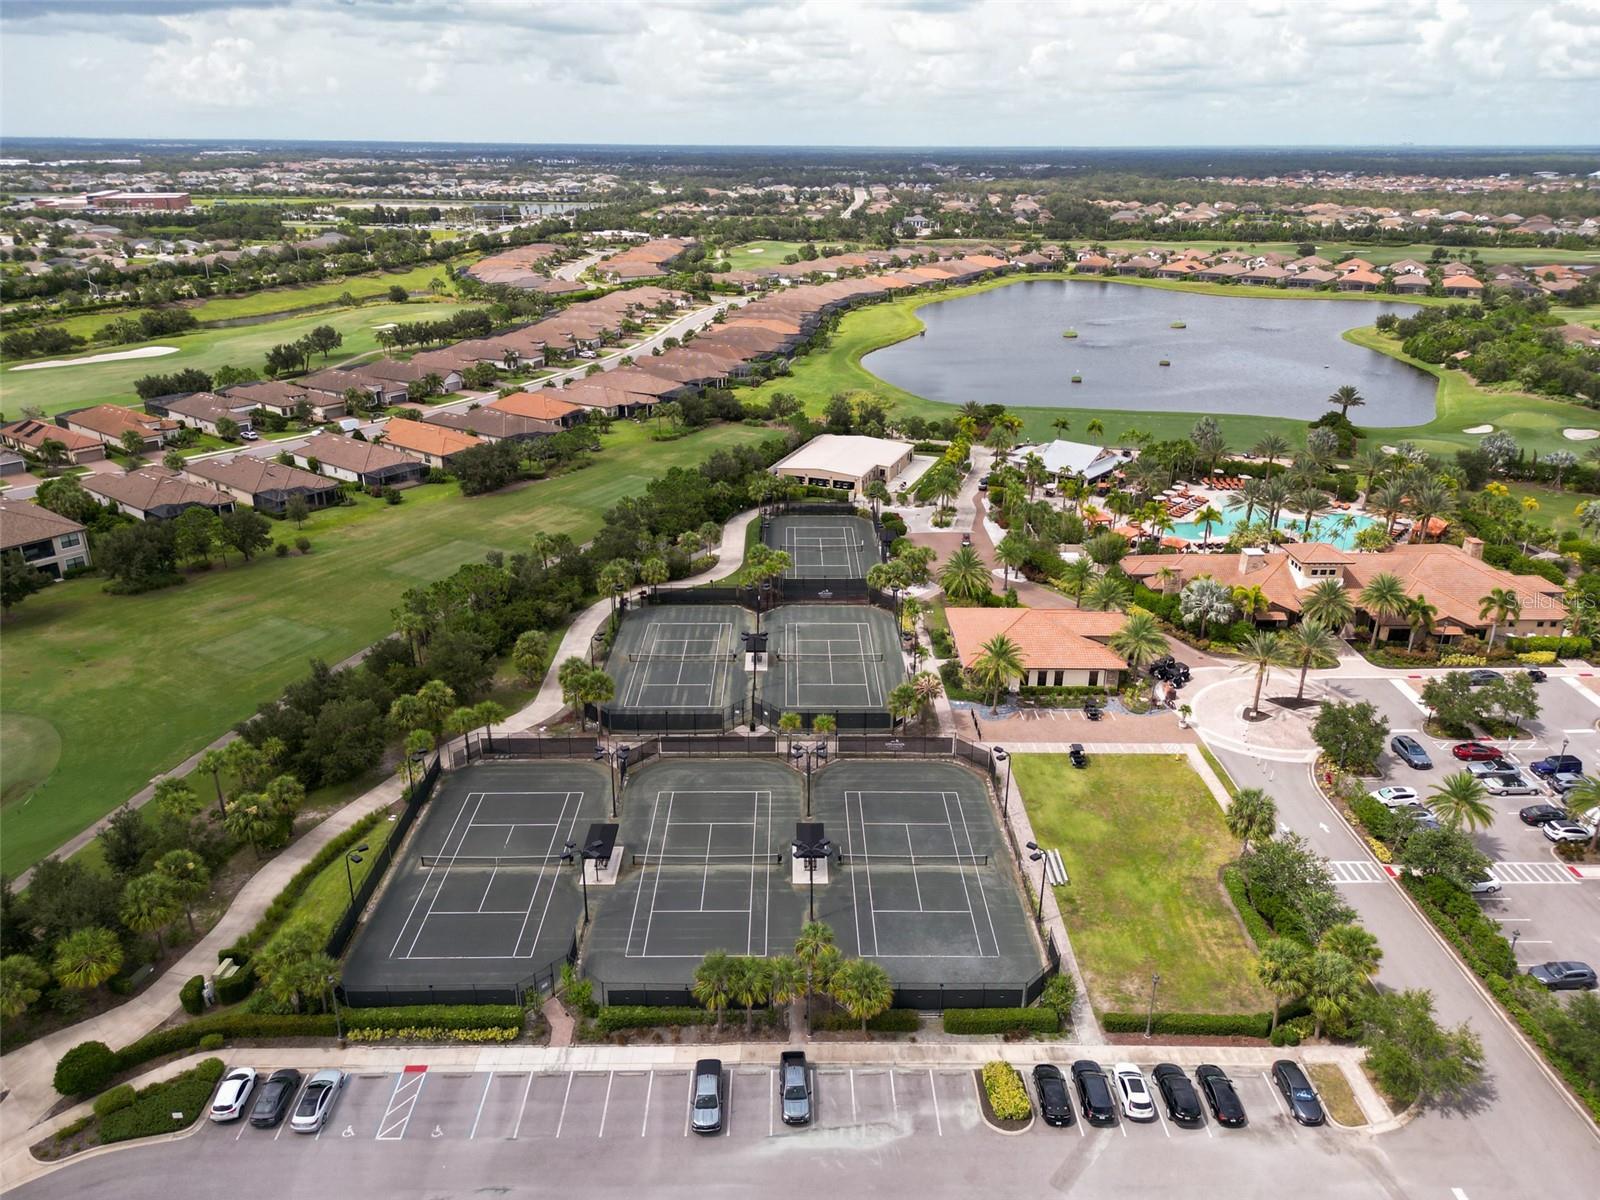
Aerial view of a residential community with tennis courts in the foreground and a lake and golf course beyond.
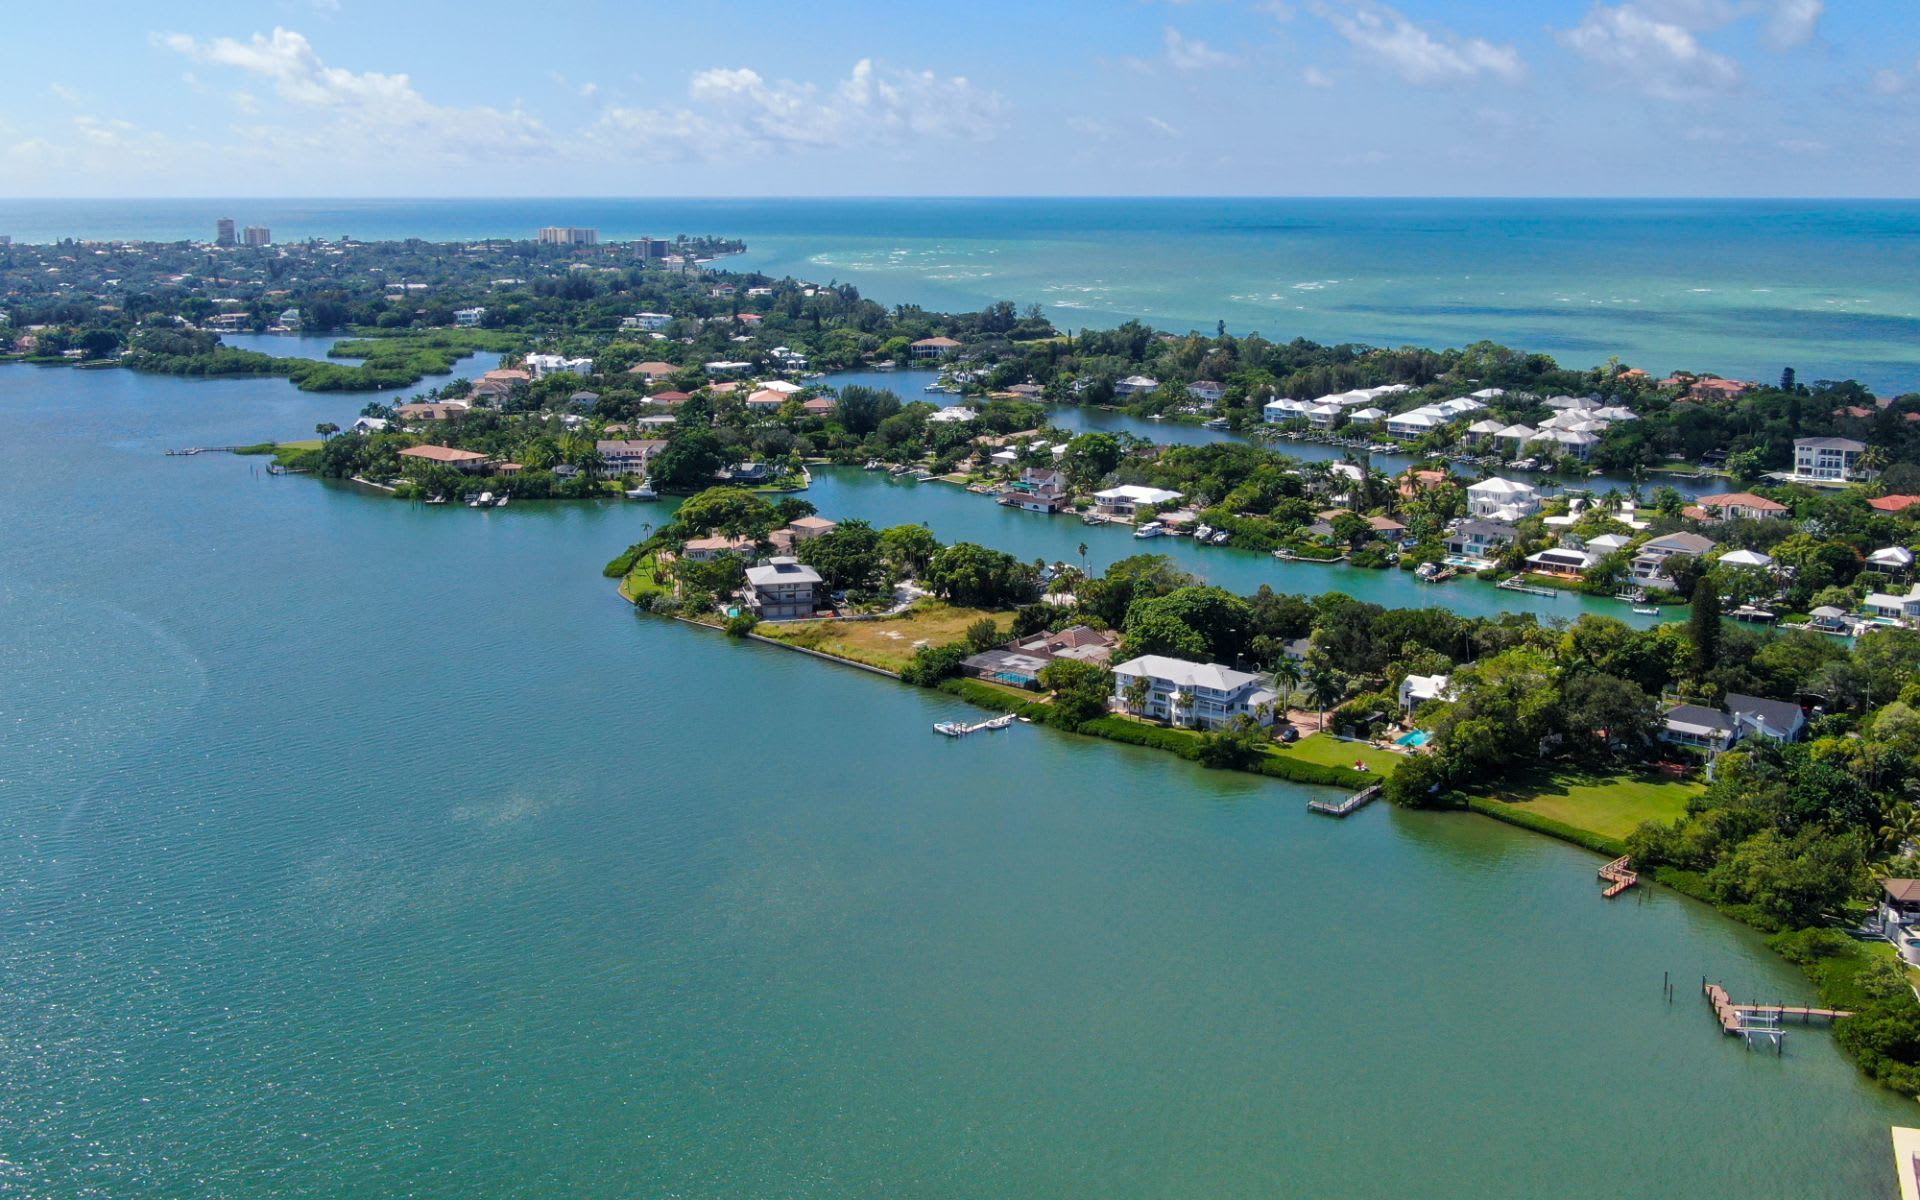
Aerial view of a community lake, golf course, pools, and tennis courts surrounded by homes.
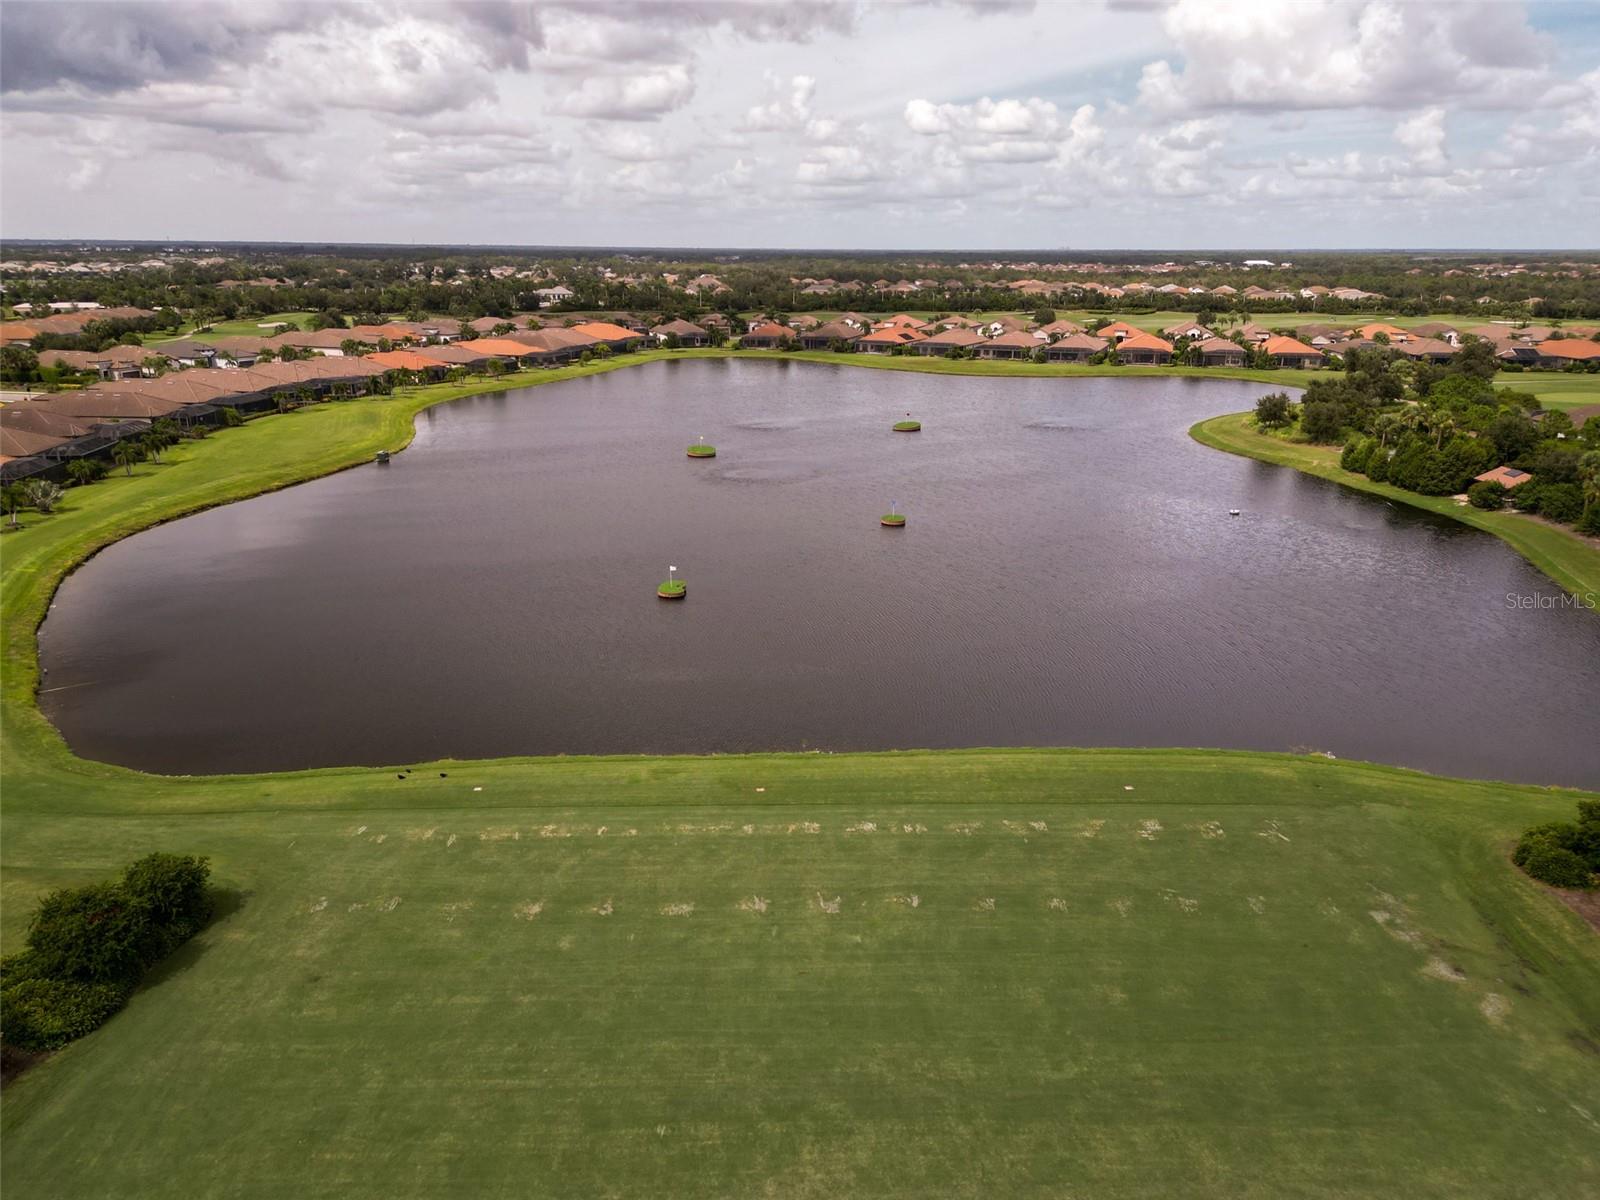
Aerial view of a community lake surrounded by homes, with a golf-course fairway in the foreground.
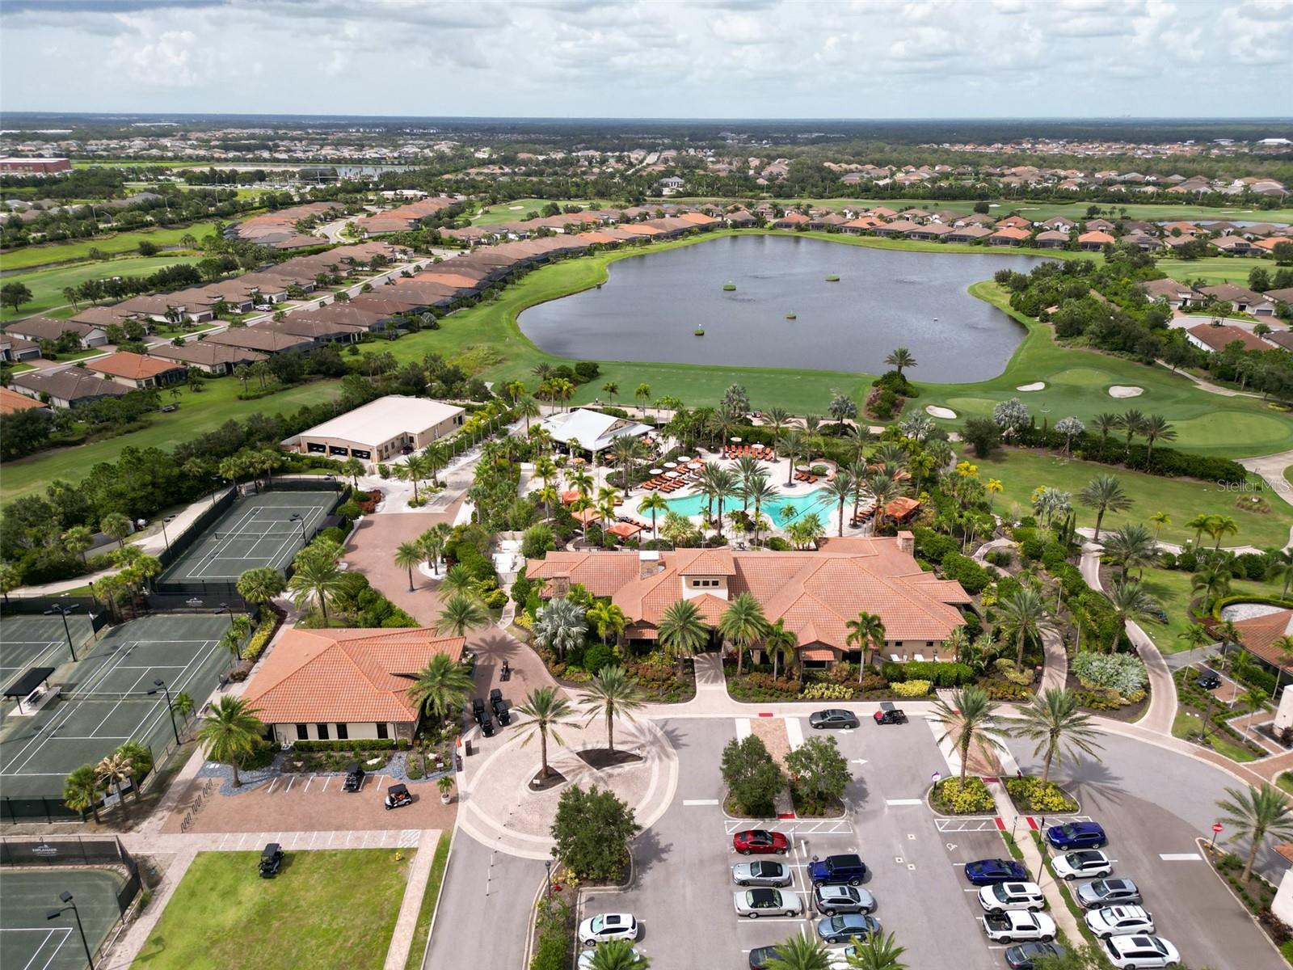
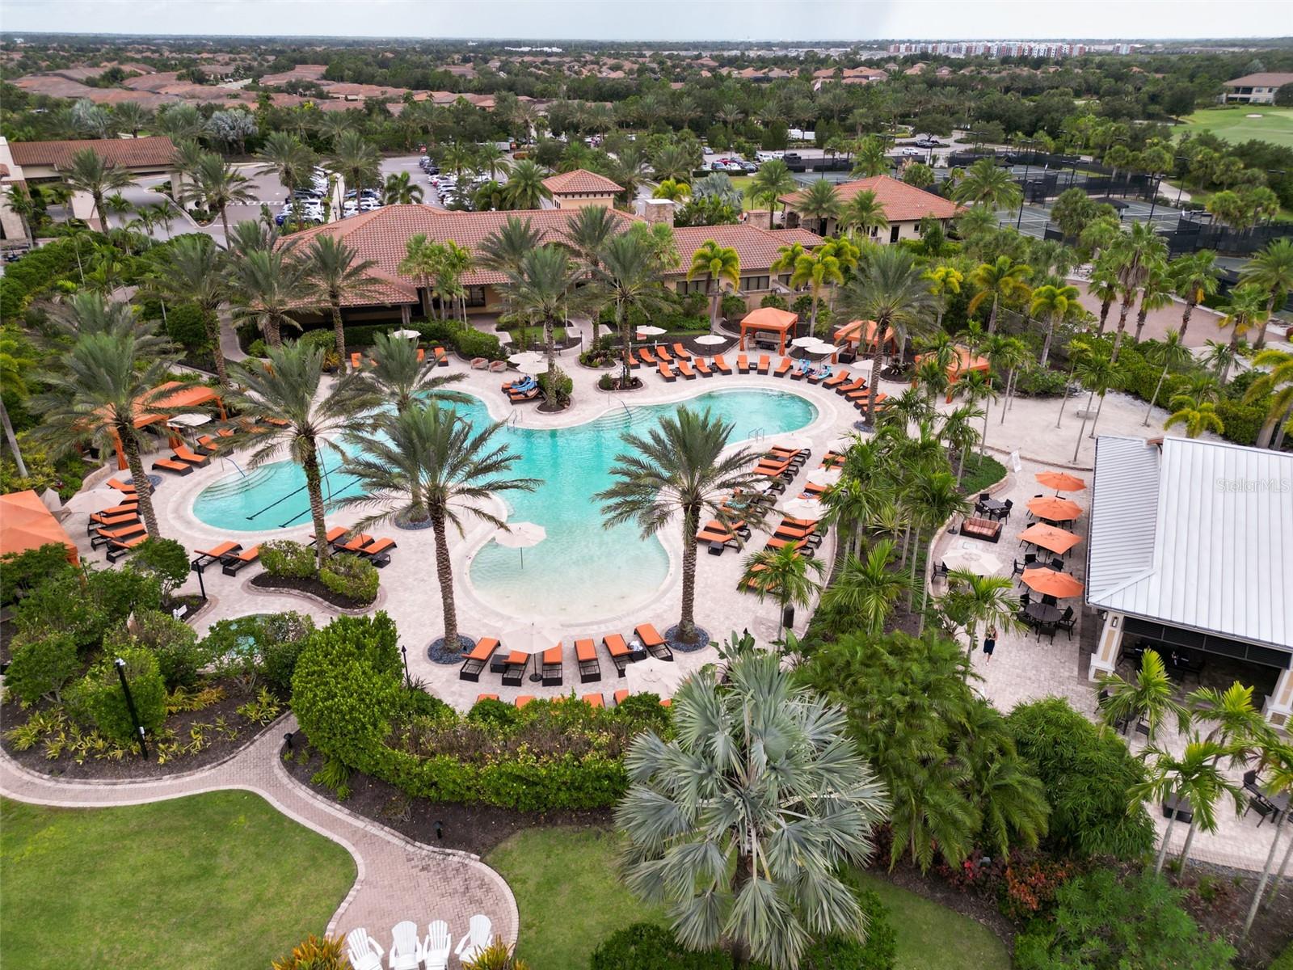
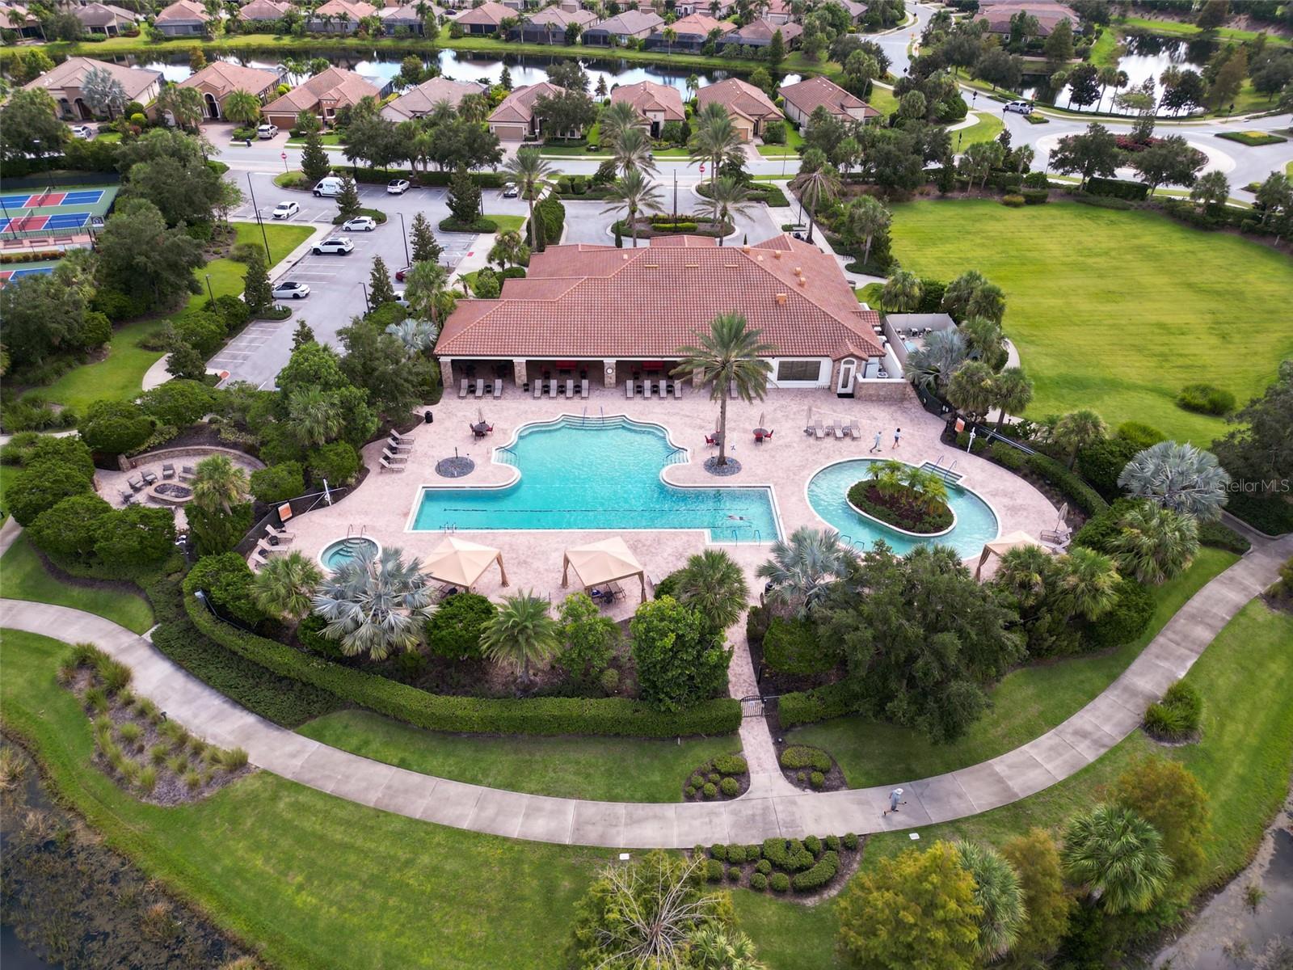
Aerial view of a resort-style pool with orange loungers, palm trees, clubhouse buildings, and tennis courts.
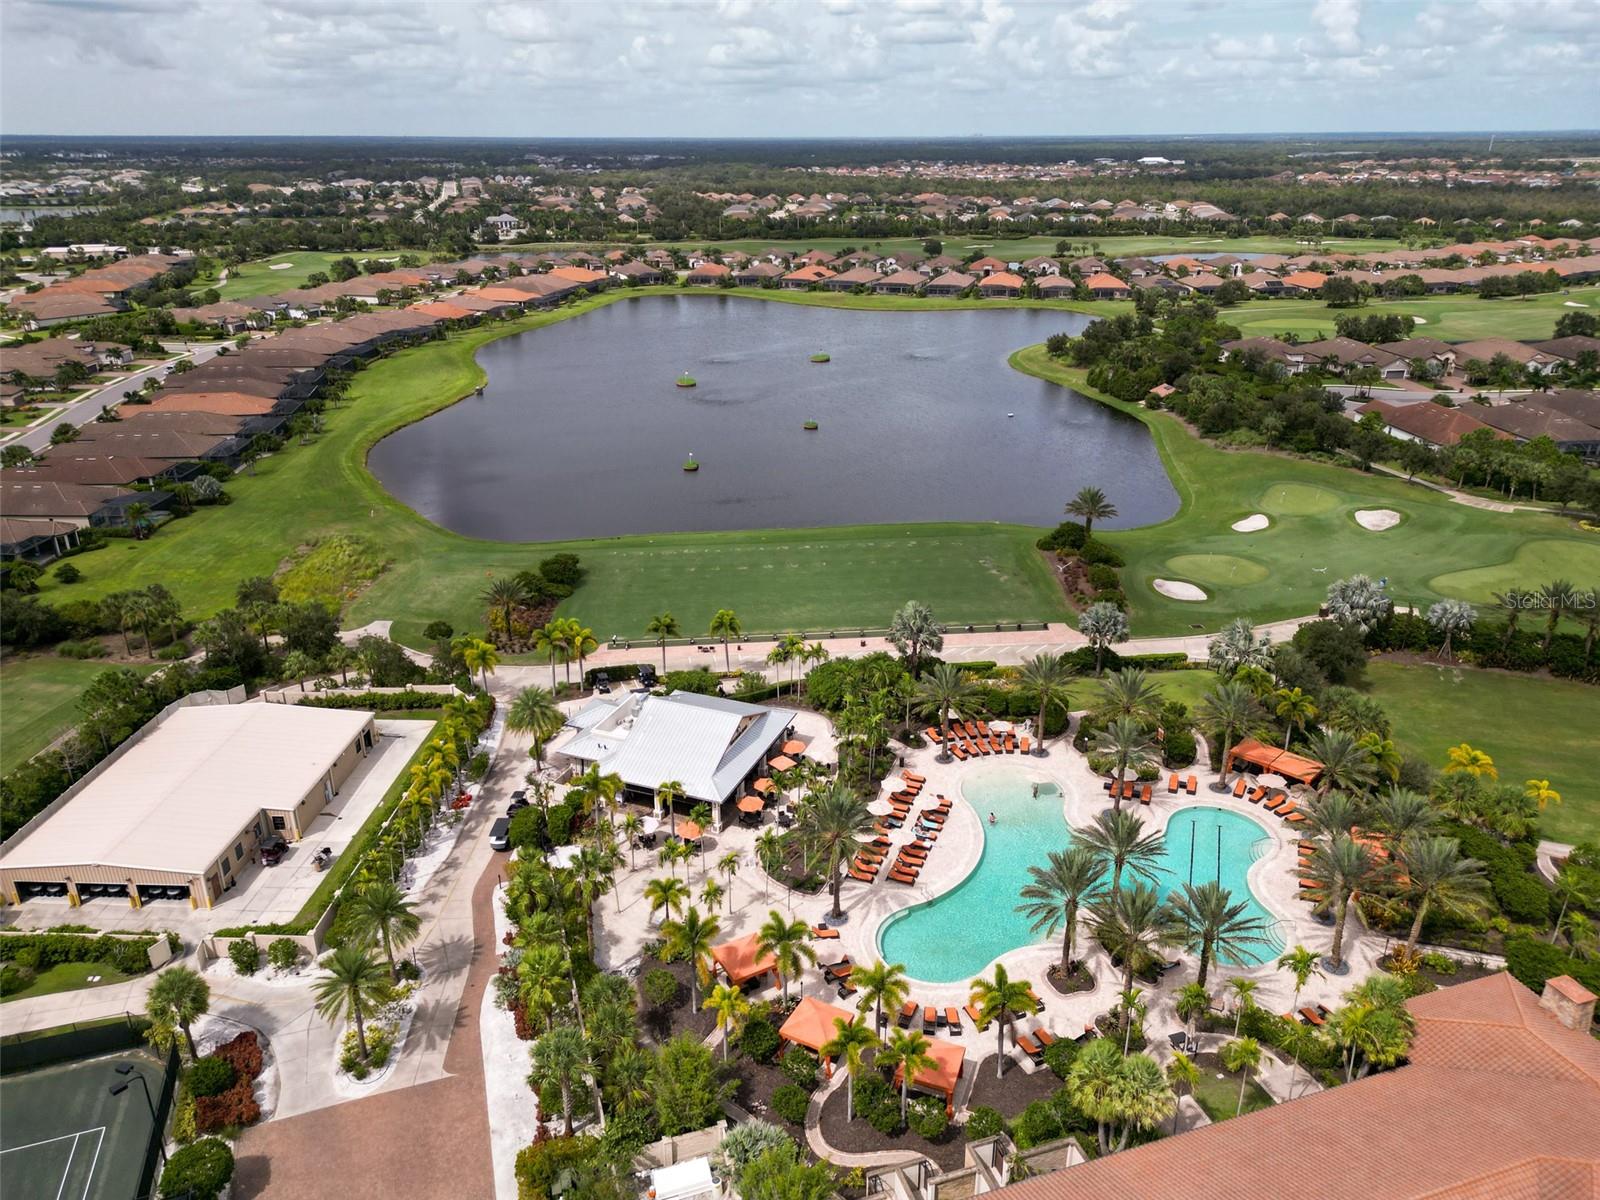
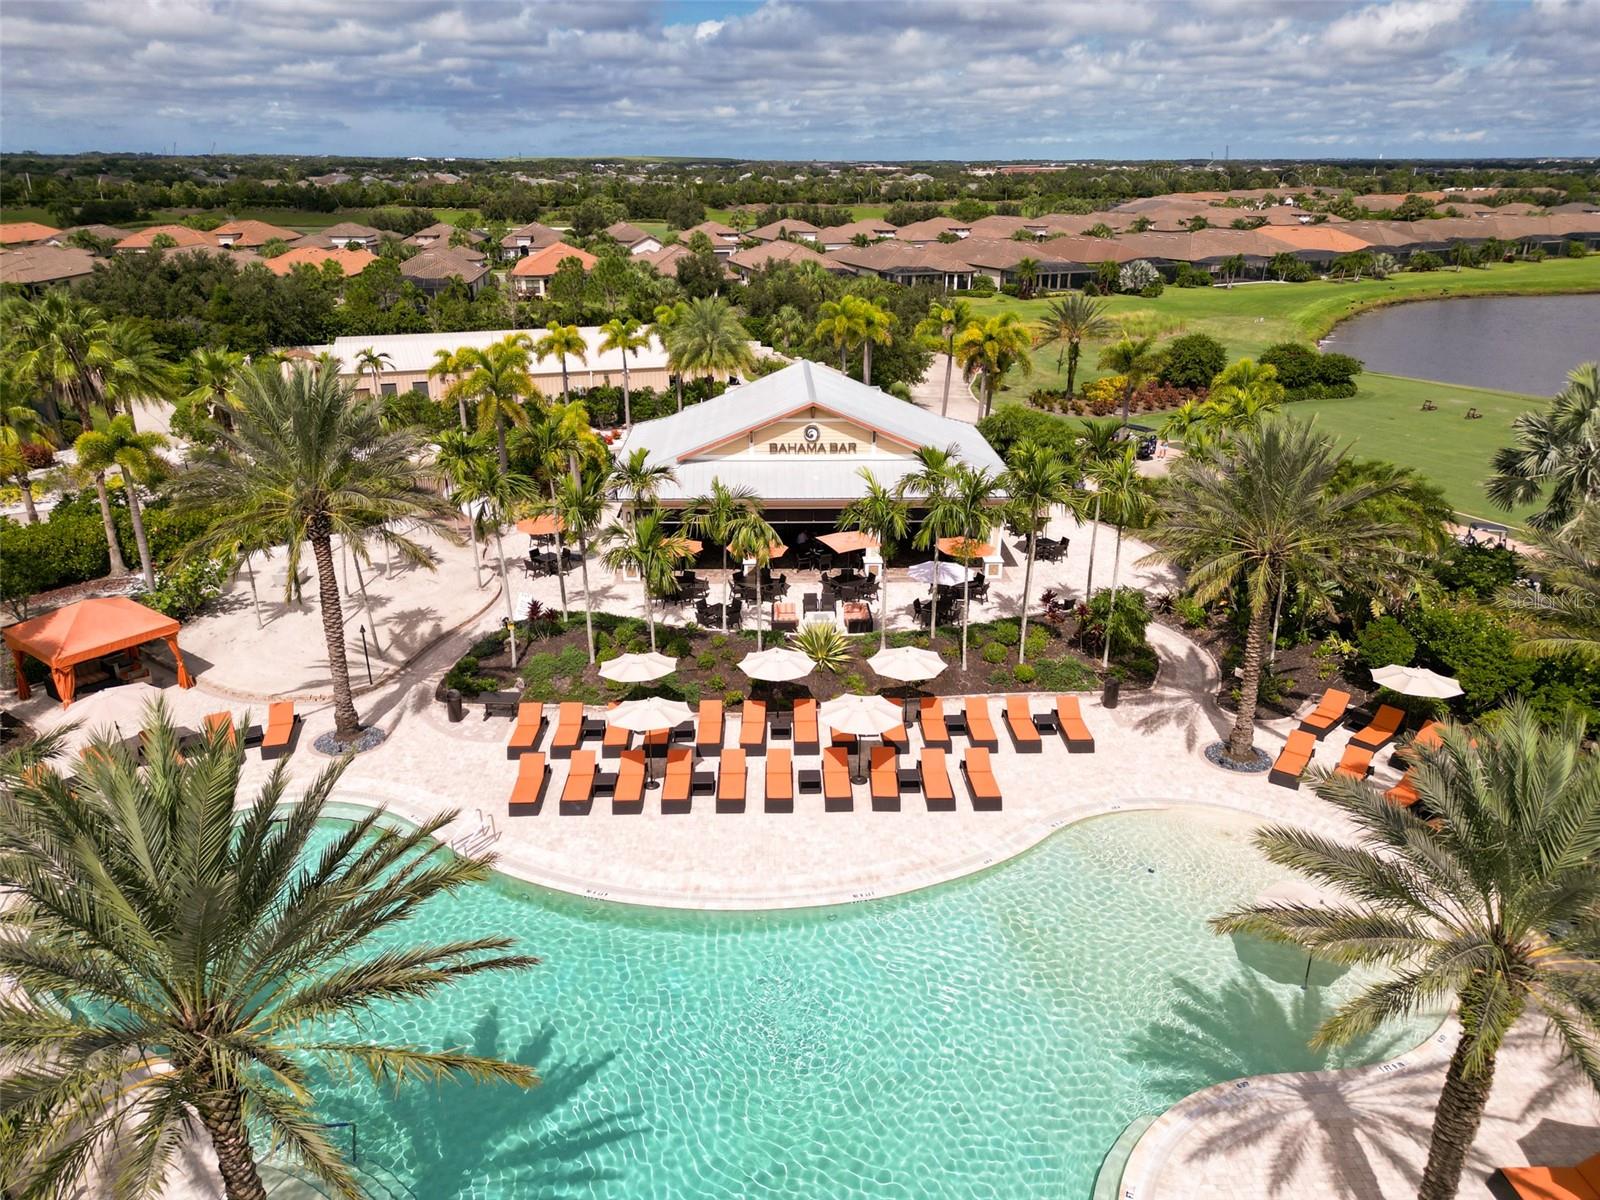
Aerial view of a turquoise pool, palm-lined deck, and clubhouse labeled Bahama Bar.
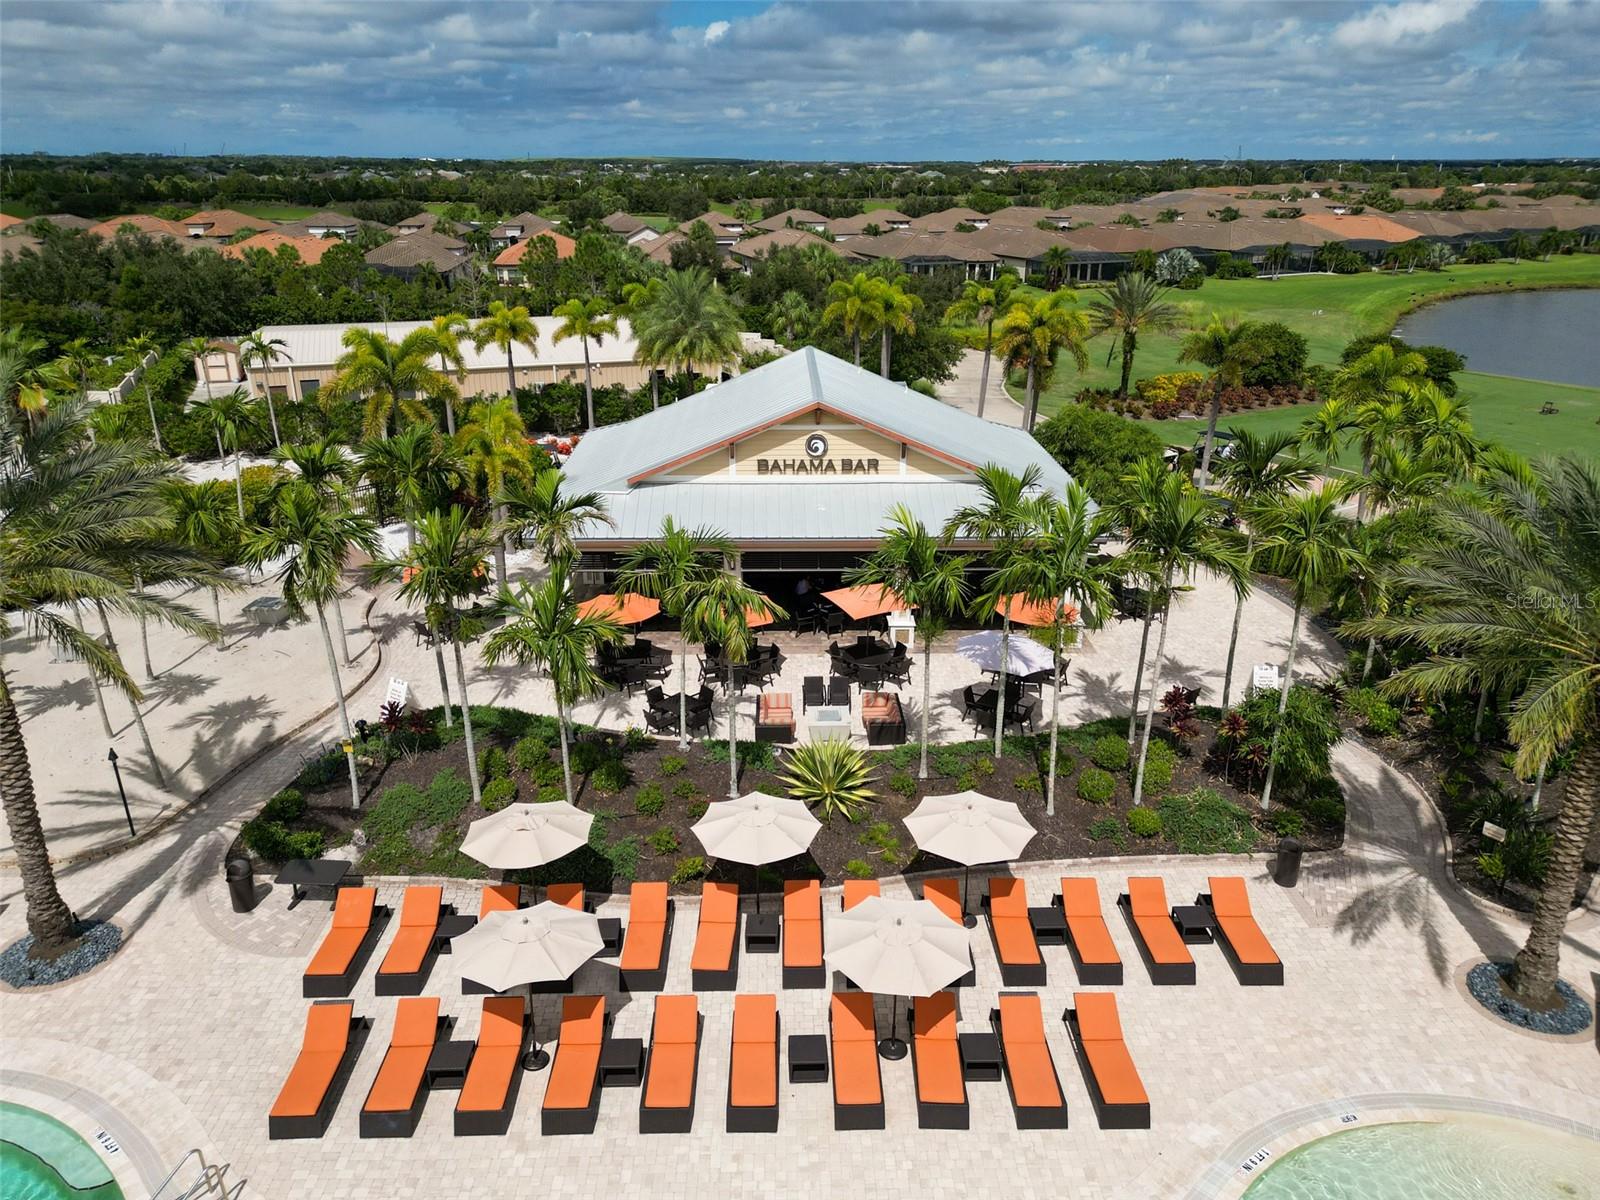
Aerial view of a community pool deck with orange loungers, a Bahama Bar pavilion, and golf course beyond.
Aerial view of a golf course and pond behind a large terracotta-roofed clubhouse.
Aerial view of a community pool and clubhouse, with tennis courts and homes nearby.
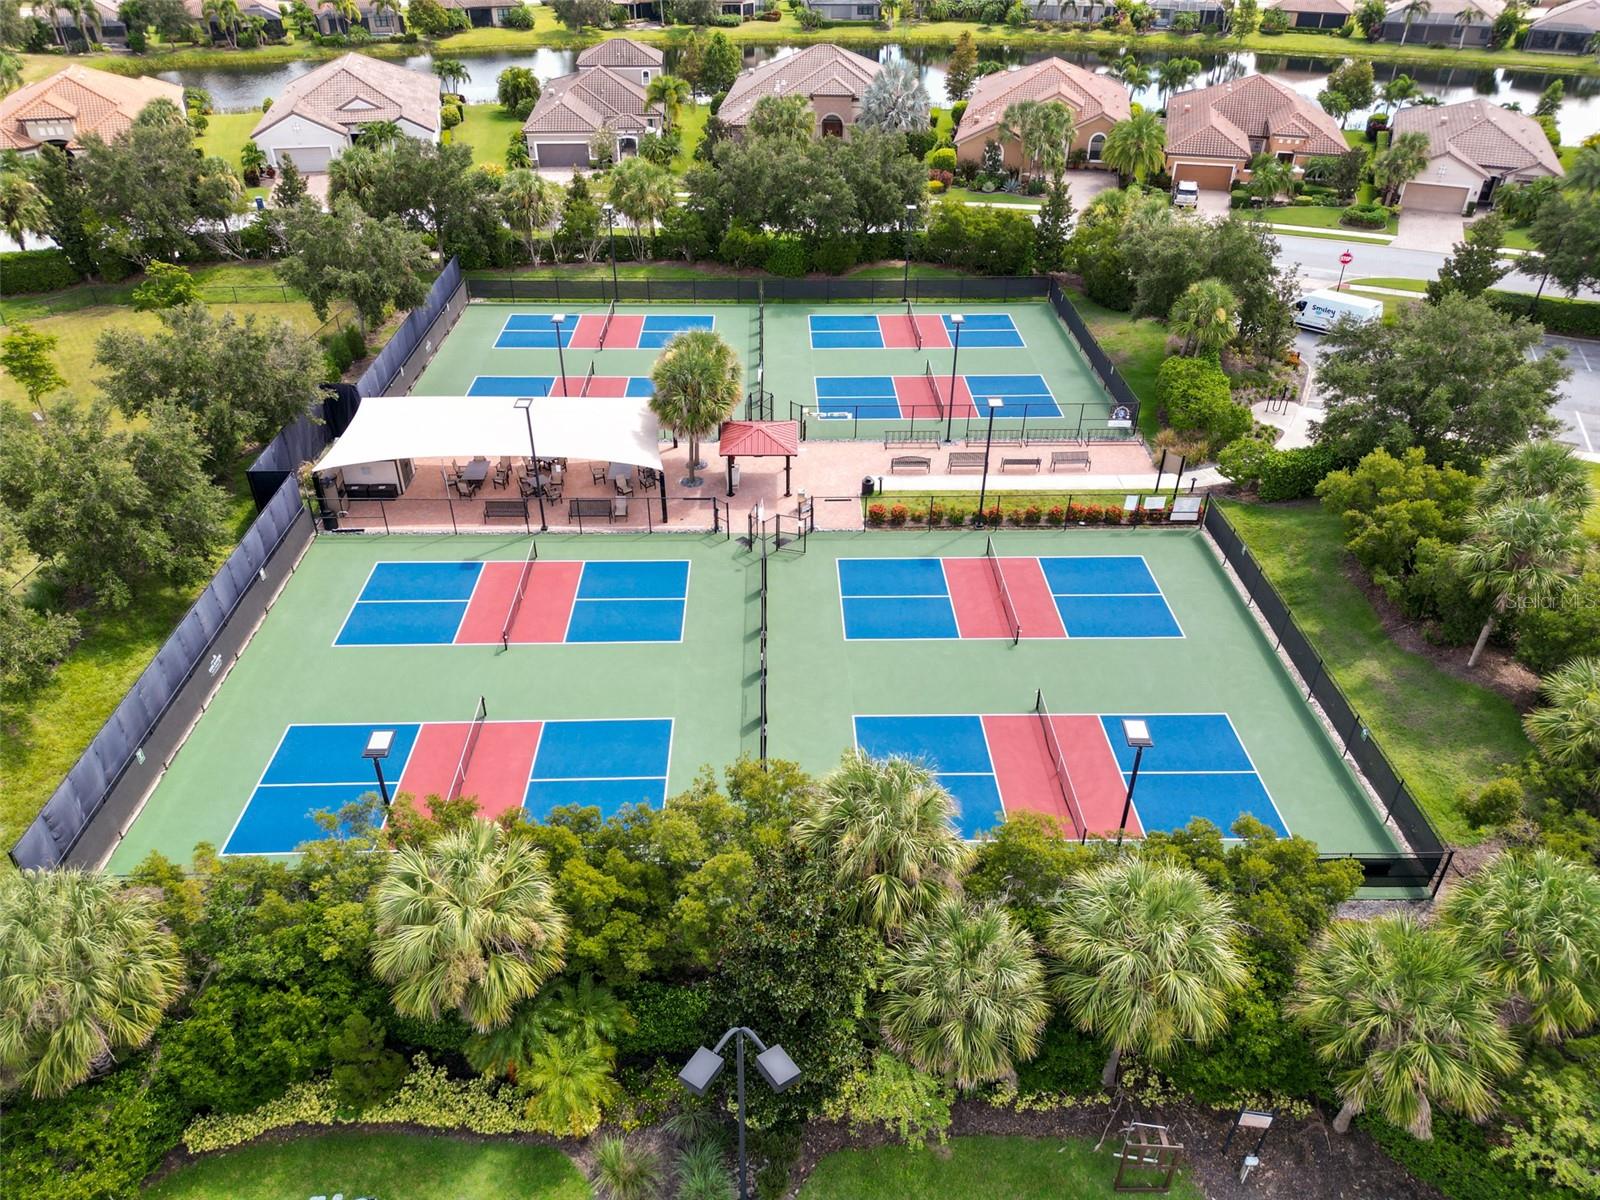
Aerial view of multiple pickleball courts beside a shaded pavilion and landscaped homes.
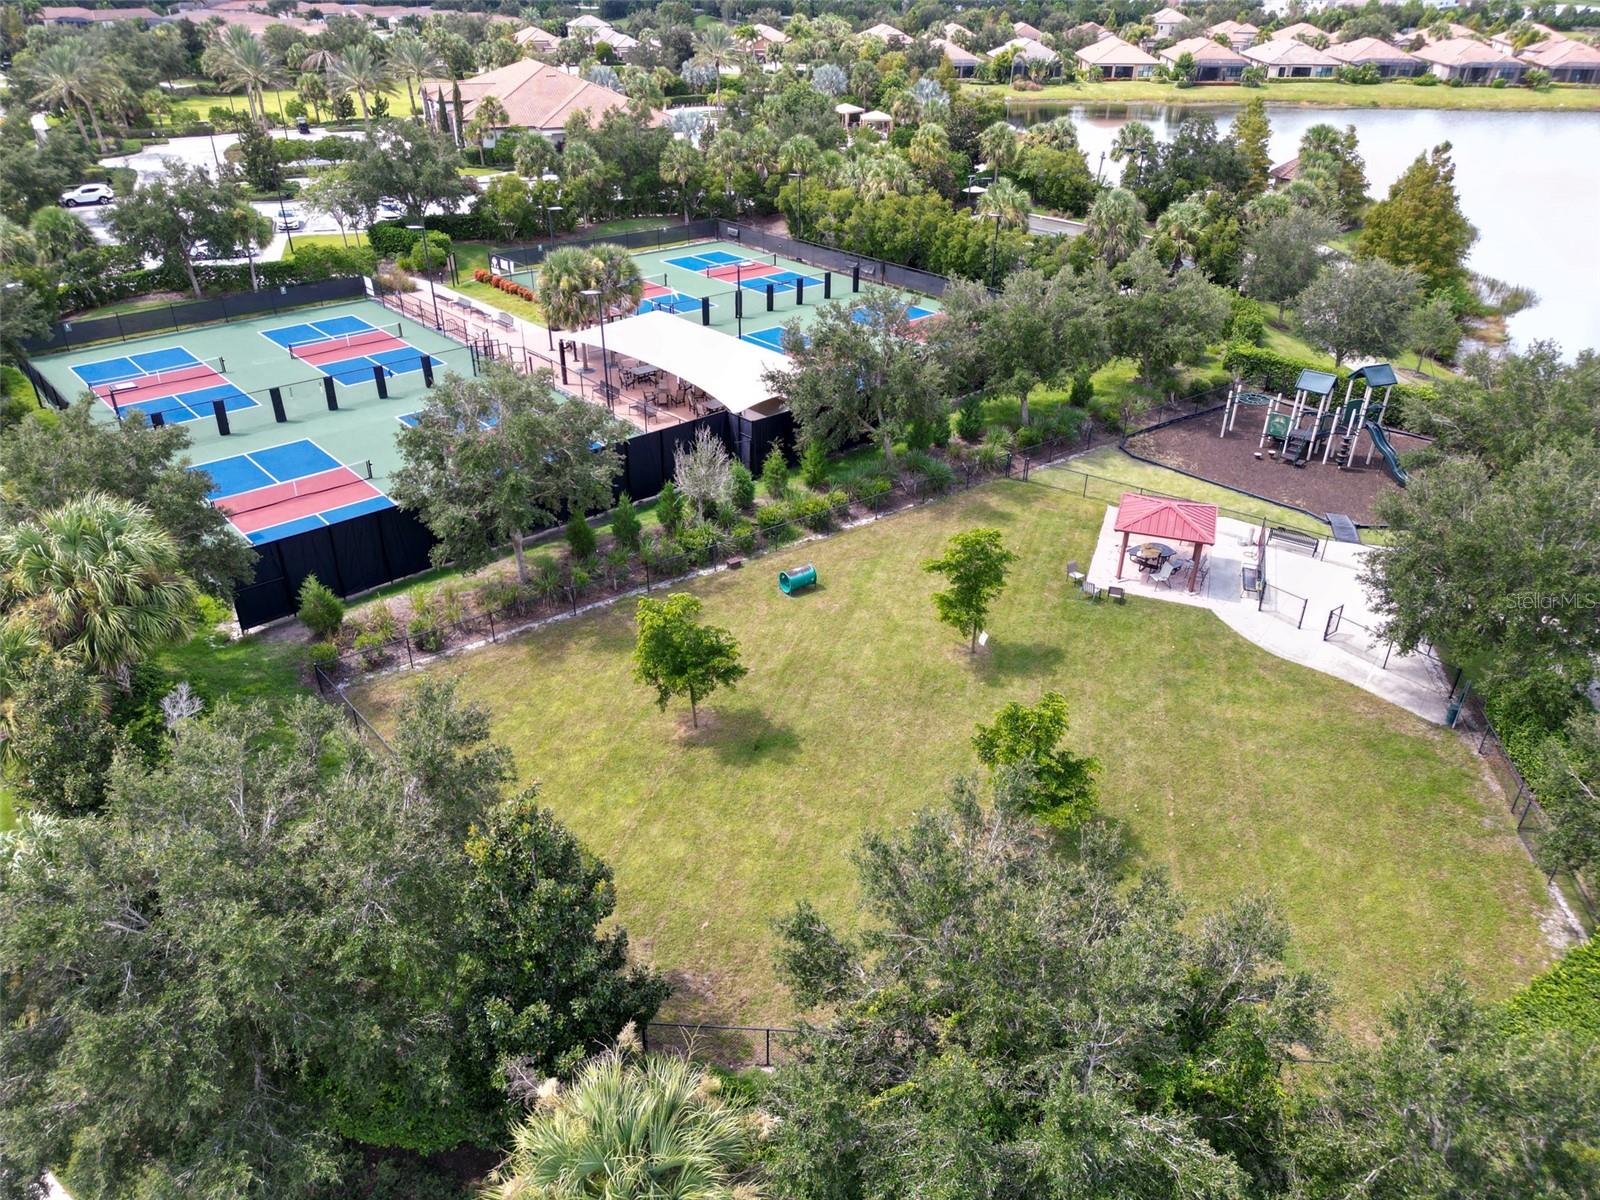
Aerial view of community pickleball courts, playground, pavilion, and lake.
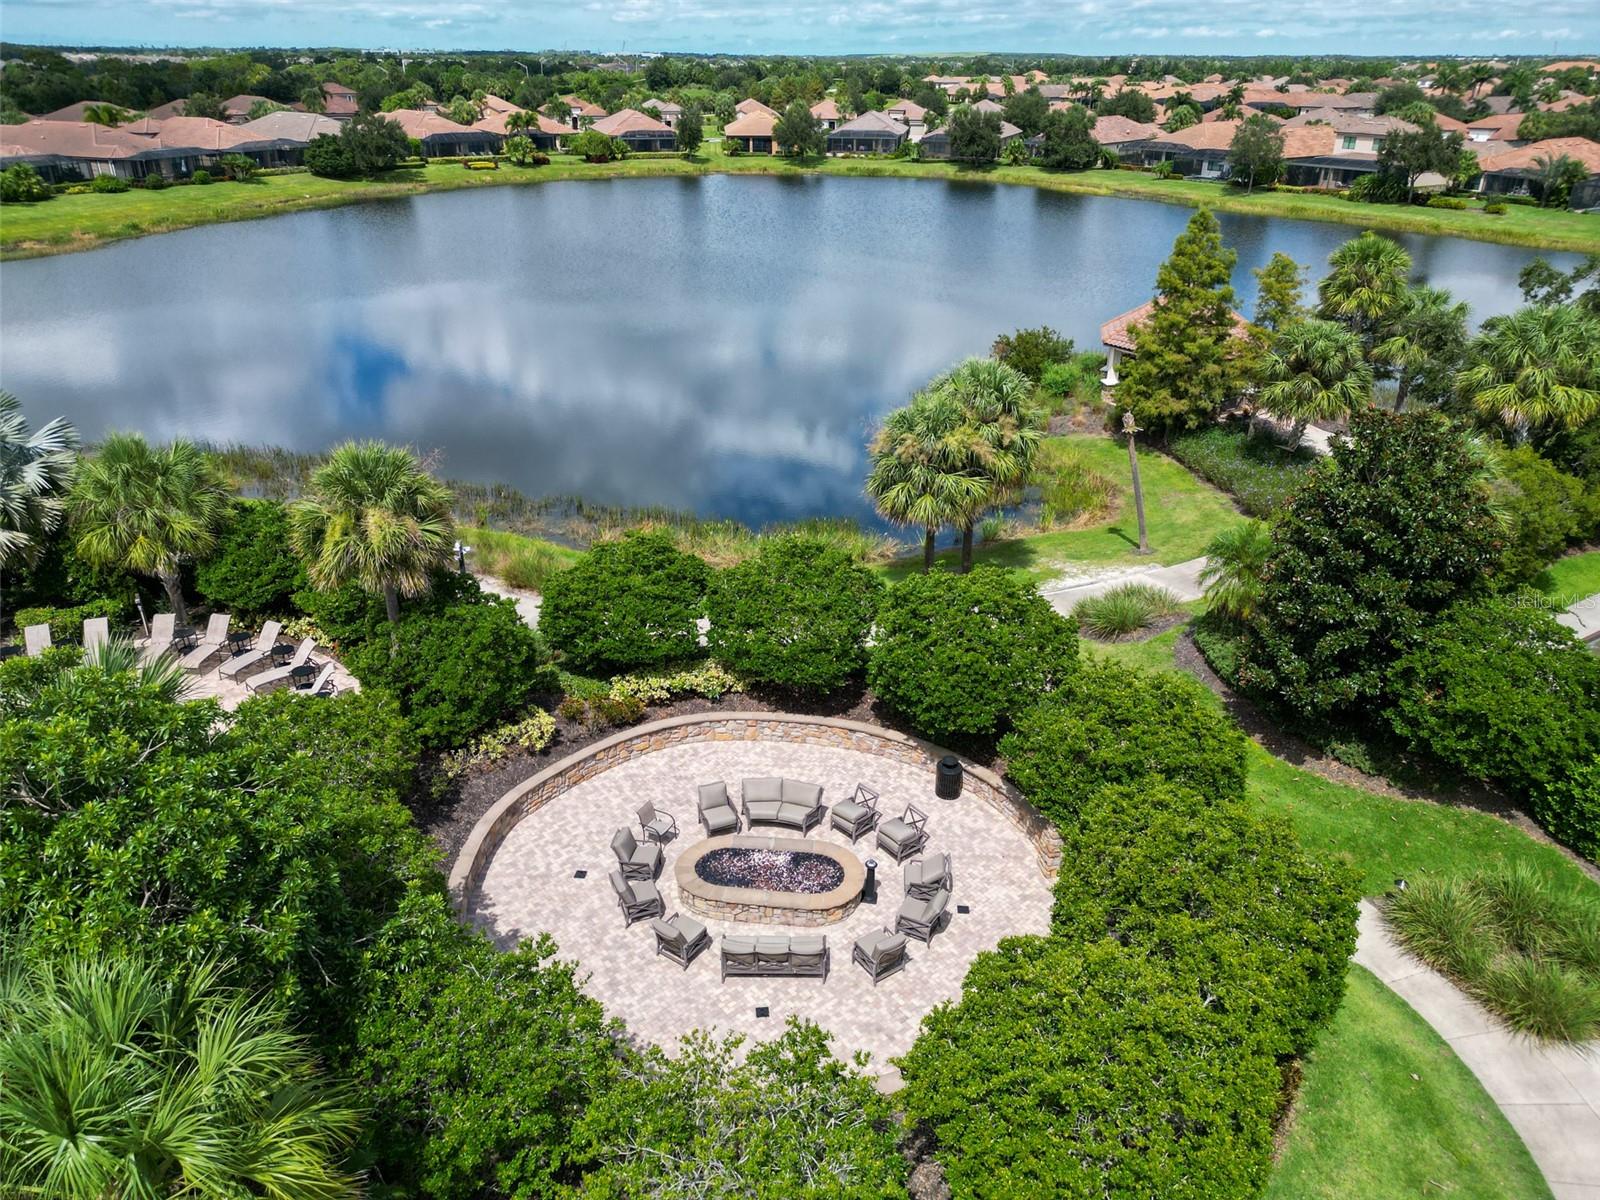
Aerial view of a lake and landscaped community seating area with a circular fire feature.
Aerial view of a tiled-roof home beside a golf course and sand bunker.
Aerial view of a home marked beside a golf course in a residential community.
Courtesy of BERKSHIRE HATHAWAY HOMESERVICE, Michael Zuppardo  Listing Contact: 941-907-2000 
Sold

$1,333,000

4803 CABREO CT, BRADENTON, FL 34211

4 Beds
3 Baths
3,222 Sq.Ft.
Est. payment from /mo Get Pre-Approved

Property Description

MASSIVE PRICE IMPROVEMENT! *SAVE OVER $250K* and discover Luxury Living in this meticulously maintained pool home that offers sweeping views of the 8th green, fairway and water located in the highly sought after community of Esplanade Golf and Country Club at Lakewood Ranch! Now Offered at $1,349,000 with a 1% Lender Credit for Down Payment or Closing Cost Assistance (with our preferred lender). This immaculate Pallazio Model Home is the epitome of sophisticated Florida living. This move-in ready 4-bedroom, 3-bathroom pool home with a private office exudes elegance and style from the moment you enter. Step through the grand double glass doors into a breathtaking foyer where soaring 10-foot high ceilings and stunning architectural details set the tone. The home is meticulously maintained, featuring hurricane windows and engineered hardwood flooring throughout, complemented by ceramic tile in the bathrooms. The tray ceilings in the living room and primary bedroom further enhance the home's luxurious aesthetic. The chef-inspired kitchen is an absolute highlight, showcasing white cabinetry, quartz countertops, a custom tile backsplash, and premium stainless-steel appliances including a dual oven, gas cooktop, wine fridge, and ample pantry space. Open to the living and dining areas, this space is perfect for both intimate gatherings and large-scale entertaining. Sliding glass doors open directly to the screened-in pool deck, where you'll find an outdoor kitchen and awe-inspiring views of the 14th green. The home's timeless charm is accentuated by its barrel tile roof and plantation shutters throughout, adding both sophistication and function. The luxurious master suite is a true retreat, featuring a spacious walk-in closet with built-ins and a spa-like master bath with double vanities, a large shower, and elegant ceramic tile floors. Each of the three guest suites is generously sized, offering comfortable and private spaces, with one suite featuring an en-suite bathroom. The large laundry room provides added convenience for day-to-day living. The outdoor living space is equally impressive, with a paver deck that wraps around the large pool (approximately 30 feet by 12 feet) - the perfect spot to relax or entertain while enjoying panoramic views of the golf course. The 3-car garage offers a tandem space for golf cart parking and additional storage. As a resident of Esplanade Golf and Country Club, you'll enjoy unparalleled resort-style amenities including two clubhouses, each with its own fitness center and pool, plus a main clubhouse featuring a culinary center, a heated lagoon-style pool with private cabanas, Bahama Bar, Barrel House Bistro, a full-service spa, tennis and pickleball courts, bocce ball, walking trails, and a dog park. The second clubhouse also features a resistance pool. This is a golf-deeded home, offering access to the exclusive golf course and all its benefits. Don't miss your chance to experience the best in luxury living at Esplanade.
MASSIVE PRICE IMPROVEMENT! *SAVE OVER $250K* and discover Luxury Living in this meticulously maintained pool home that offers sweeping views of the 8th green, fairway and water located in the highly sought after community of Esplanade Golf and Country Club at Lakewood Ranch! Now Offered at $1,349,000 with a 1% Lender Credit for Down Payment or Closing Cost Assistance (with our preferred lender). This immaculate Pallazio Model Home is the epitome of sophisticated Florida living. This move-in ready 4-bedroom, 3-bathroom pool home with a private office exudes elegance and style from the moment you enter. Step through the grand double glass doors into a breathtaking foyer where soaring 10-foot high ceilings and stunning architectural details set the tone. The home is meticulously maintai...
Read More
Interior

Full Bathrooms
3 Full Baths
Laundry Room
Inside, Laundry Room
Flooring
Hardwood
Appliances
Built-In Oven, Dishwasher, Disposal, Dryer, Exhaust Fan, Microwave, Range, Refrigerator, Washer, Wine Refrigerator
Other Interior Features
Ceiling Fans(s), Crown Molding, Eat-in Kitchen, High Ceilings, Kitchen/Family Room Combo, Living Room/Dining Room Combo, Open Floorplan, Primary Bedroom Main Floor, Stone Counters, Tray Ceiling(s), Walk-In Closet(s)

Area & Lot

Total Area
4,496 Sq.Ft.
Lot Size
0.33 Acres
MLS® ID
A4622591
Type
Residential
Year Built
2017
Neighborhood
Esplanade Golf & Country Club at Lakewood Ranch
Architecture Styles
Mediterranean
View Description
Golf Course, Pool, Trees/Woods
Elementary School
Gullett Elementary
Middle School
Dr Mona Jain Middle
High School
Lakewood Ranch High

Exterior & Building

Stories
1
Garage Spaces
3.0
Water Source
Public
Utilities
BB/HS Internet Available, Cable Connected, Electricity Connected, Natural Gas Connected, Public, Sewer Connected, Sprinkler Recycled, Underground Utilities, Water Connected
Pool
Heated, In Ground, Lighting, Screen Enclosure
Roof
Tile
Lot Features
Landscaped, Near Golf Course, On Golf Course, Oversized Lot, Sidewalk, Street Dead-End, Paved, Private
Parking
Driveway, Garage Door Opener, Golf Cart Parking, Tandem
Heat Type
Electric, Natural Gas
Air Conditioning
Central Air
Sewer
Public Sewer
Substructure
Slab
HOA Amenities
Clubhouse, Fitness Center, Gated, Golf Course, Maintenance, Park, Playground, Pool, Recreation Facilities, Sauna, Security, Spa/Hot Tub, Tennis Court(s)
Security Features
Gated Community, Security Gate, Smoke Detector(s)
Other Exterior Features
Lighting, Outdoor Grill, Outdoor Kitchen, Rain Gutters, Sidewalk, Sliding Doors, Sprinkler Metered

Finance

Reduced Price
Price Upon Request
Real Estate Taxes
$16,138/yr
HOA Fees
$946/mo
Zoning
PD-MU
4803 CABREO CT

Work With Us

Work With Us

We understand that our clients need support and direction when making the decision to buy a new home - whether it be a first home, an investment home or a luxury beach home. Connect with us today!