Attached two-story residence, unit 105, with a paved driveway, tiled roof, and neighboring garages.
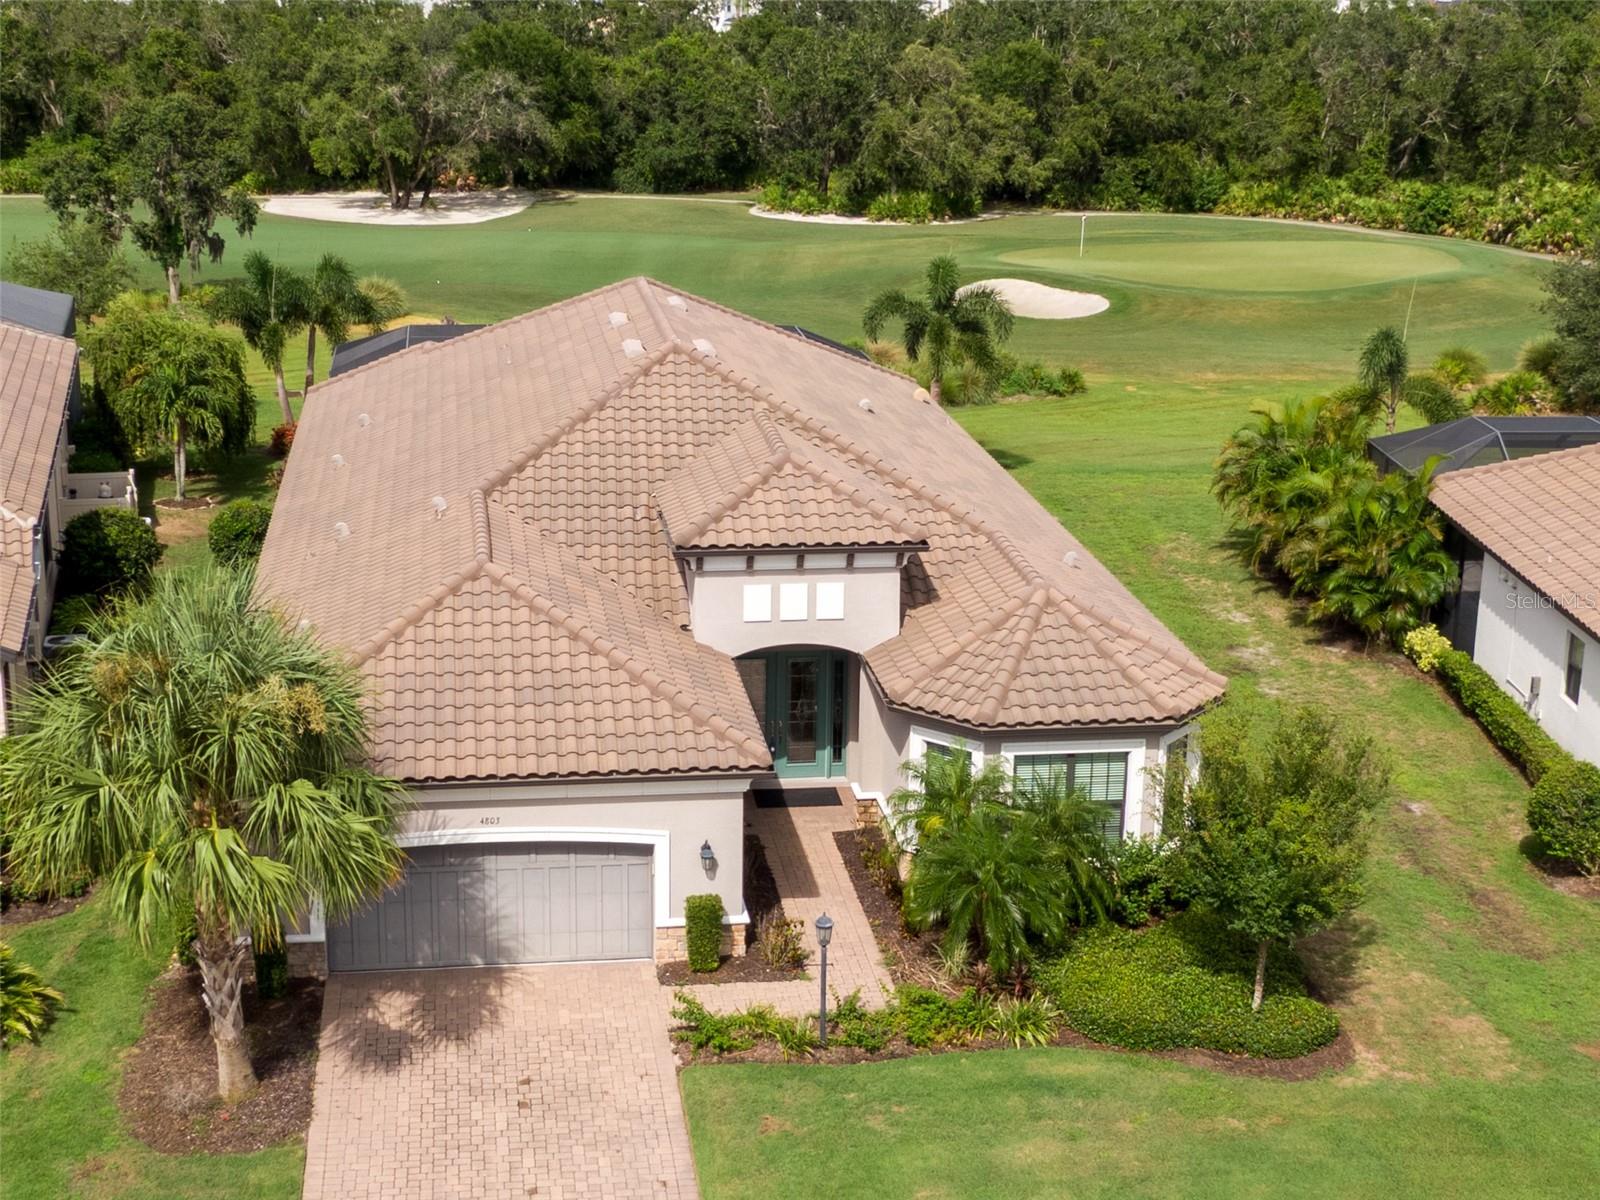
Aerial view of attached homes with tiled roofs, garages, palm trees, and a pond nearby.
Townhouse unit 105 with a dark blue front door, stone accents, and a paved driveway.
Attached two-story residence, unit 105, with a paved driveway, tiled roof, and neighboring garages.
Aerial view of attached homes with tiled roofs, garages, palm trees, and a pond nearby.
Townhouse unit 105 with a dark blue front door, stone accents, and a paved driveway.
Home entrance with a blue wreath-adorned door, paved walkway, shrubs, and stone wall.
Entry foyer with a coffered ceiling, gray console cabinet, abstract art, and large leafy plants.
Furnished condo entry hall with tiled floors, a dark wood console, plants, and large abstract artwork.
Entryway with a white paneled door, tiled floor, upholstered bench, and potted fern.
Entry hall with a taupe bench, gold-framed abstract art, console cabinet, and leafy plants.
Open living and dining room with a curved cream sectional, fireplace, tray ceiling, and sliding glass doors.
Open-plan living and dining room with a cream sectional, glass table, fireplace, and white kitchen island.
Dining and living area with a glass table, cream sectional, branching chandelier, and sliding doors to a patio.
Open-plan dining area with a glass table, dark chairs, and a white kitchen island.
Furnished dining room with a glass table, dark chairs, and a modern chandelier beside patio doors.
Furnished dining room with a glass-top table, dark chairs, and a modern chandelier.
Furnished living room with a curved cream sectional, fireplace, built-ins, and garden-facing sliding doors.
Living room with a large sectional, white shag rug, tray ceiling, and sliding glass doors.
Staged living room with a coffered ceiling and sliding doors to a landscaped patio.
Furnished living room with a pale sectional, tray ceiling, fireplace, and sliding doors overlooking a green patio.
Living room with a white fireplace, built-in shelves, and a television showing a tropical beach.
Bright kitchen with white cabinets, stainless steel appliances, marble-look counters, and a dark rolling island.
Living room with a white fireplace, built-in shelves, tray ceiling, and sliding glass doors.
Open-plan living room with gray sectional, white fireplace, and kitchen island.
Open living room with gray sectional, tray ceiling, and adjoining kitchen and dining area
Bright kitchen with white cabinetry, stainless steel appliances, black island, and a peninsula sink.
Bright kitchen with white cabinets, stainless steel appliances, and a dark island beside glass doors.
Kitchen with a marble island and pendant lights opening to a furnished living and dining area.
Bright kitchen with white cabinets, stainless steel appliances, and a large island beneath three pendant lights.
Kitchen with white cabinetry, stainless steel appliances, and a large island with three bar stools.
Kitchen with white paneled cabinets, stainless-steel appliances, and light countertops.
Bright white kitchen with a large island, stainless dishwasher, pendant lights, and living area beyond.
Staged kitchen with white cabinets, stainless steel refrigerator, and black island topped with a wooden knife block.
Kitchen with white cabinets, stainless steel appliances, and a black island with a bar stool.
Furnished bedroom with a large bed, purple accents, shuttered windows, and a desk with an orchid.
Bedroom with a gray upholstered bed, purple accents, and an open doorway to the bathroom.
Staged bedroom with a large bed, upholstered headboard, ceiling fan, and writing desk.
Furnished bedroom with a large bed, dark headboard, shuttered windows, and ceiling fan.
Bathroom with a double-sink granite vanity, large mirror, and bedroom visible through the doorway.
Bathroom with a glass-enclosed beige tile shower and mosaic accent band.
Bathroom with a long granite double-sink vanity and an open doorway to a walk-in closet.
Furnished den with a desk, rust-colored sofa, colorful pillows, and patterned rug.
Furnished living room with a brown sofa, patterned rug, and media console with an electric fireplace.
Home office and sitting room with a desk beneath shuttered windows and a tan leather sofa.
Living room and home office with a tan leather sofa, colorful pillows, and a desk beneath shuttered windows.
Furnished living room and home office with a tan leather sofa, colorful rug, and desk.
Furnished sitting area with a charcoal armchair, ottoman, shelving, and open doorways.
Bathroom with a beige tiled tub surround, granite vanity, and framed beach artwork.
Bathroom with a granite vanity, tiled shower, and framed beach artwork.
Laundry room with front-loading washer and dryer, drying rack, and beige tile floor.
Garage storage area with metal shelving, recycling bins, a cooler, and a worktable.
White Lexus parked in a garage with metal storage shelves and luggage along the right wall.
Covered patio with paver flooring, potted plants, and a screened view of palms and gardens.
Covered patio with brick pavers and dining set beside sliding doors opening to a furnished living room.
Screened patio with brick pavers, white dining furniture, and potted plants overlooking a garden.
Screened lanai with brick pavers, white dining set, potted plants, and sliding glass doors.
Covered patio with red loveseat, brick pavers, potted plants, and views of a palm-lined yard.
Covered patio with brick pavers, a red loveseat, potted plants, and palm trees beyond the railing.
Two-story condominium exterior with a covered patio, palm trees, and landscaped lawn.
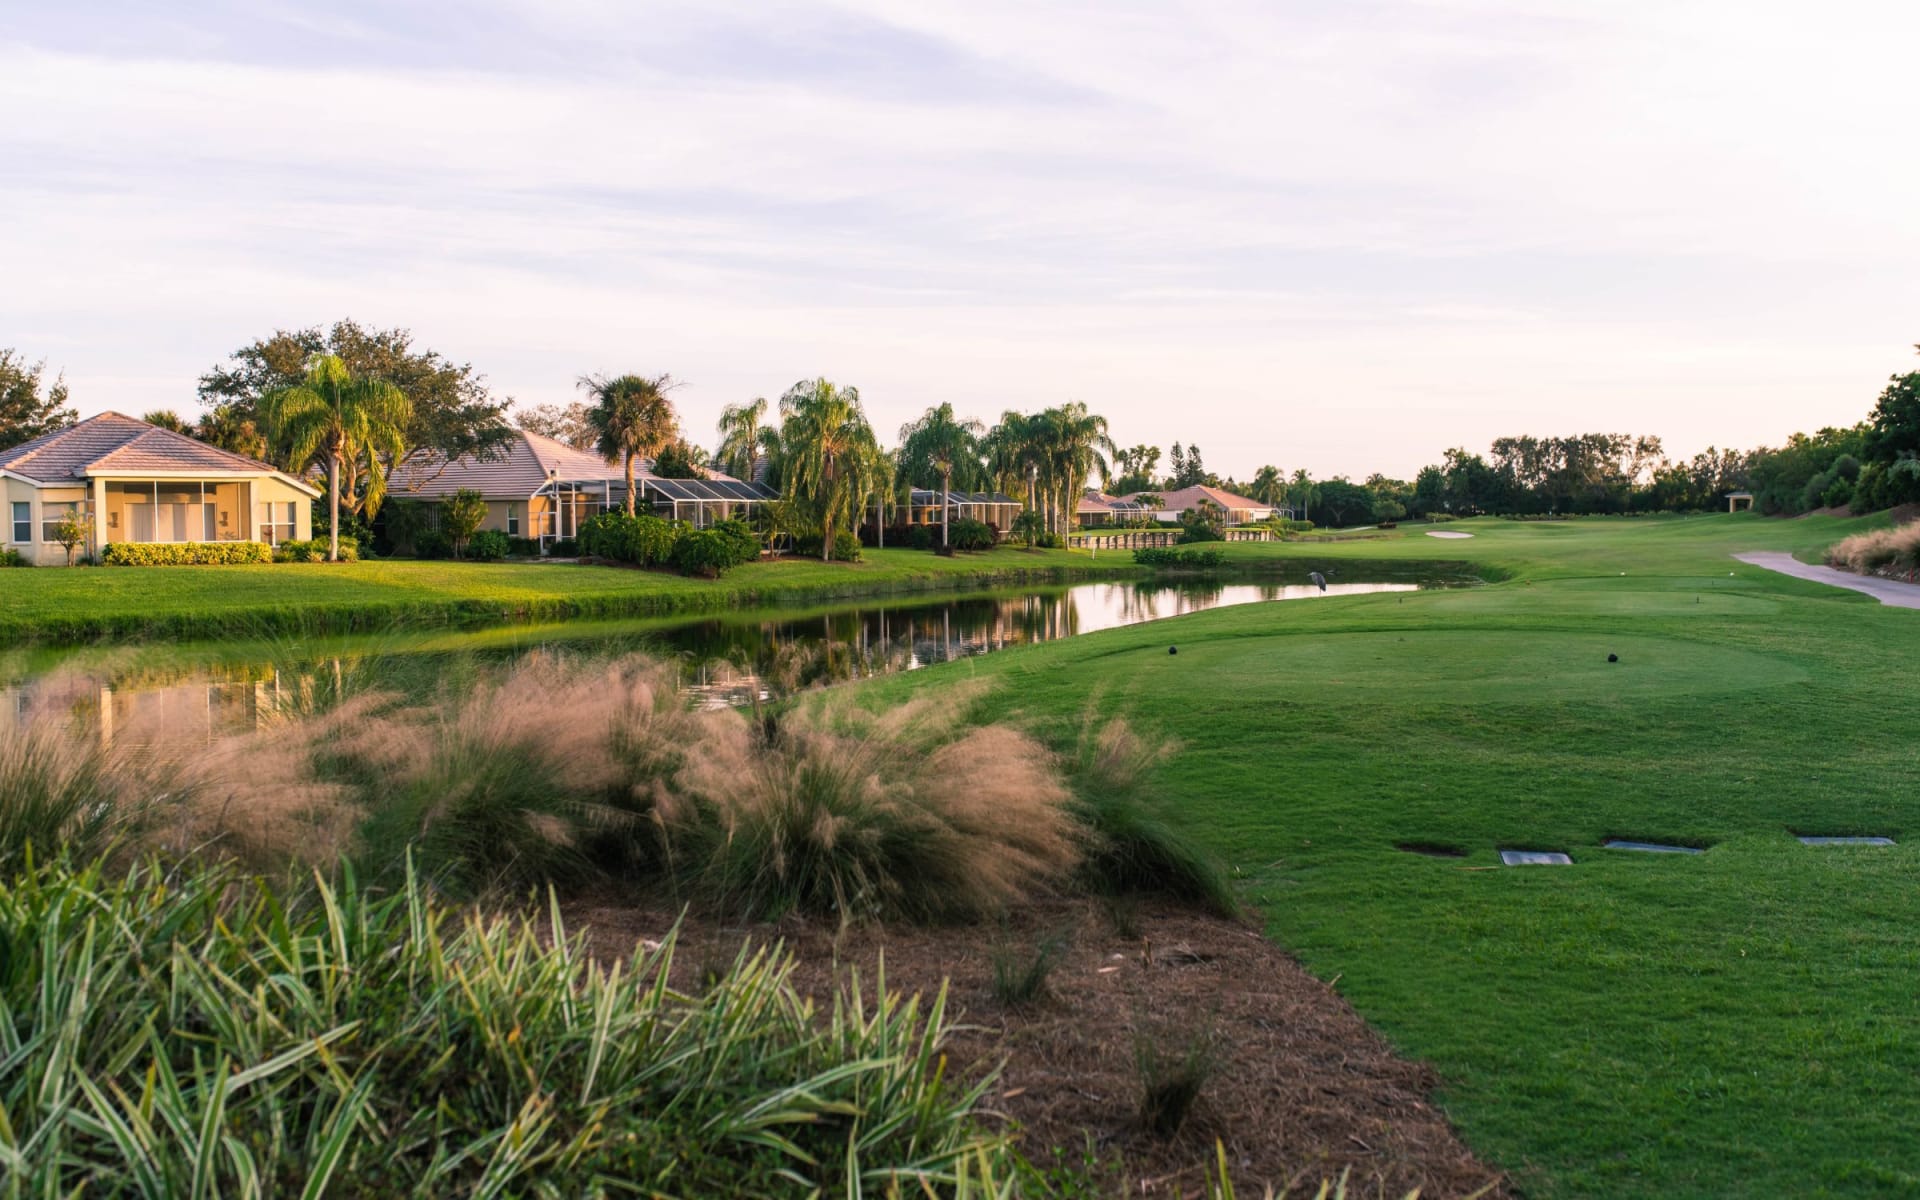
Community lawn beside a pond, with palm trees and low-rise residences in the distance.
Aerial view of a residential building with a broad tan tiled roof and landscaped grounds.
Aerial view of homes beside lakes and a golf course, with a curving road in the foreground.
Aerial view of homes surrounding a lake beside a golf course.
Townhome unit 105 with a tiled roof, stone-accented garage, and paved driveway.
Aerial view of a golf community with a large lake, fairways, clubhouse, pool, and tennis courts.
Aerial view of a curving resort pool surrounded by orange lounge chairs, palm trees, and cabanas.
Aerial view of multiple fenced tennis courts, with players on one court and landscaped paths nearby.
Courtesy of BERKSHIRE HATHAWAY HOMESERVICE, Chad Ramsey  Listing Contact: 941-907-2000 
Sold

$555,000

13507 MESSINA LOOP #105, BRADENTON, FL 34211

2 Beds
2 Baths
1,628 Sq.Ft.
Est. payment from /mo Get Pre-Approved

Property Description

Experience luxury living in the highly sought-after Esplanade of Lakewood Ranch Golf & Country Club! This golf membership bundled, Coach Home, boasts a Vitale VII model on the first floor, complete with an attached garage and a private garden overlooking the picturesque golf course. Enjoy spectacular custom designer upgrades throughout the home, including elegant architectural detailing with crown moldings, decorative ceiling inlays, tray ceilings, custom fireplace, 8-foot doors, 20x20 tile in all living areas, and new plank tile in the bedrooms. The home is also equipped with hurricane impact windows and doors, a security system with remote access, and is certified as a Florida Green home with a tile roof. Indulge your inner chef in the gourmet kitchen, which offers custom 42" cabinets, quartz countertops, GE stainless steel appliances, a walk-in pantry, and pendant lights. Entertain guests in the spacious great room, featuring an electric fireplace, an inlay ceiling, disappearing pocket sliders with automatic shades, and ample natural light. Relax in the generous master bedroom suite, complete with new plank tile flooring, crown molding, plantation shutters, a walk-in closet, dual sinks, vanities with granite, and a custom-tiled shower. The second en suite bedroom is equally impressive measuring 14x14. Residents of this spectacular resort-style golf community enjoy lavish resort pools and spa, fitness centers, three restaurants for fine and casual dining experiences, culinary classes, a wellness center, Bahama poolside Tiki Bar, tennis, pickleball, and more! Live like you're on vacation all year round in this tropical paradise! Don't miss out on this amazing opportunity to own a piece of paradise in Esplanade Lakewood Ranch. (Golf Membership is included with this home)
Experience luxury living in the highly sought-after Esplanade of Lakewood Ranch Golf & Country Club! This golf membership bundled, Coach Home, boasts a Vitale VII model on the first floor, complete with an attached garage and a private garden overlooking the picturesque golf course. Enjoy spectacular custom designer upgrades throughout the home, including elegant architectural detailing with crown moldings, decorative ceiling inlays, tray ceilings, custom fireplace, 8-foot doors, 20x20 tile in all living areas, and new plank tile in the bedrooms. The home is also equipped with hurricane impact windows and doors, a security system with remote access, and is certified as a Florida Green home with a tile roof. Indulge your inner chef in the gourmet kitchen, which offers custom 42" cabinets...
Read More
Interior

Full Bathrooms
2 Full Baths
Laundry Room
Inside, Laundry Room
Flooring
Tile
Appliances
Built-In Oven, Dishwasher, Disposal, Dryer, Ice Maker, Microwave, Range, Refrigerator, Washer
Other Interior Features
Ceiling Fans(s), Crown Molding, Eat-in Kitchen, Master Bedroom Main Floor, Open Floorplan, Stone Counters, Thermostat, Tray Ceiling(s), Walk-In Closet(s), Window Treatments

Area & Lot

Lot Size
0.34 Acres
MLS® ID
A4565315
Type
Condo
Year Built
2015
Neighborhood
Esplanade Golf & Country Club at Lakewood Ranch
View Description
Golf Course, Trees/Woods
Elementary School
Gullett Elementary
Middle School
Nolan Middle
High School
Lakewood Ranch High

Exterior & Building

Stories
1
Garage Spaces
1.0
Water Source
Public
Utilities
Cable Connected, Electricity Connected, Natural Gas Connected, Public, Sewer Connected, Street Lights, Water Connected
Pool
In Ground
Roof
Tile
Lot Features
Landscaped, On Golf Course, Sidewalk, Paved, Private
Heat Type
Central
Air Conditioning
Central Air
Sewer
Public Sewer
Substructure
Slab
Other Exterior Features
Irrigation System, Sidewalk, Sliding Doors, Tennis Court(s)

Finance

Reduced Price
Price Upon Request
Real Estate Taxes
$3,866/yr
HOA Fees
$1,036/mo
Zoning
PDMU/A
13507 MESSINA LOOP Unit: 105

Work With Us

Work With Us

We understand that our clients need support and direction when making the decision to buy a new home - whether it be a first home, an investment home or a luxury beach home. Connect with us today!