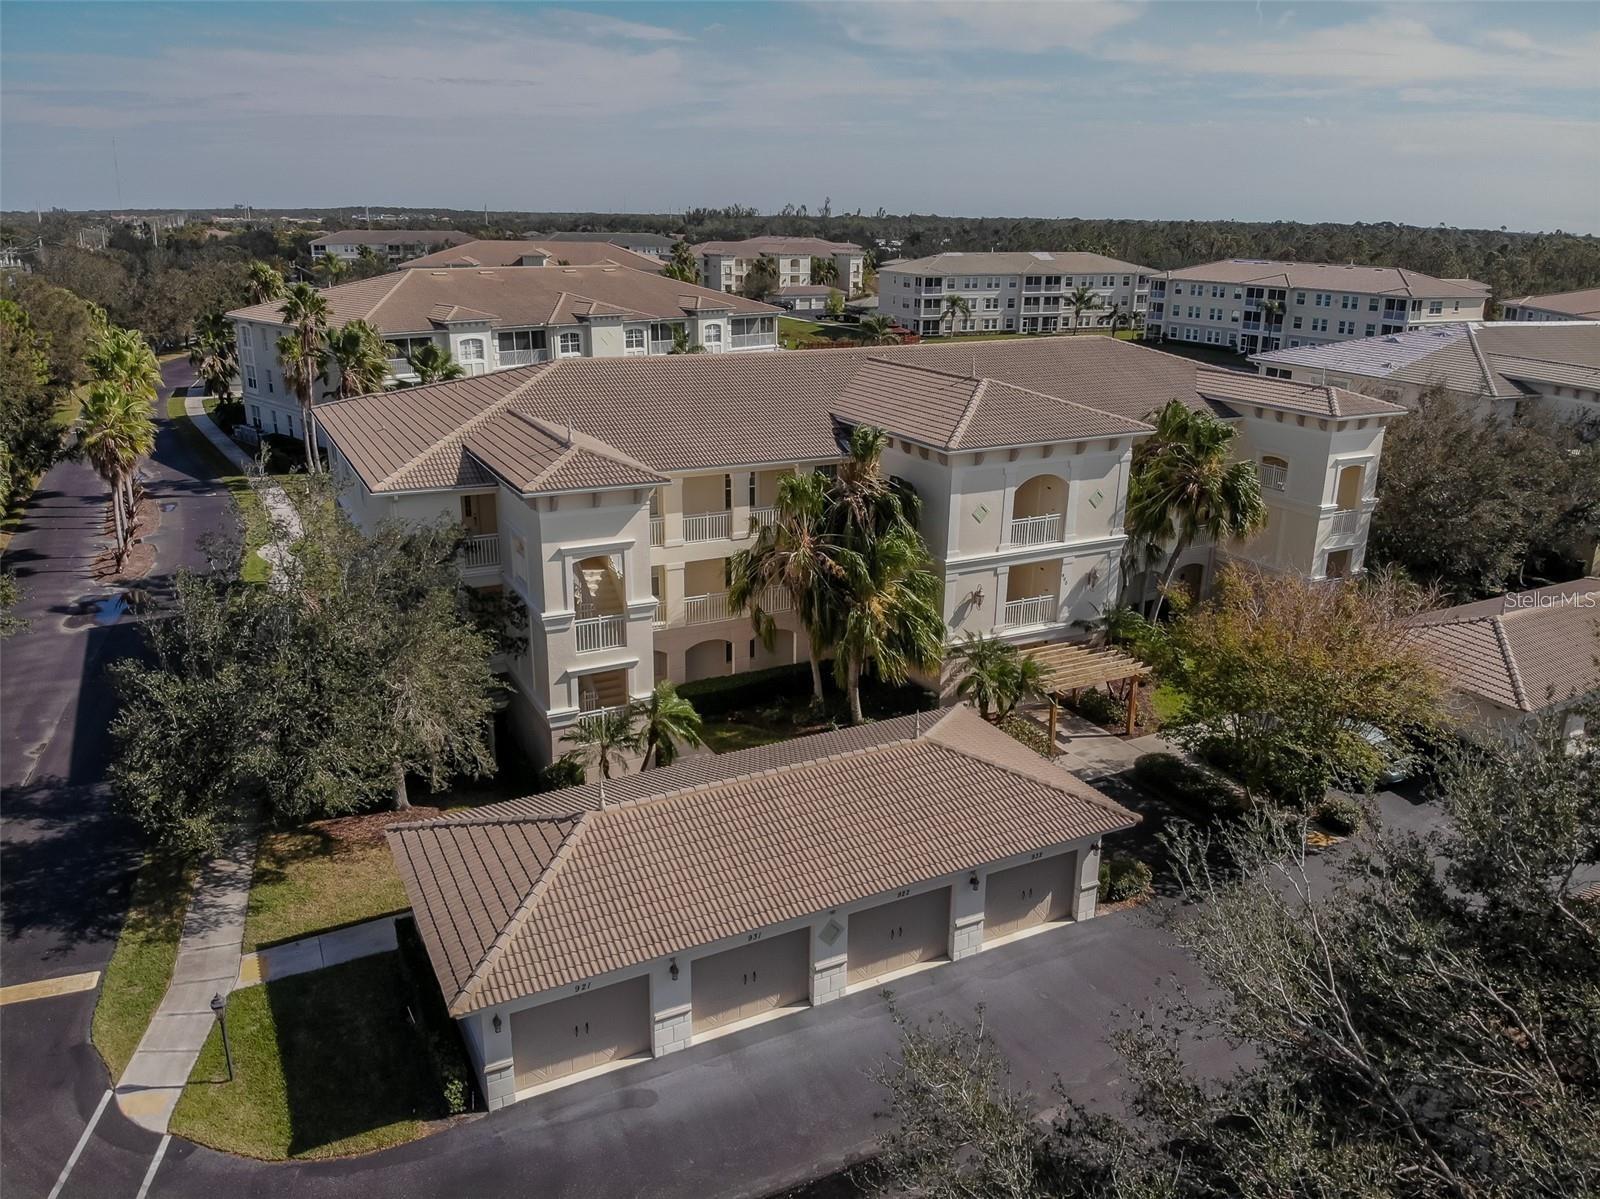
Aerial view of a condominium complex with tiled roofs, palm trees, and surrounding roads.
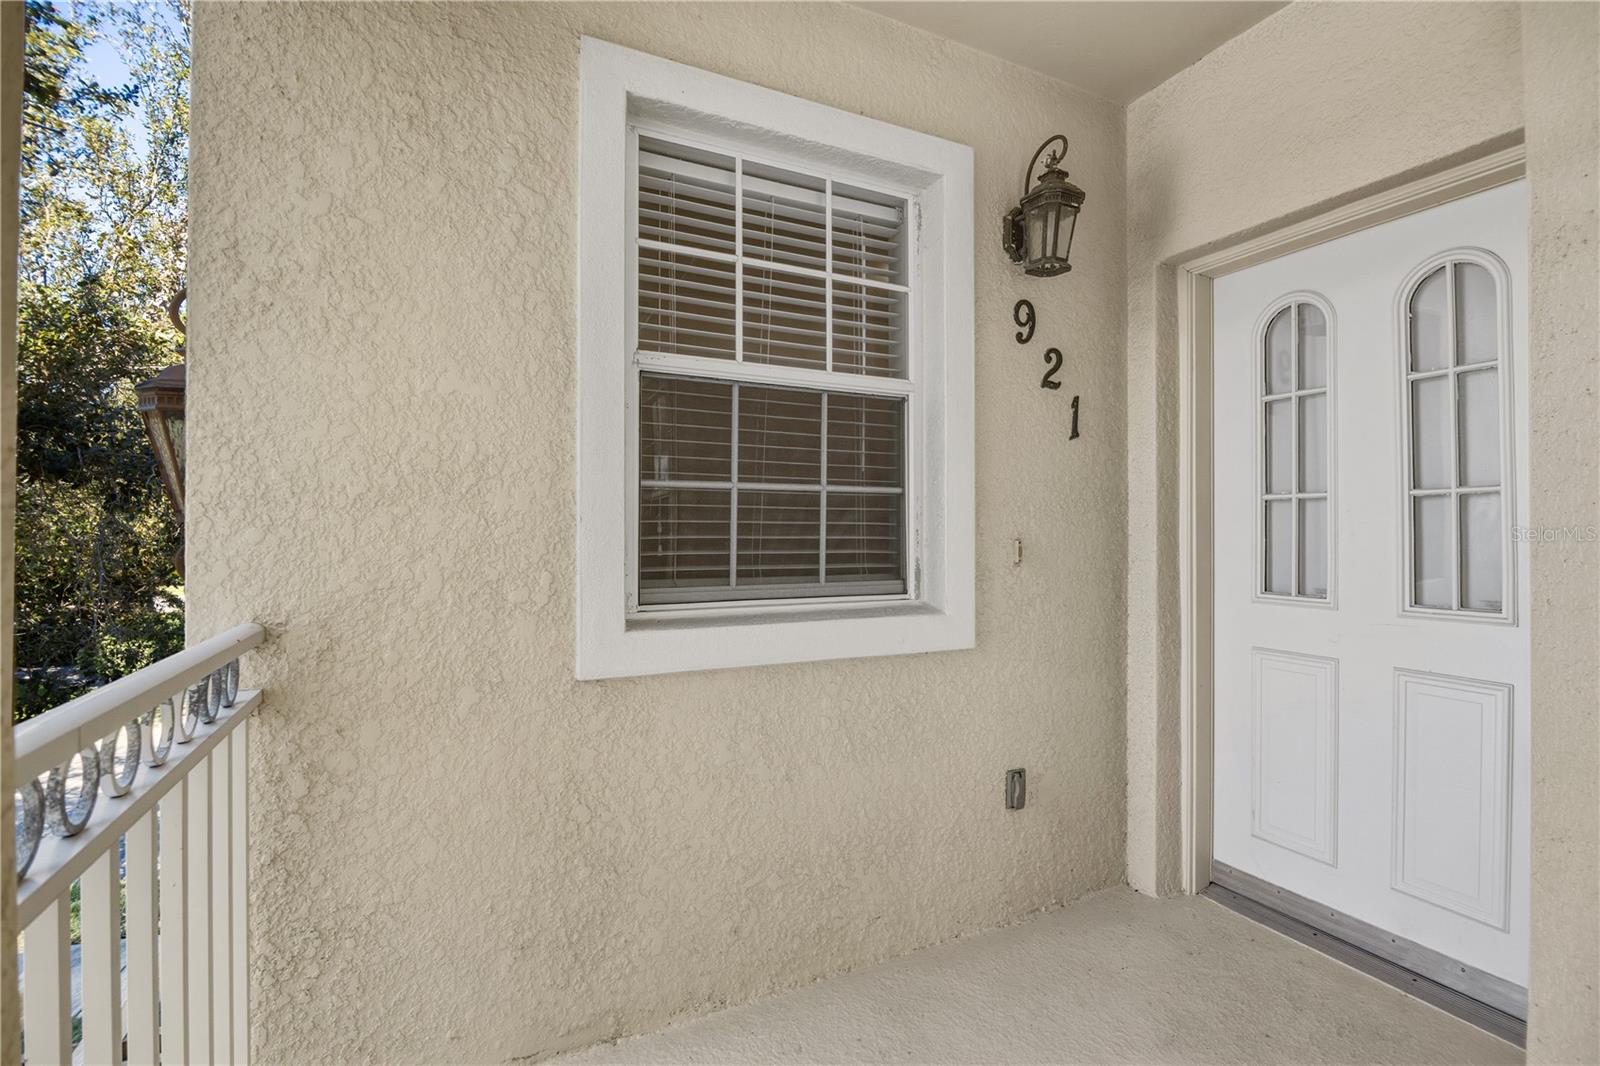
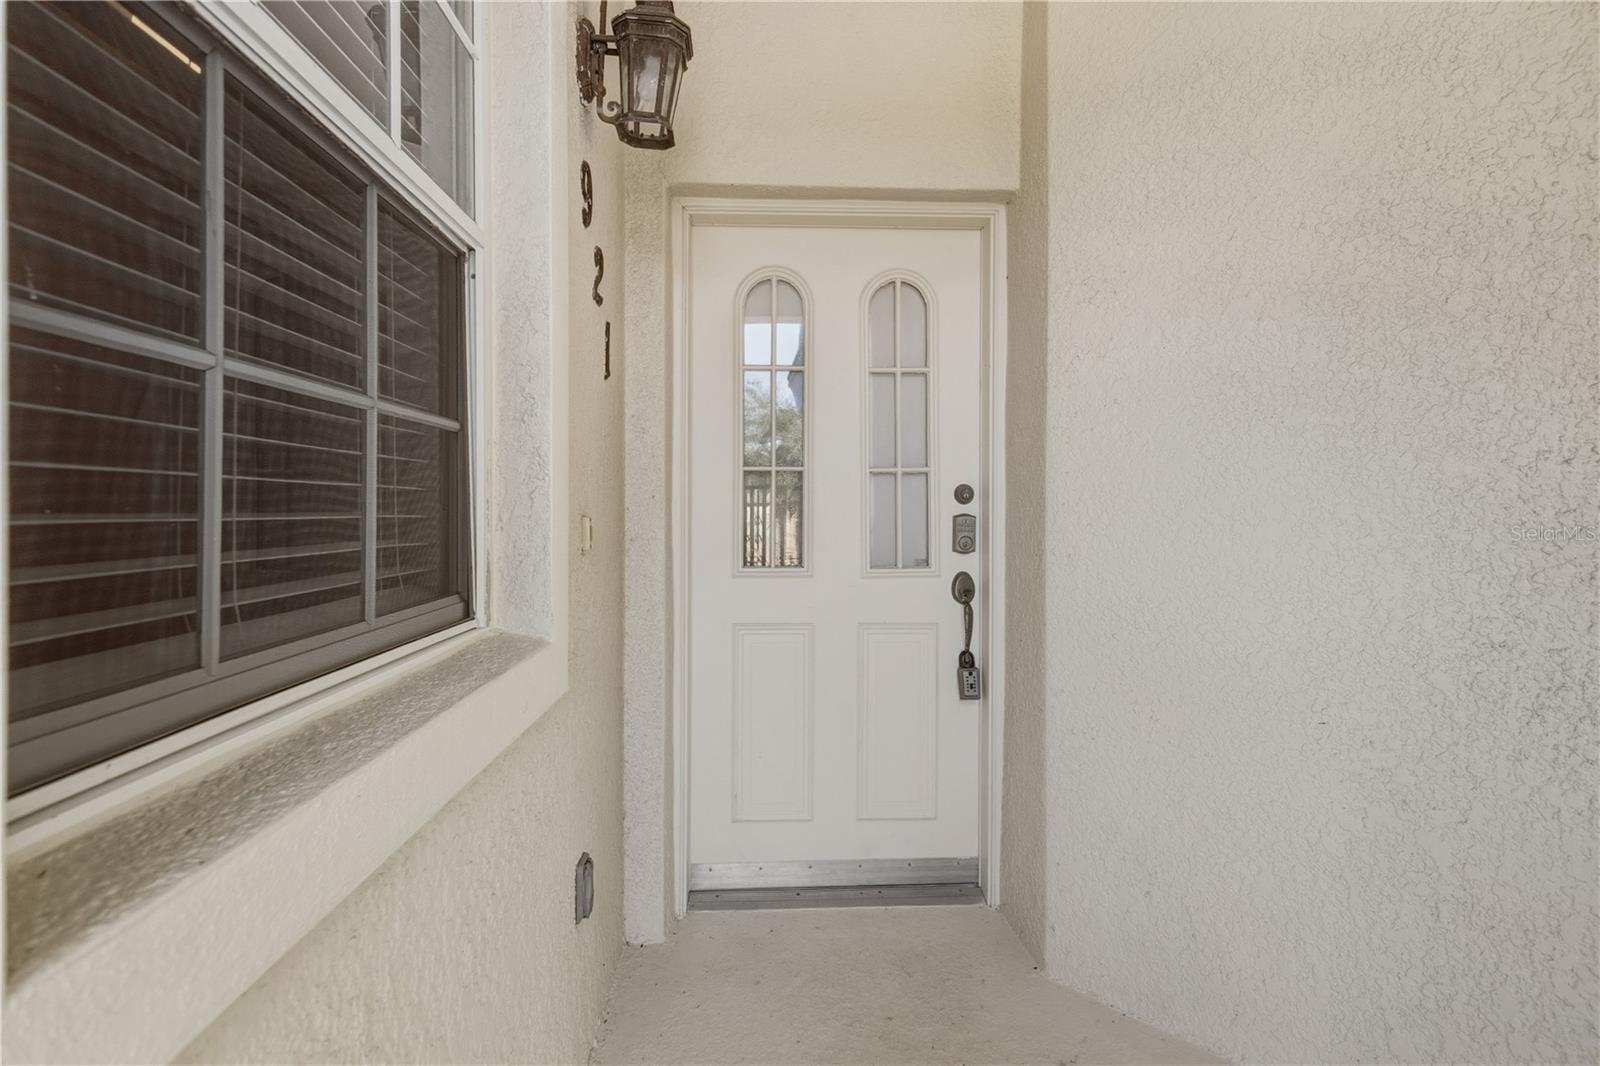
Covered condo entry with white door numbered 921, shuttered window, and balcony railing.
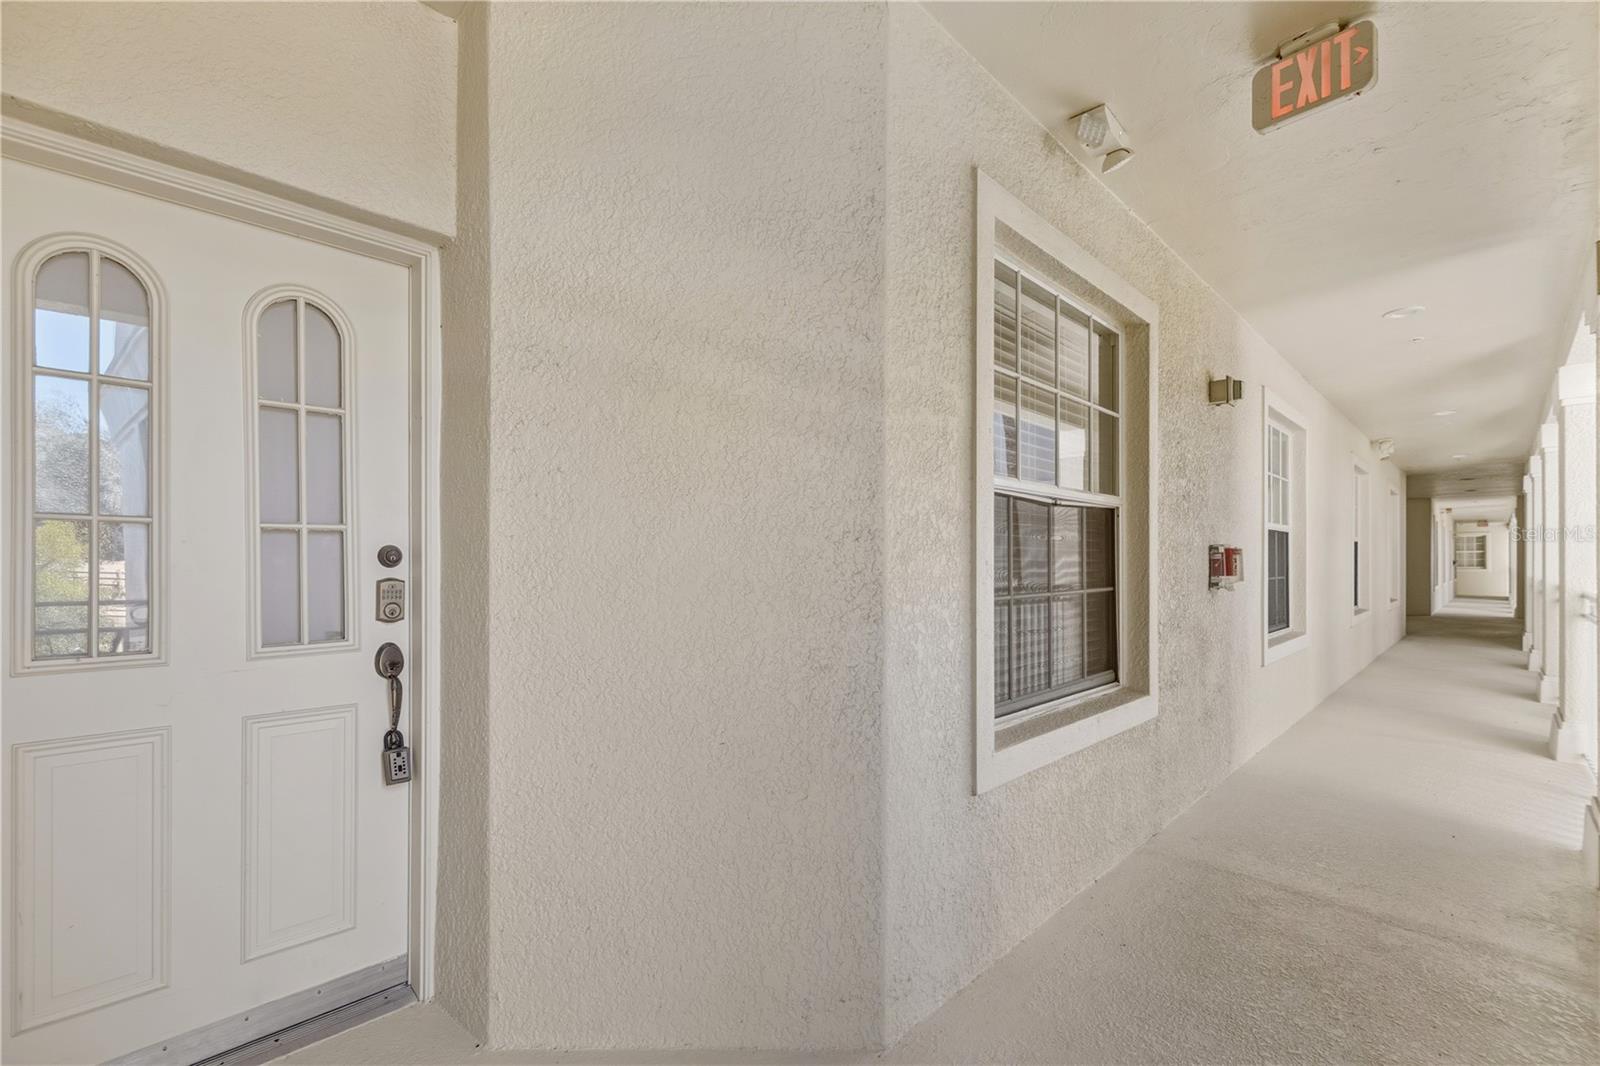
Unit entrance along a covered corridor, with a white door and arched glass panels.
Aerial view of a condominium complex with tiled roofs, palm trees, and surrounding roads.
Covered condo entry with white door numbered 921, shuttered window, and balcony railing.
Unit entrance along a covered corridor, with a white door and arched glass panels.
Covered entry with a white front door featuring two narrow arched glass panels beside a screened window.
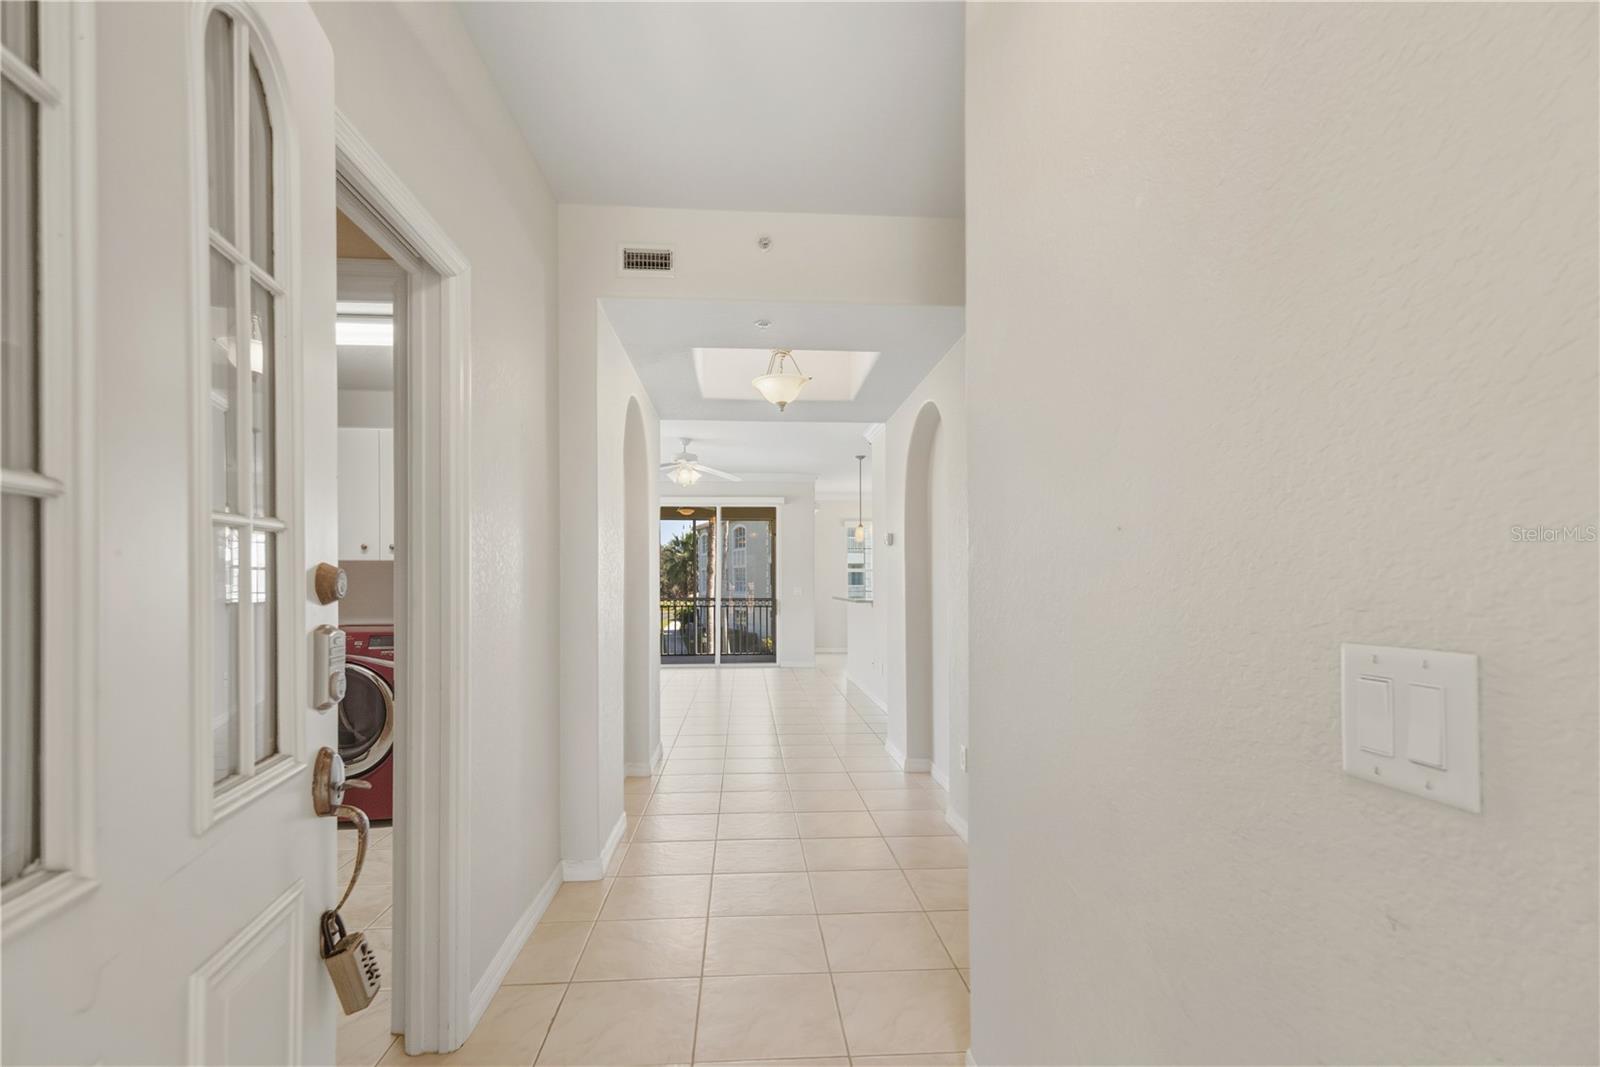
Tiled hallway with arched openings, a laundry area, and sliding glass doors at the far end.
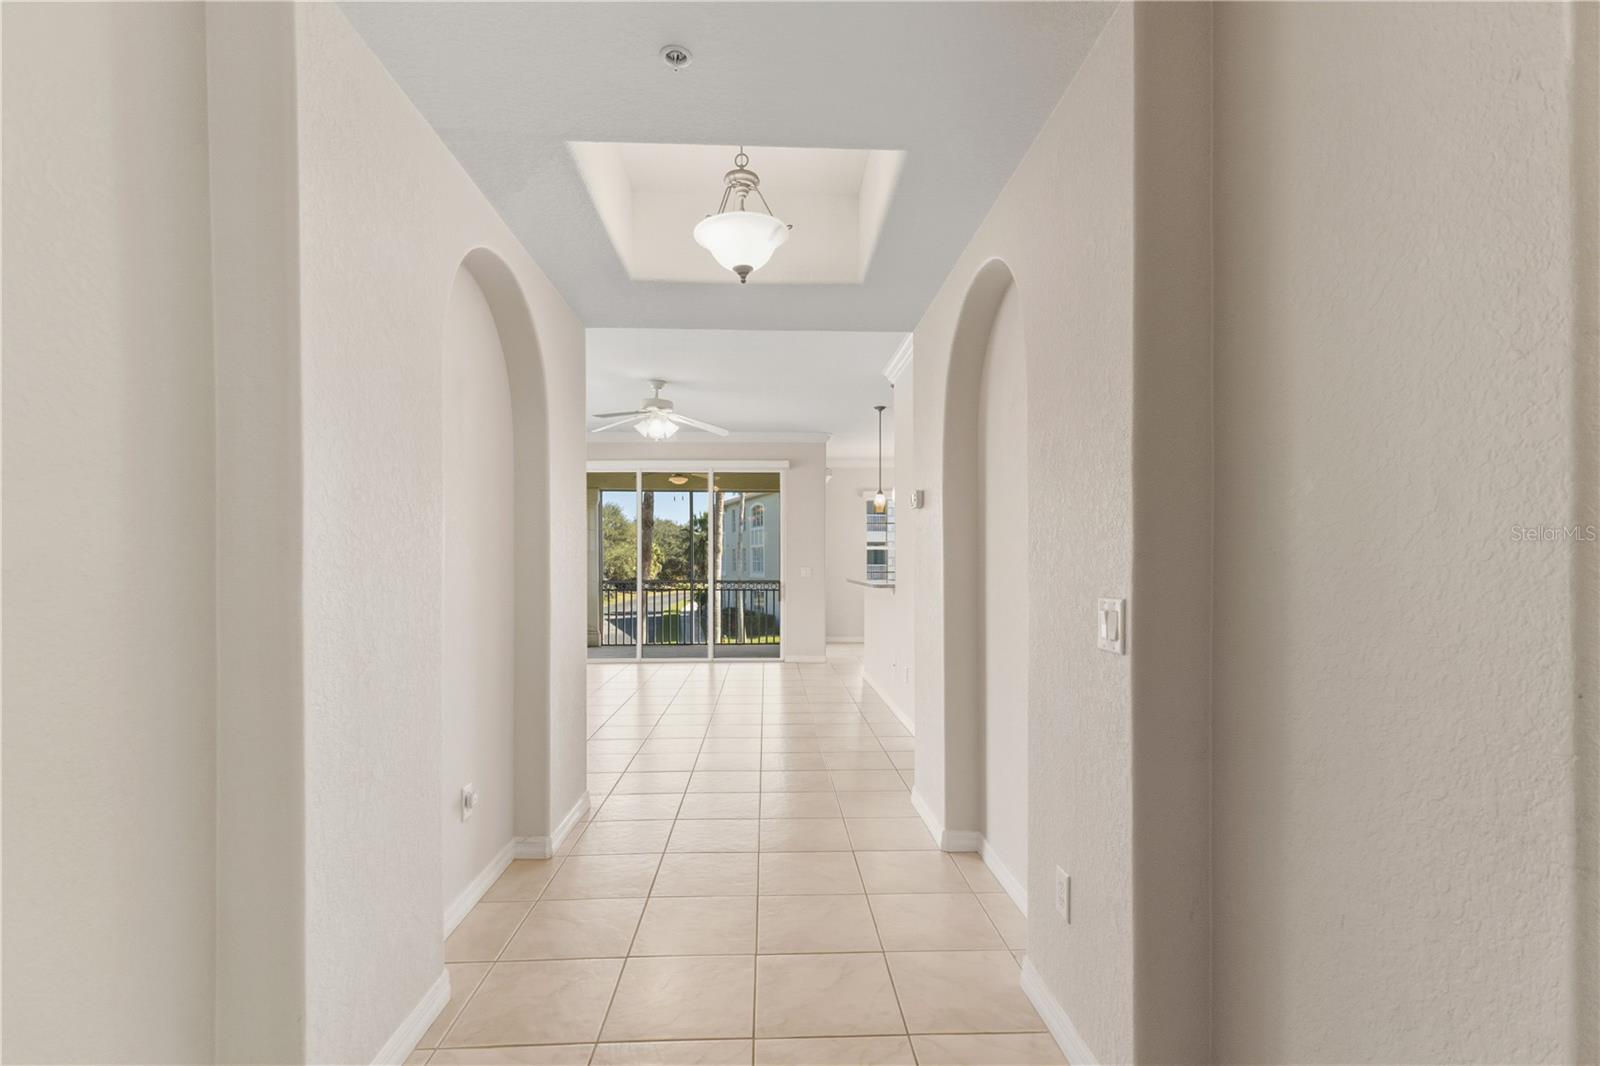
Interior hallway with arched openings, beige tile floors, and sliding glass doors at the far end.
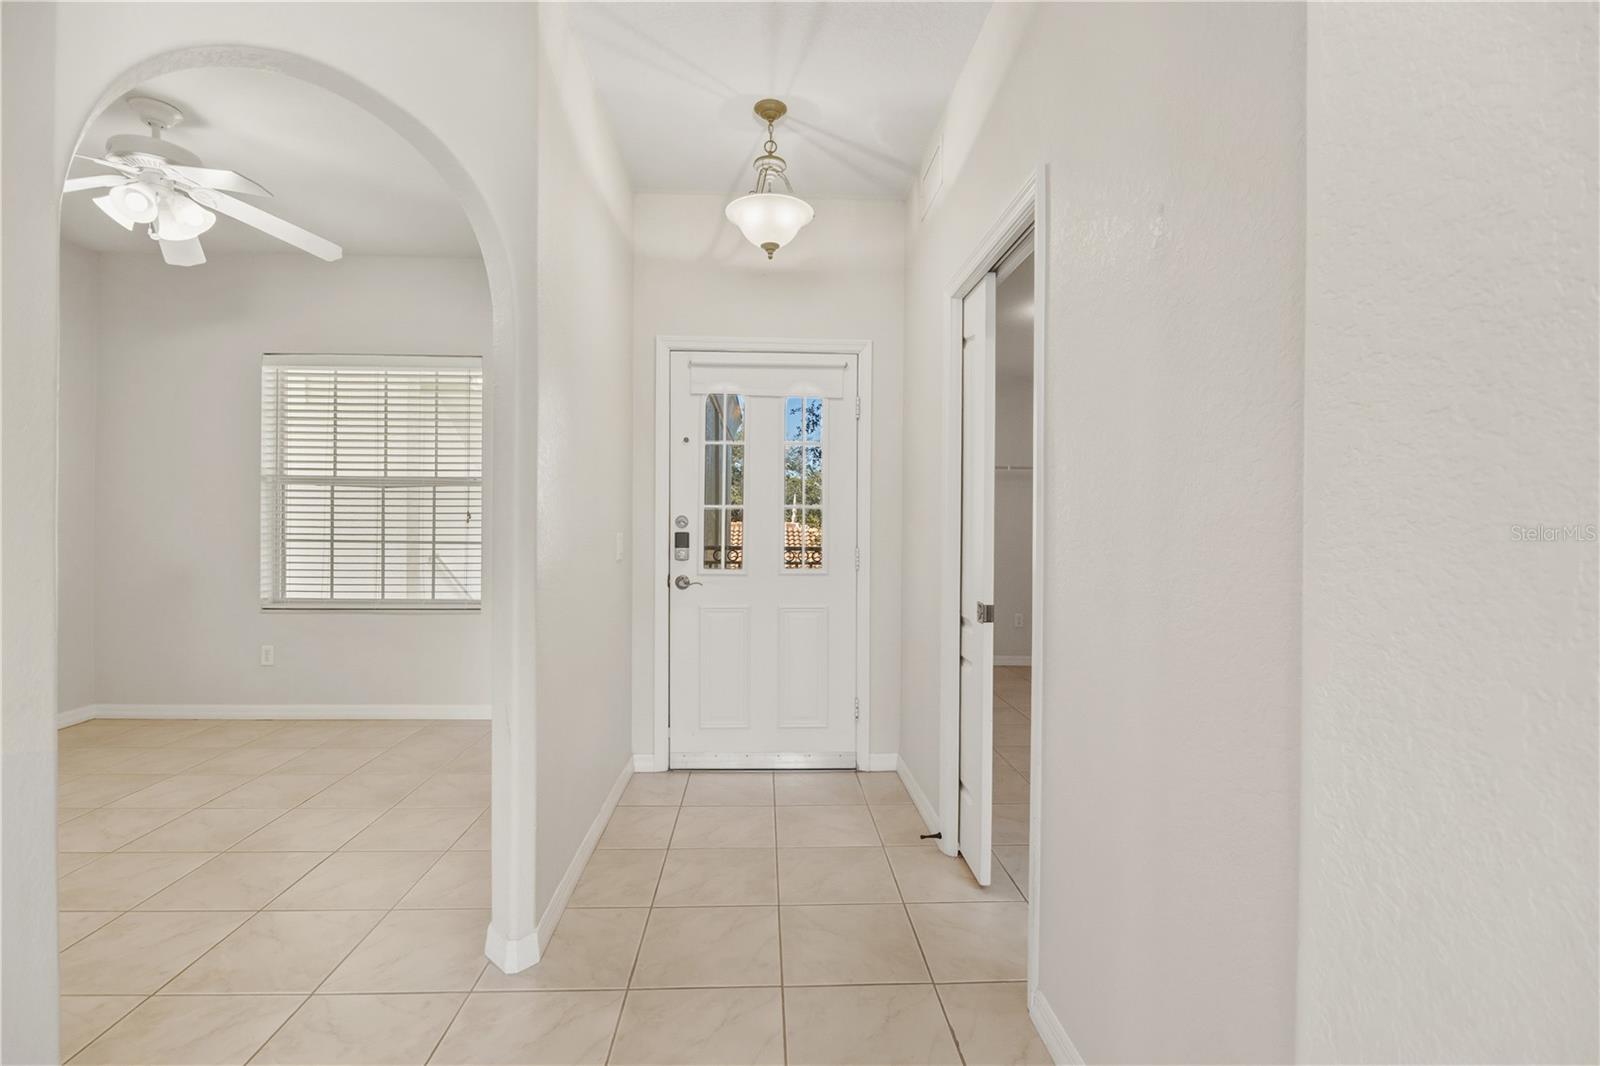
Entry foyer with tiled floors, a glass-panel front door, and an arched opening to a room with a ceiling fan.
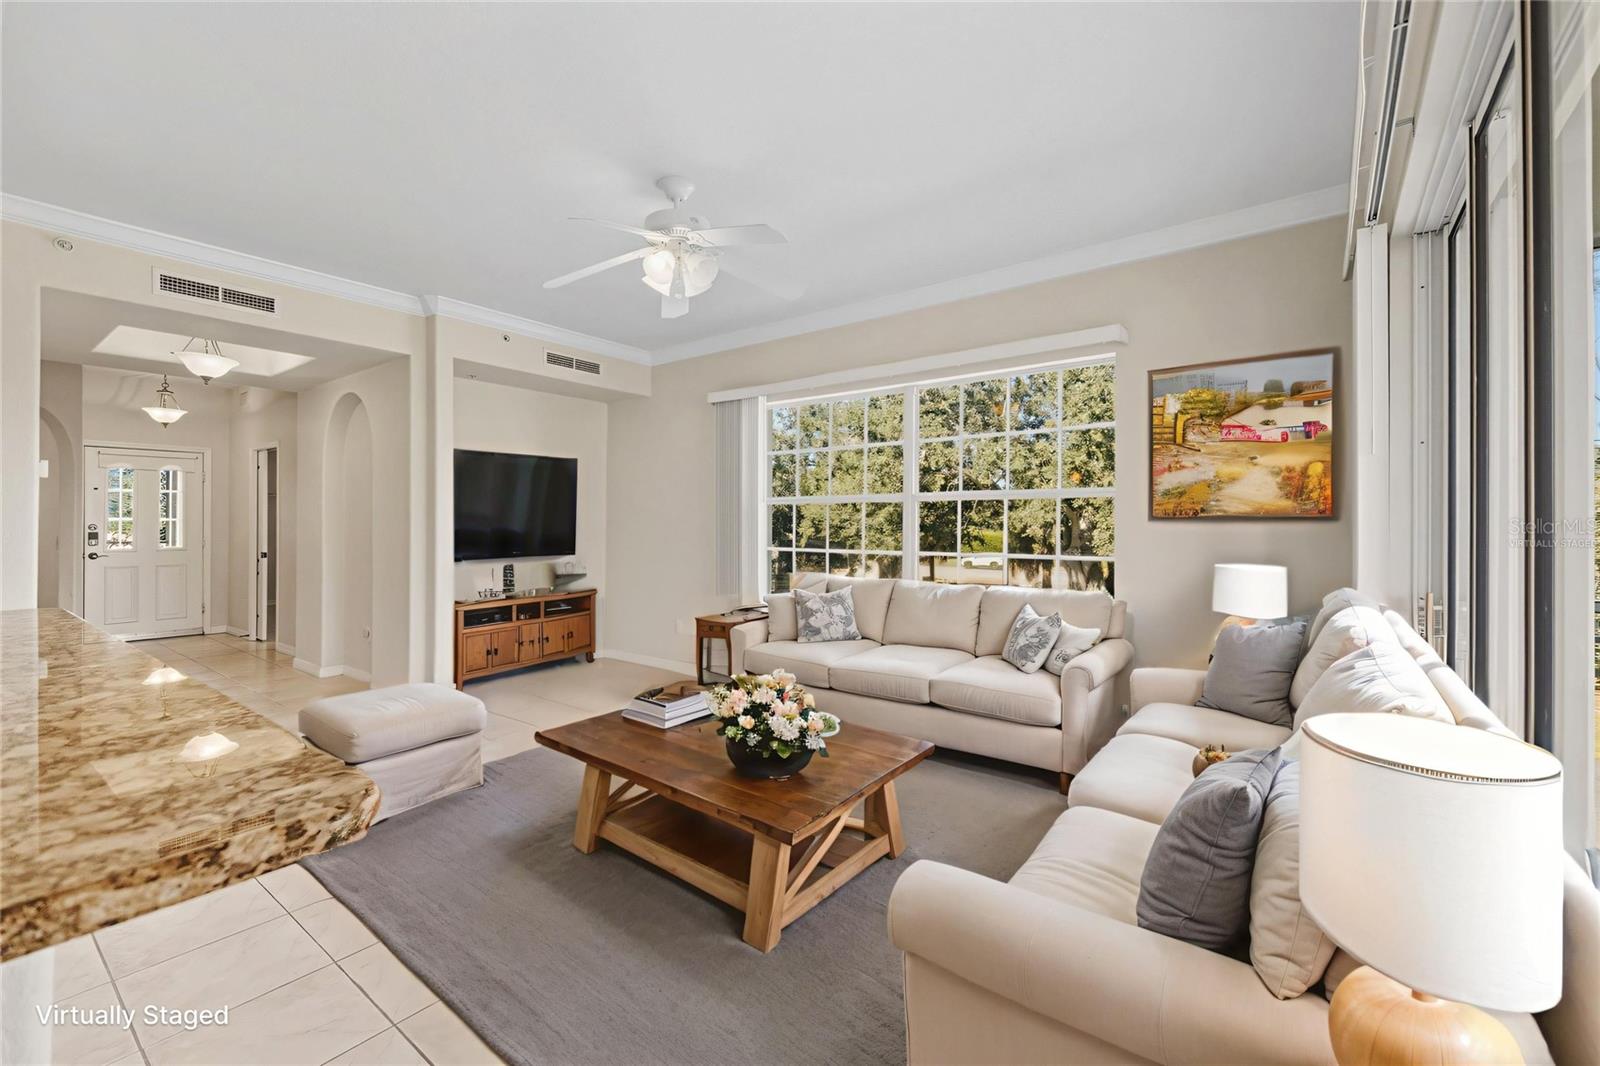
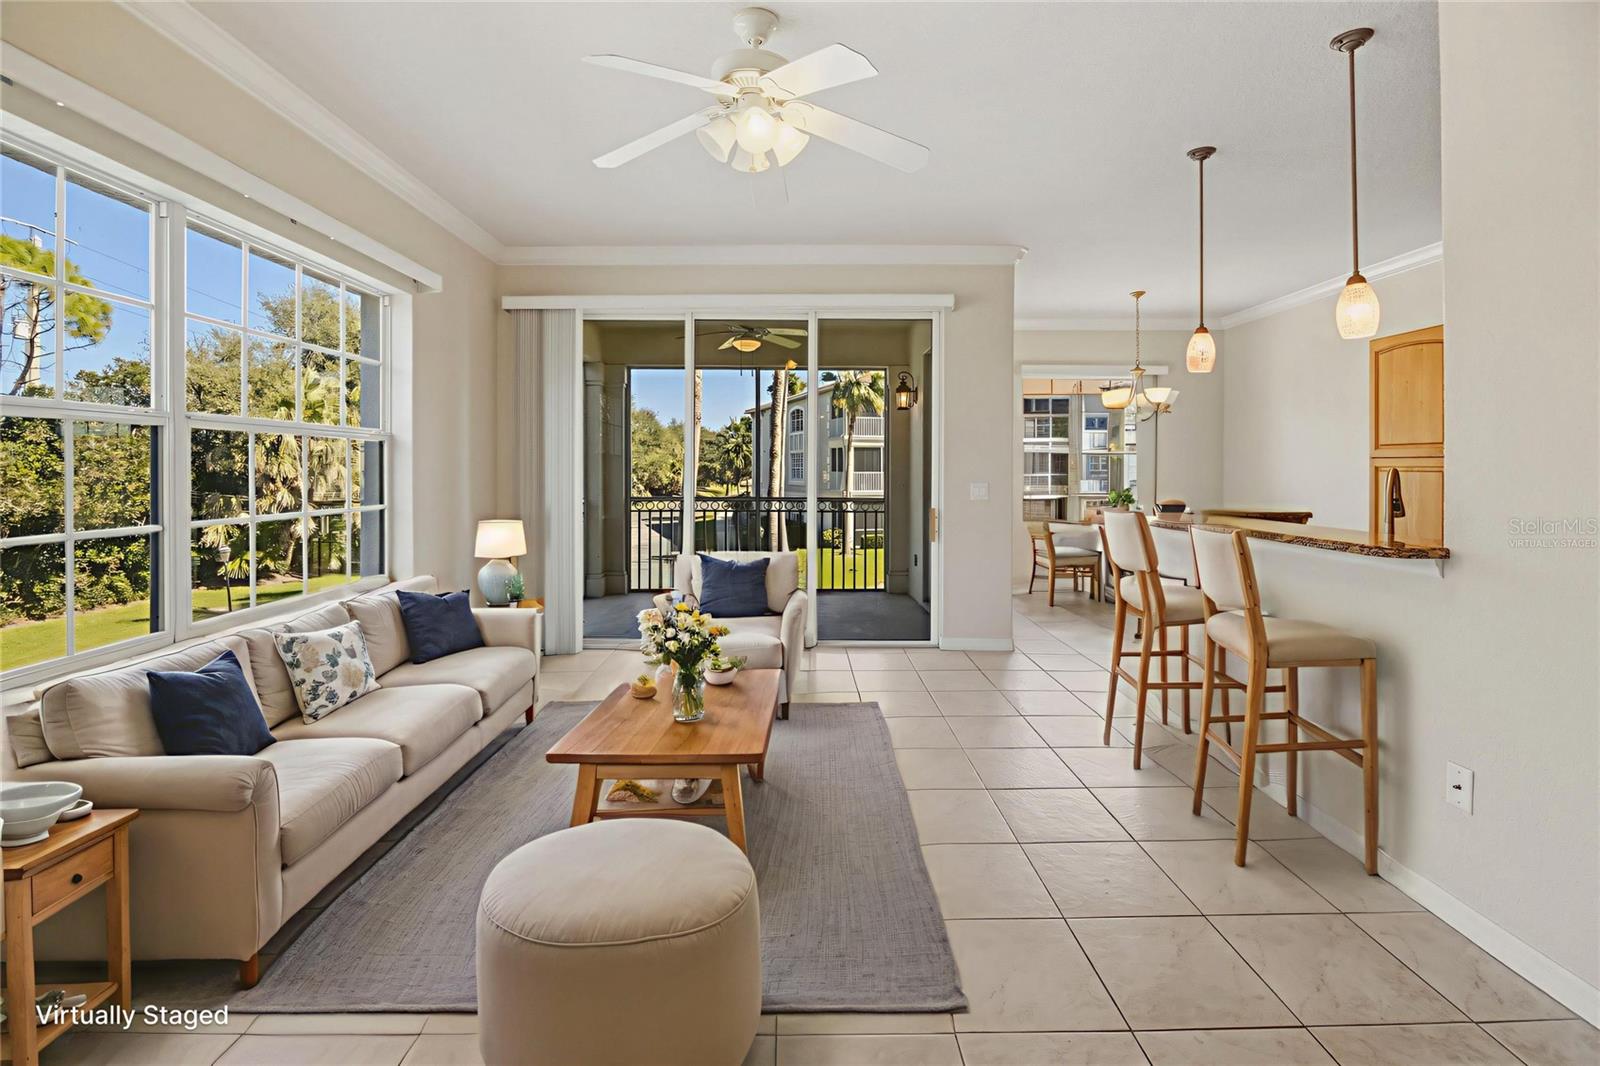
Virtually staged living room with cream sofas, a wooden coffee table, and large windows overlooking trees.
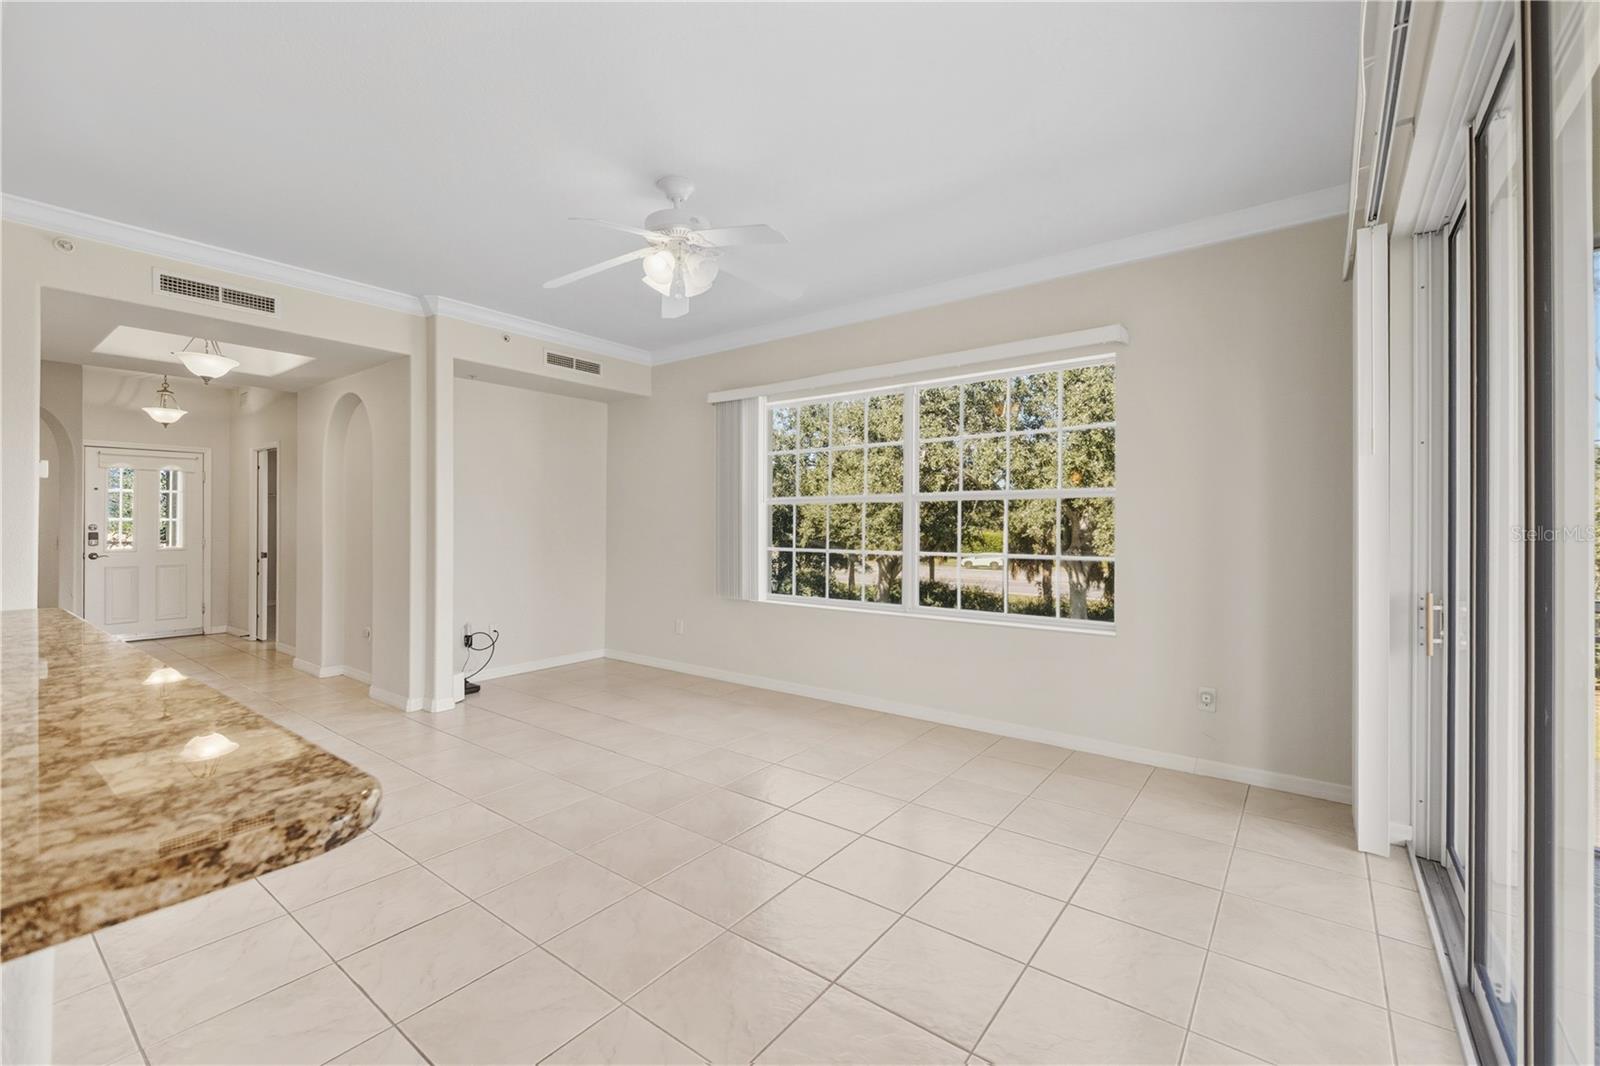
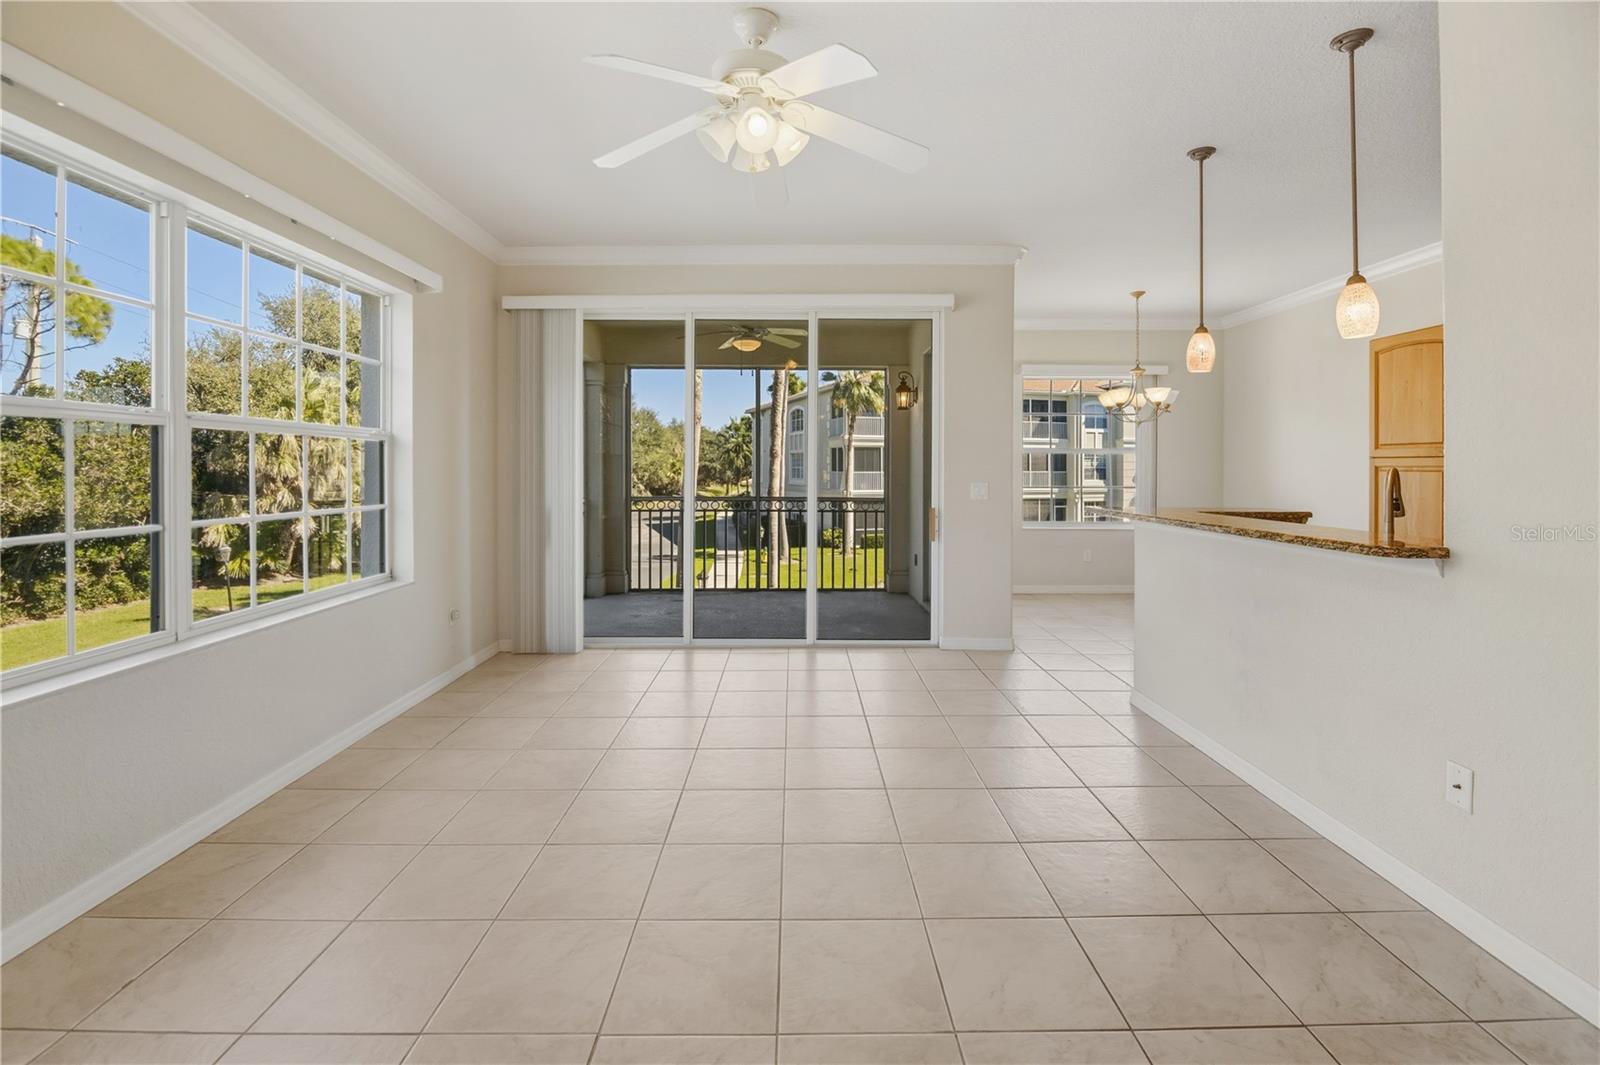
Vacant tiled living area with a ceiling fan, large window, and sliding glass doors.
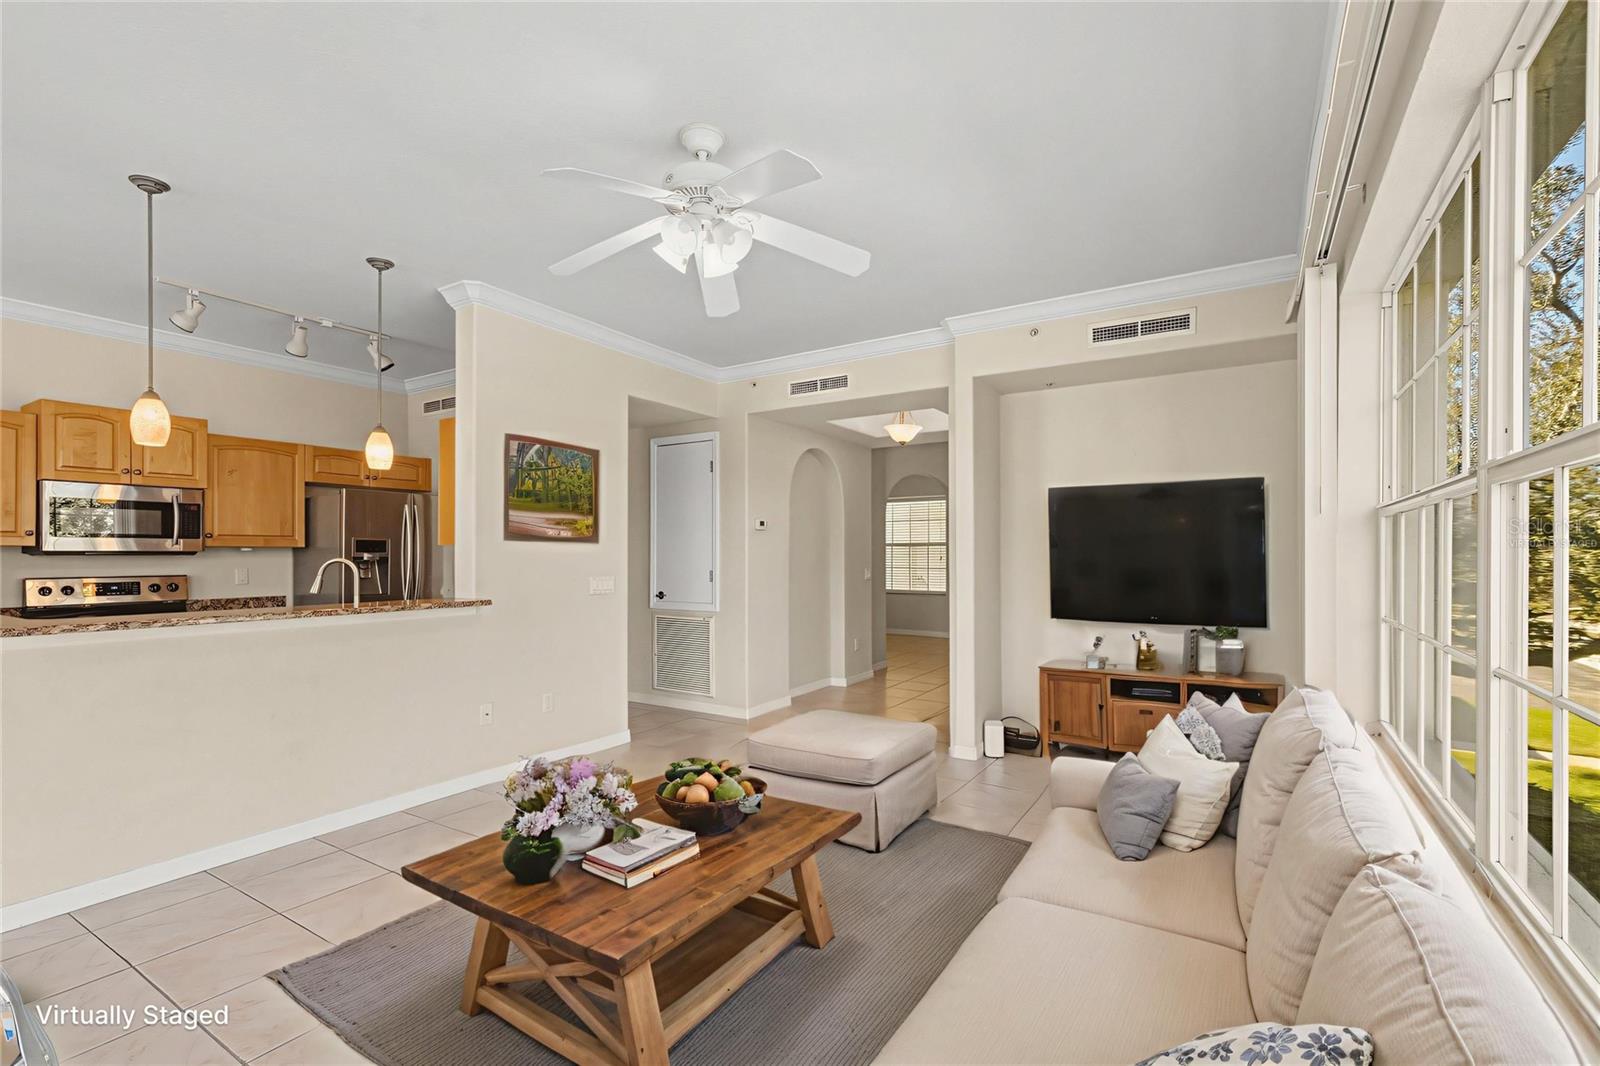
Living room with a cream sofa, wood coffee table, large windows, and an open kitchen.
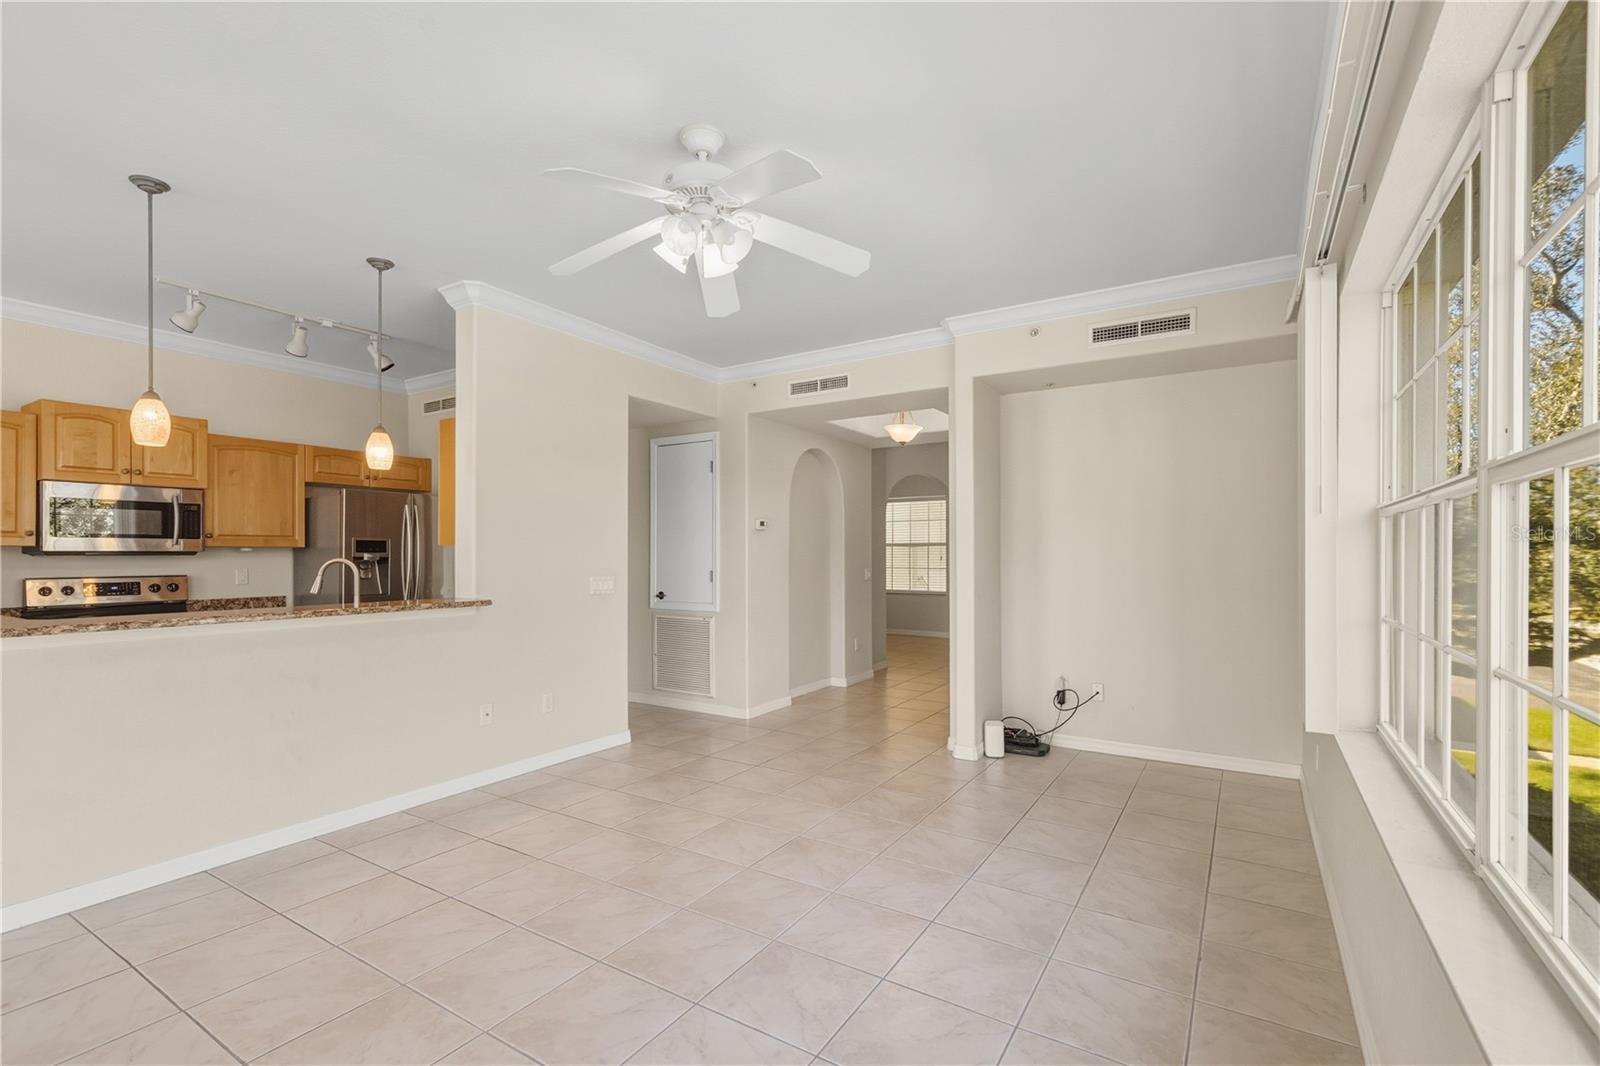
Empty tiled living area beside an open kitchen, with large windows and a ceiling fan.
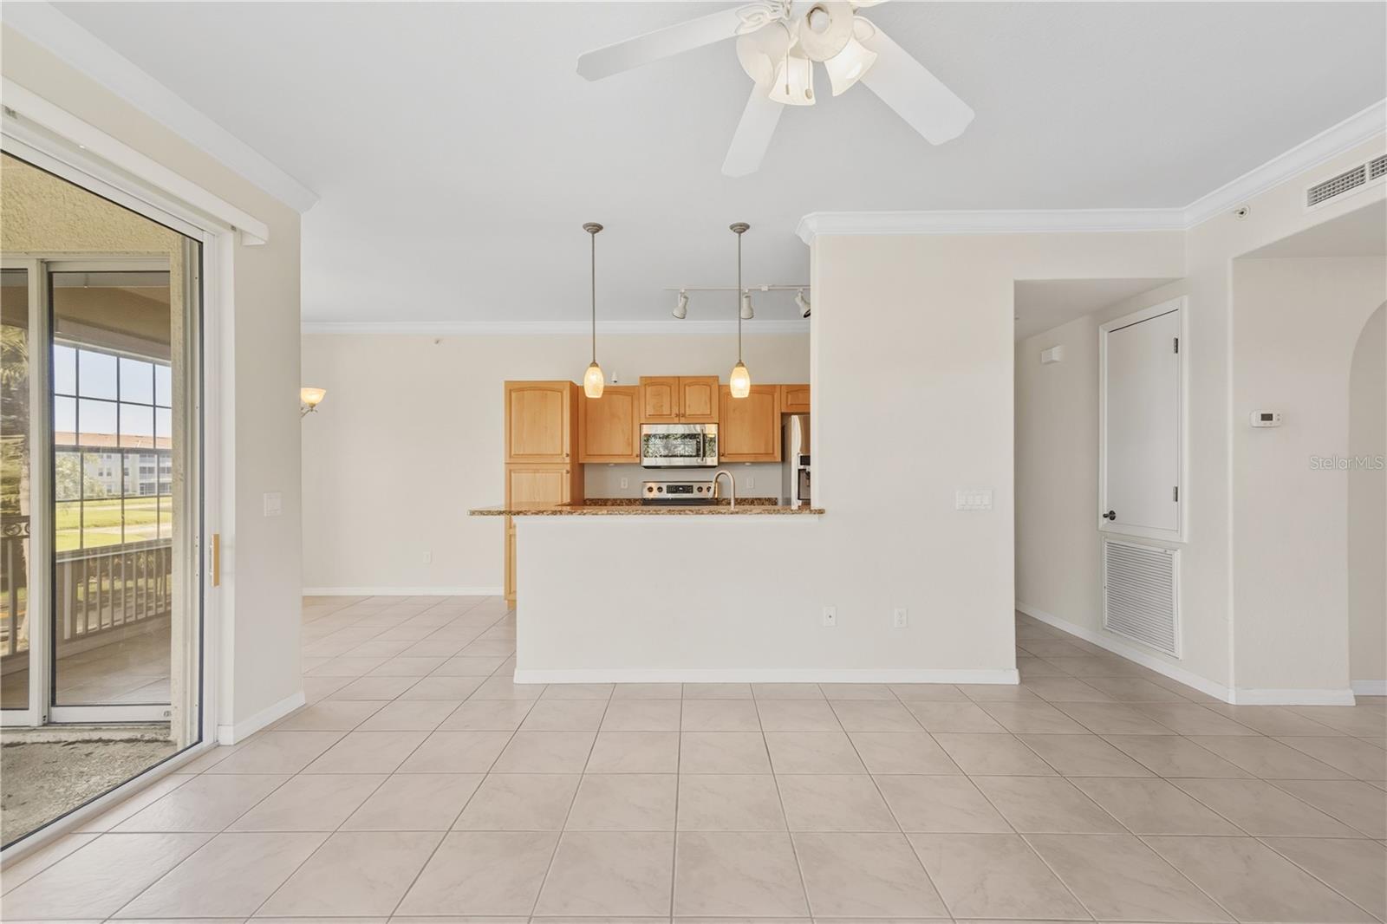
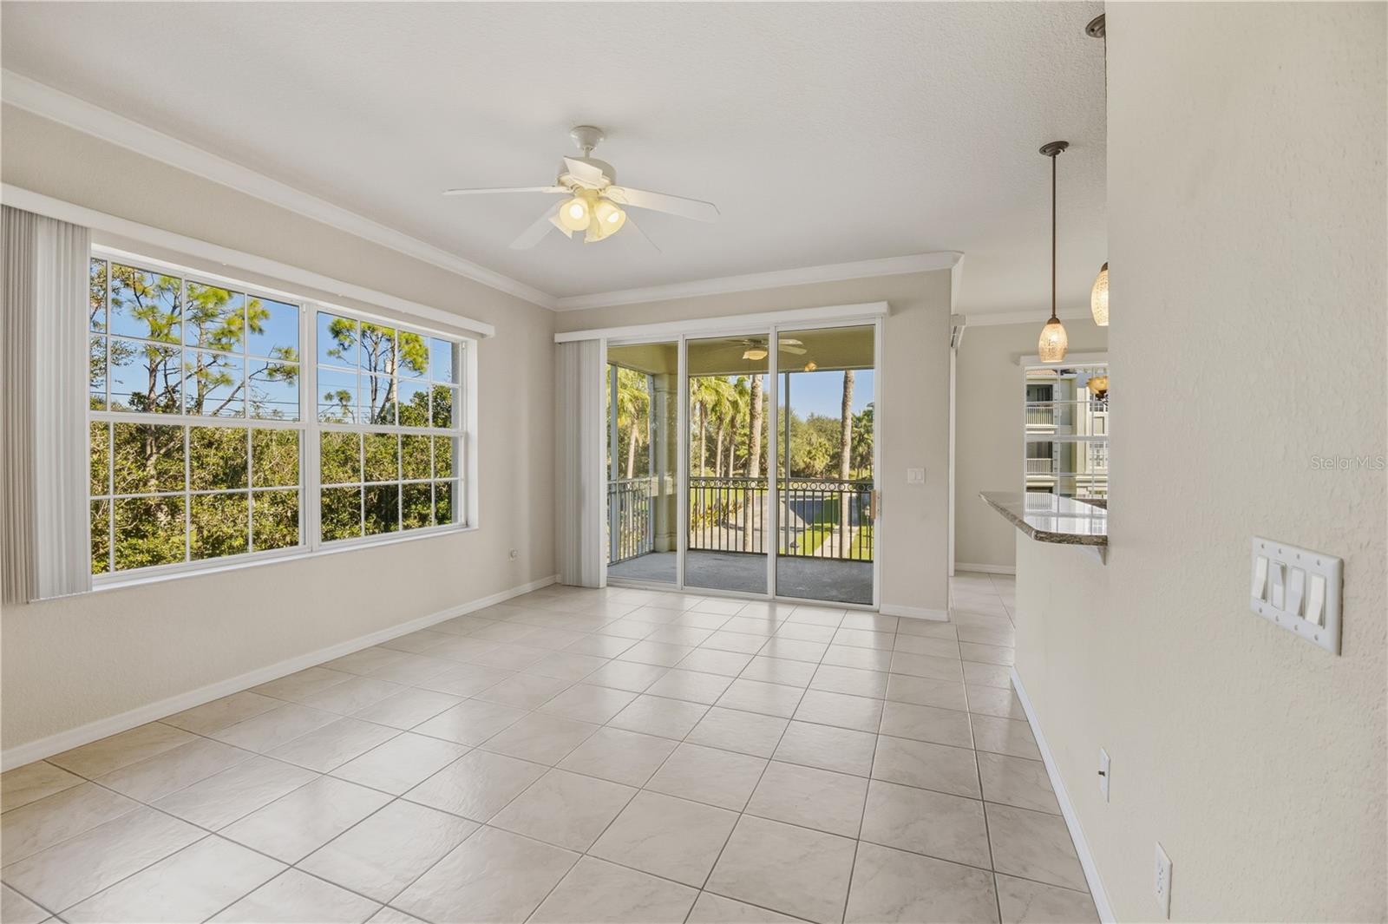
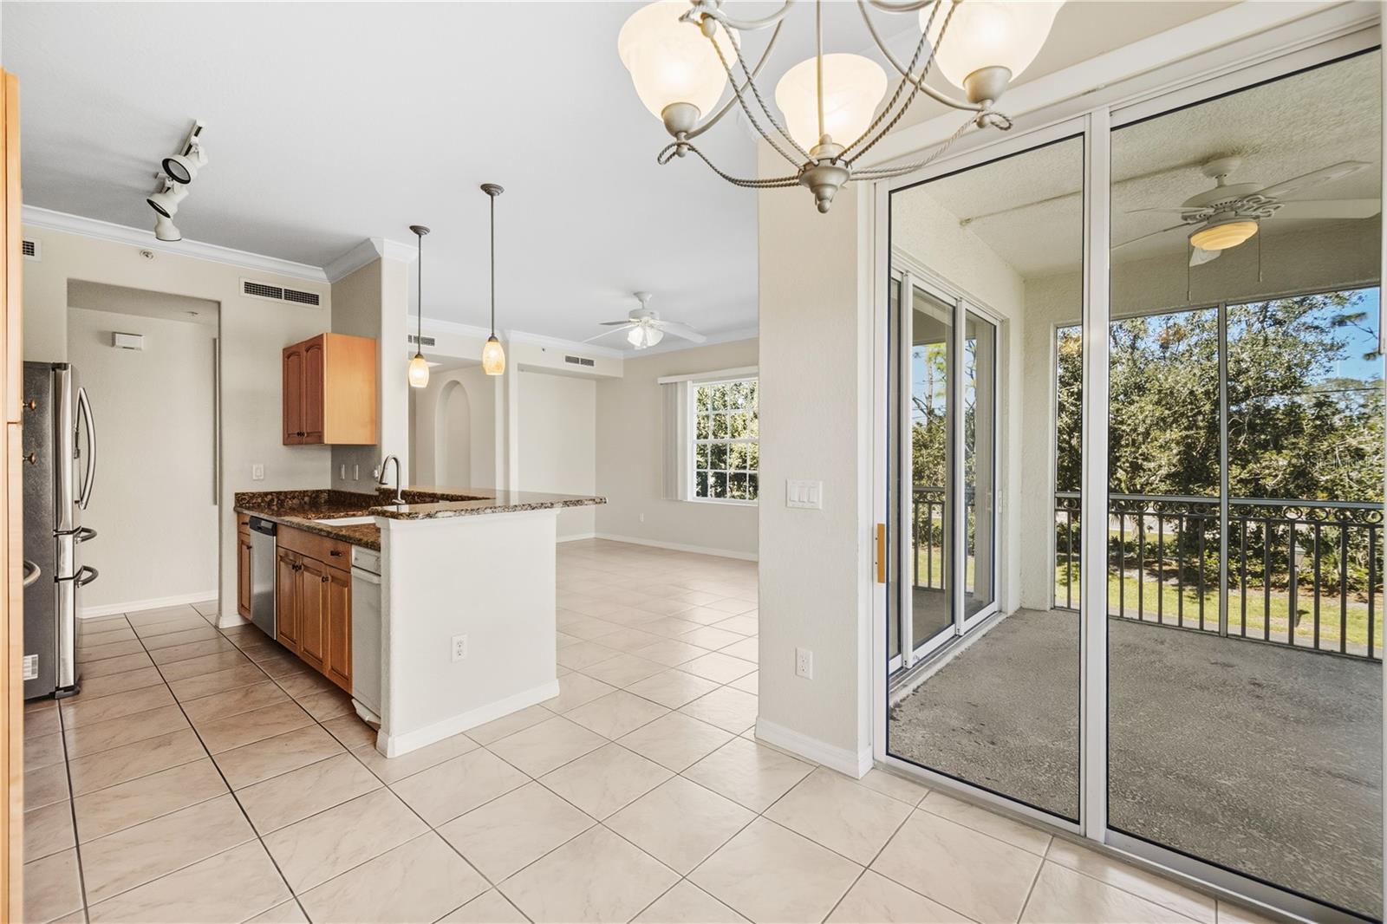
Open-plan tiled interior with a pass-through kitchen and sliding glass door to a balcony.
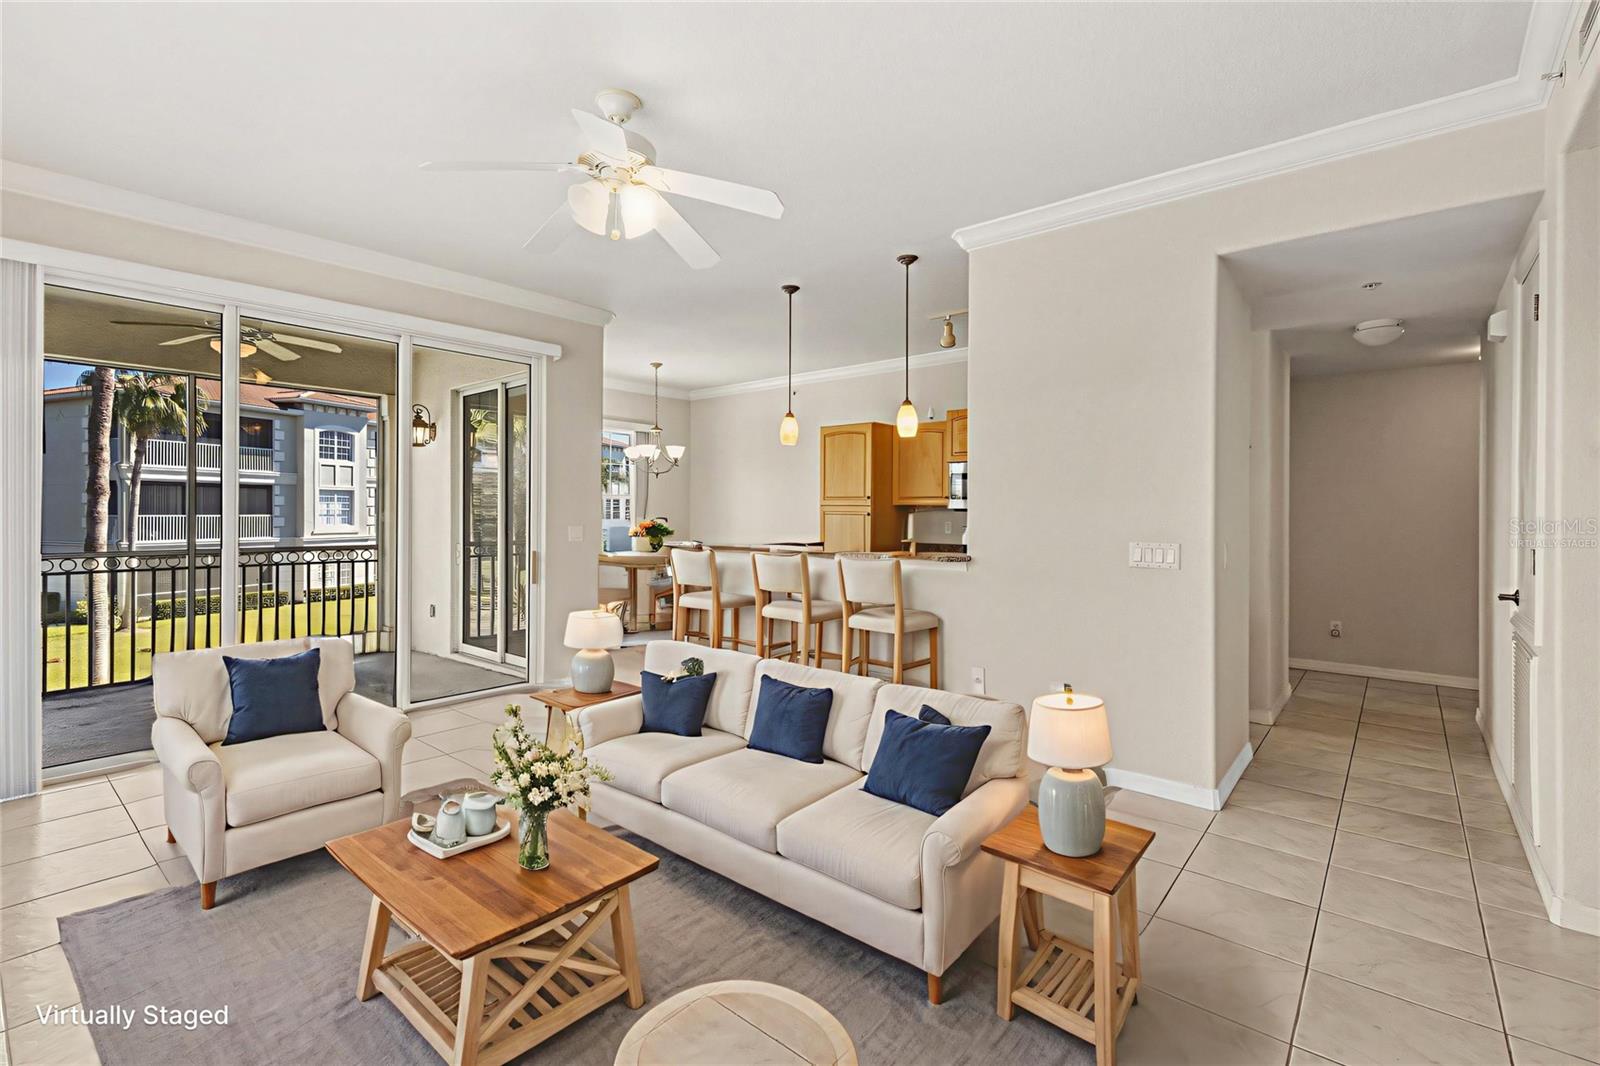
Virtually staged living room with white sofas, tiled floors, and sliding doors opening to a balcony.
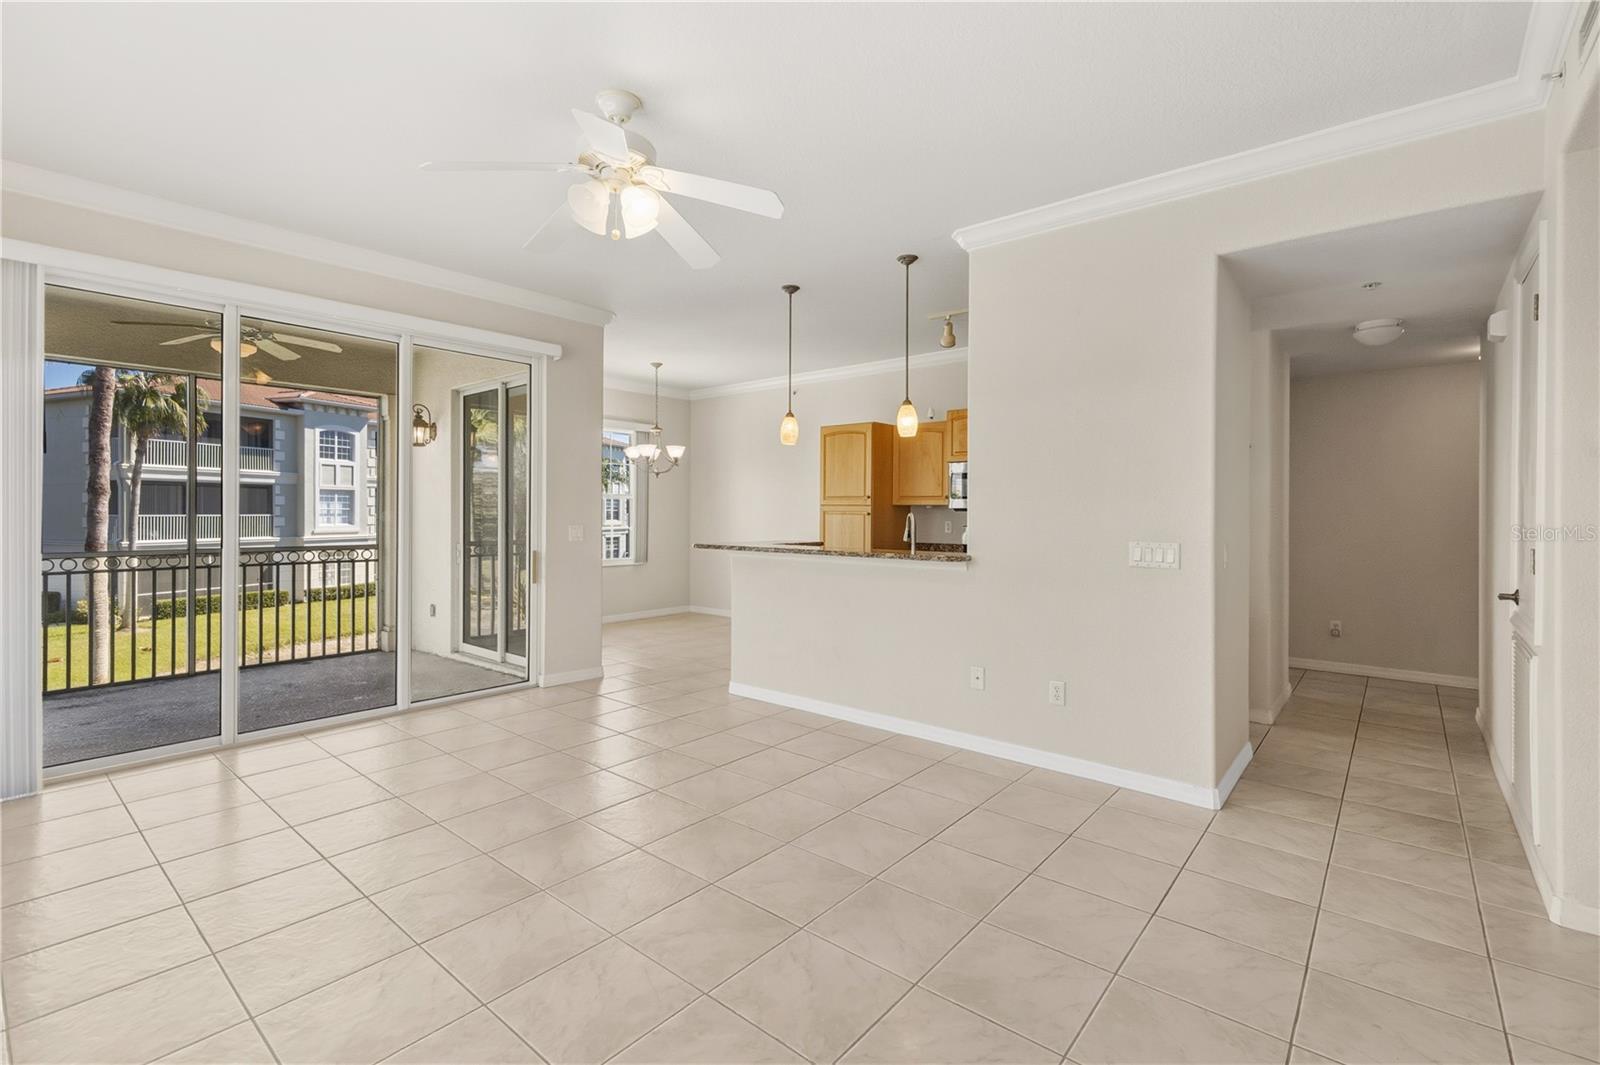
Vacant living and dining area with tile floors, open kitchen, and sliding glass doors to a screened lanai.
Virtually staged living room with a beige sofa, tiled floors, and sliding doors to a green-facing balcony.
Vacant tiled living and dining area opening to a balcony with a tree and residential view.
Empty tiled living room with large windows and sliding doors opening to a balcony.
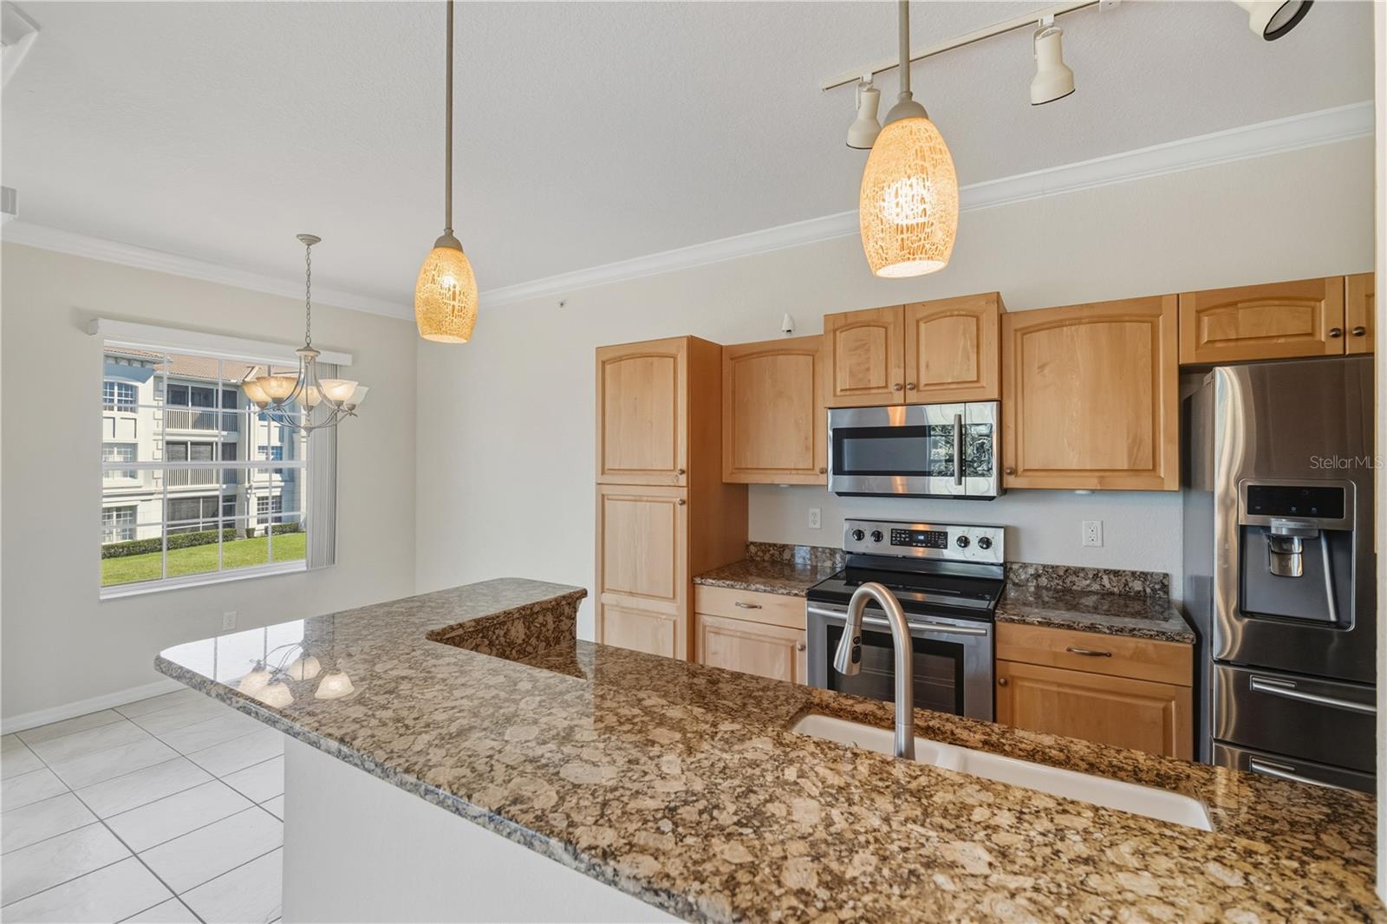
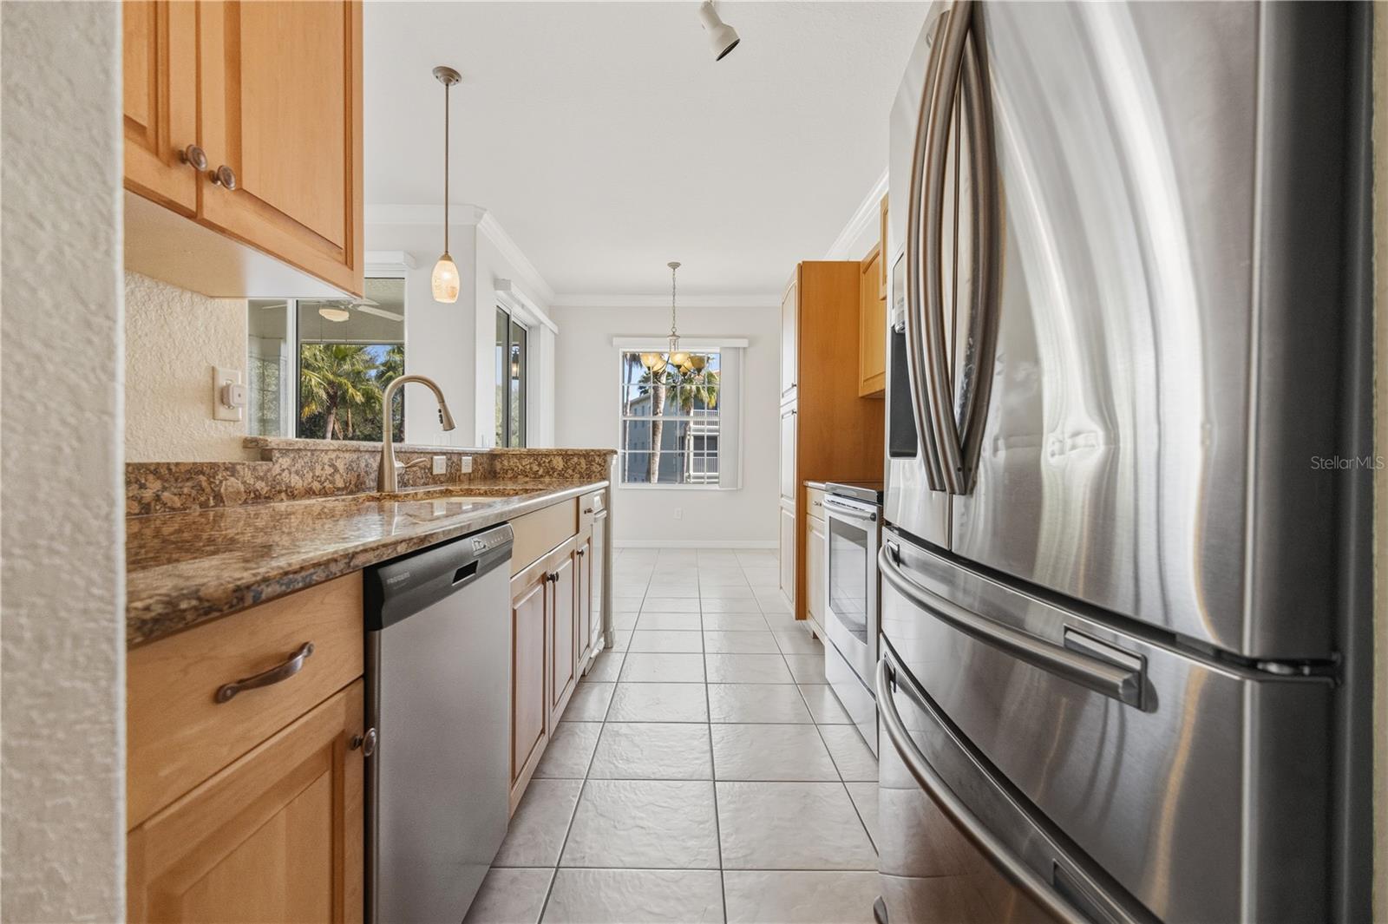
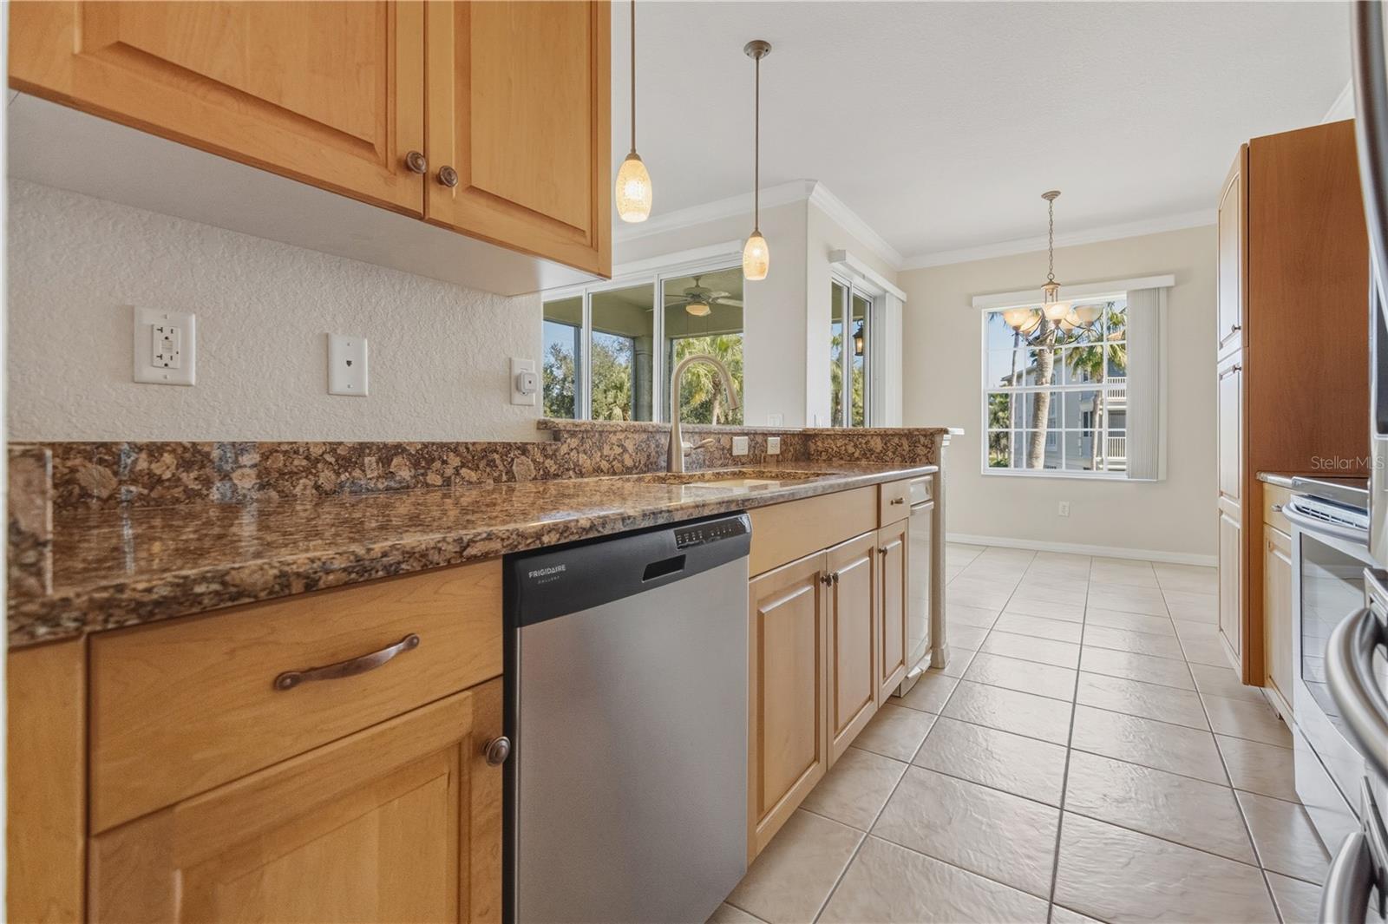
Kitchen with light wood cabinets, stainless appliances, granite breakfast bar, and a window overlooking landscaped grounds.
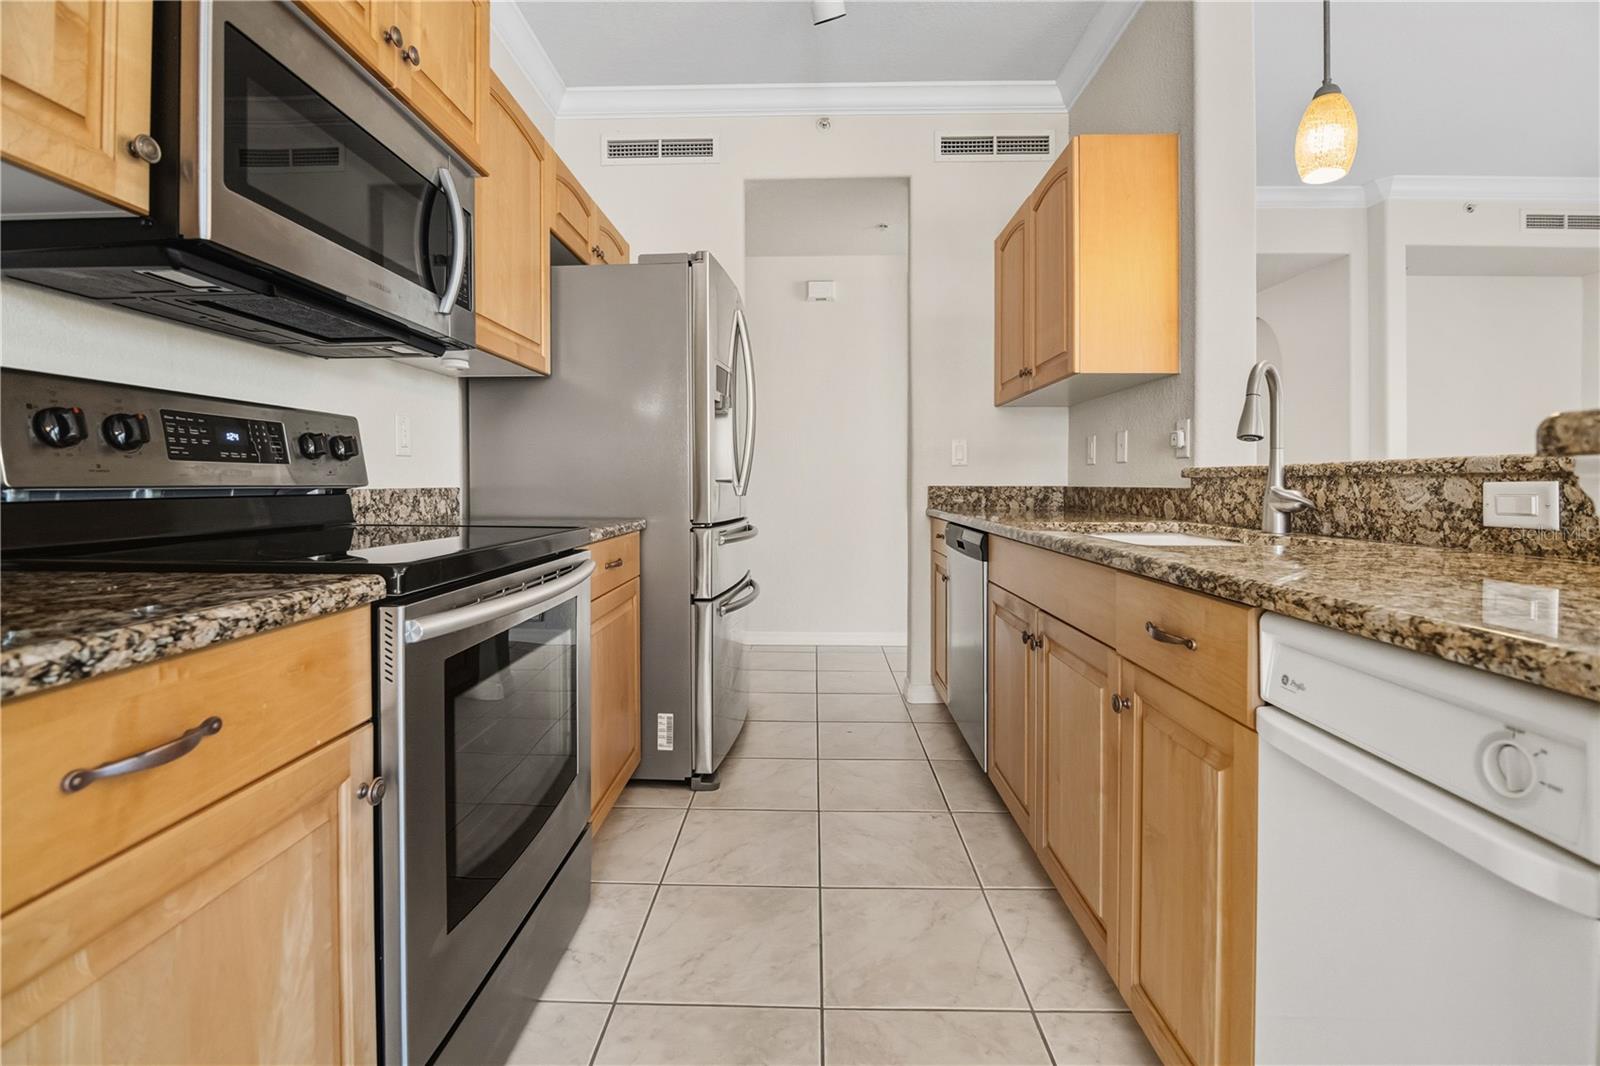
Galley kitchen with wood cabinets, stone counters, stainless steel appliances, and white tile flooring.
Kitchen with wood cabinets, granite counters, stainless-steel dishwasher, and a window-lit dining area.
Kitchen with light wood cabinets, granite counters, and stainless steel appliances.
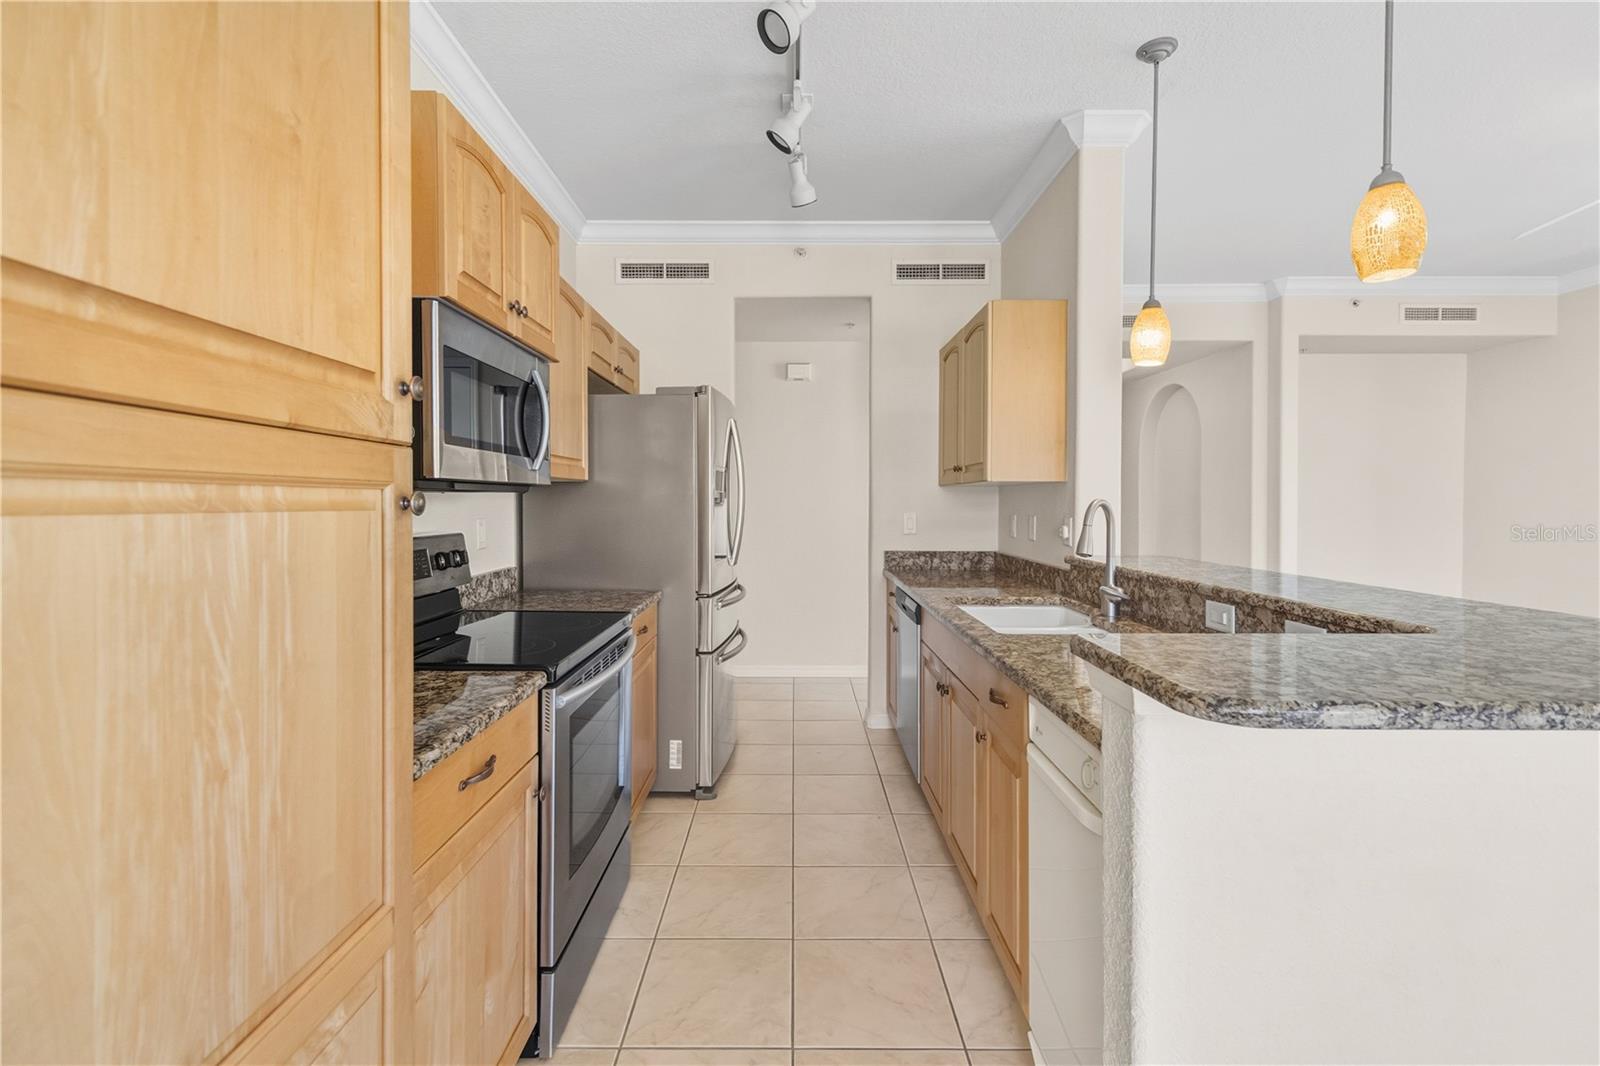
Kitchen with light wood cabinetry, granite counters, stainless appliances, and a breakfast bar.
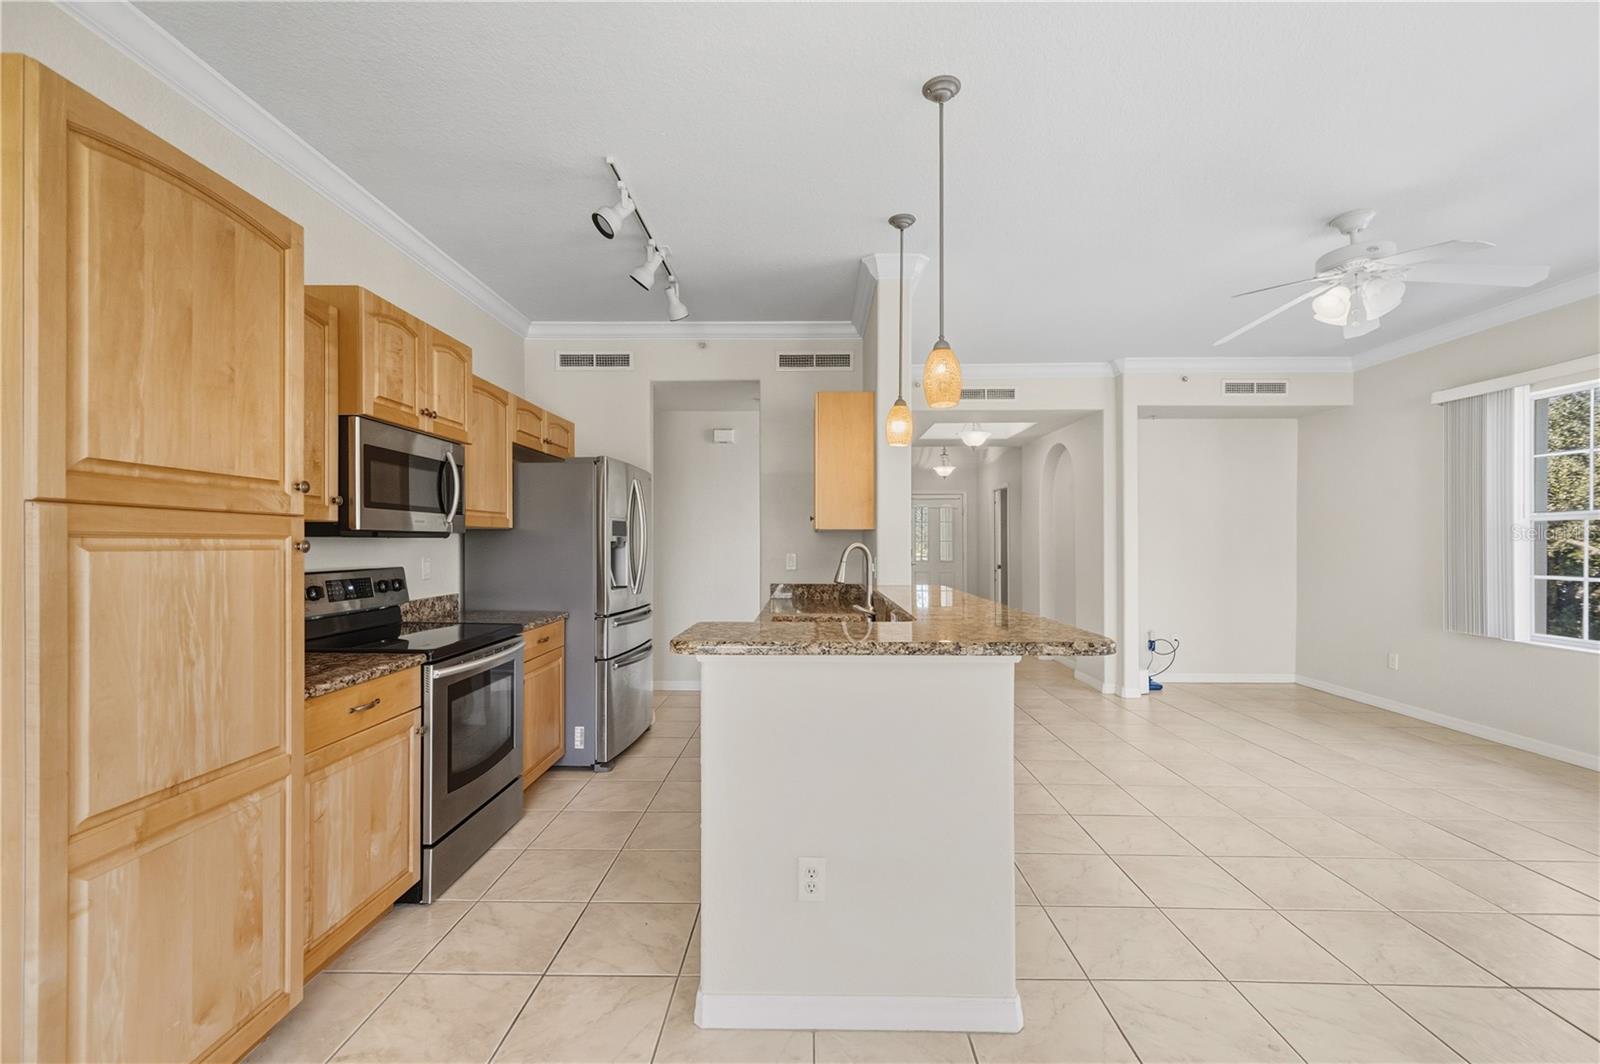
Open kitchen with light wood cabinets, stainless steel appliances, and a granite island overlooking a tiled living area.
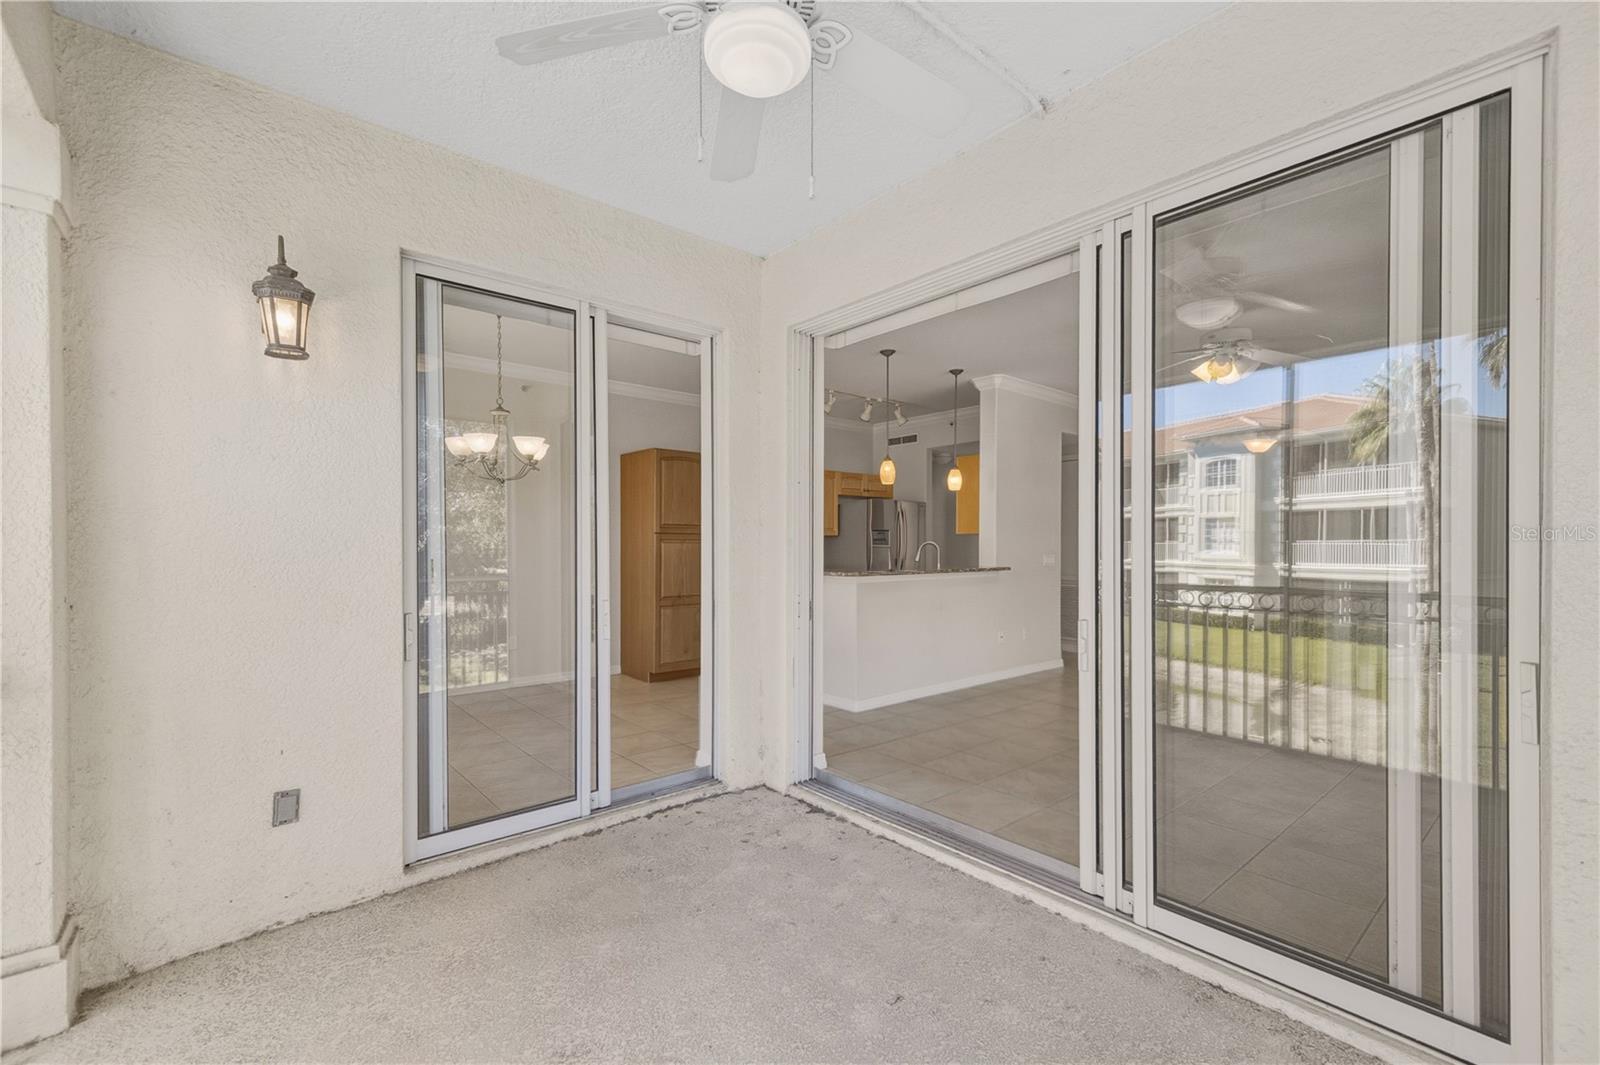
Open kitchen and dining area with granite counters and sliding doors to a screened lanai.
Screened lanai with a ceiling fan and sliding glass doors opening to the condo’s kitchen and dining area.
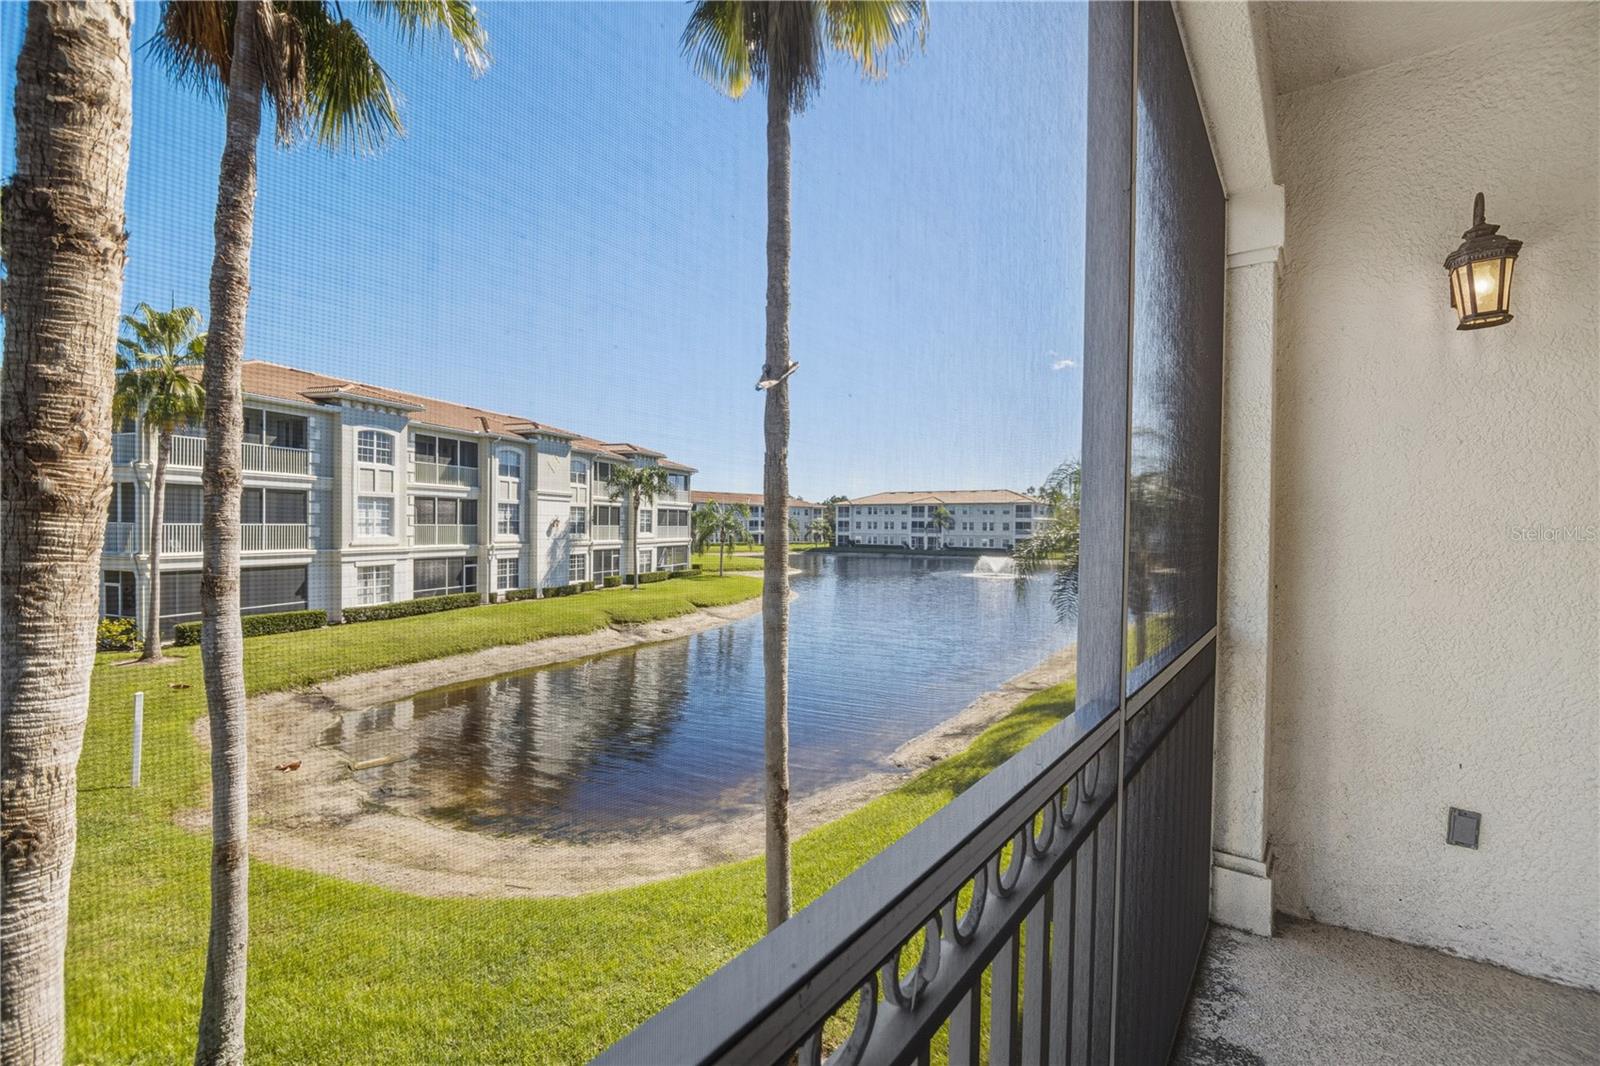
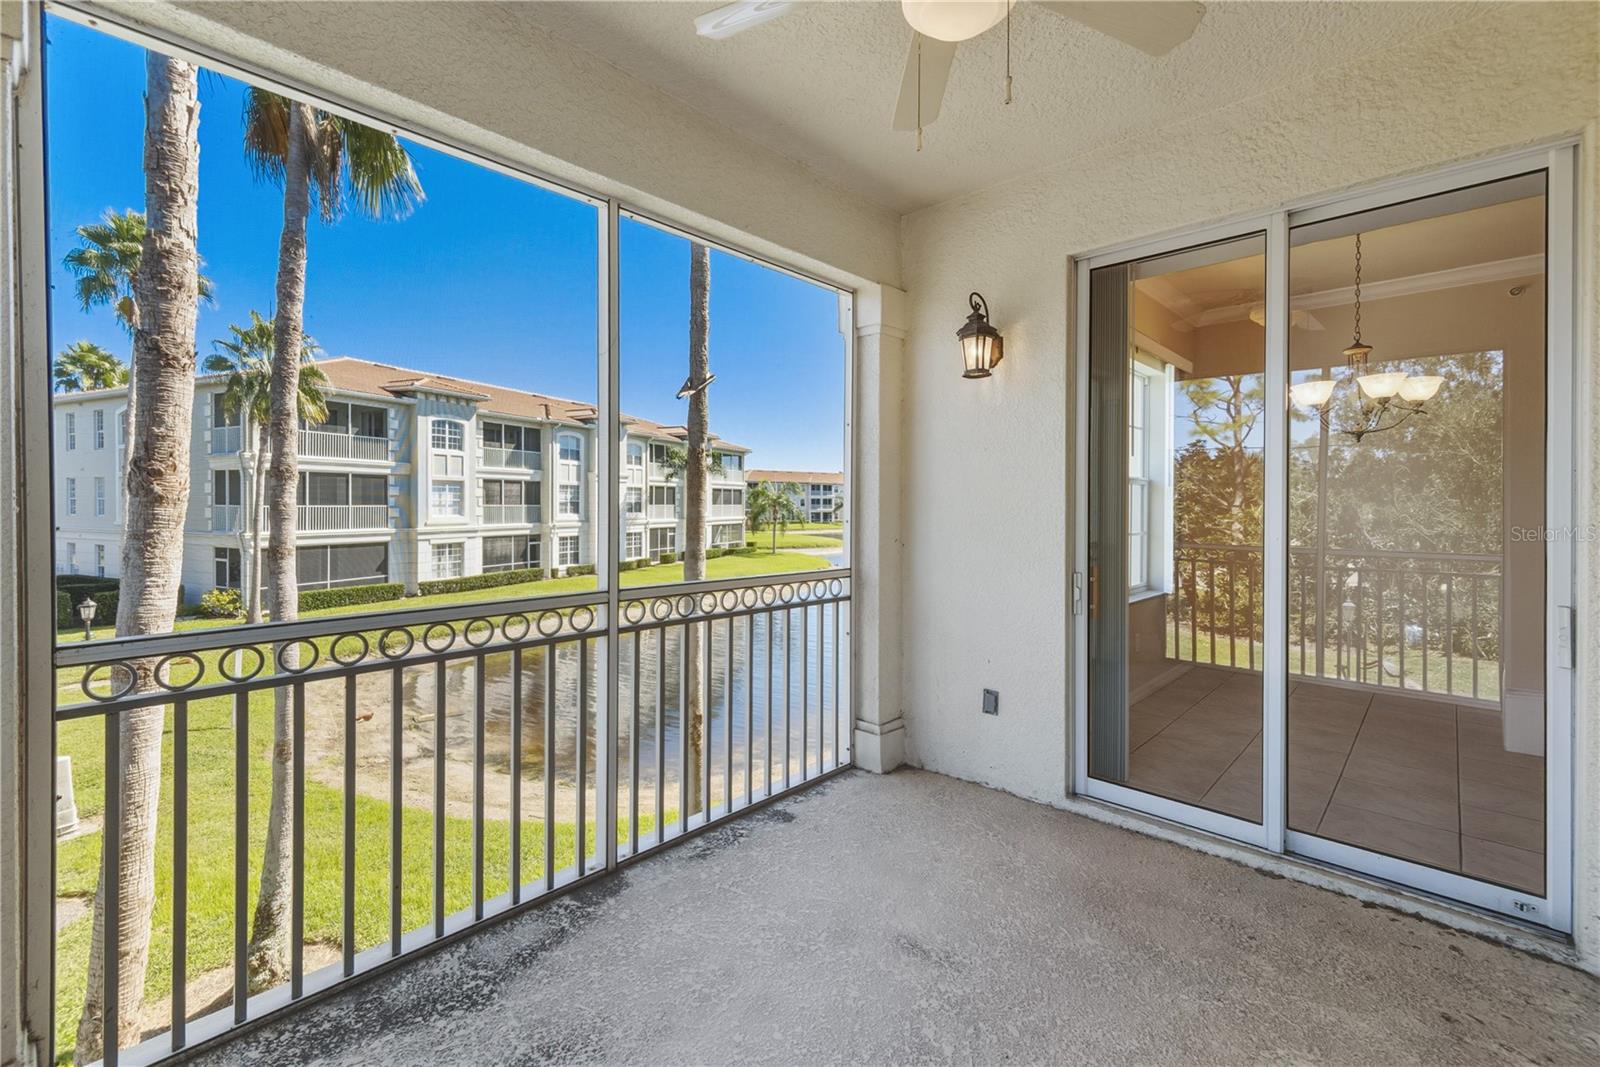
Covered balcony overlooking a pond and palm-lined condominium buildings, with sliding glass doors.
Screened balcony overlooking a pond, palm trees, and neighboring residential buildings.
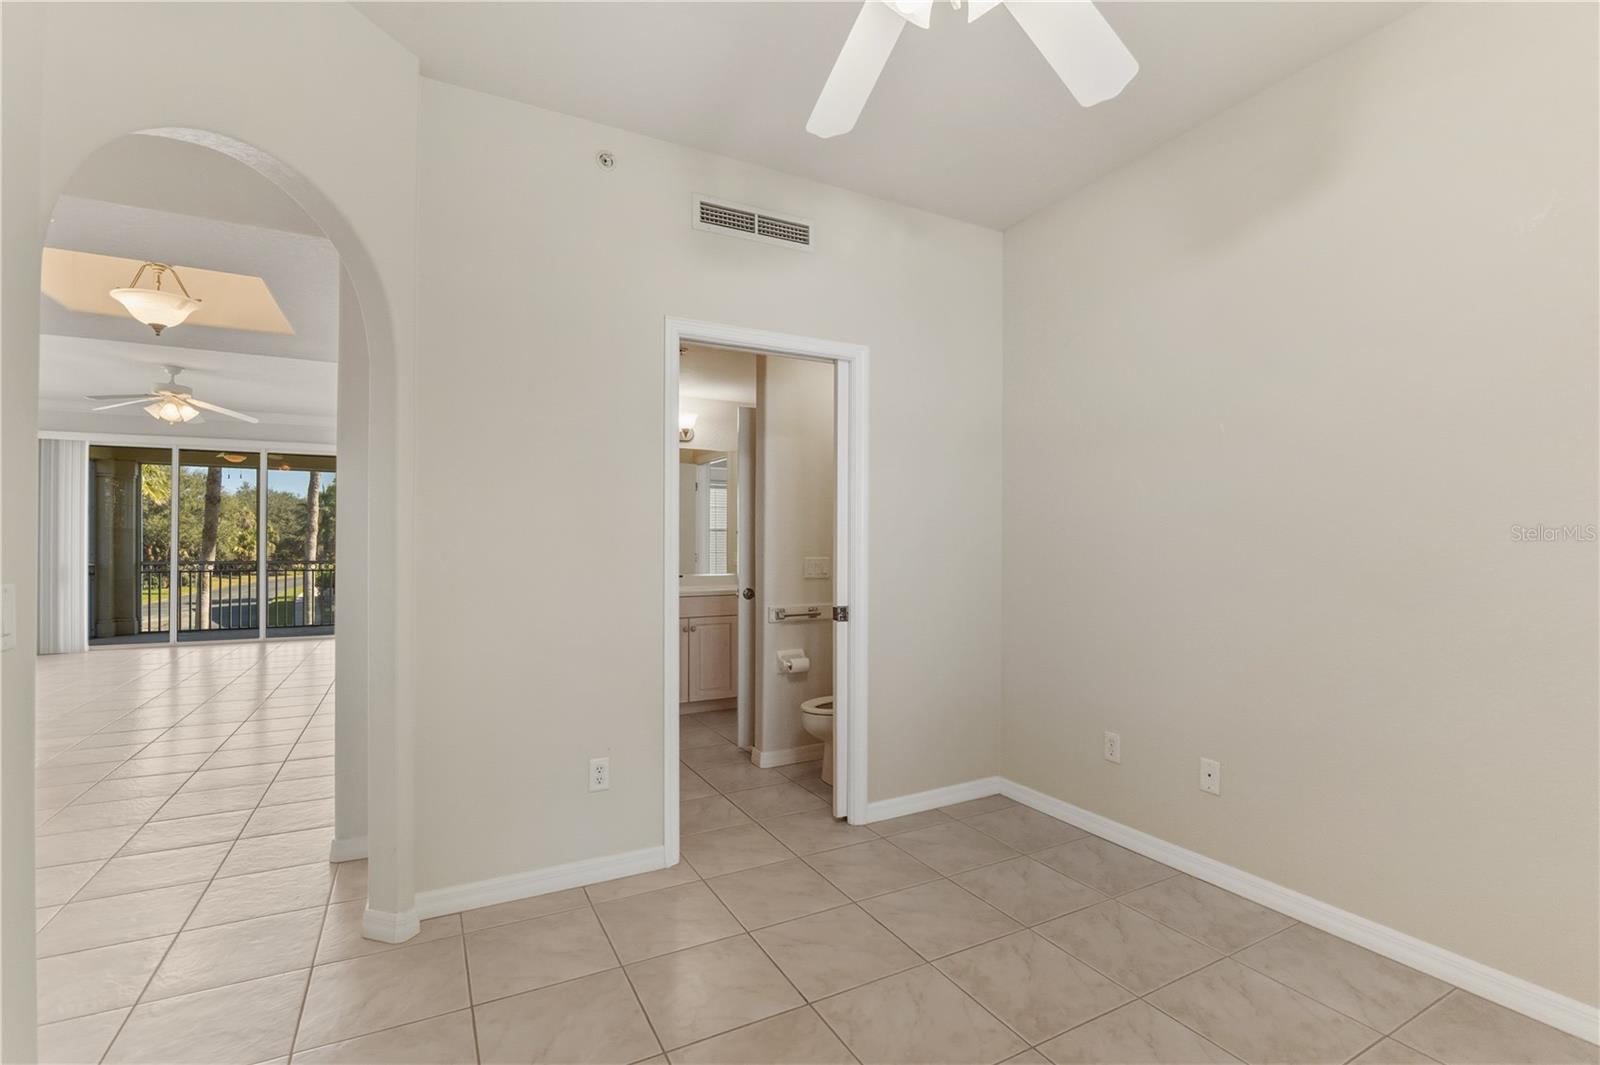
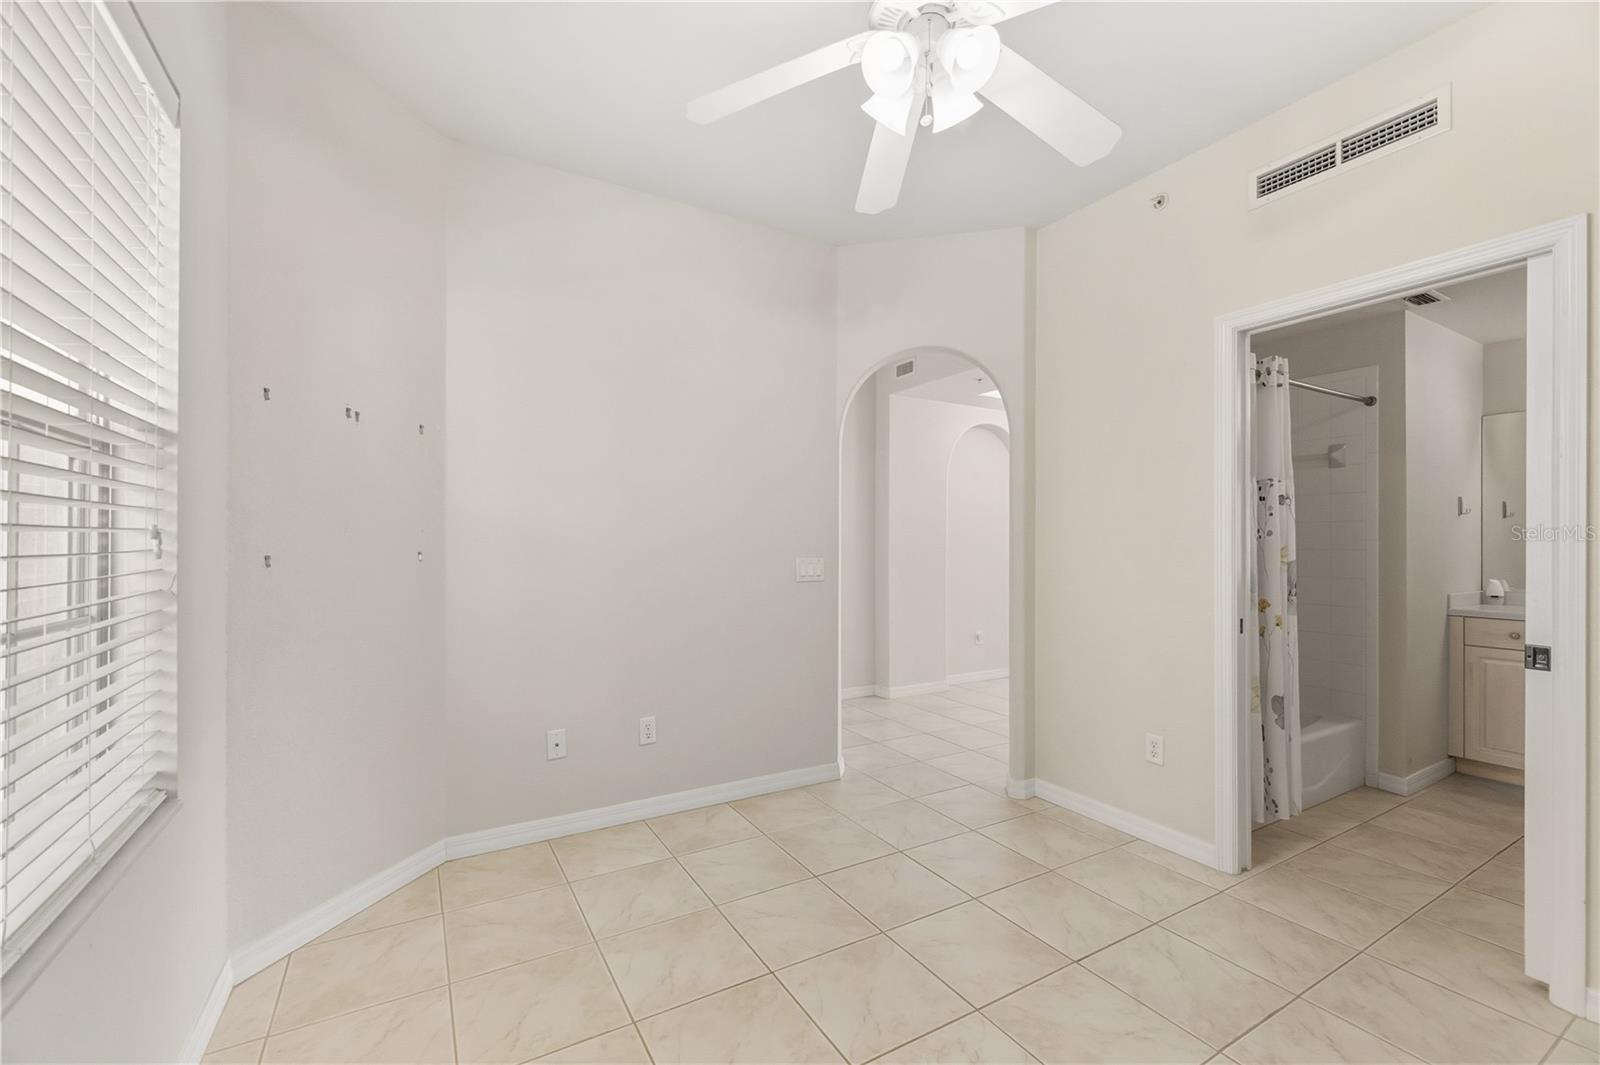
Empty tiled room with an arched opening to the living area and a bathroom doorway.
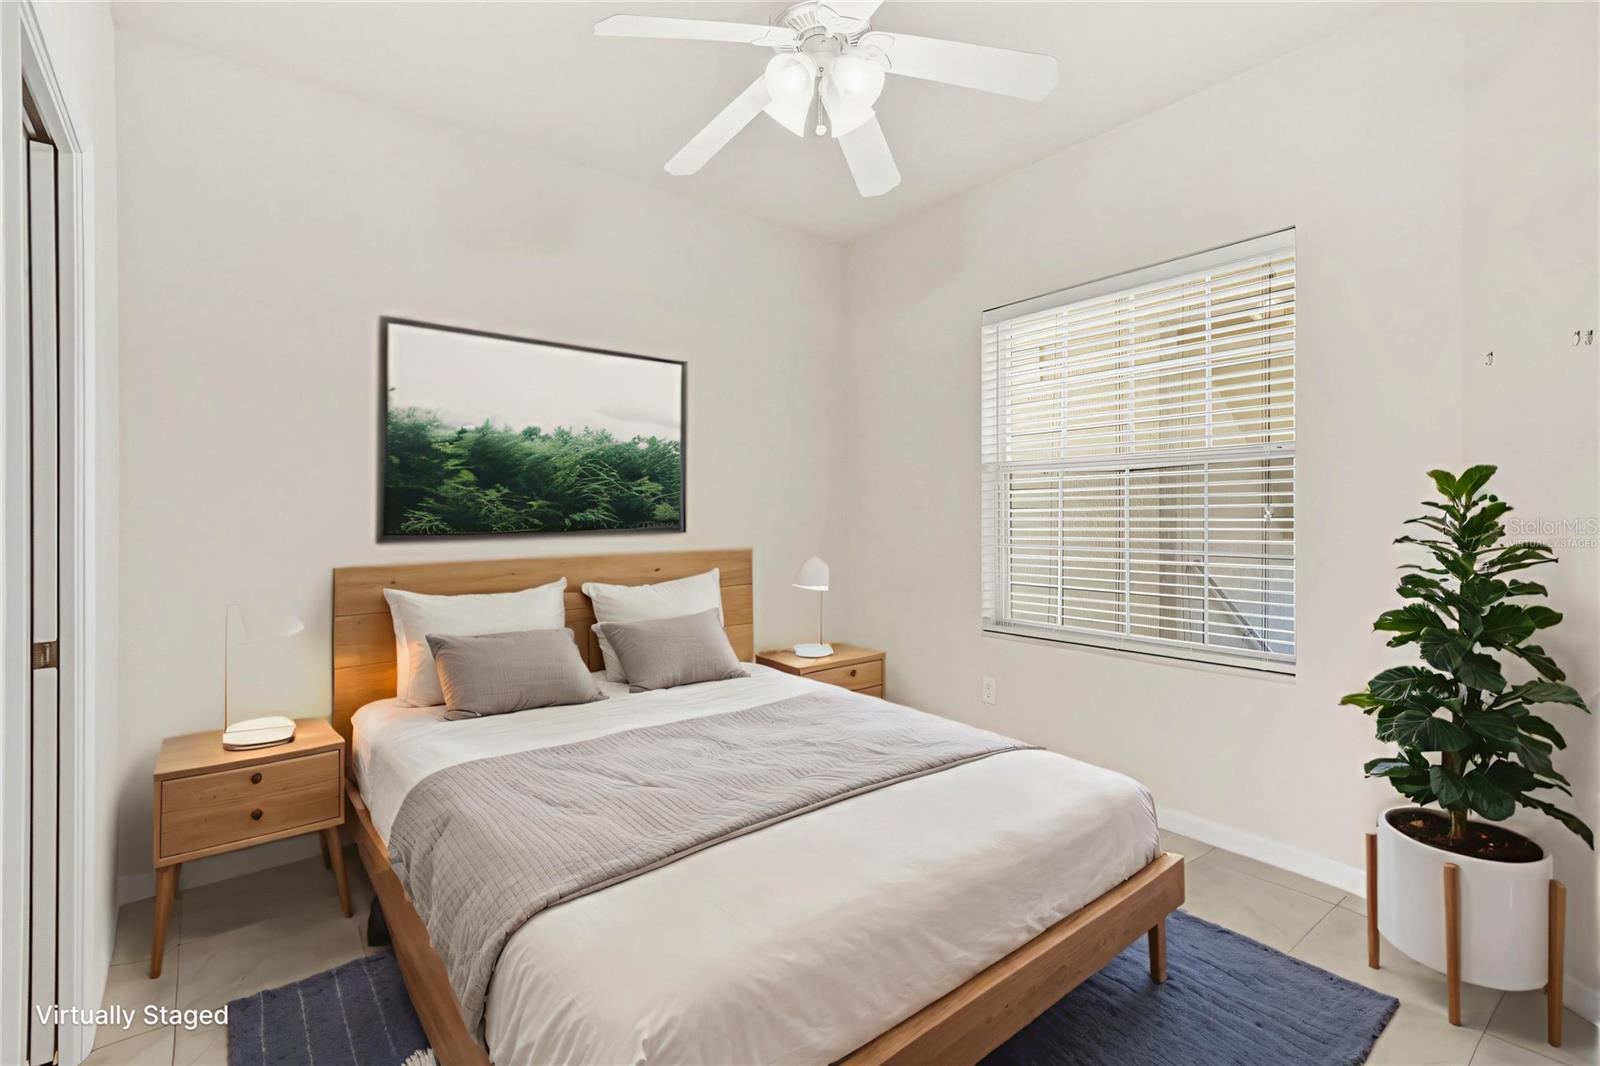
Virtually staged bedroom with a wooden bed, gray bedding, ceiling fan, and potted plant.
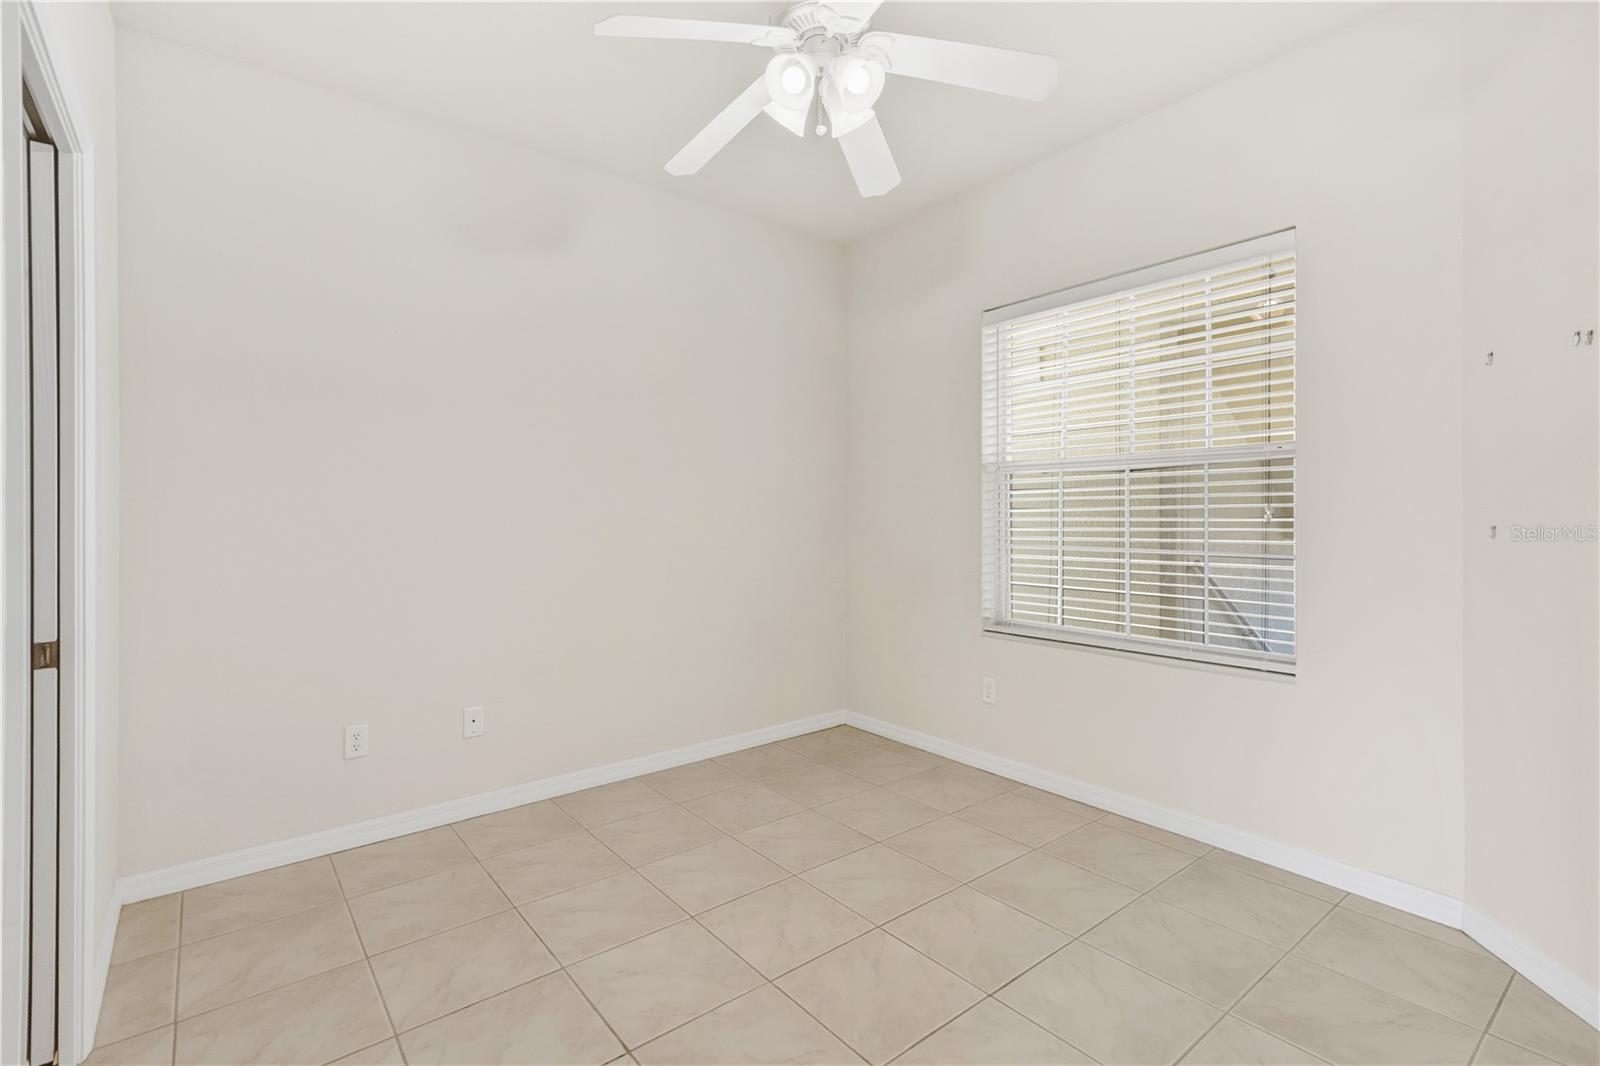
Empty tiled room with a ceiling fan and a window with blinds.
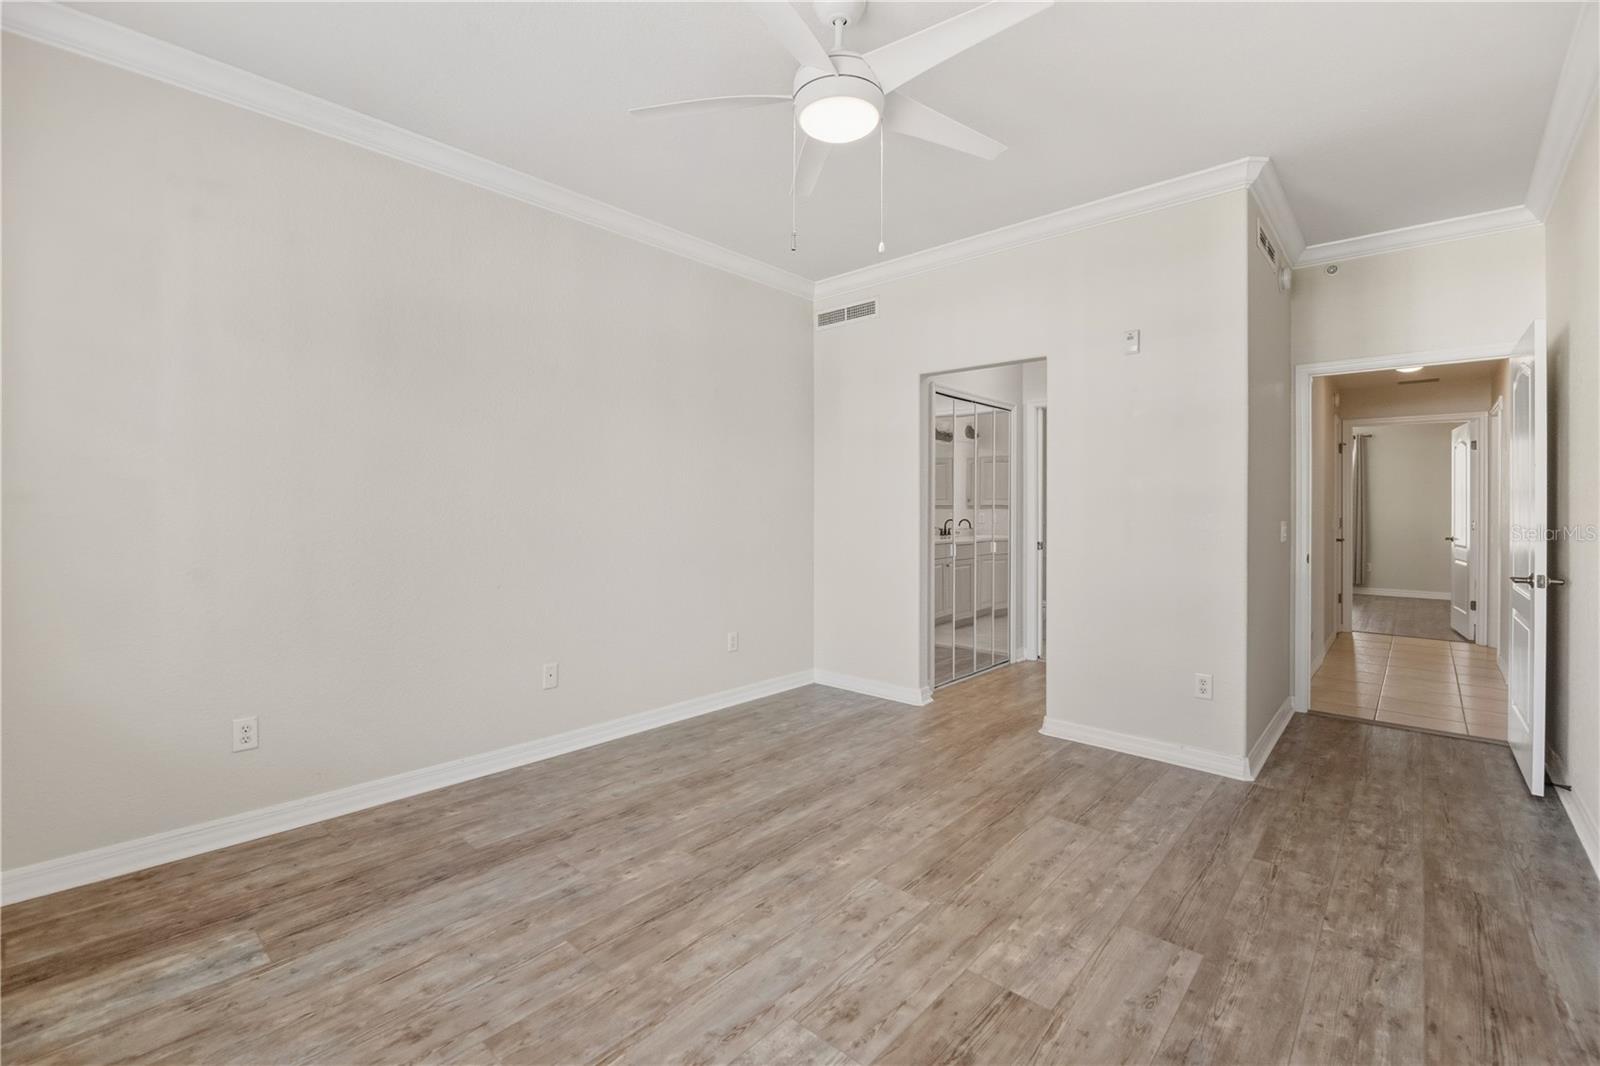
Empty bedroom with beige tile floors, a ceiling fan, and an adjoining bathroom.
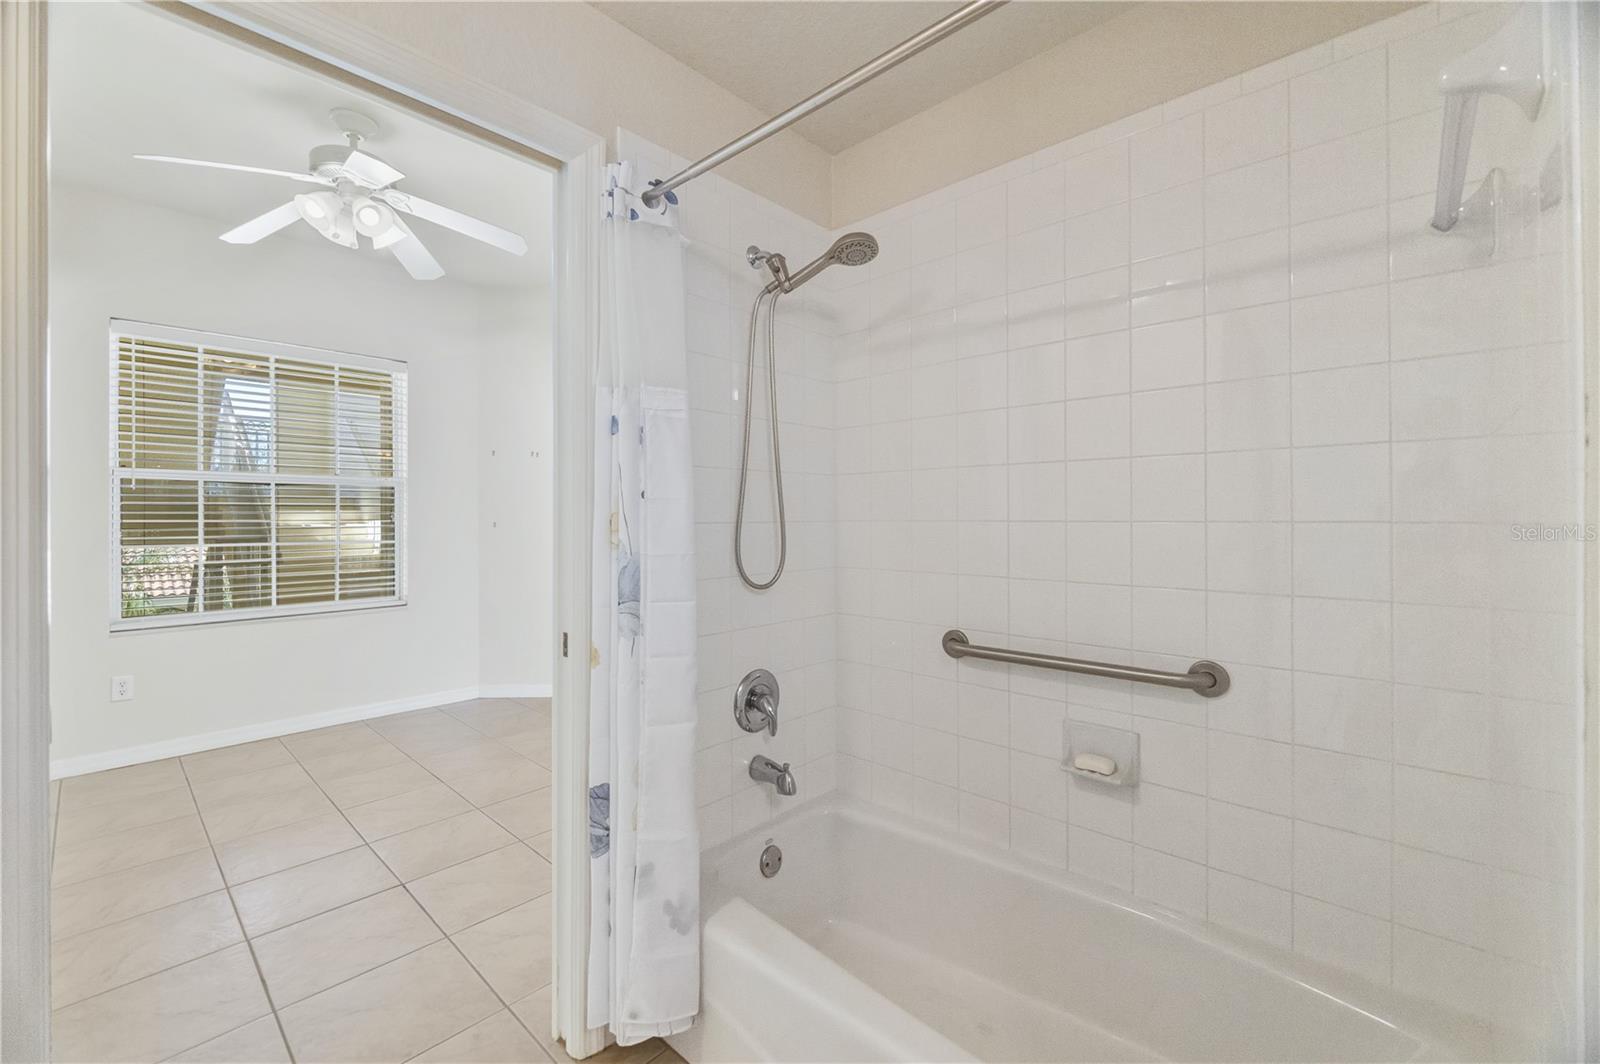
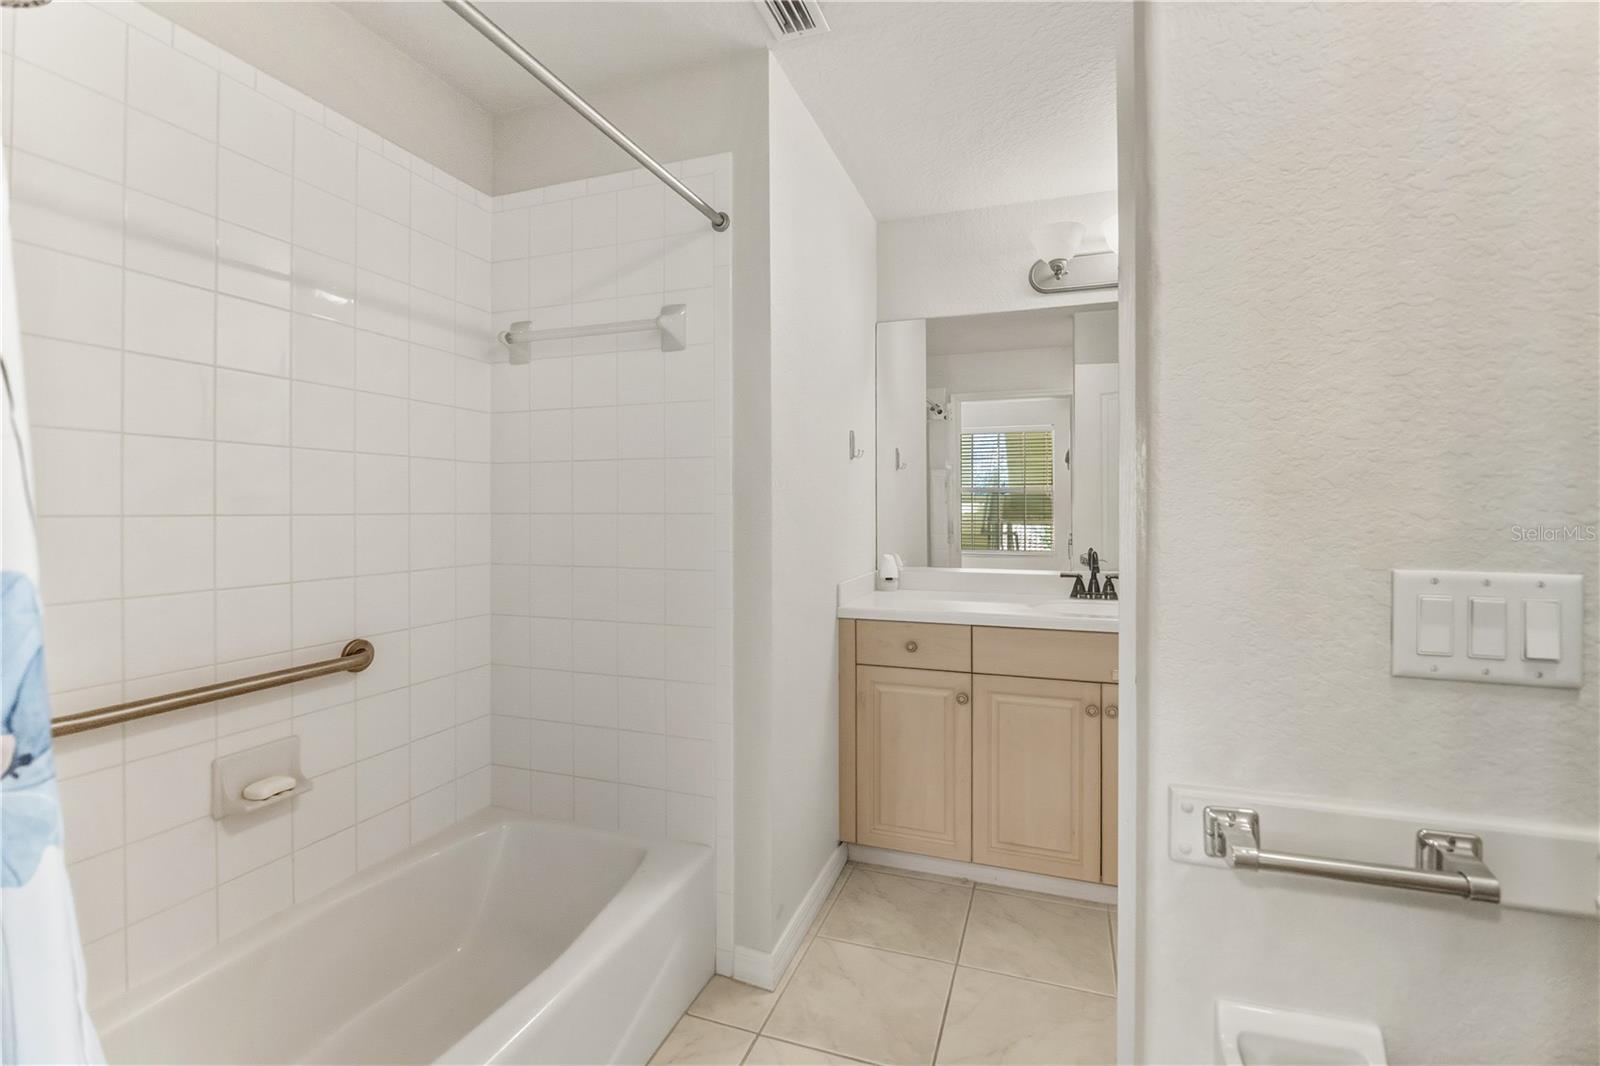
Bathroom with a tiled tub and shower, grab bar, and open doorway to a bright room.
Bathroom with tiled tub and grab bars beside a wood vanity and mirror.
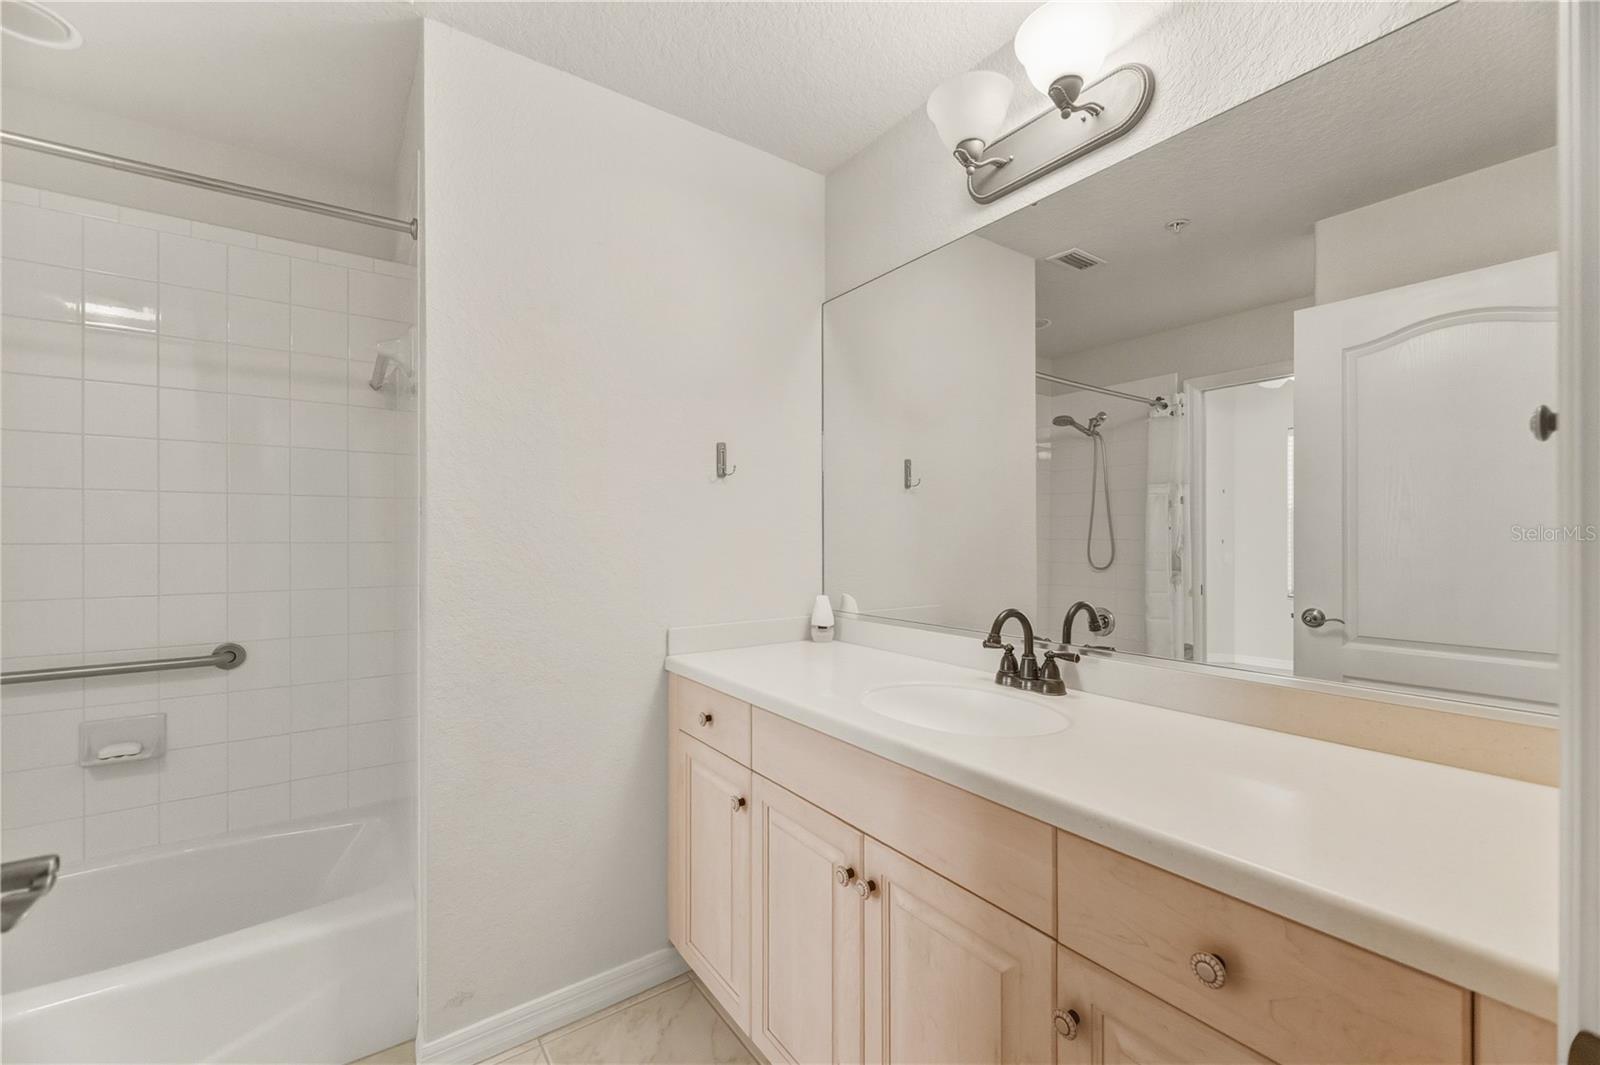
Bathroom with a long light-wood vanity and mirrored wall beside a white-tiled tub and shower.
Virtually staged bedroom with a dark wood bed, beige throw, ceiling fan, curtained window, and potted plants.
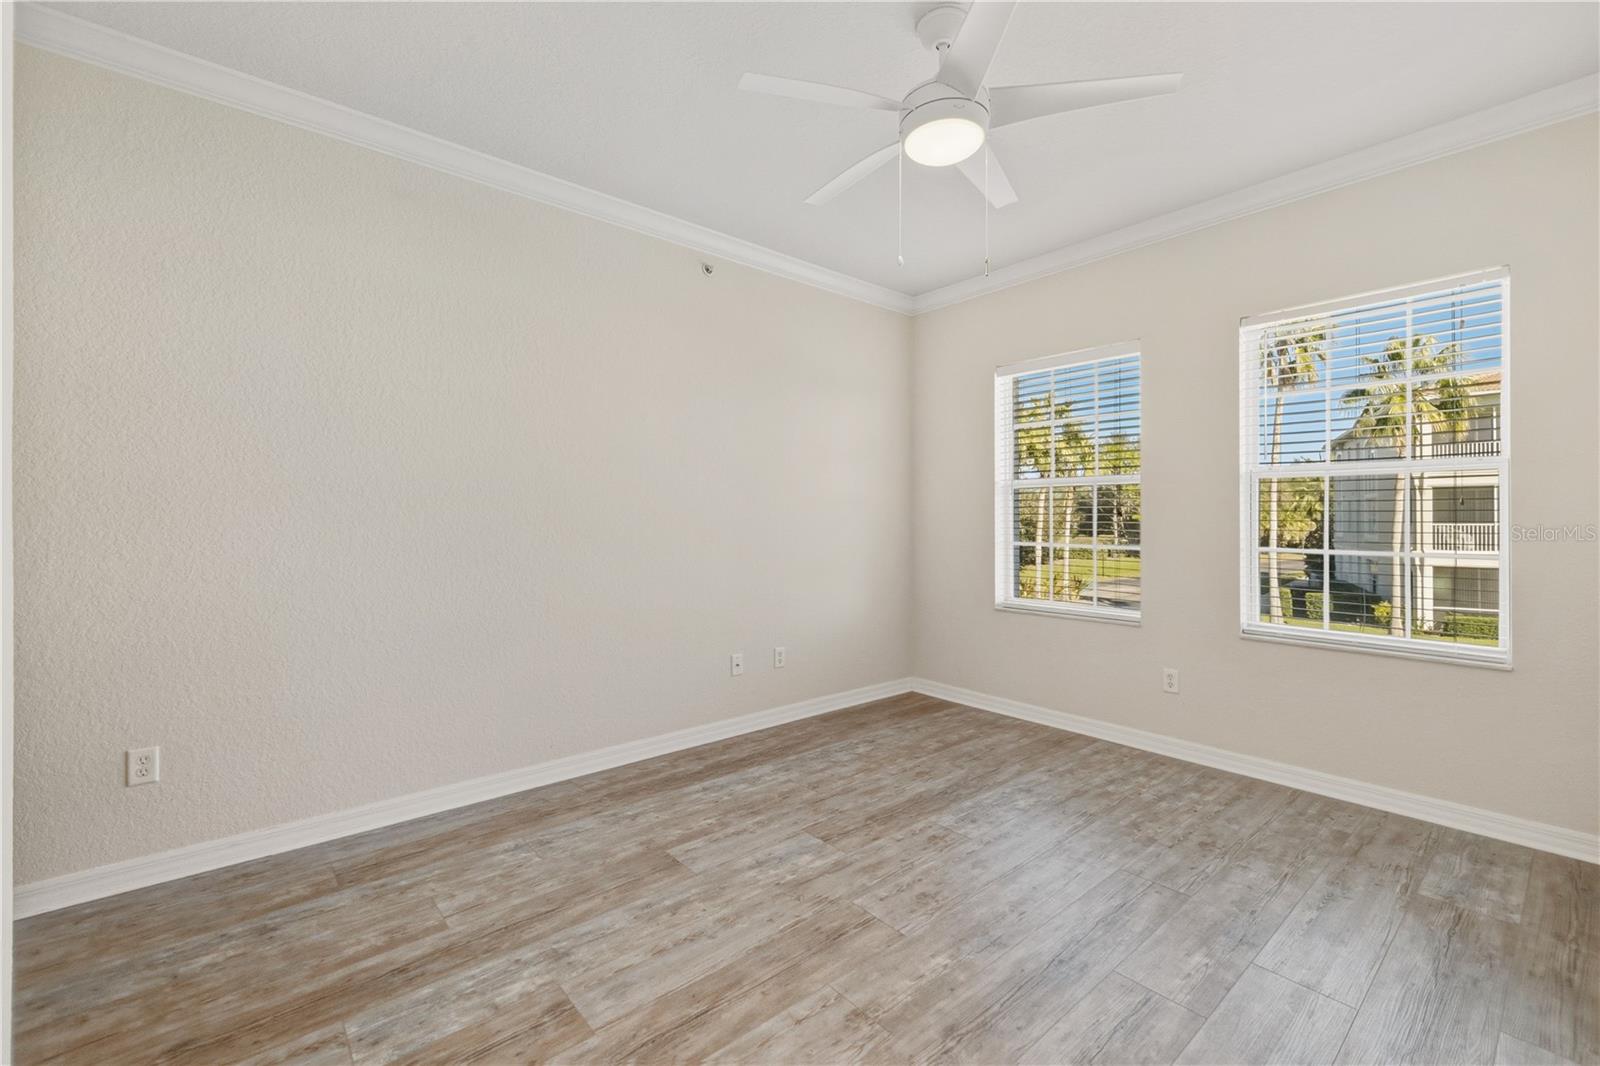
Vacant bedroom with wood-look plank flooring, a ceiling fan, and a curtained window.
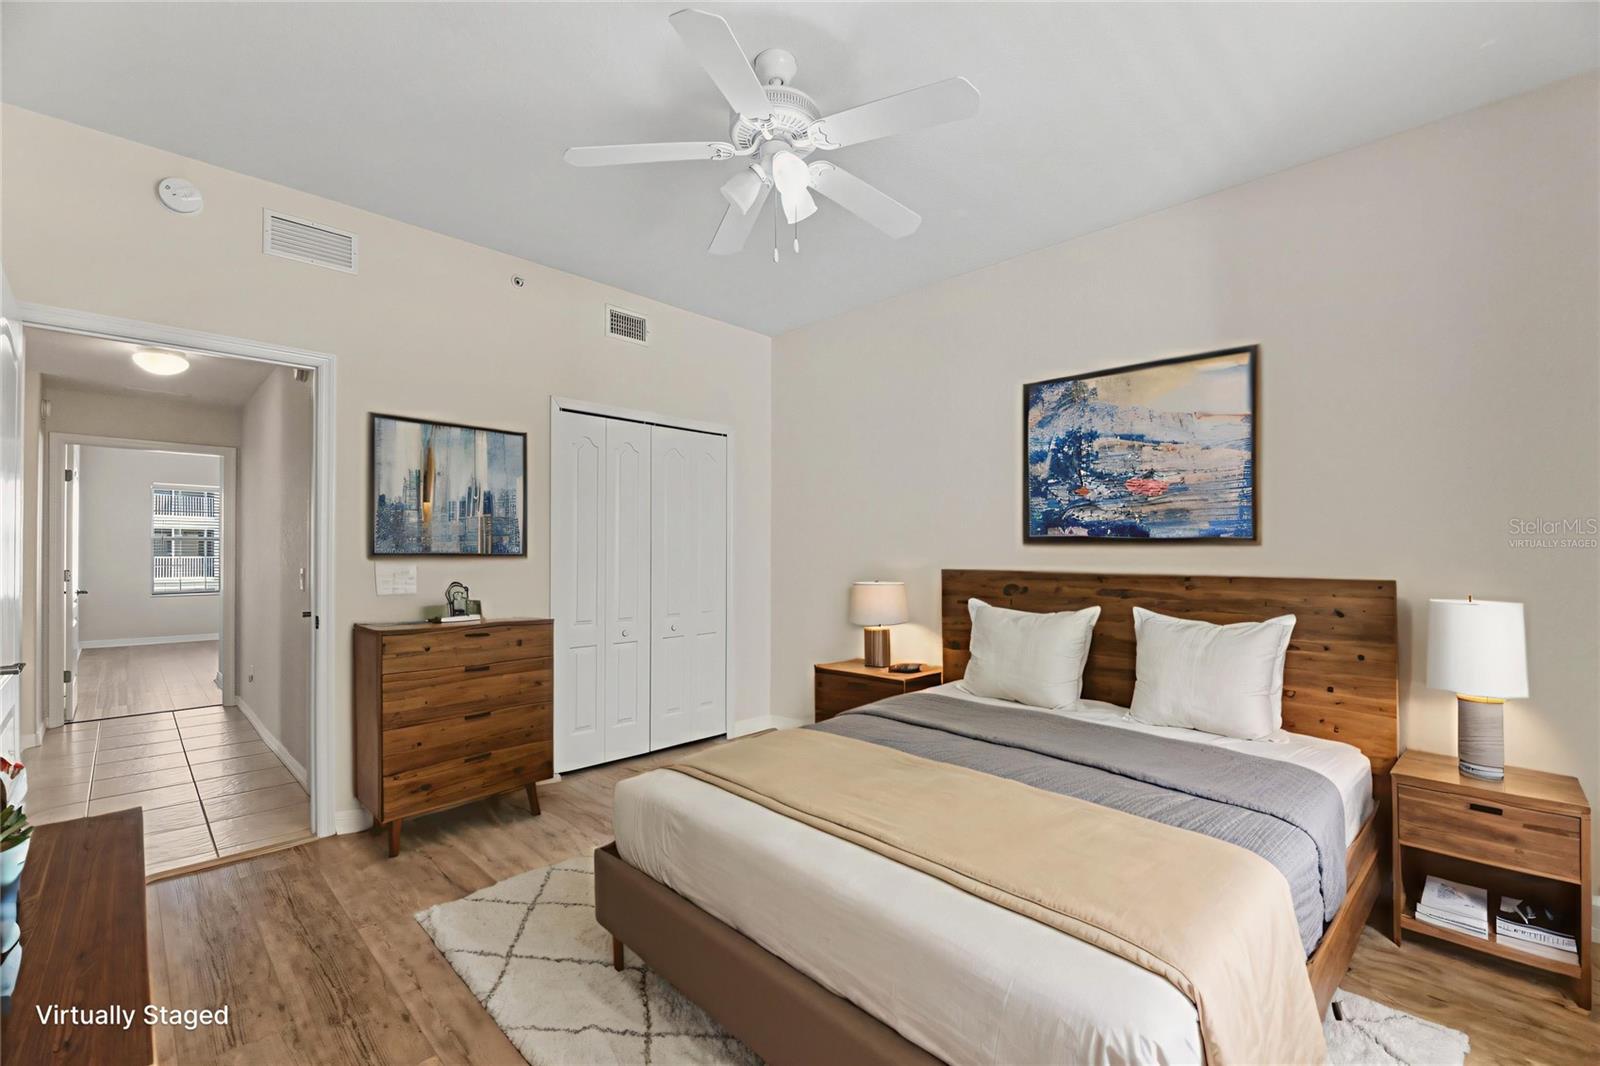
Virtually staged bedroom with a wooden bed, matching nightstands, and wood-look flooring.
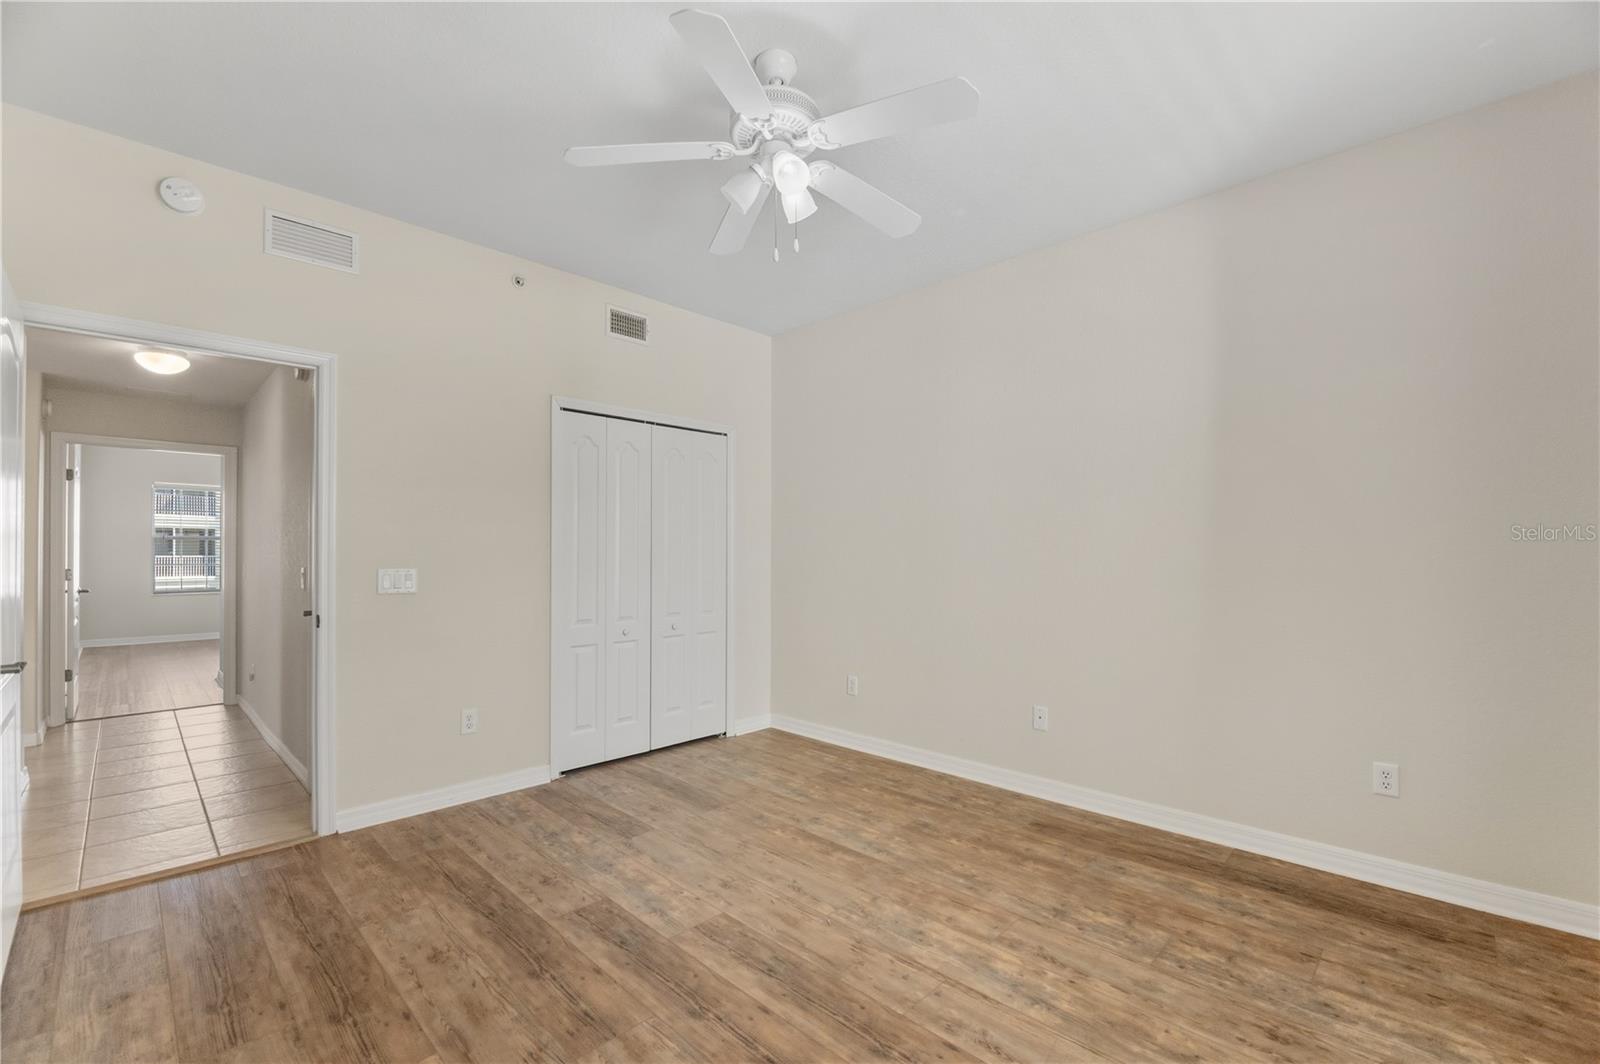
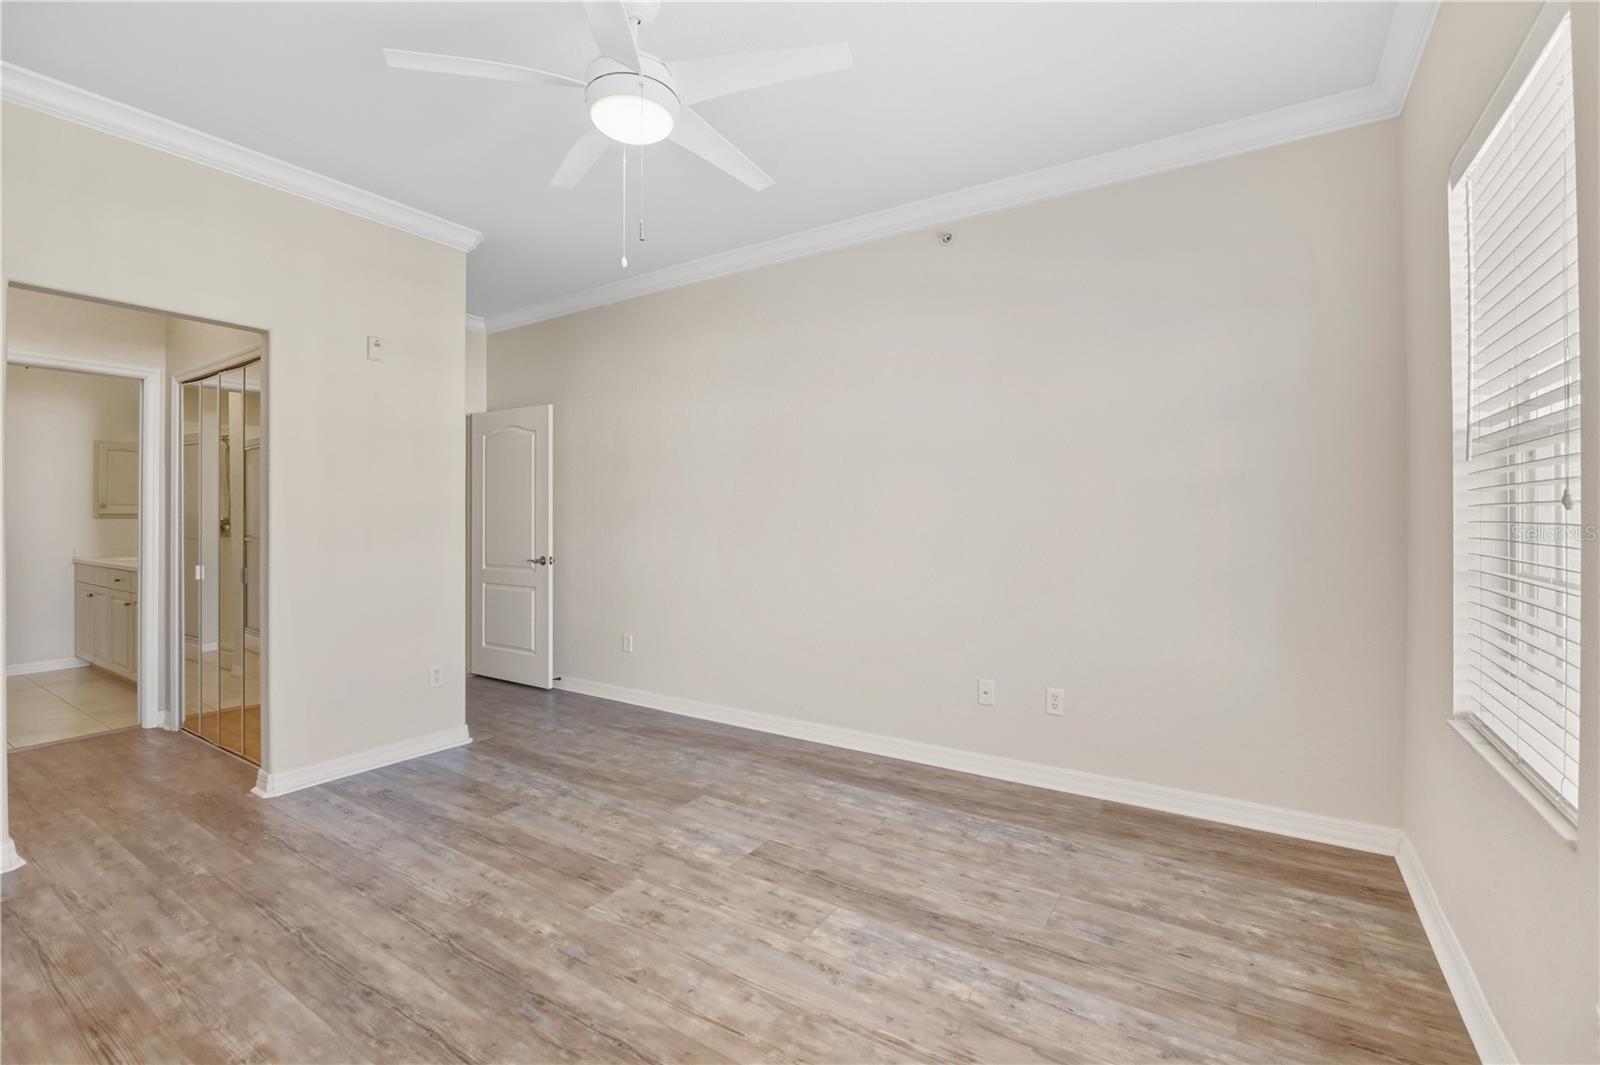
Empty bedroom with wood-look flooring, a ceiling fan, and a double-door closet.
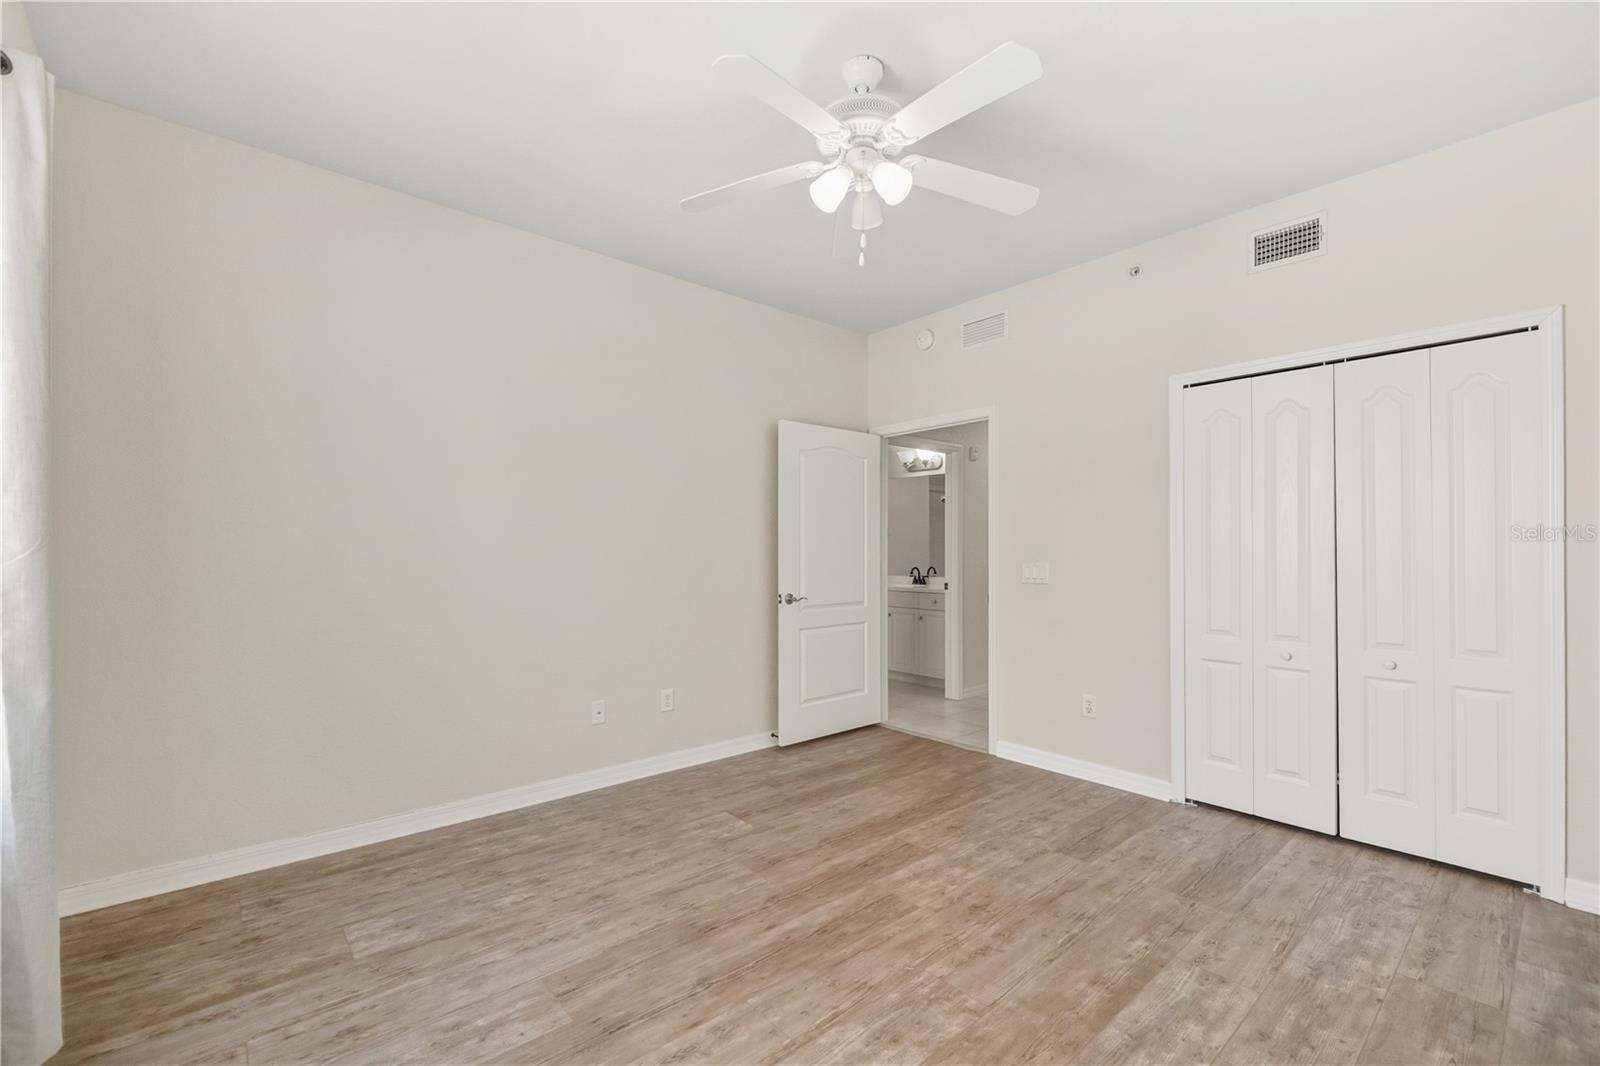
Empty bedroom with wood-look flooring, white ceiling fan, and large closet; bathroom vanity visible through doorway.
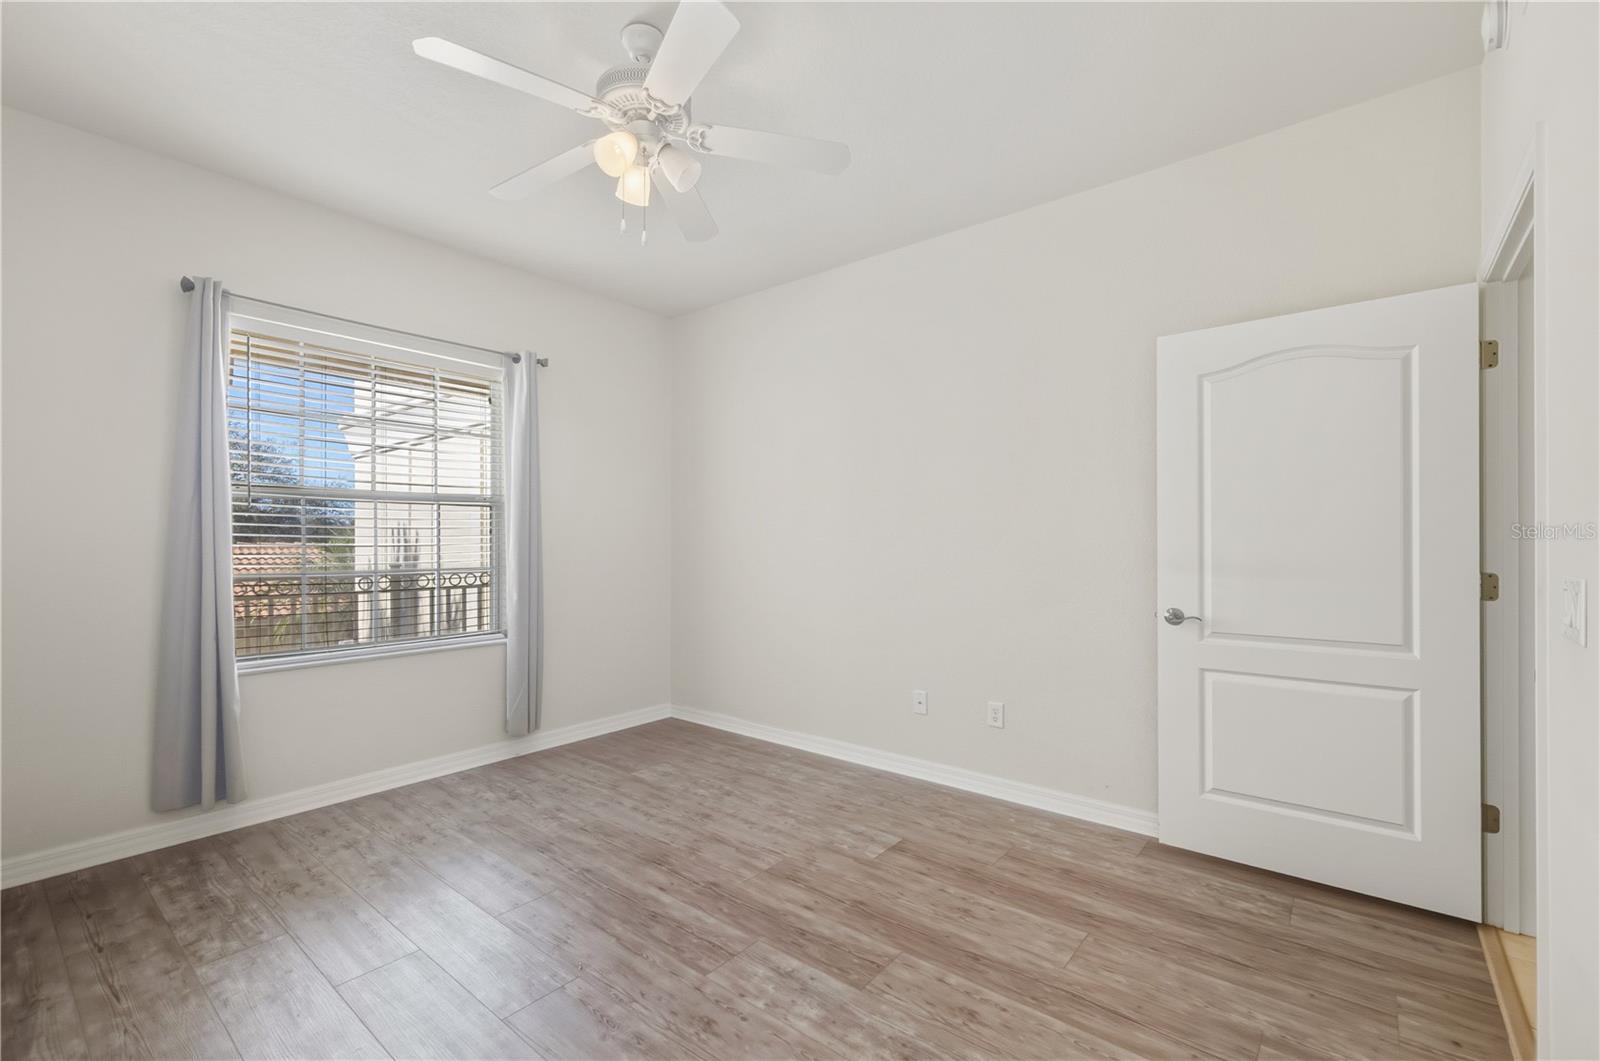
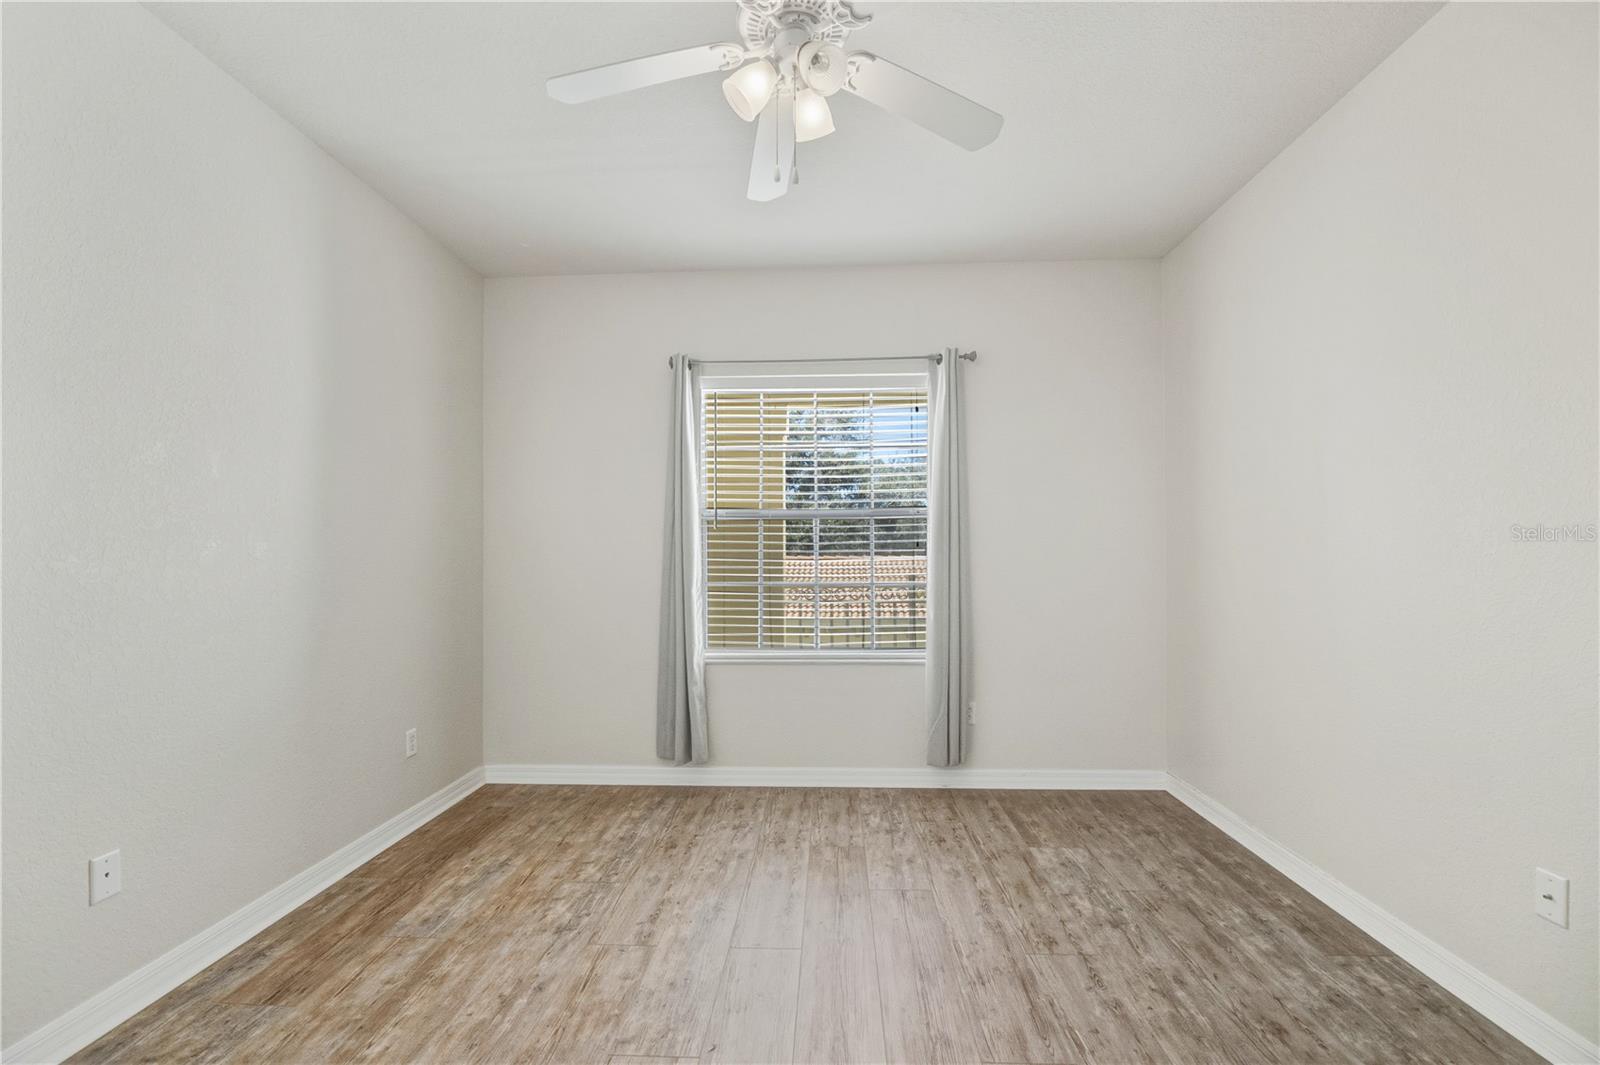
Empty bedroom with wood-look flooring, ceiling fan, and a window with blinds and gray curtains.
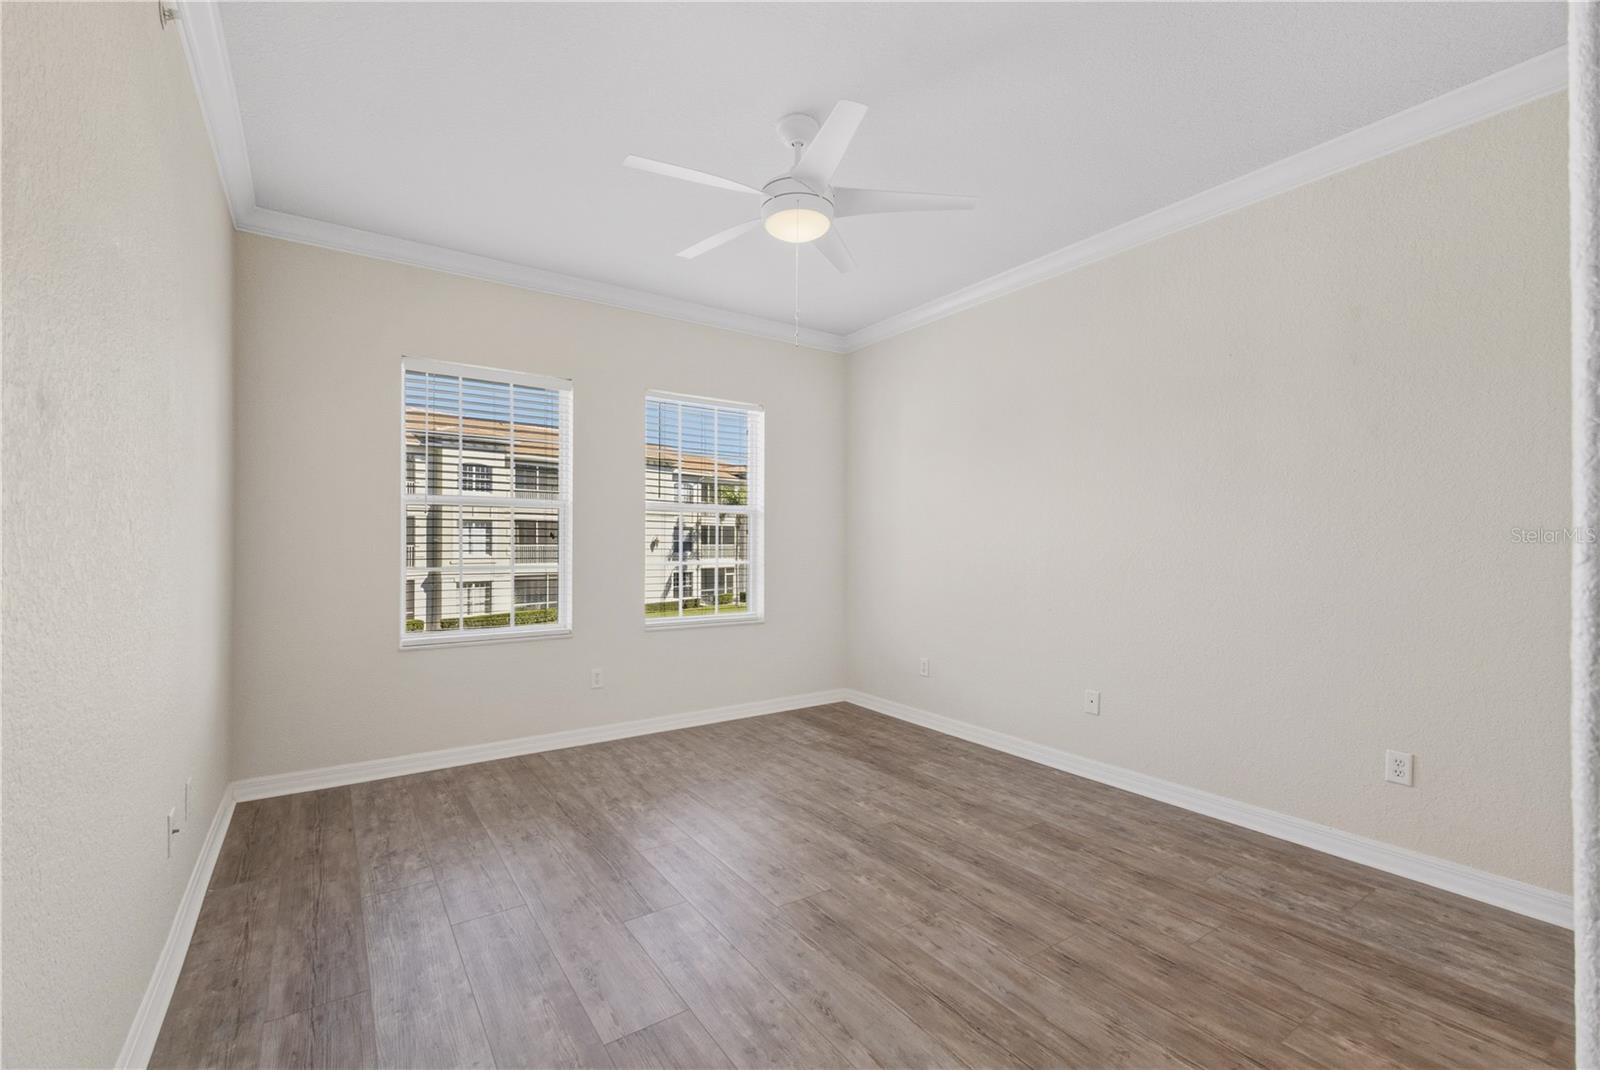
Vacant bedroom with wood-look flooring, a ceiling fan, and a window with blinds.
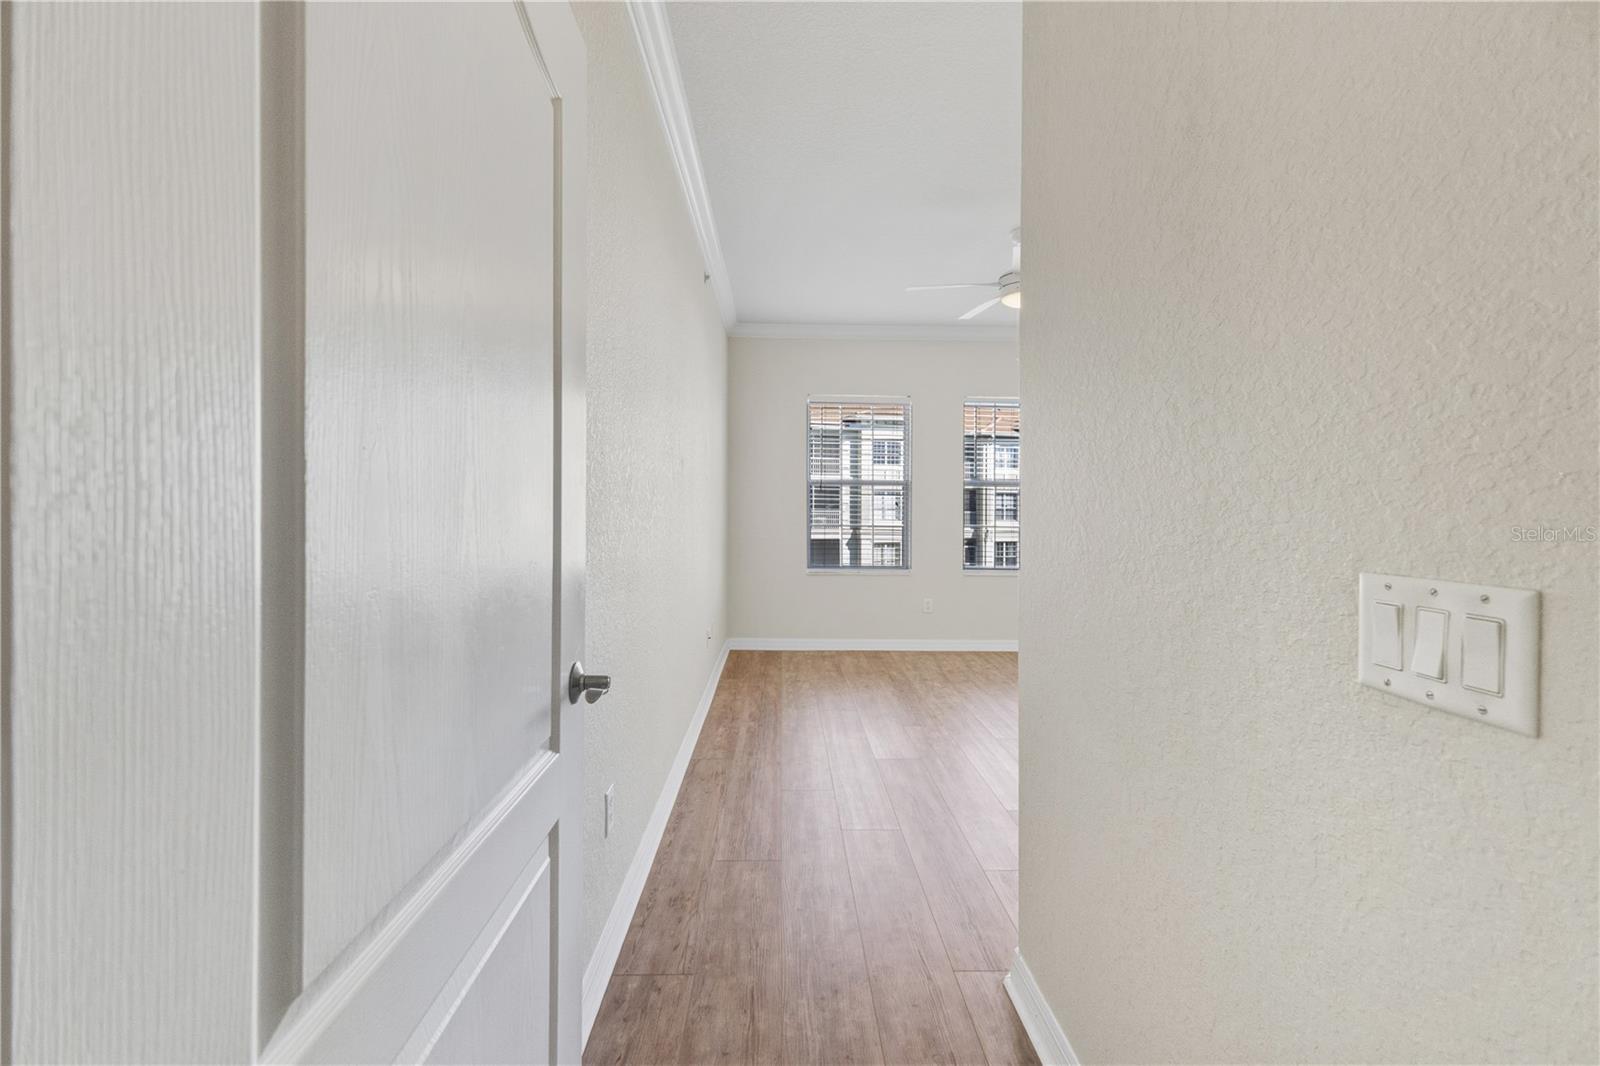
Empty room with wood-look flooring, two curtained windows, and a ceiling fan, seen through an open door.
Virtually staged bedroom with white bedding, matching wood dressers, and windows overlooking neighboring buildings.
Empty room with wood-look flooring, two windows with blinds, and a ceiling fan.
Empty room with wood-look flooring, two windows with blinds, and a white ceiling fan.
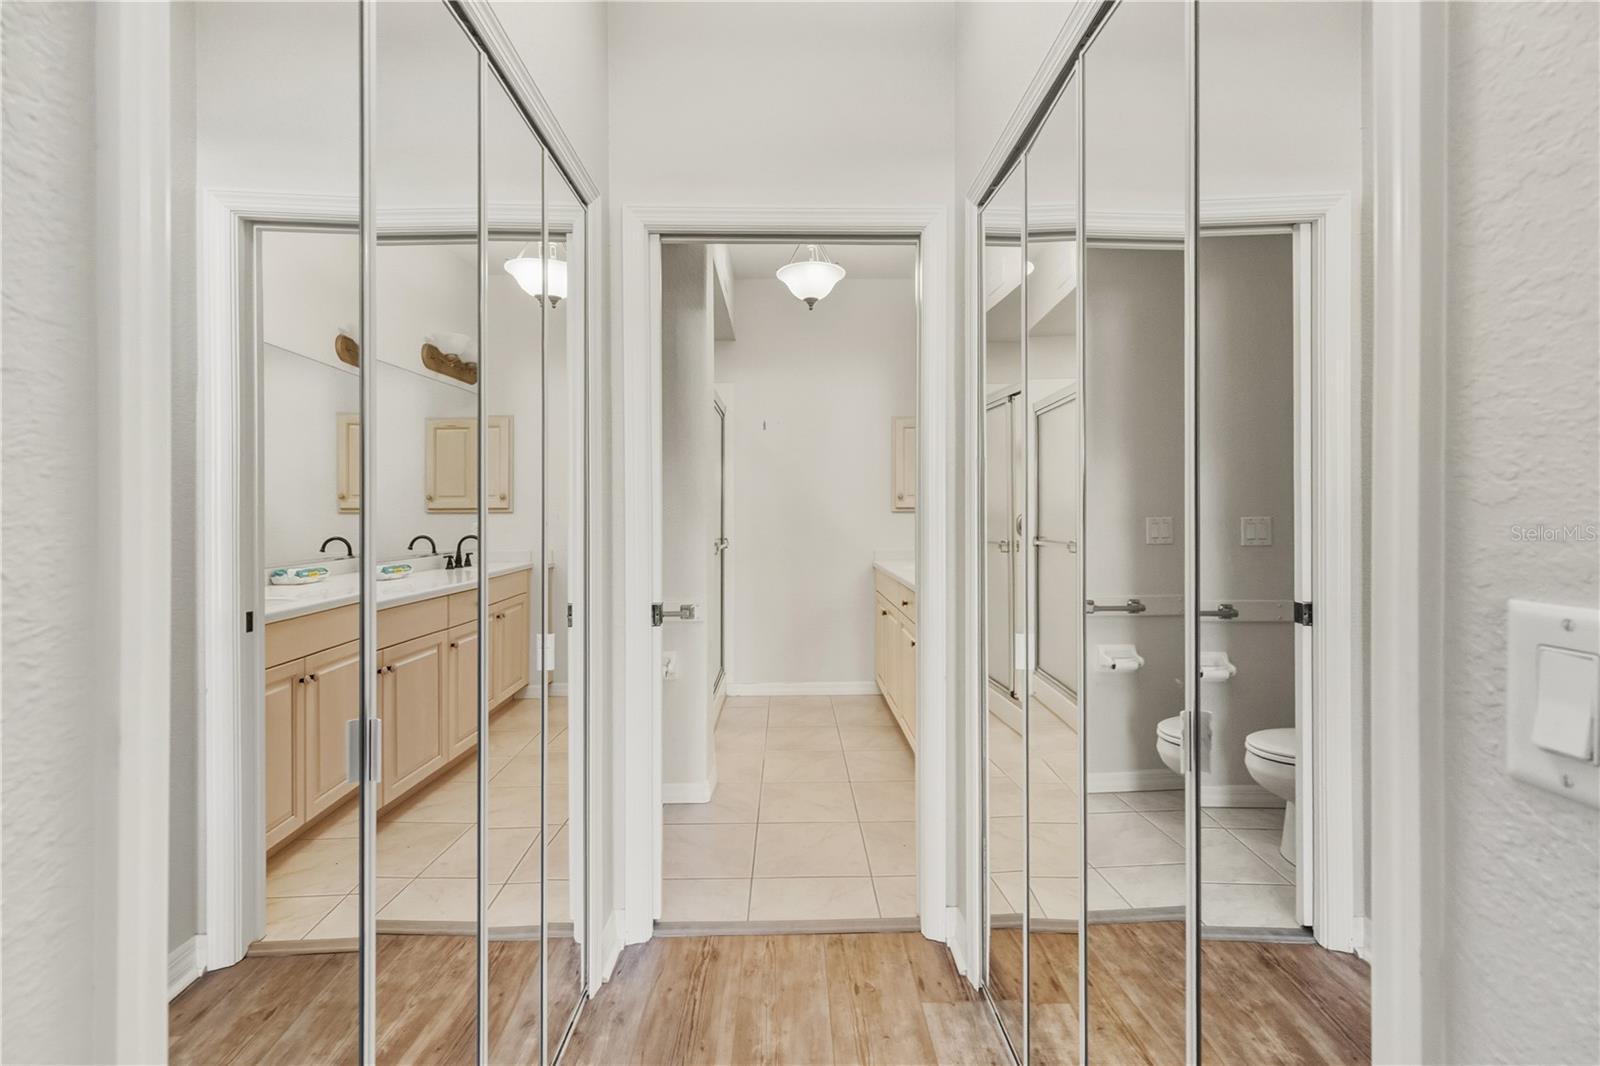
Empty bedroom with wood-look flooring, ceiling fan, and mirrored closet doors.
Empty bedroom with wood-look flooring, a ceiling fan, and a window with blinds.
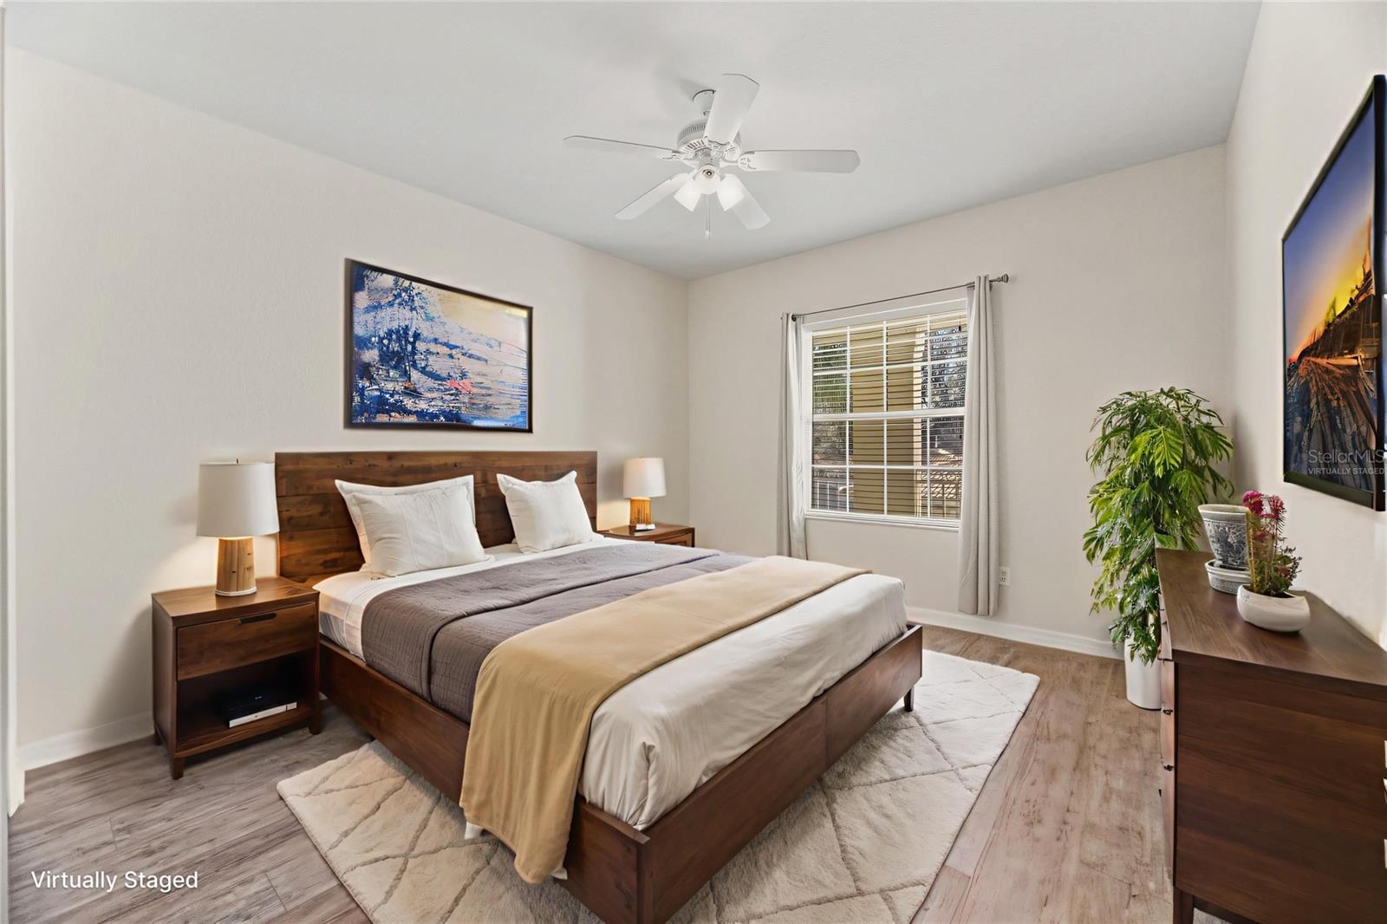
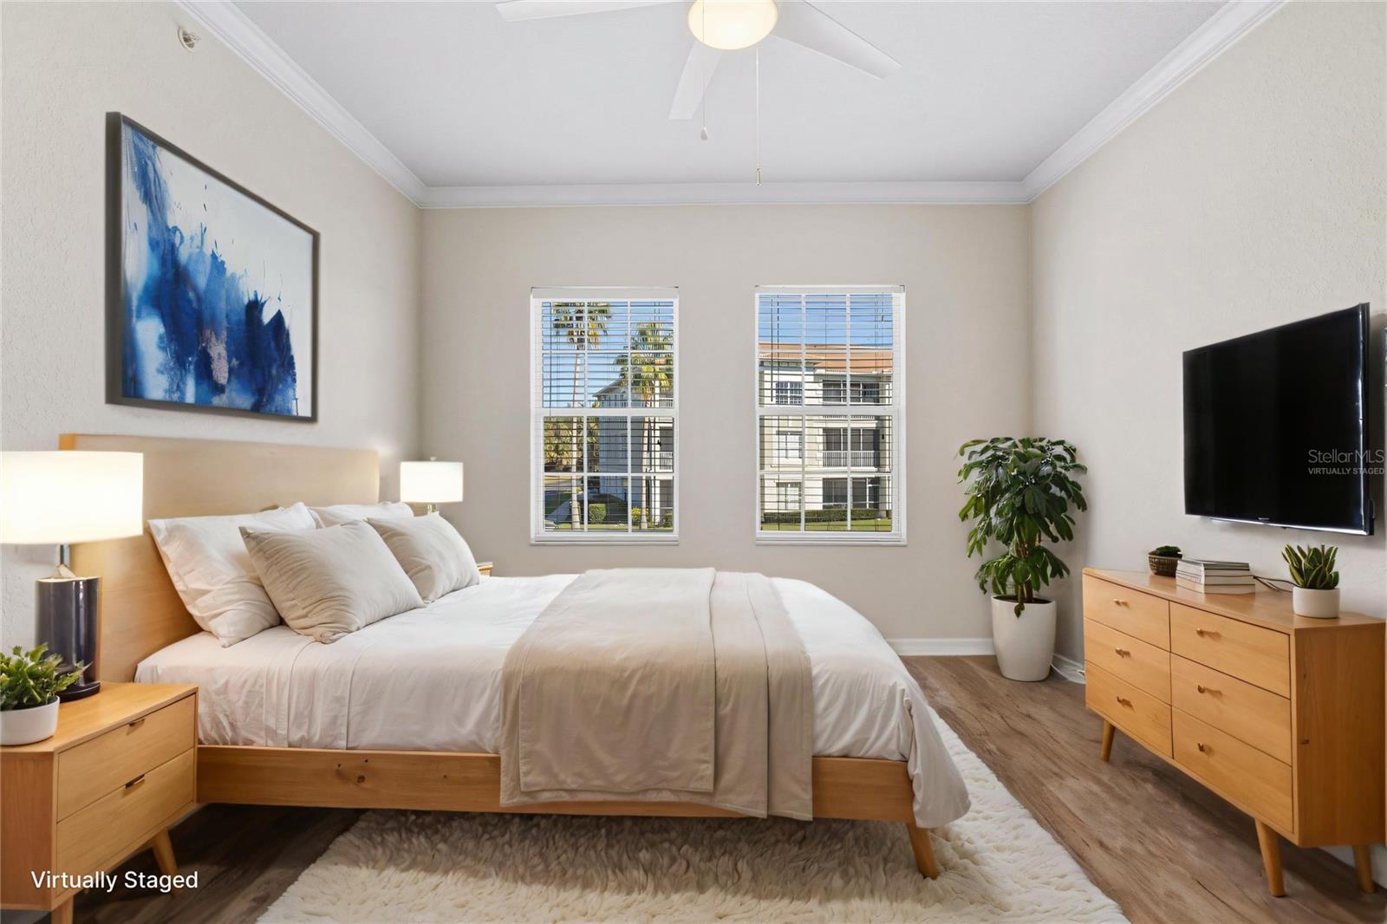
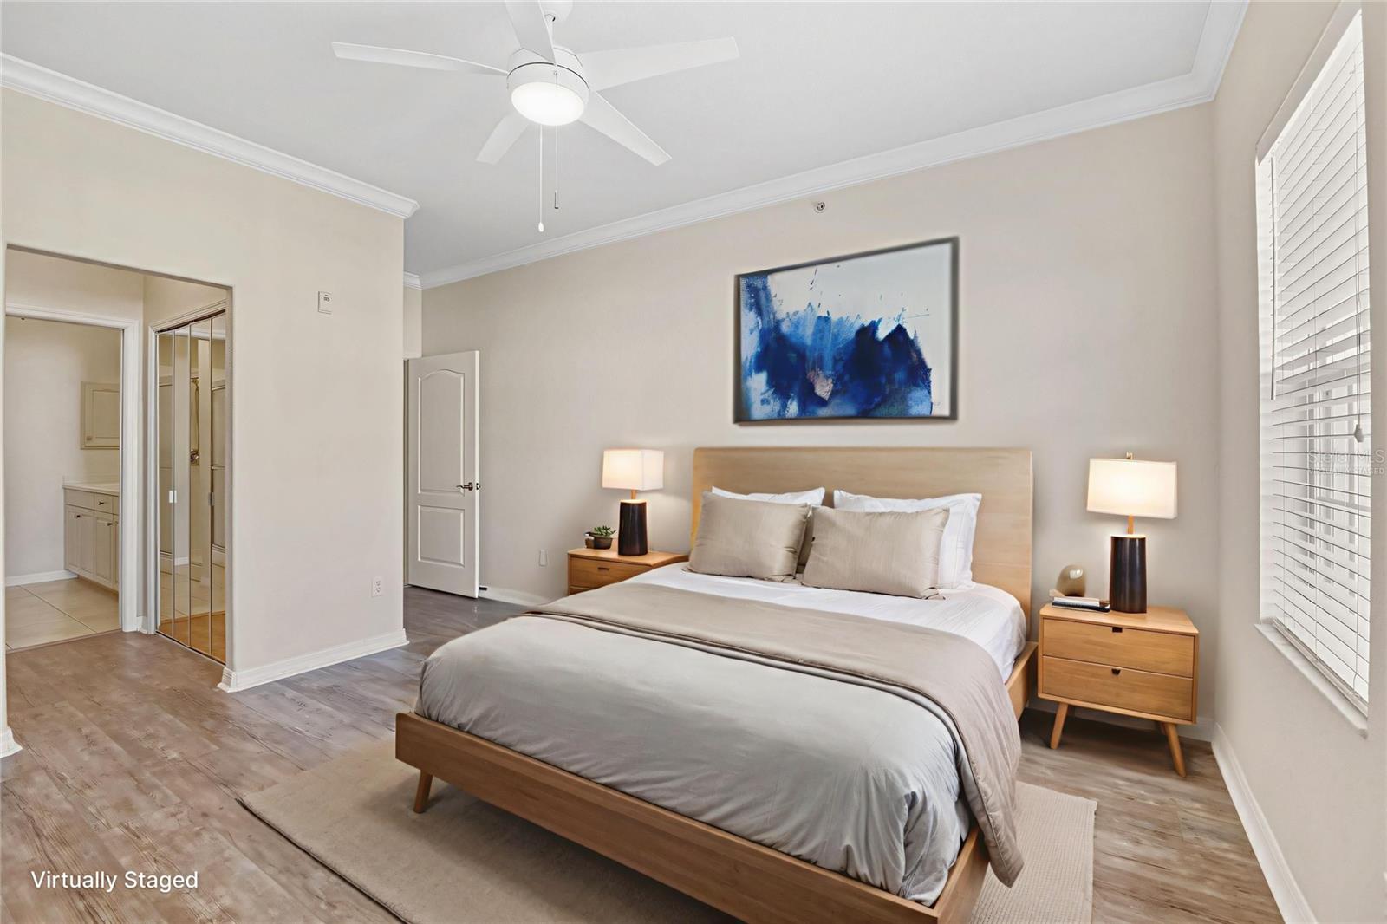
Virtually staged bedroom with a wood bed, blue abstract art, and a ceiling fan.
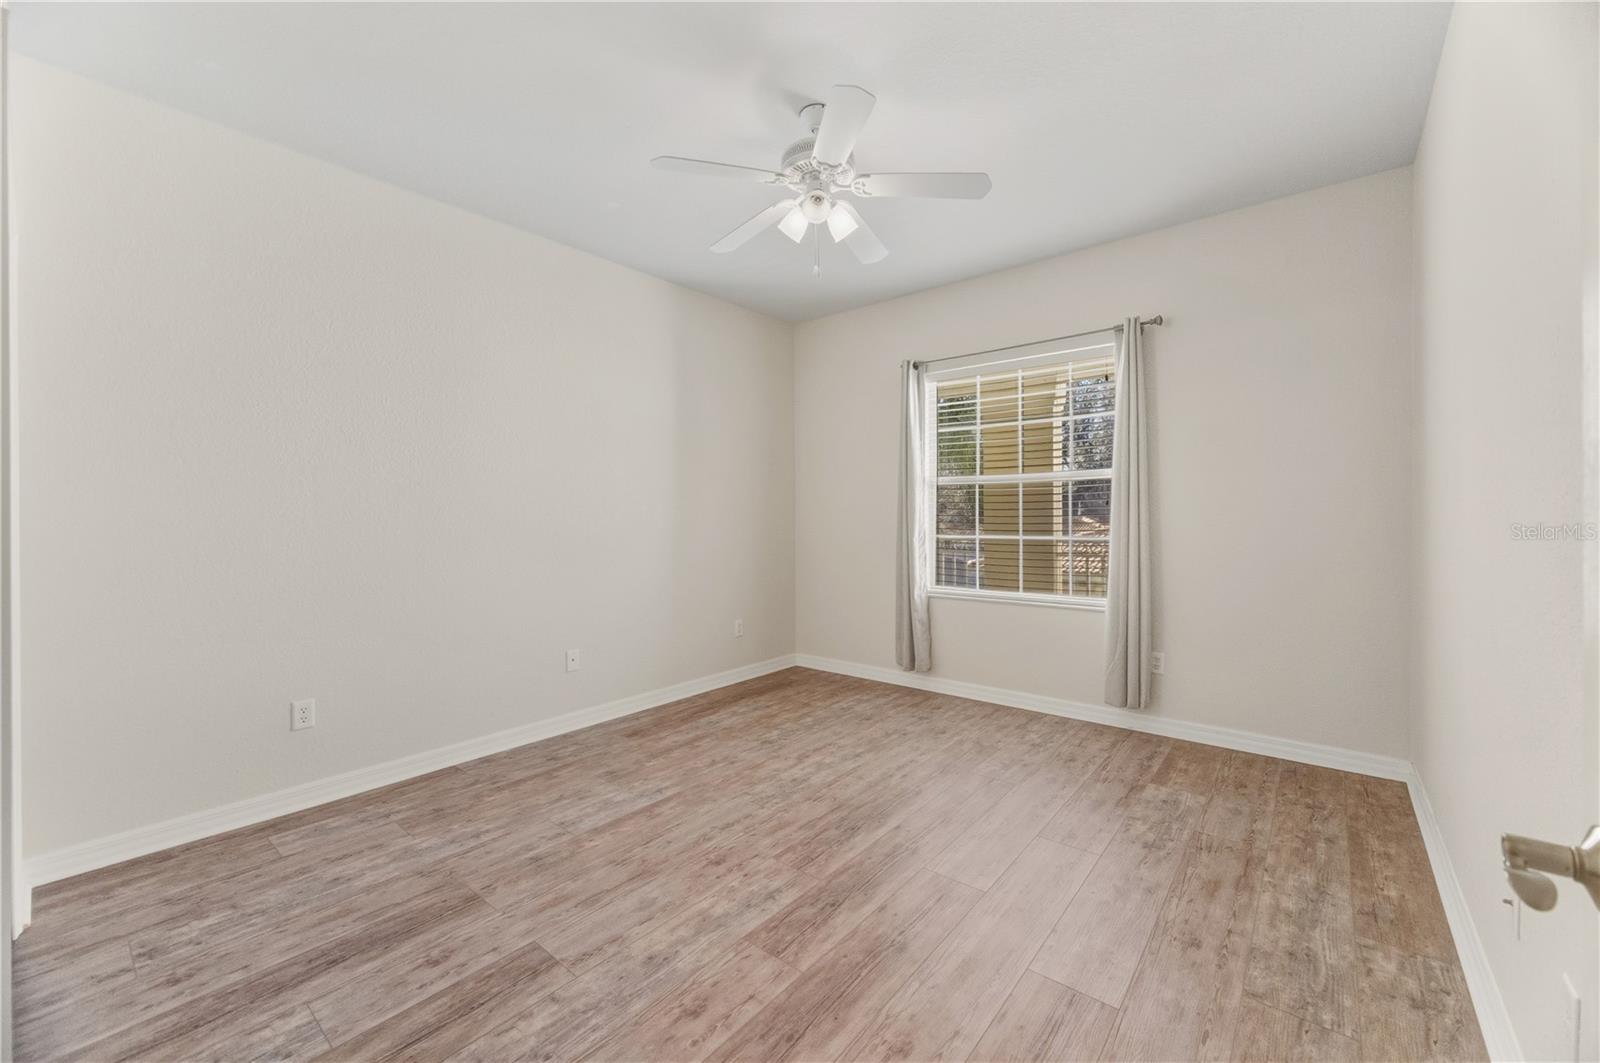
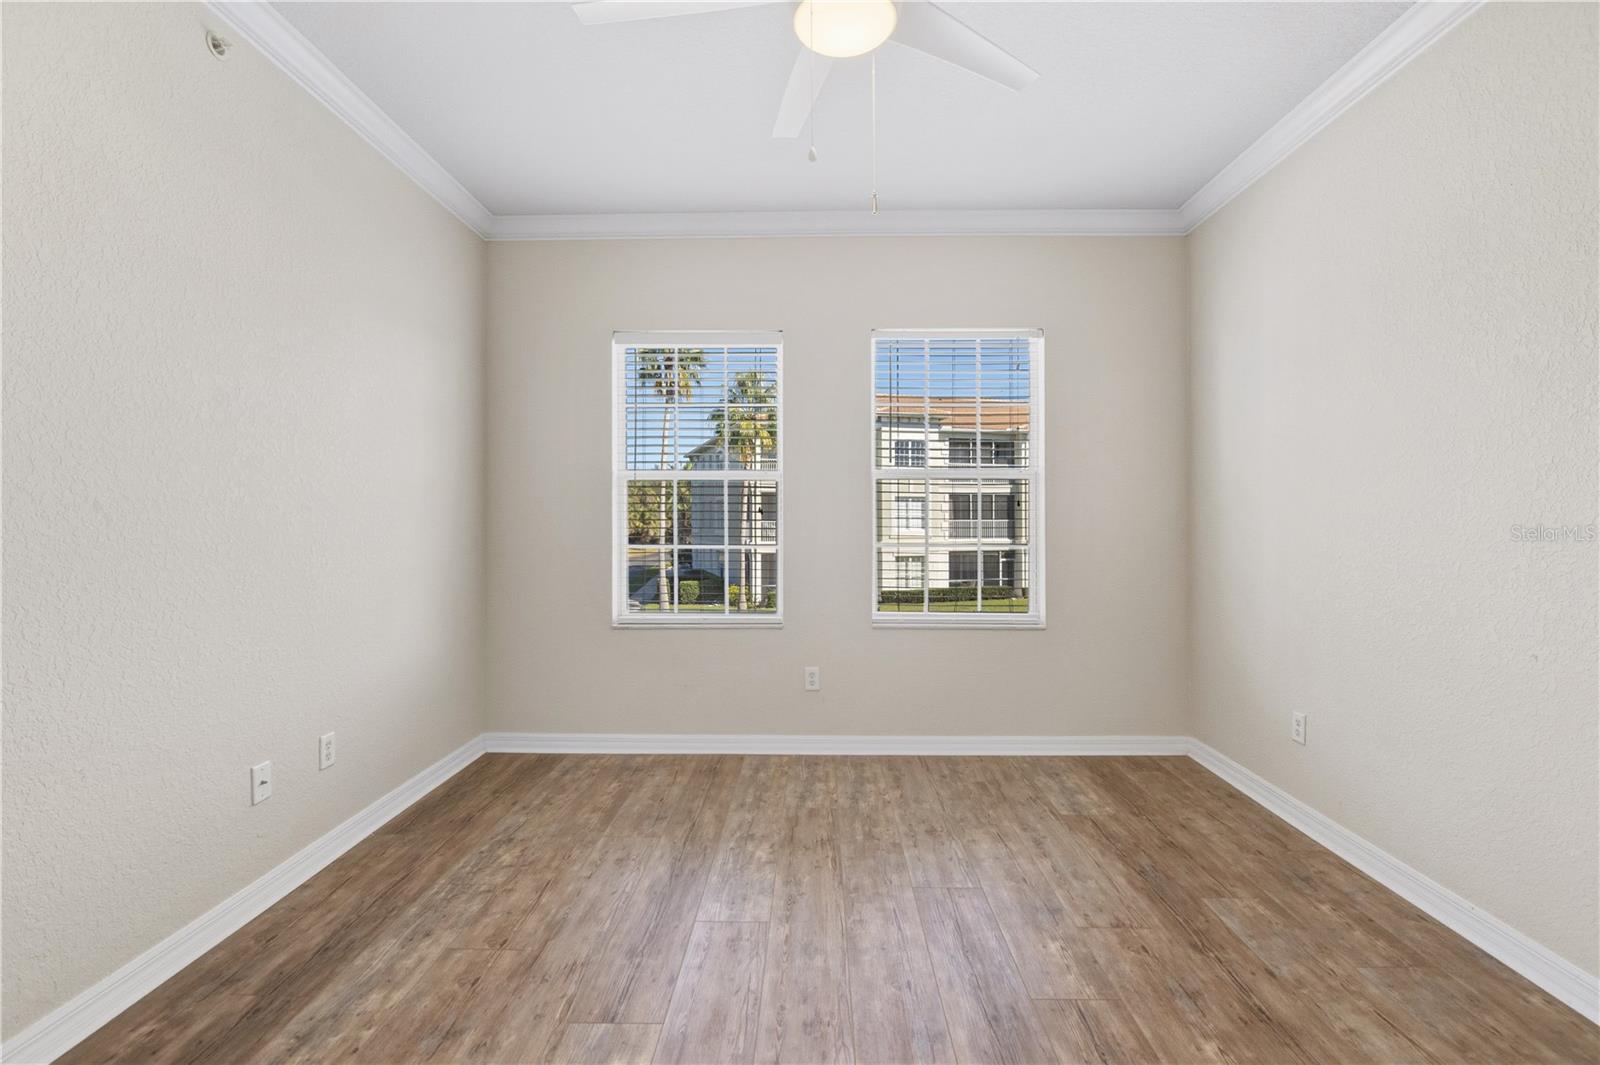
Empty bedroom with wood-look flooring, a ceiling fan, and two windows overlooking palm trees.
Bathroom with a light wood double vanity and mirrored sliding doors reflecting the toilet and shower.
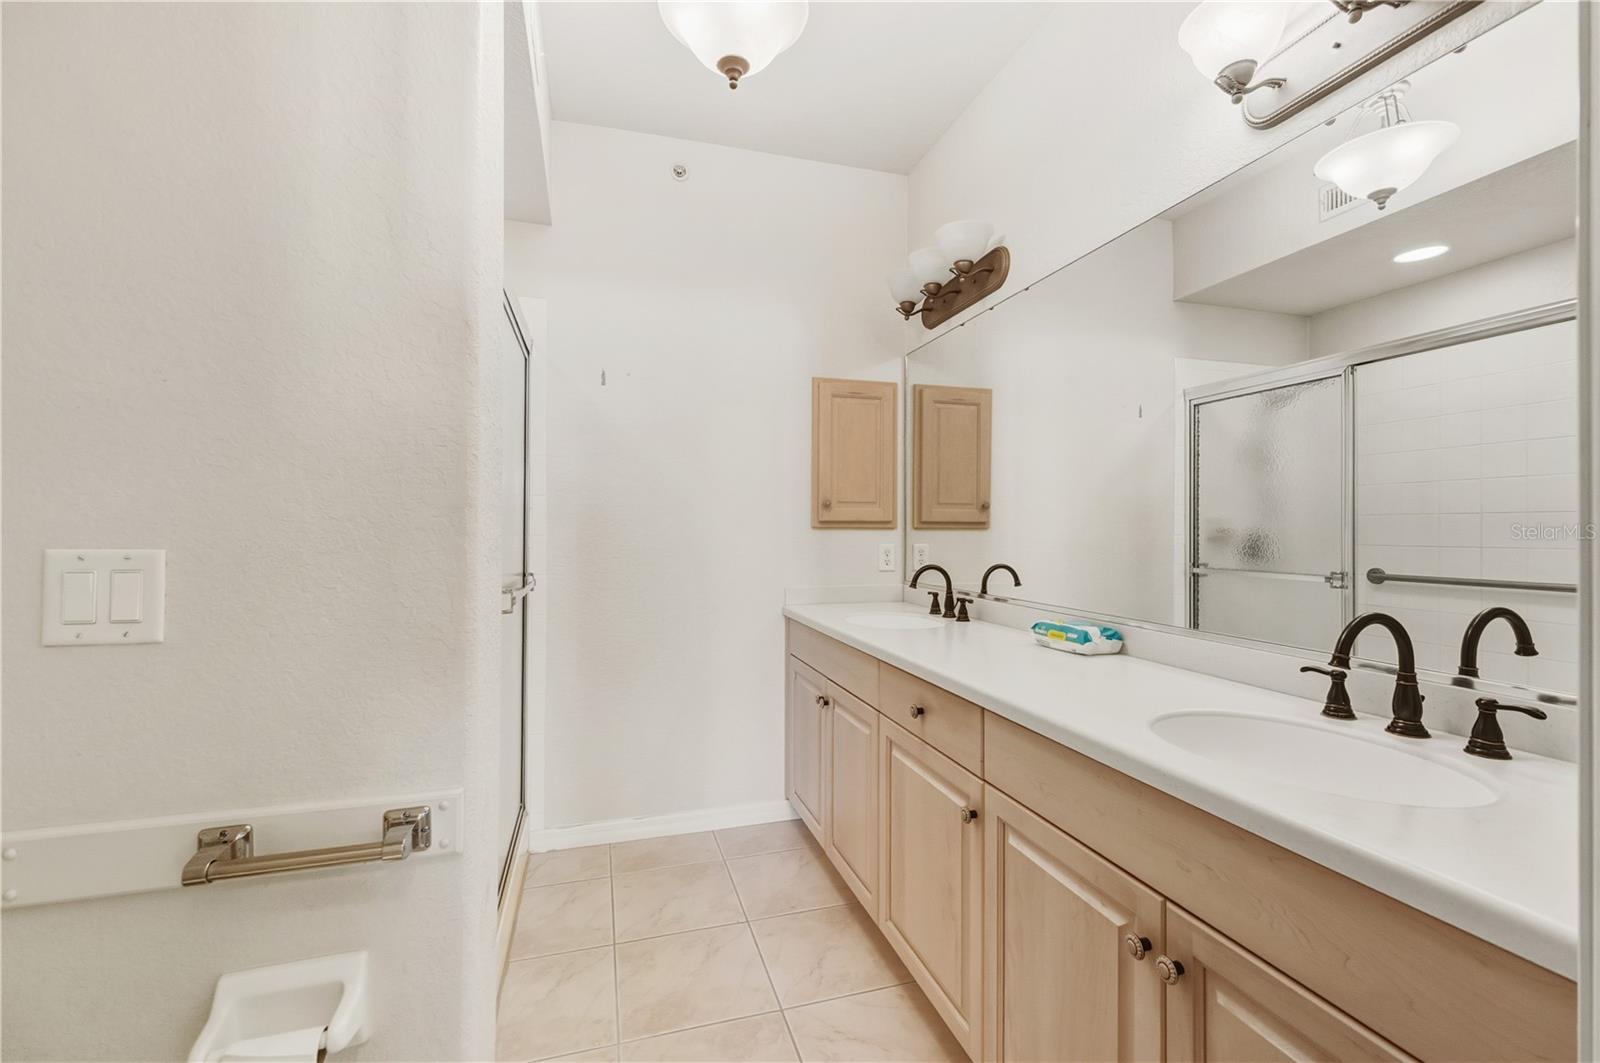
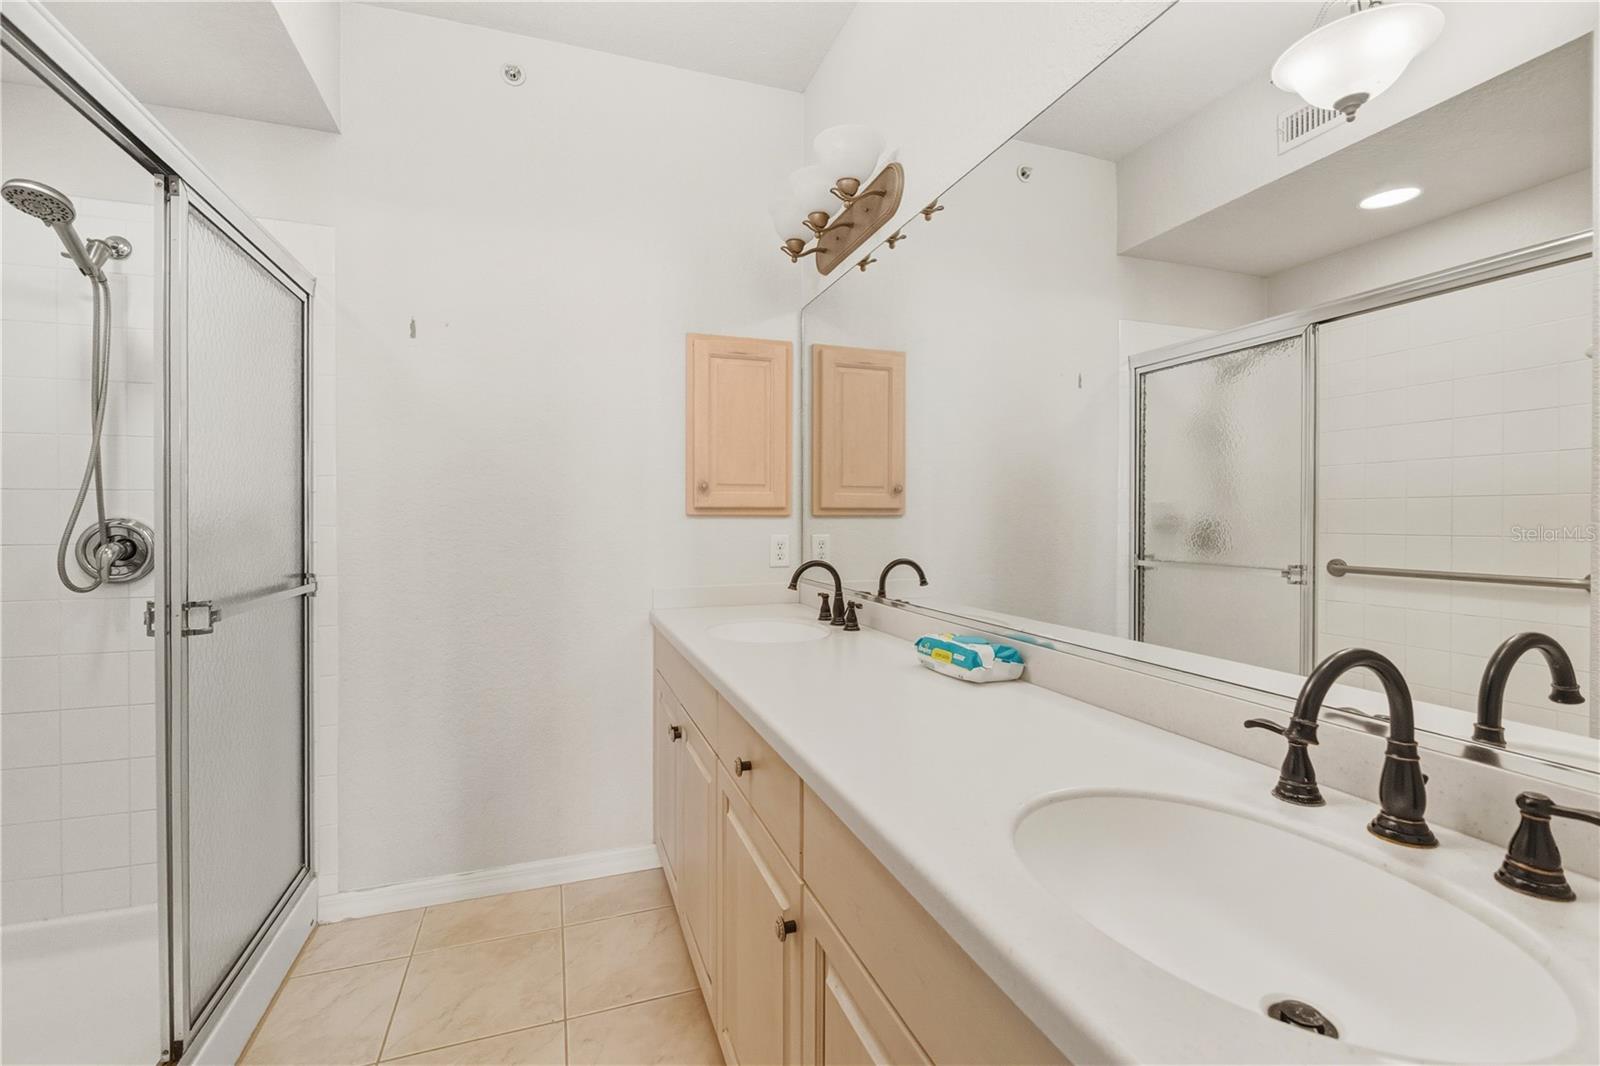
Bathroom with a double vanity, large mirror, and glass-enclosed shower.
Bathroom with a double-sink vanity, wall-length mirror, and glass-enclosed shower.
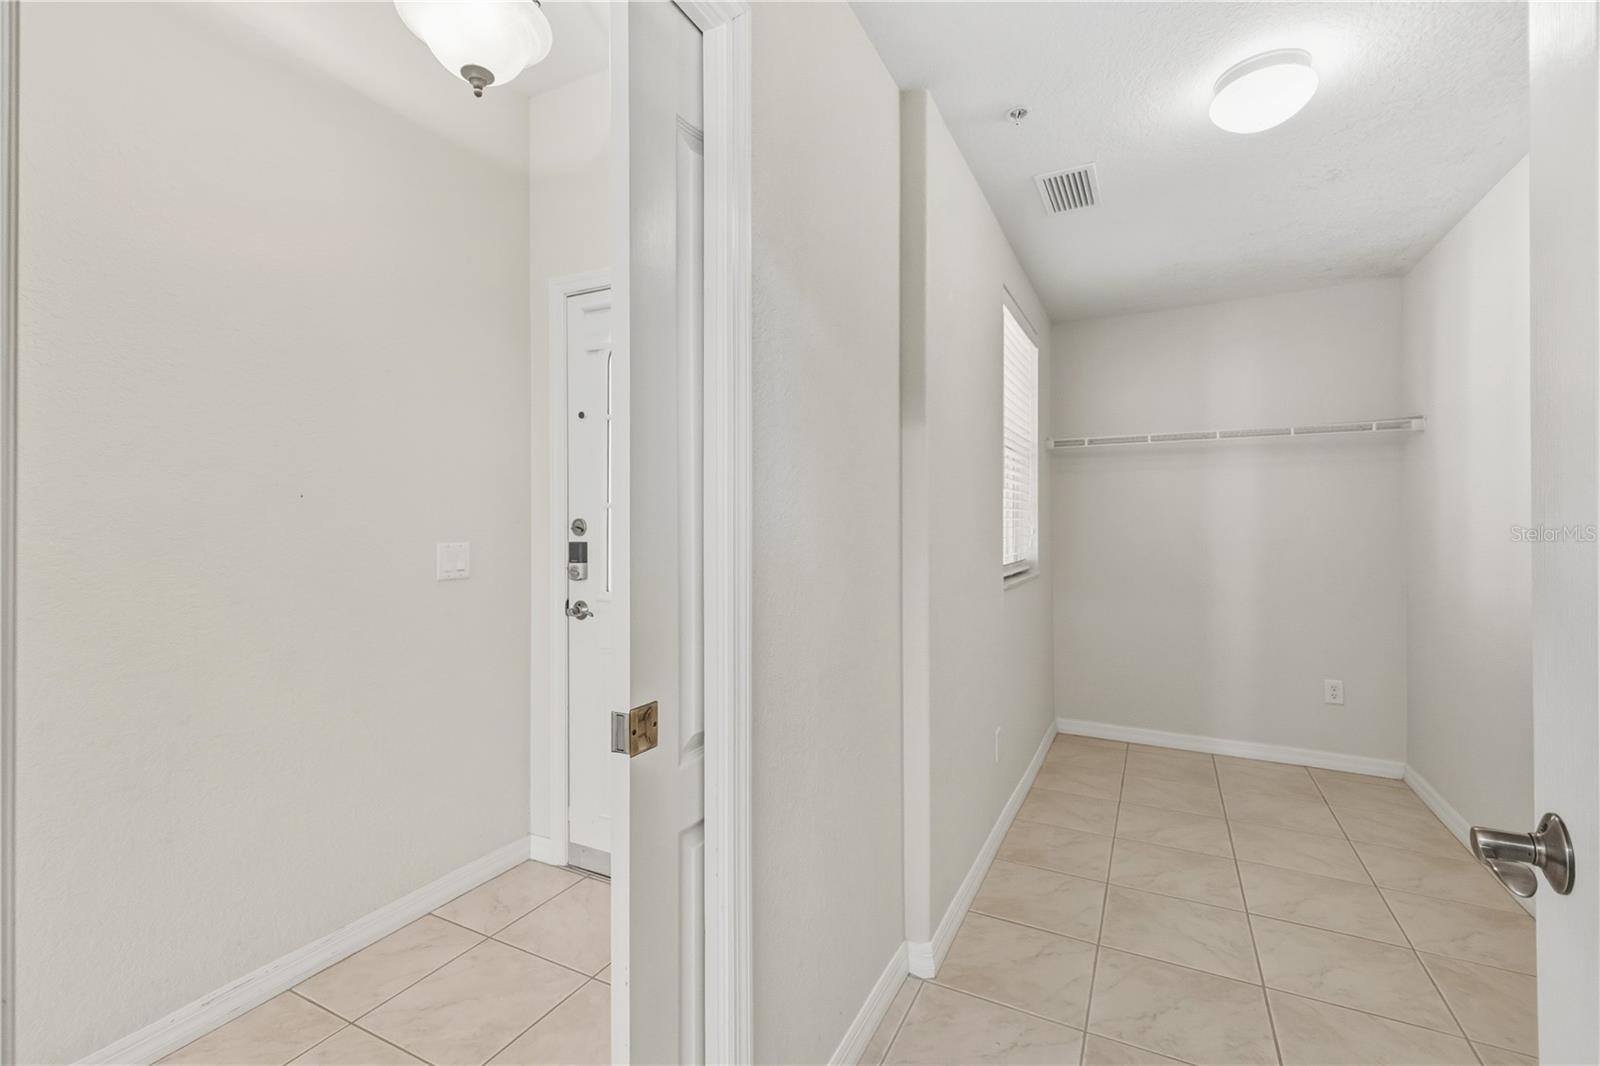
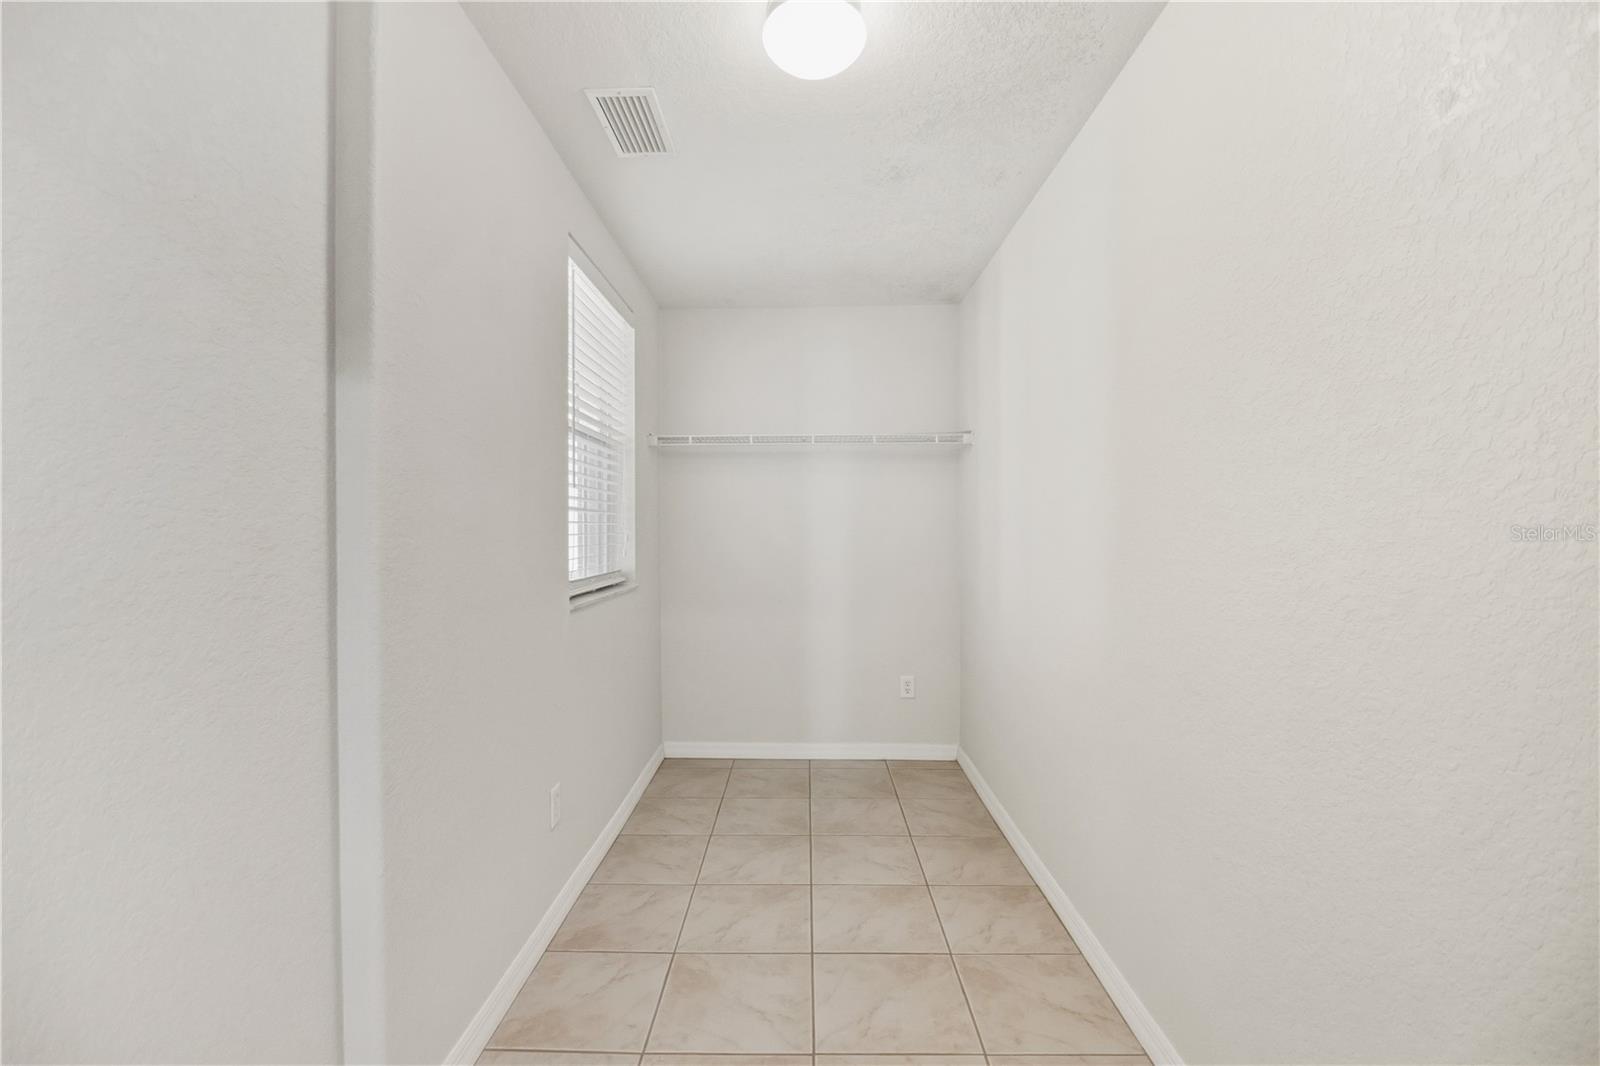
Empty tiled closet with a long hanging rod and shuttered window.
Empty walk-in closet with a shelf, window with blinds, and beige tile floor.
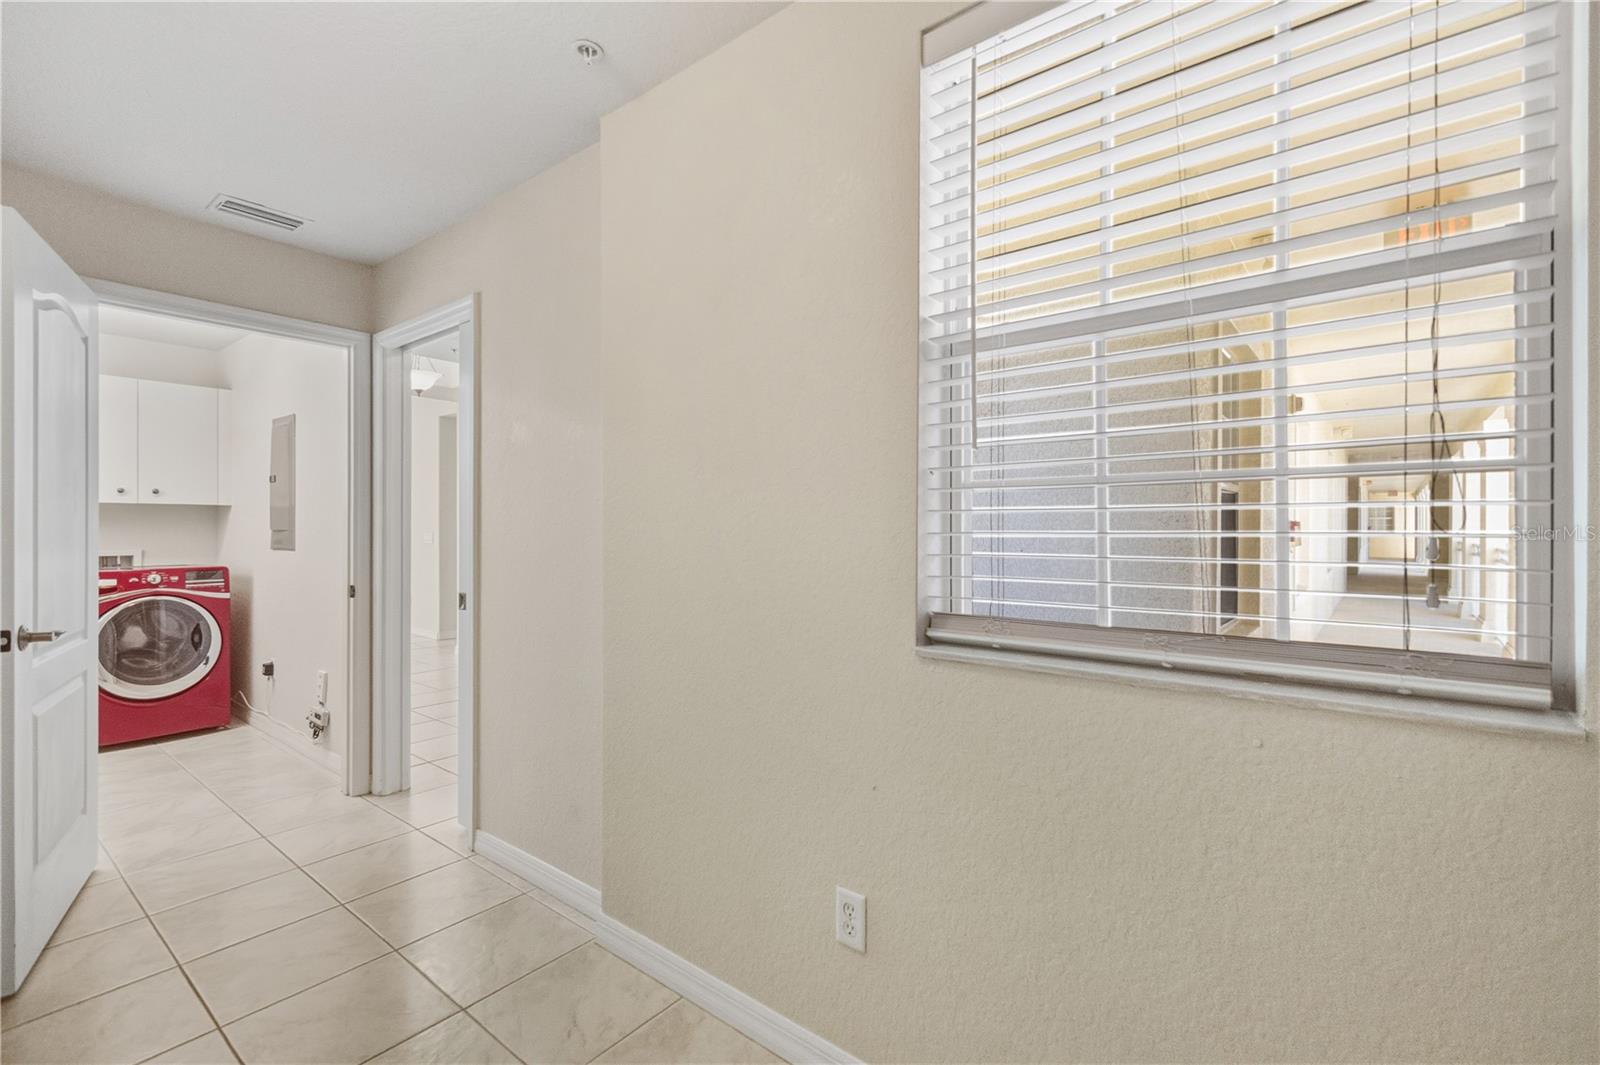
Tiled room with a wide window and blinds, beside a laundry room with a red front-loading washer and dryer.
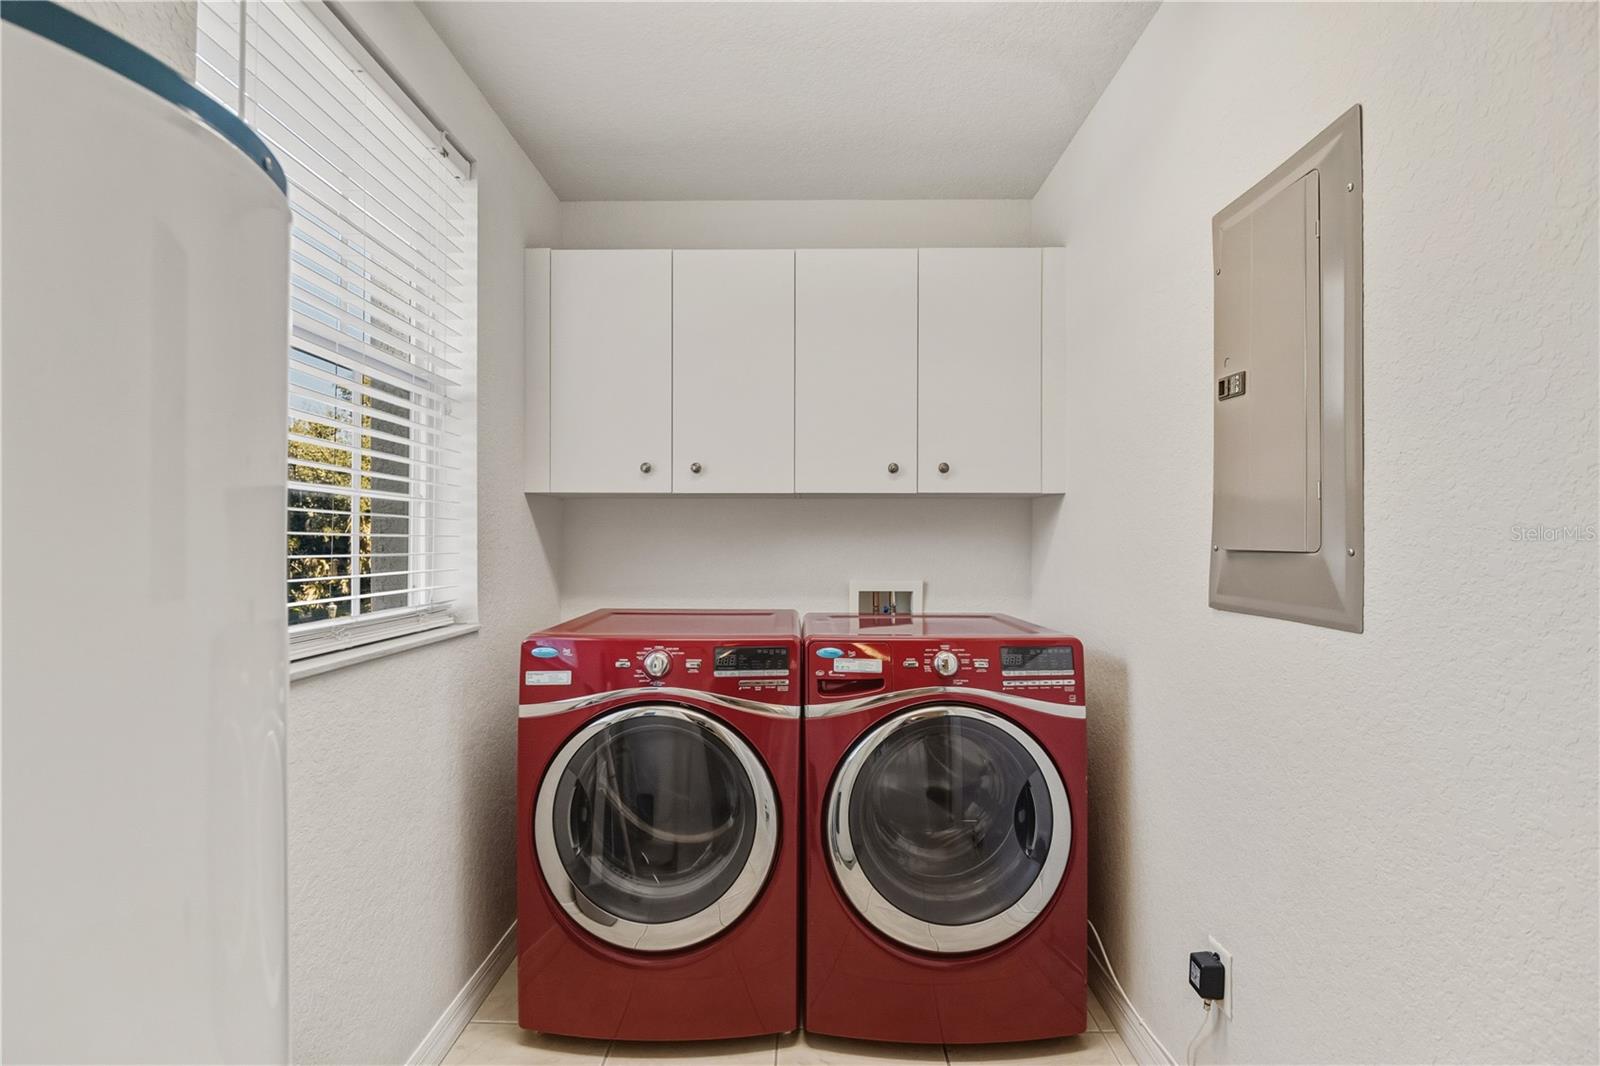
Laundry room with red front-loading washer and dryer beneath white cabinets.
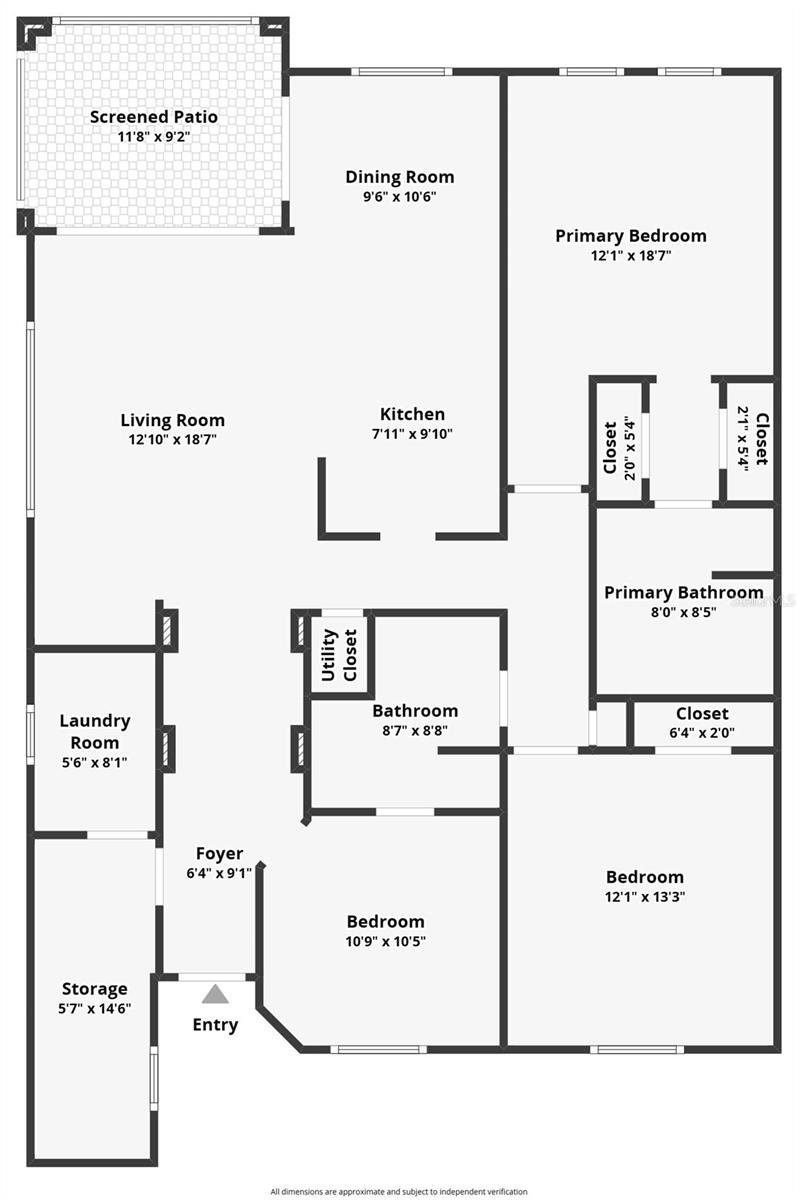
Floor plan showing three bedrooms, two bathrooms, living and dining areas, kitchen, and screened patio.
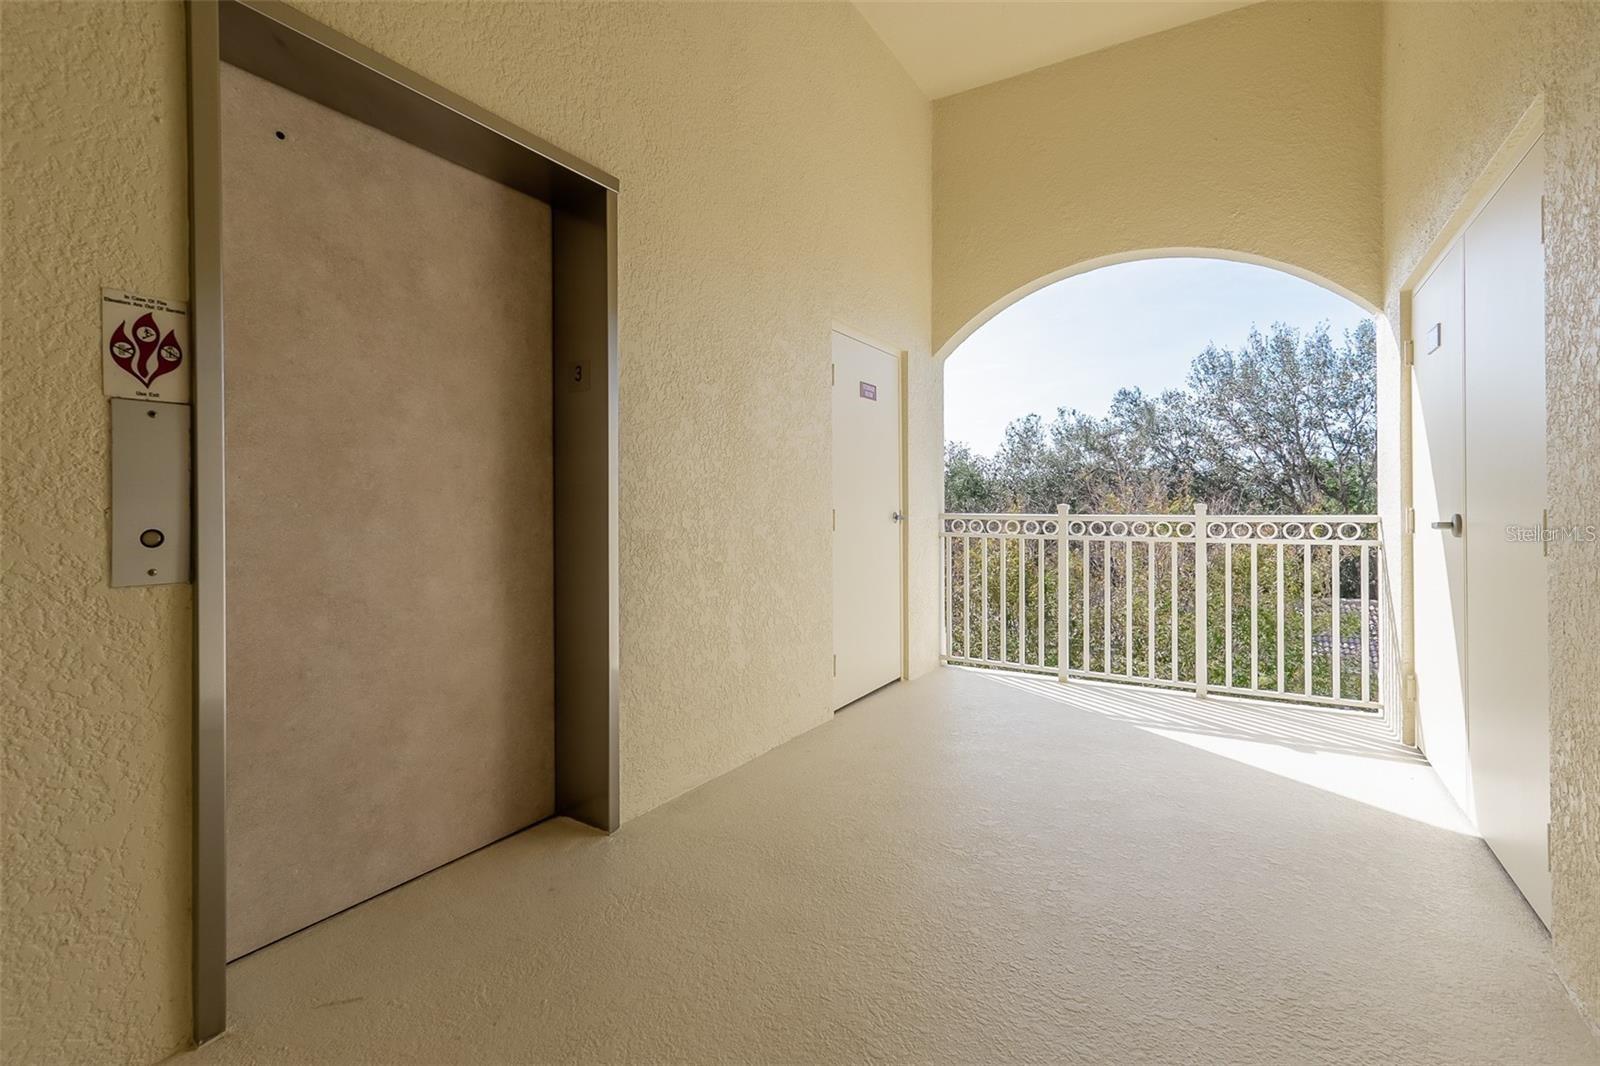
Covered condominium corridor with an elevator and an arched, tree-facing landing.
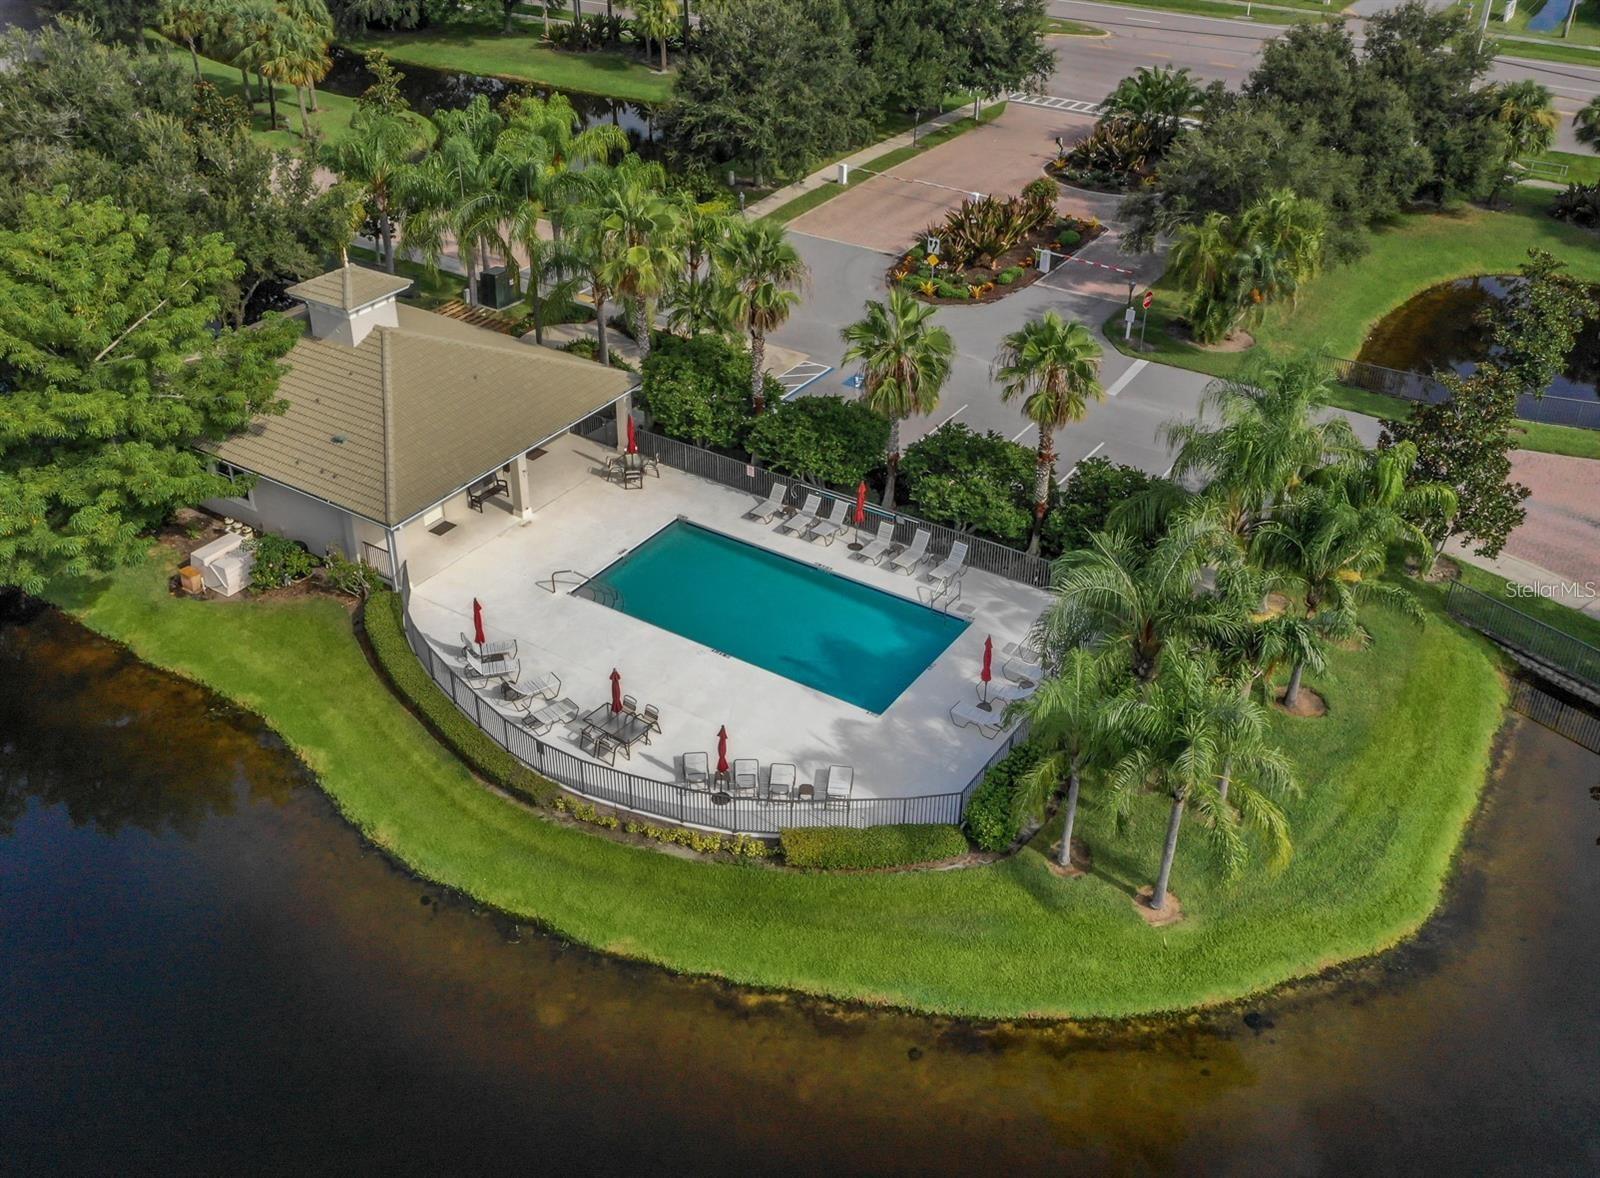
Community pool and covered pavilion surrounded by palm trees beside a pond.
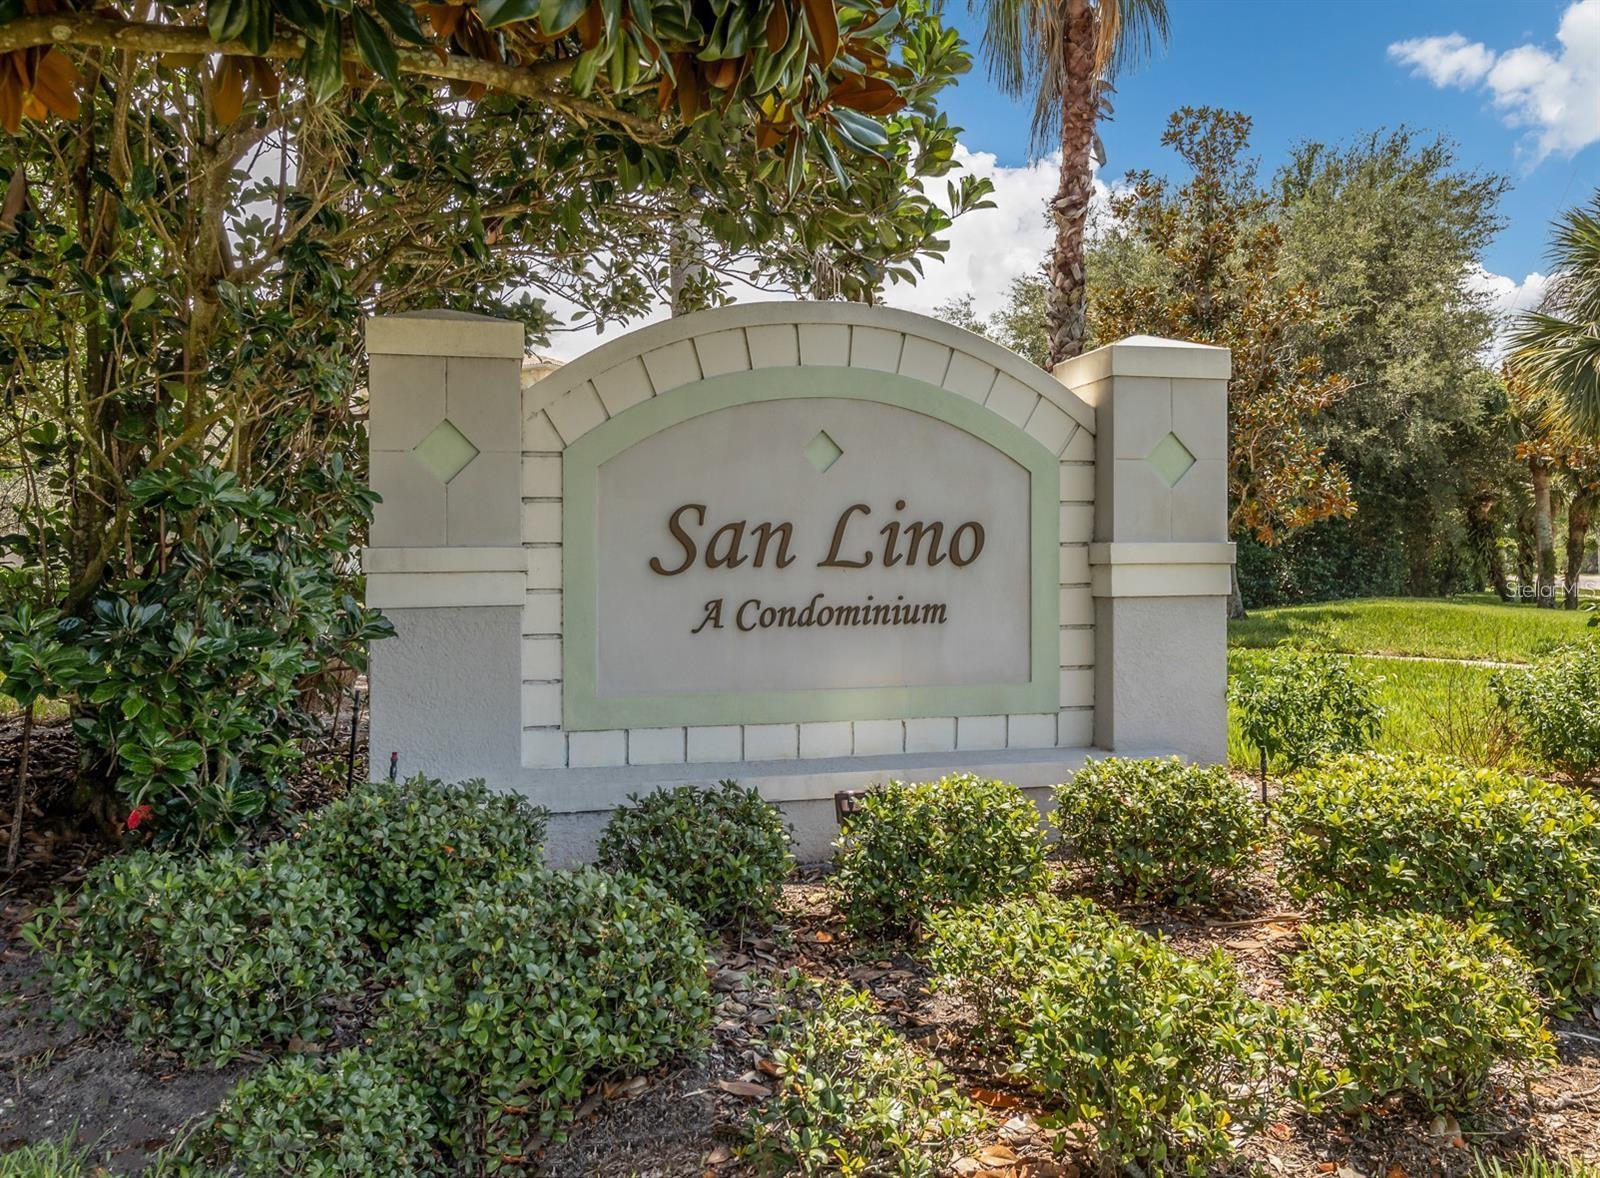
San Lino condominium entrance sign framed by tropical landscaping and palm trees.
Courtesy of BERKSHIRE HATHAWAY HOMESERVICE, Michael Zuppardo  Listing Contact: 941-907-2000 
For Sale

$290,000

900 SAN LINO CIR #921, VENICE, FL 34292

2 Beds
2 Baths
1,527 Sq.Ft.
Est. payment from /mo Get Pre-Approved

Property Description

One or more photo(s) has been virtually staged. Step into a turnkey investment opportunity in the sought-after gated community of San Lino. This bright and beautifully updated second-floor condo is already generating income with great tenants paying $1,600 per month. Their lease ends on 2/28/27, but they would like to renew the lease for another year, making it an ideal addition to any portfolio. Overlooking a peaceful lake, the residence offers more than 1,500 square feet of well-designed living space with 2 bedrooms, 2 baths, plus a flexible den that can function as a third bedroom. A private one-car garage adds extra value and convenience for both owner and tenant. Inside, the open and airy layout flows from the foyer into the main living area, with a seamless connection between the living room, dining space, and kitchen. The kitchen features granite countertops, solid wood cabinetry, stainless steel appliances, and a breakfast bar suited for everyday living. The owner's suite is privately positioned and includes dual closets, a walk-in shower, and double vanities, while the additional bedroom and versatile den provide flexibility for a variety of living arrangements. A full-size laundry room adds practicality and extra storage. From an ownership standpoint, the HOA enhances the investment appeal by covering the water bill along with community maintenance, helping simplify monthly expenses and protect long-term value. Residents enjoy access to a heated pool, fitness center, clubhouse, and scenic walking paths, all just minutes from the shops, dining, and beaches of Venice. With stable income in place and strong lifestyle appeal, this property presents a compelling opportunity for investors seeking immediate cash flow in a prime coastal market.
One or more photo(s) has been virtually staged. Step into a turnkey investment opportunity in the sought-after gated community of San Lino. This bright and beautifully updated second-floor condo is already generating income with great tenants paying $1,600 per month. Their lease ends on 2/28/27, but they would like to renew the lease for another year, making it an ideal addition to any portfolio. Overlooking a peaceful lake, the residence offers more than 1,500 square feet of well-designed living space with 2 bedrooms, 2 baths, plus a flexible den that can function as a third bedroom. A private one-car garage adds extra value and convenience for both owner and tenant. Inside, the open and airy layout flows from the foyer into the main living area, with a seamless connection between th...
Read More
Interior

Full Bathrooms
2 Full Baths
Laundry Room
Laundry Room
Flooring
Tile
Appliances
Dishwasher, Dryer, Exhaust Fan, Microwave, Range, Washer
Other Interior Features
Ceiling Fans(s), Kitchen/Family Room Combo, Living Room/Dining Room Combo, Stone Counters

Area & Lot

Total Area
1,527 Sq.Ft.
Lot Size
19.94 Acres
MLS® ID
A4670121
Type
Condo
Year Built
2006

Exterior & Building

Stories
1
Garage Spaces
1.0
Water Source
Public
Utilities
Cable Available, Electricity Connected, Sewer Connected, Water Connected
Roof
Tile
Heat Type
Electric
Air Conditioning
Central Air
Sewer
Public Sewer
Substructure
Slab
Disability Features
Accessible Elevator Installed
Other Exterior Features
Balcony, Sidewalk

Finance

Reduced Price
Price Upon Request
Real Estate Taxes
$4,053/yr
HOA Fees
$622/mo
Zoning
RMF2

Get an Accurate Estimate

Estimate your mortgage payment, including the principal and interest, taxes, insurance, HOA, and PMI. Add your location for more accurate estimates.
$0,000 Your Payment 20 15 65 65
$0,000 Your Payment
900 SAN LINO CIR #921

Work With Us

Work With Us

We understand that our clients need support and direction when making the decision to buy a new home - whether it be a first home, an investment home or a luxury beach home. Connect with us today!