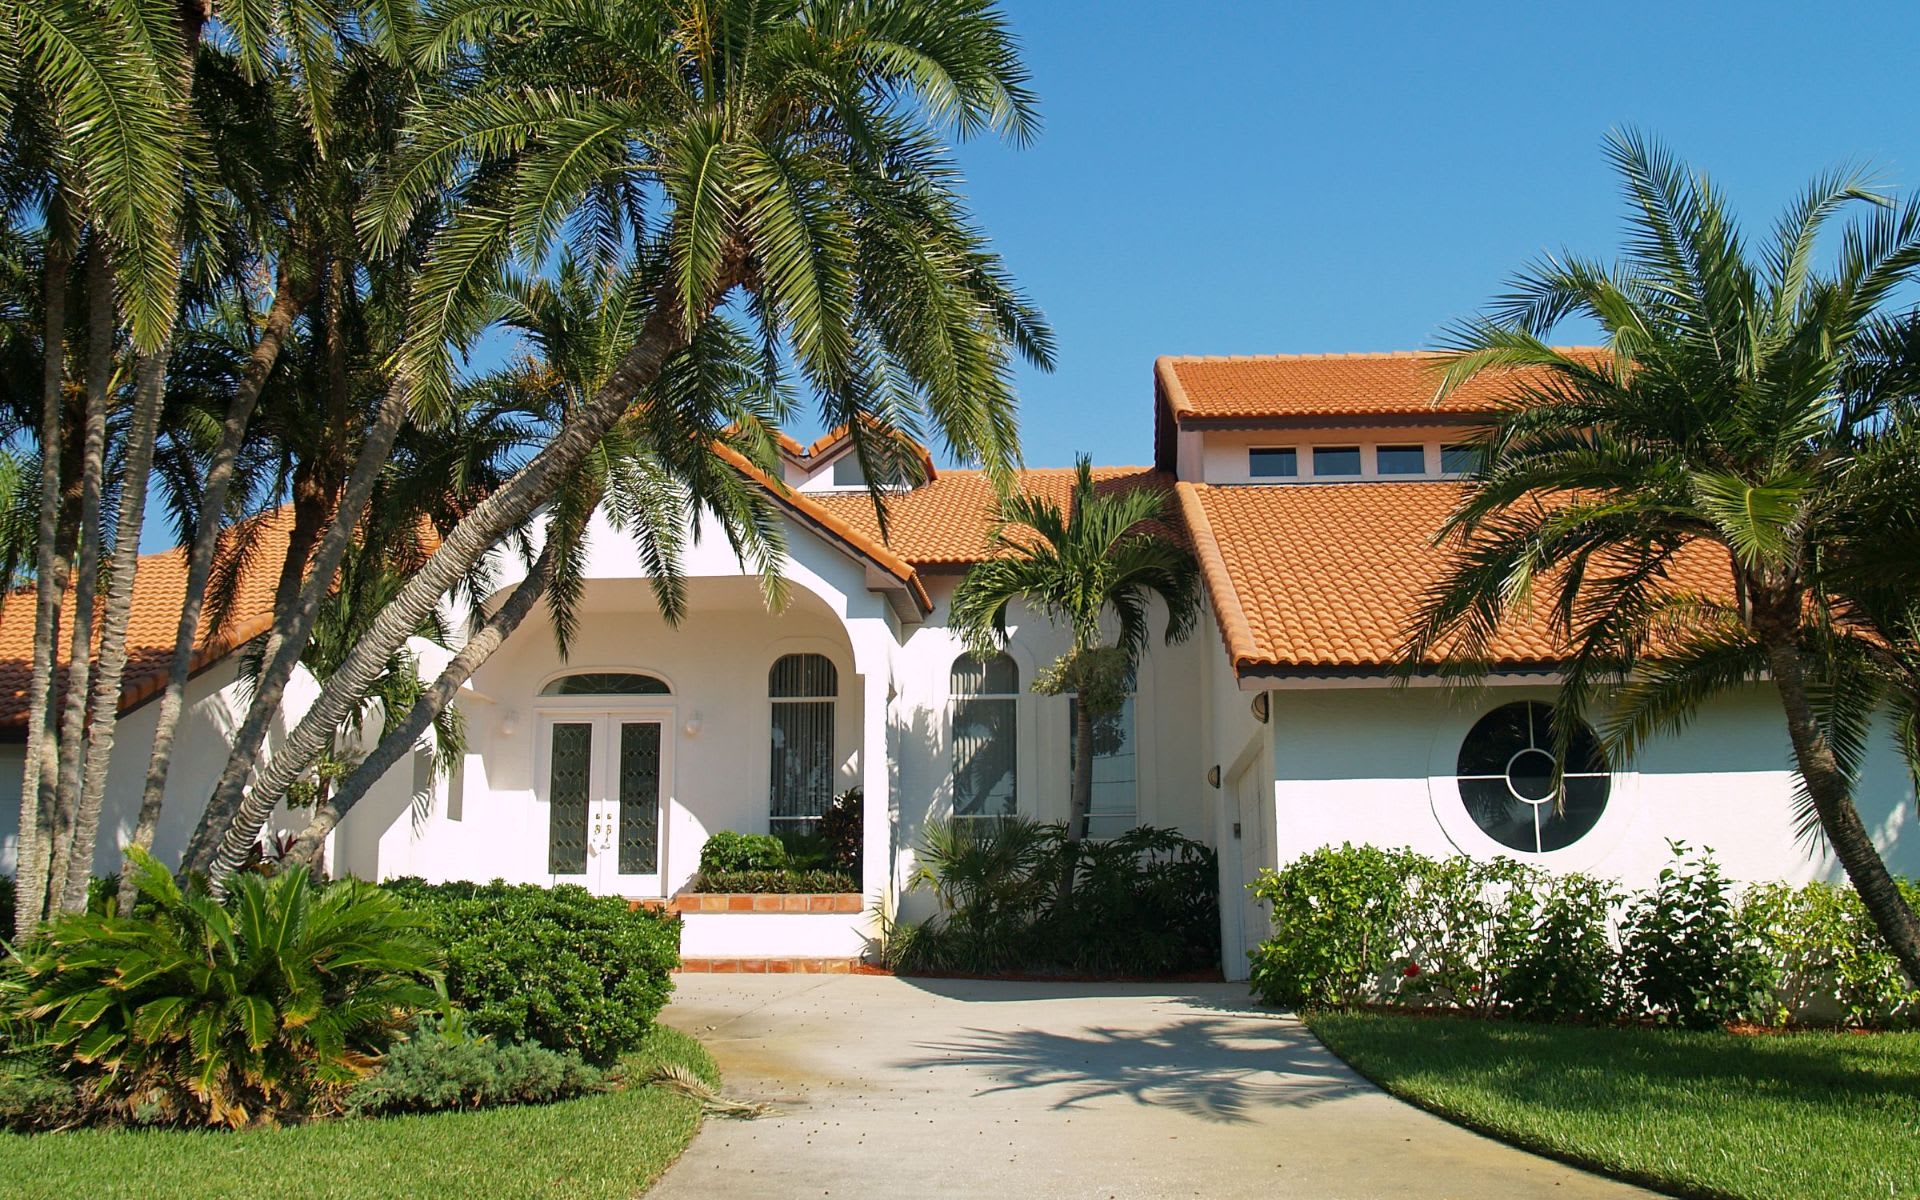
Single-story home with a screened porch, two-car garage, wide driveway, and palm trees.
Swimming pool beneath a screened lanai, bordered by a white fence and trees.
Aerial view of a gray-roofed home with a two-car garage, driveway, screened lanai, and leafy yard.
Single-story home with a screened porch, two-car garage, wide driveway, and palm trees.
Swimming pool beneath a screened lanai, bordered by a white fence and trees.
Aerial view of a gray-roofed home with a two-car garage, driveway, screened lanai, and leafy yard.
Aerial view of a home with a screened pool and fenced yard beside a pond.
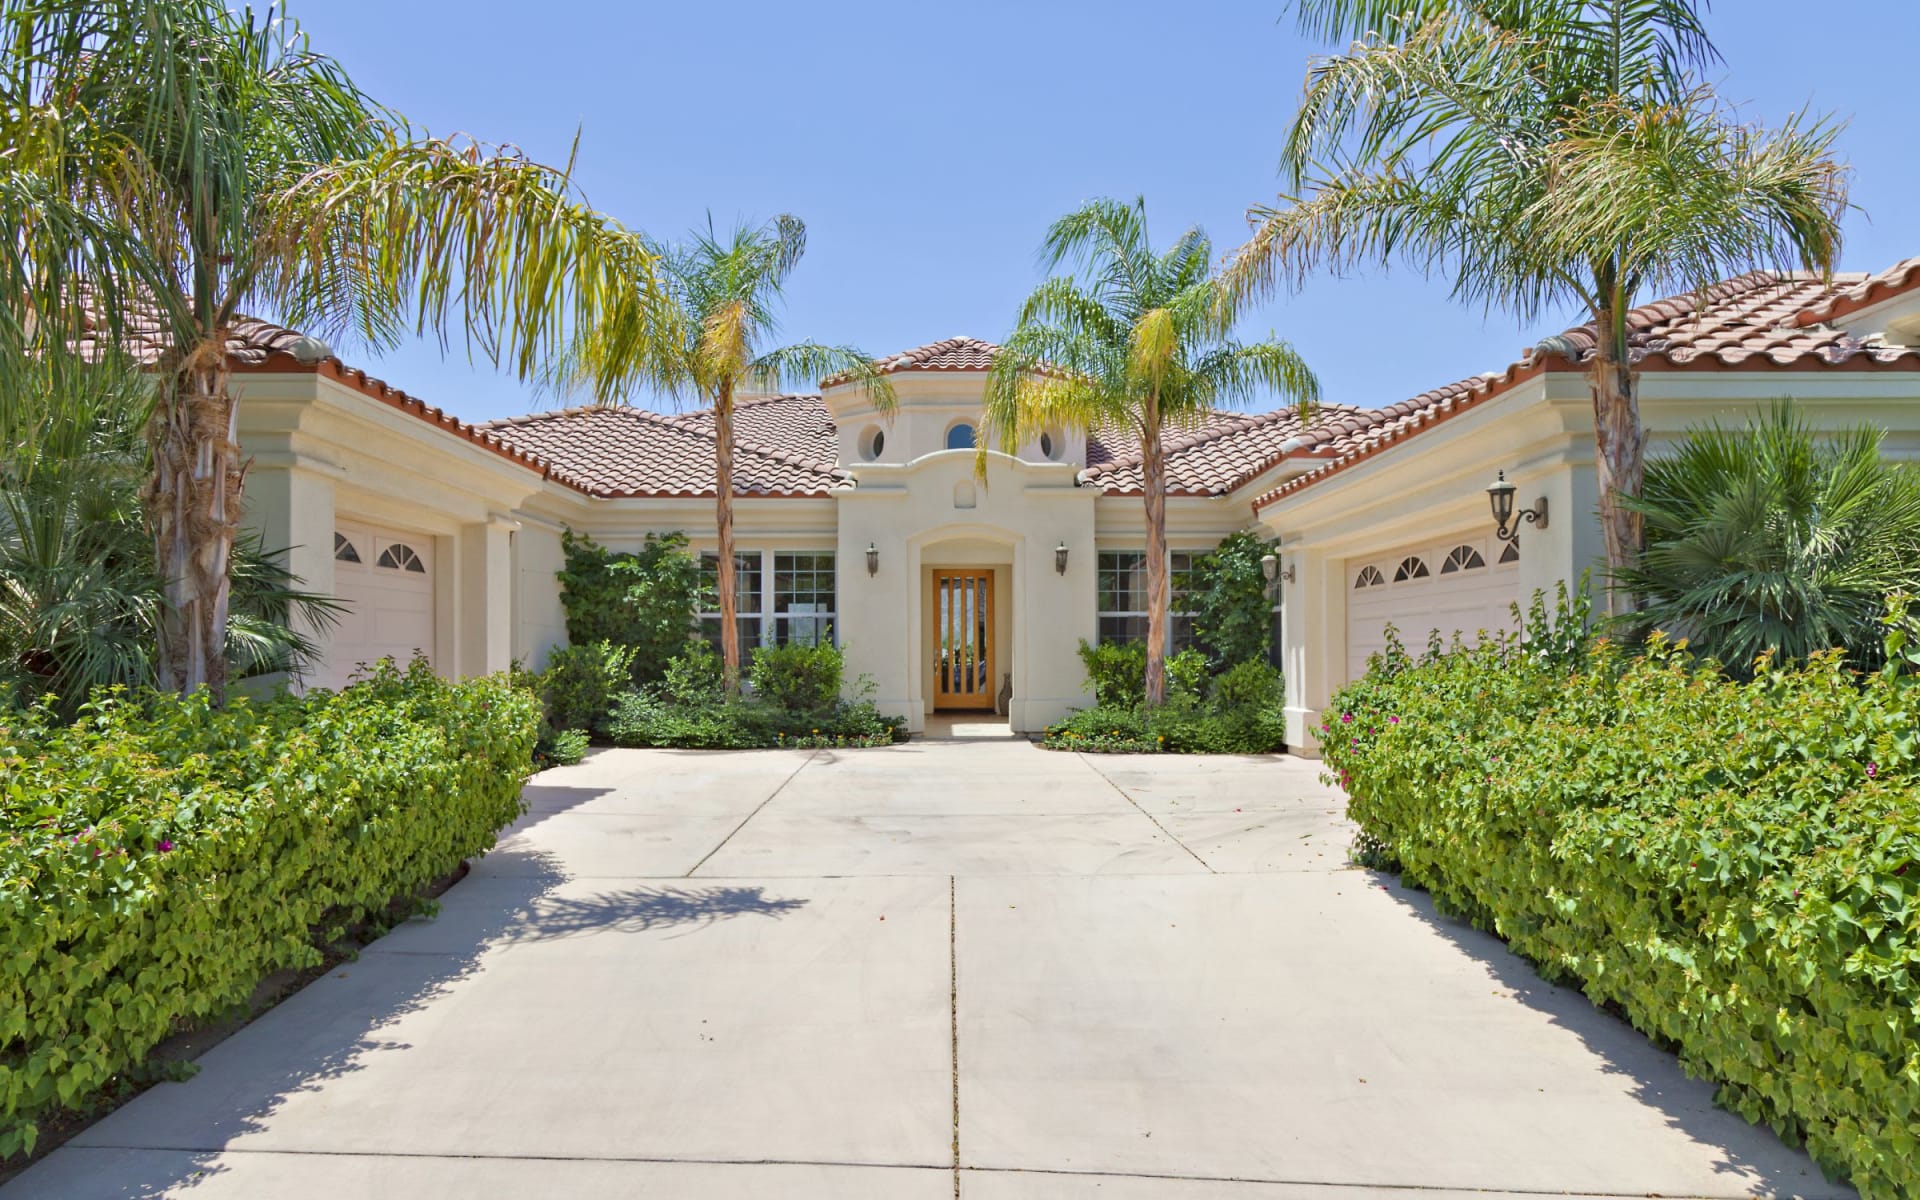
Single-story stucco home with a two-car garage, broad driveway, and palm trees.
Stucco home with a screened entry, concrete walkway, and palm landscaping.
Single-story stucco home with a screened entry, attached garage, and landscaped front beds.
Living room with gray sectional sofas, blue pillows, patterned rug, and sliding glass doors to a patio.
Furnished living room with gray sofas, a blue patterned rug, and sliding glass doors to a patio.
Furnished living room with gray sofas and blue rug, opening through sliding doors to a screened lanai.
Living room with a gray sectional, ceiling fan, and sliding glass doors to a screened patio.
Open-plan living room with gray sofas and a digital piano beside the kitchen.
Living room with a wall-mounted television, dark wood console, blue patterned rug, and sliding glass door.
Kitchen with white cabinets, teal countertops, a white sink, and wood-look flooring.
Kitchen with white cabinets, teal countertops, stainless steel appliances, and a laundry room beyond.
Kitchen with teal countertops, white cabinets, a double sink, and stainless steel dishwasher.
Kitchen with white cabinets, stainless-steel appliances, teal counters, and a red towel on the oven.
Exercise room with a treadmill, large windows, gray plank flooring, and a surfboard mounted on the wall.
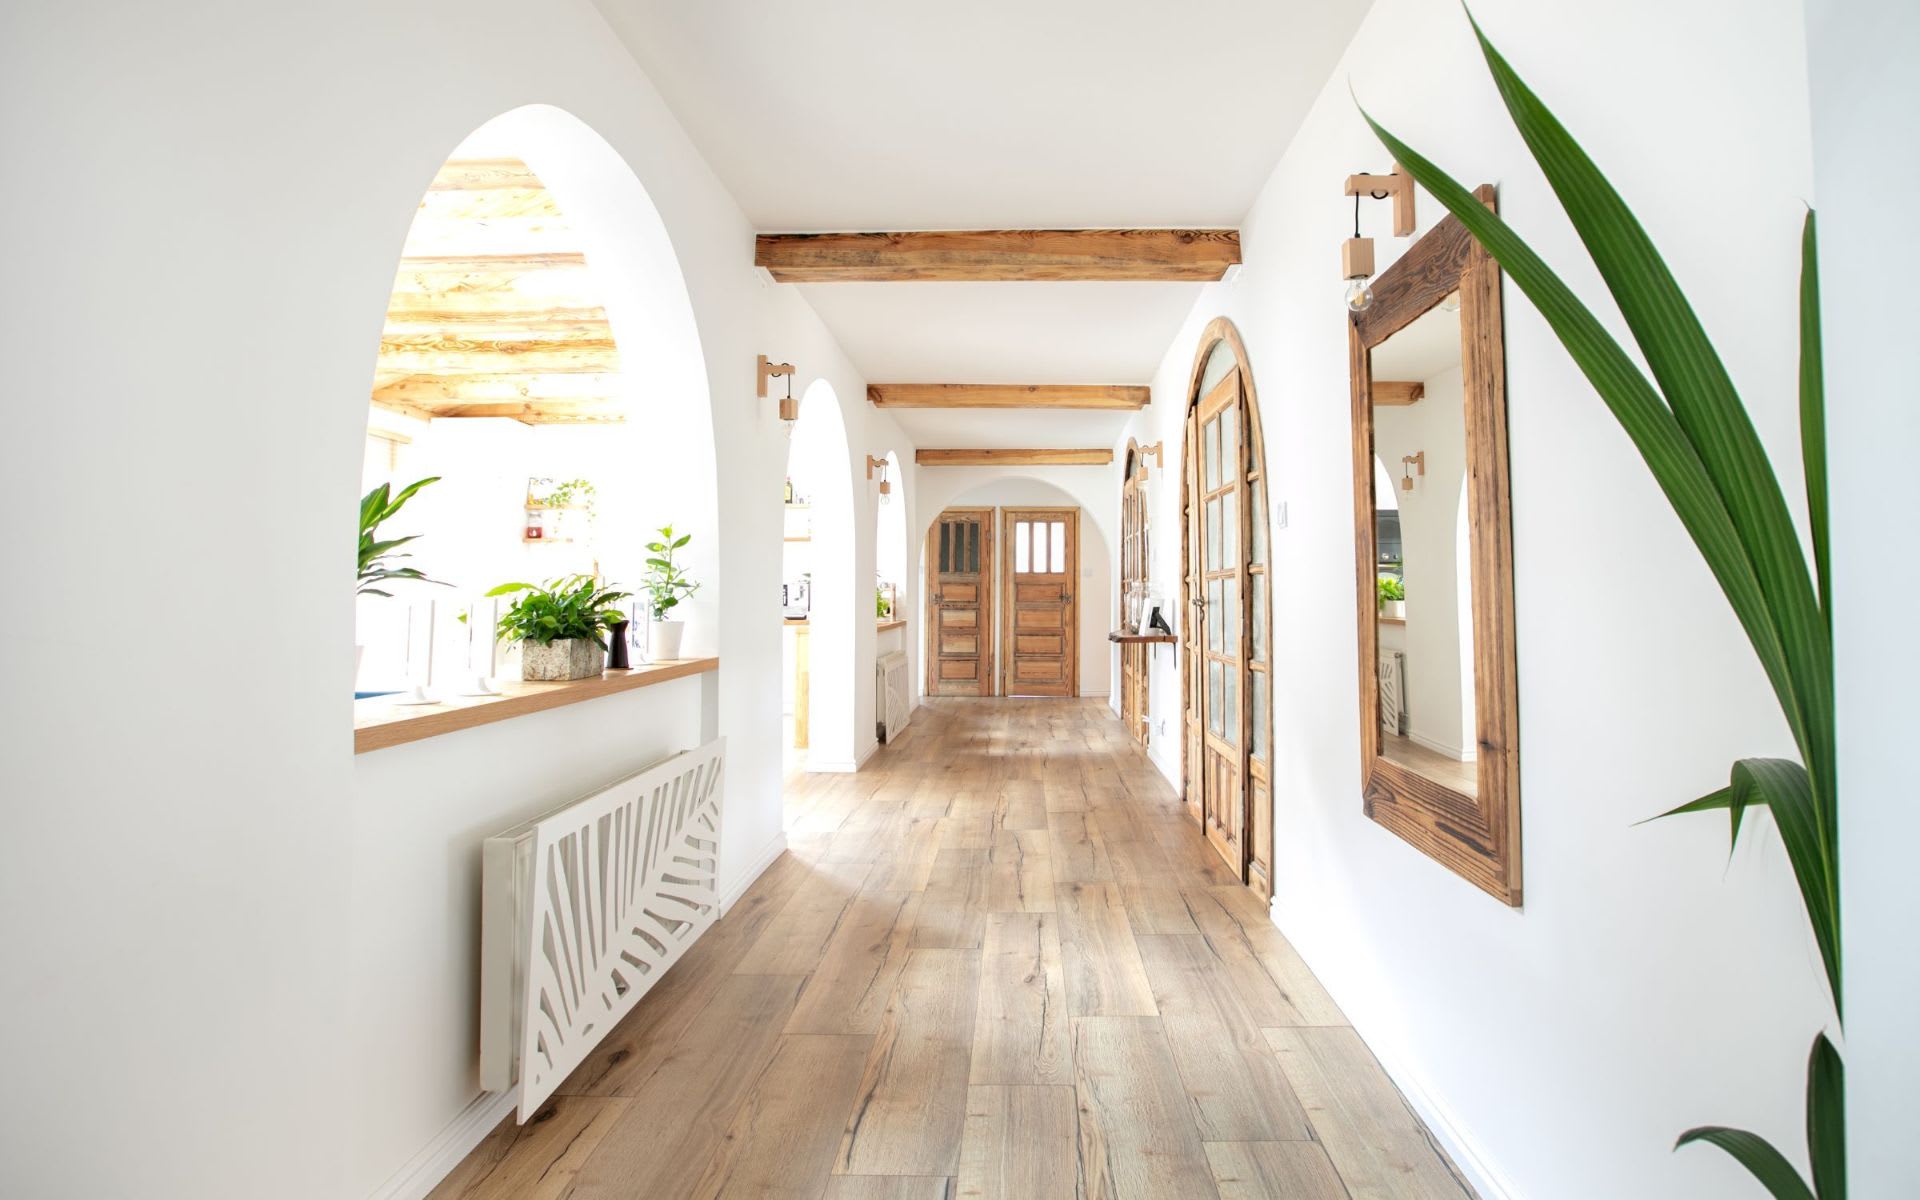
Open room with gray plank flooring, arched openings, and a decorative surfboard on the wall.
Dining area with arched openings, wood-look tile flooring, and a table beside large windows.
Dining area and entry foyer with large windows, wood-look floors, and a treadmill.
Open dining area with arched kitchen openings, wood-look floors, and a treadmill by the front entry.
Dining room with a wooden table, upholstered chairs, chandelier, and large windows.
Dining room with a long pale wood table, beaded chandelier, and large grid windows.
Dining area with a beaded chandelier, light wood table, and arched openings to an adjoining room.
Bedroom with a bed and patterned pillows, gray walls, carpet, and sunlight through a tall window.
Bedroom with a beige-quilted bed, patterned pillows, and a sunlit window with white curtains.
Bedroom with gray bedding, patterned pillows, a wooden dresser, and a ceiling fan.
Bedroom with a wooden crib, dinosaur-print twin bed, rocking chair, and window with gray curtains.
Bedroom with blue patterned bedding, sliding-door closet, and sunlight through a curtained window.
Bedroom with a wooden crib, rocking chair, and dinosaur-print bedding on a single bed.
Bedroom with white bedding, a dark wood platform bed, and a high narrow window.
Bedroom with a large white bed, dark plank headboard, and mirrored wardrobe.
Bedroom with a white bed, mirrored wardrobe, ceiling fan, and high horizontal window.
Bedroom with a dark wood bed and headboard beside sliding glass doors opening to a patio.
Bathroom with a white double-sink vanity, frosted-glass shower, and geometric floor tile.
Bathroom with a large mirrored vanity, black faucet, bathtub, and geometric floor tile.
Screened-in swimming pool and covered patio with chaise lounges and a potted palm.
Screened pool and covered patio with turquoise water, lounge chairs, and potted plants.
Covered patio with chaise lounges opens to a screened swimming pool.
Covered screened patio with chaise lounges and plants, opening onto a furnished living room.
Screened outdoor pool with a metal handrail and basketball hoop.
Screened backyard pool beside a patio with lounge chairs and potted plants.
Home’s rear screened pool enclosure and grassy backyard with a picnic table.
Grassy yard with mature shade trees, a flagpole, and white fencing.
Home’s screened-in pool and rear patio seen across a sunny lawn with a picnic table.
Aerial view of a home with a screened pool enclosure and large fenced yard.
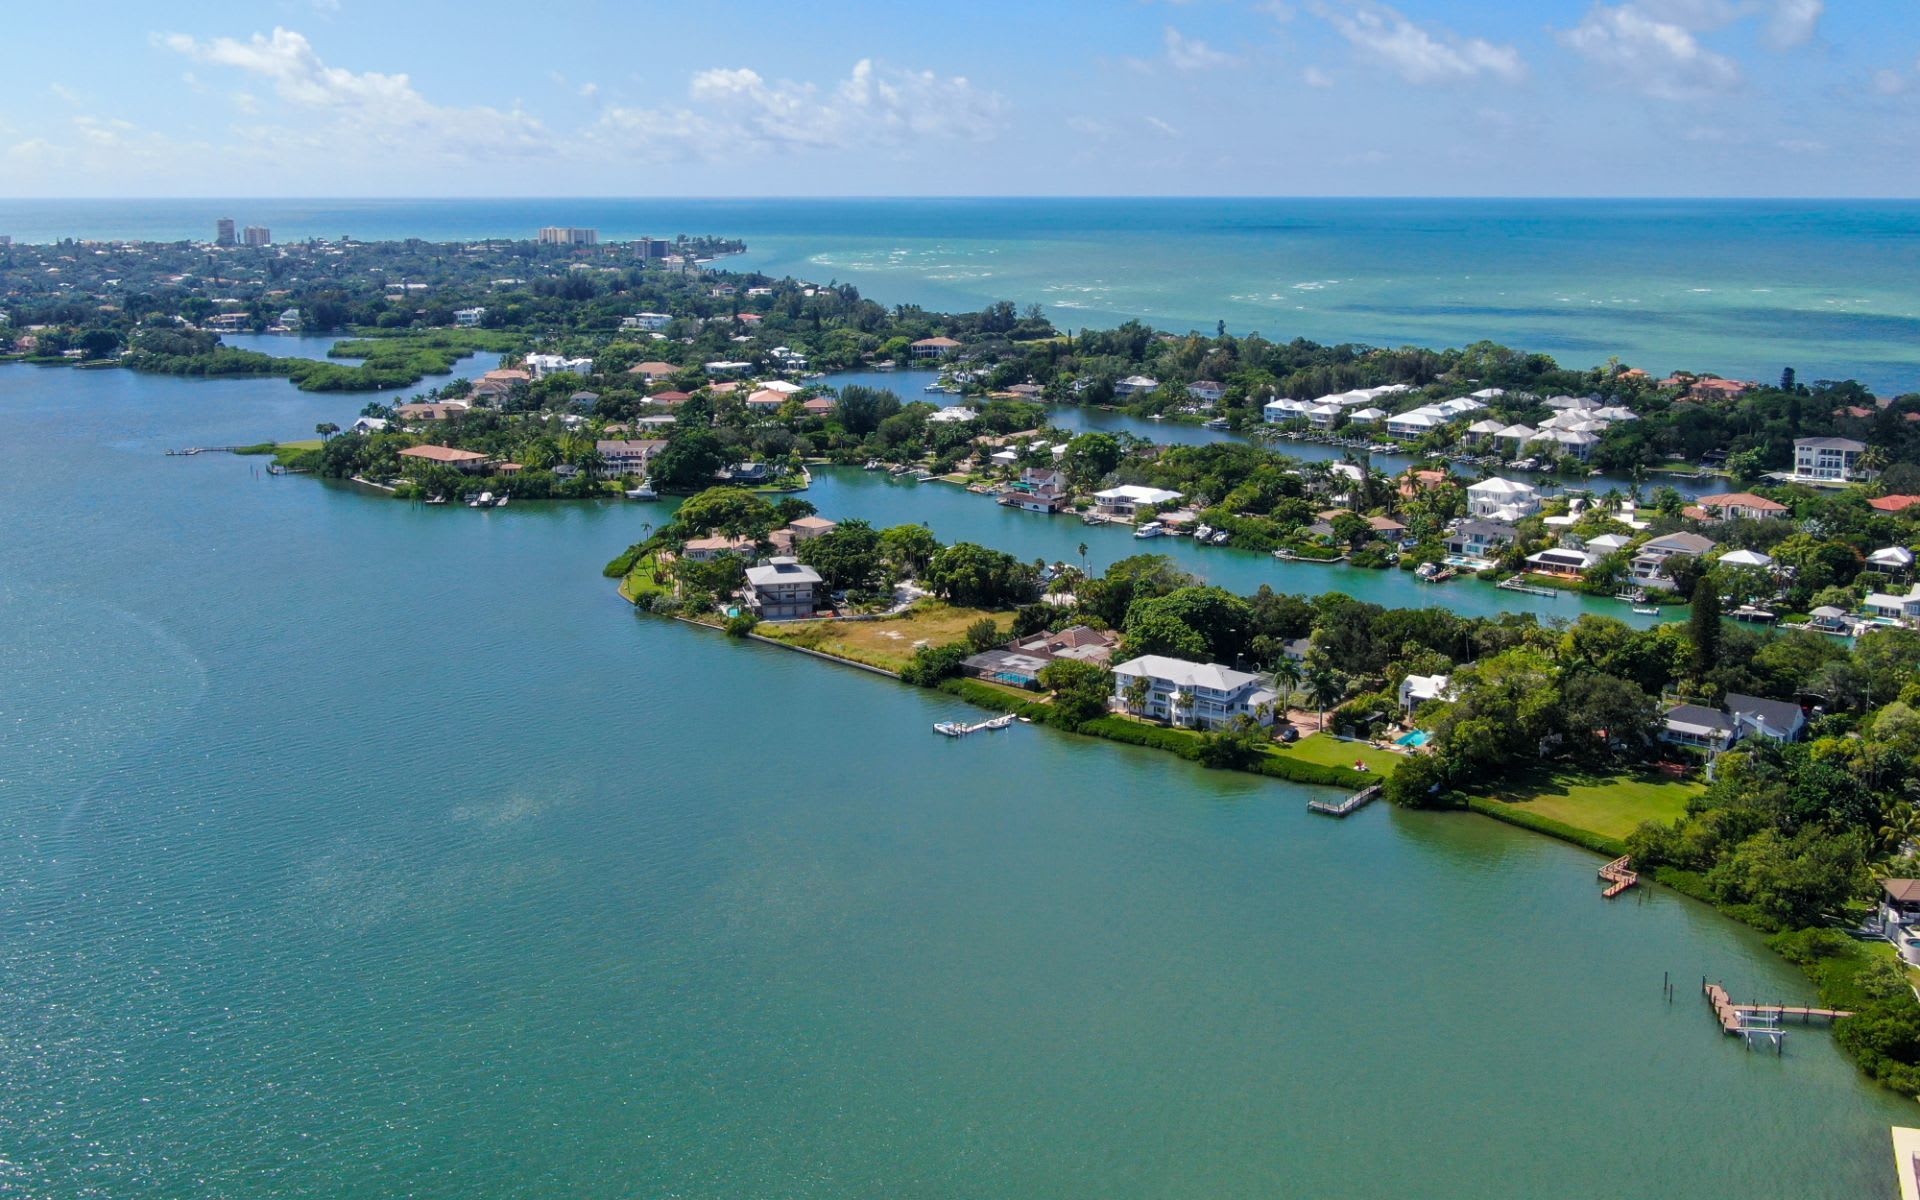
Aerial view of a home with a screened-in pool among leafy Bradenton houses.
Aerial view of a home with a screened pool and spacious grassy backyard.
Courtesy of BERKSHIRE HATHAWAY HOMESERVICE, Michael Zuppardo  Listing Contact: 941-907-2000 
Sold

$476,000

7939 50TH PL E, BRADENTON, FL 34203

3 Beds
2 Baths
1,618 Sq.Ft.
Est. payment from /mo Get Pre-Approved

Property Description

Welcome home! This fabulous 3 bedroom, 2 bathroom, sparkling pool home in the popular Creekwood community is a must-see. Located on a quiet cul-de-sac with an oversized, pie-shaped lot, this home boasts private and scenic lake views, providing the perfect spot to soak up the Florida sun while relaxing poolside. This lovely home has been well-cared for, with recent updates including new vinyl flooring throughout the home, a new A/C installed in 2018, a new roof in 2017, and a new hot water heater in 2014. The split floorplan features a formal living room, formal dining room, and kitchen with a breakfast bar overlooking the spacious family room. Large triple pocket sliding glass doors open out to the roomy screened lanai and pool area, making it an ideal spot for entertaining. Both the master bedroom and bedroom 2 have large walk-in closets, providing ample storage space. The garage comes equipped with a utility sink, pull-down stairs, and a workbench area. The home also features hurricane shutters for added peace of mind. The Creekwood community offers an array of amenities, including a community pool, basketball and tennis courts, and a picnic area. You'll love the convenience of being just minutes away from shopping, restaurants, I-75, the UTC Mall, Benderson Park, and the Creekwood dog park and playground, which are just down the street. Plus, you're only a short drive away from Sarasota, Bradenton, and Lakewood Ranch Main Streets, as well as the area's world-famous white sand beaches, such as Siesta Key, Lido Key, Longboat Key, Bradenton Beach, and Anna Maria Island. With very reasonable HOA fees of $140/quarter and no CDD fees, this home is an excellent value. Don't miss out on this fantastic opportunity to call Creekwood your new home!
Welcome home! This fabulous 3 bedroom, 2 bathroom, sparkling pool home in the popular Creekwood community is a must-see. Located on a quiet cul-de-sac with an oversized, pie-shaped lot, this home boasts private and scenic lake views, providing the perfect spot to soak up the Florida sun while relaxing poolside. This lovely home has been well-cared for, with recent updates including new vinyl flooring throughout the home, a new A/C installed in 2018, a new roof in 2017, and a new hot water heater in 2014. The split floorplan features a formal living room, formal dining room, and kitchen with a breakfast bar overlooking the spacious family room. Large triple pocket sliding glass doors open out to the roomy screened lanai and pool area, making it an ideal spot for entertaining. Both the ma...
Read More
Interior

Full Bathrooms
2 Full Baths
Laundry Room
Inside, Laundry Room
Flooring
Laminate, Vinyl
Appliances
Dishwasher, Disposal, Dryer, Microwave, Range, Refrigerator, Washer
Other Interior Features
Kitchen/Family Room Combo, Master Bedroom Main Floor

Area & Lot

Lot Size
0.29 Acres
MLS® ID
A4564444
Type
Residential
Year Built
1996
Architecture Styles
Ranch
View Description
Pool, Trees/Woods, Water
Elementary School
Tara Elementary
Middle School
Braden River Middle
High School
Braden River High

Exterior & Building

Stories
1
Garage Spaces
2.0
Water Source
Public
Utilities
Cable Available, Electricity Connected, Sewer Connected, Water Connected
Pool
In Ground, Screen Enclosure
Roof
Shingle
Lot Features
Cul-De-Sac, Oversized Lot, Sidewalk
Parking
Driveway, Ground Level
Heat Type
Central, Electric
Air Conditioning
Central Air
Sewer
Public Sewer
Substructure
Slab
Other Exterior Features
Hurricane Shutters, Private Mailbox, Sidewalk, Sliding Doors

Finance

Reduced Price
Price Upon Request
Real Estate Taxes
$4,834/yr
HOA Fees
$47/mo
Zoning
PDR/WPE/
7939 50TH PLACE E

Work With Us

Work With Us

We understand that our clients need support and direction when making the decision to buy a new home - whether it be a first home, an investment home or a luxury beach home. Connect with us today!