Leave a Message

Thank you for your message. We will be in touch with you shortly.

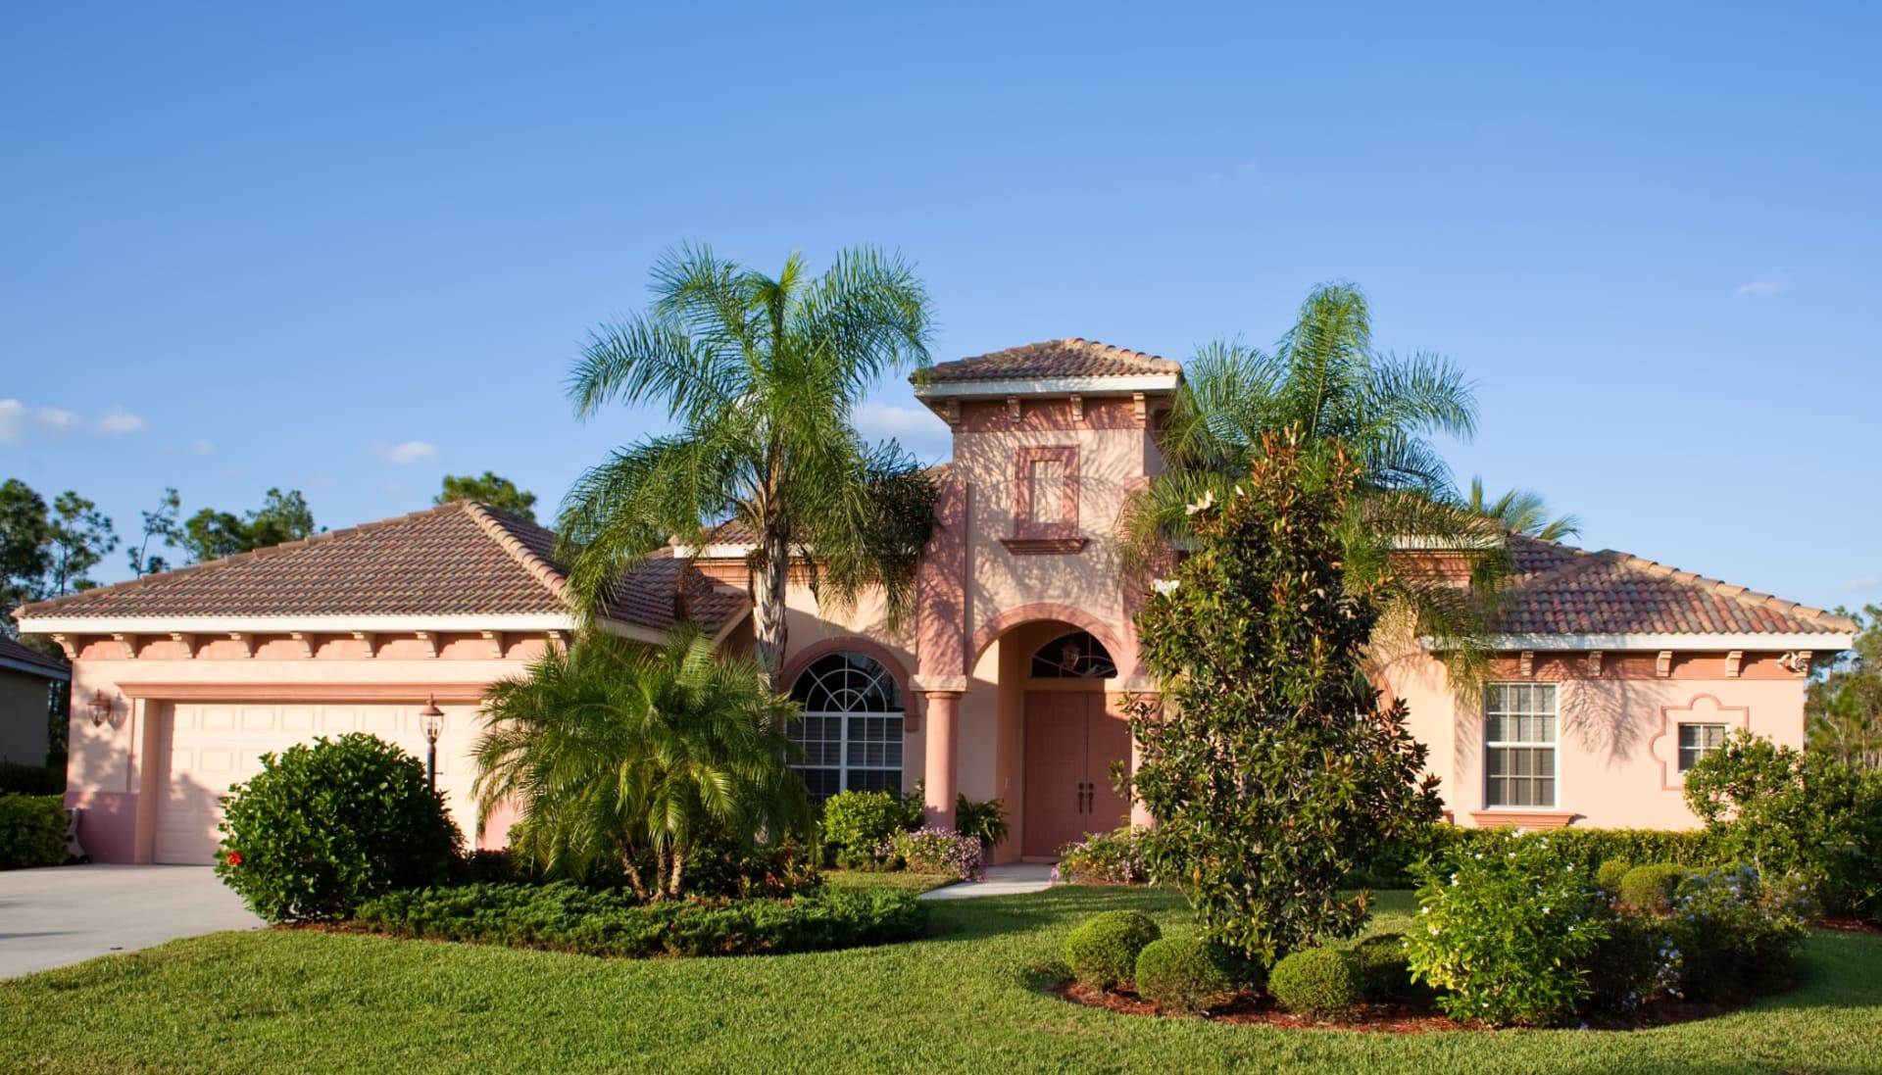
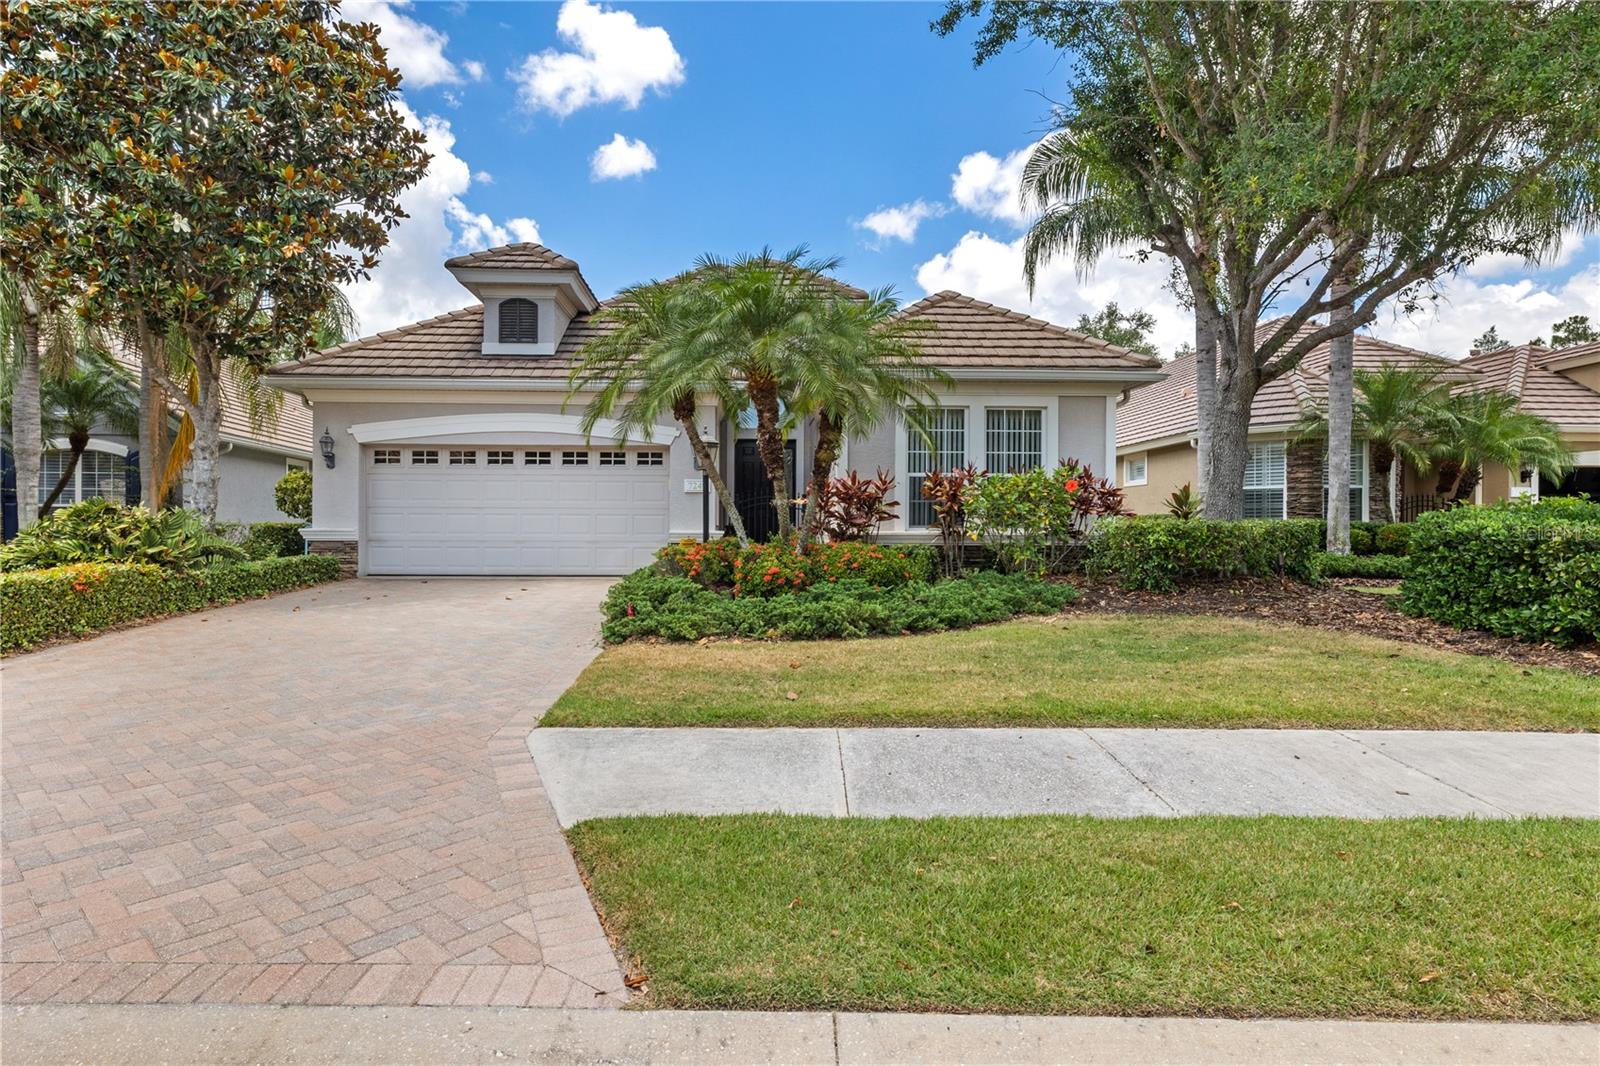
Florida home with a tile roof, two-car garage, paver driveway, and palm trees.
Home exterior with a wide paver driveway, double garage, and palm trees.
Stucco home with a tiled roof, two-car garage, paver driveway, and palm trees.
Florida home with a tile roof, two-car garage, paver driveway, and palm trees.
Home exterior with a wide paver driveway, double garage, and palm trees.
Stucco home with a tiled roof, two-car garage, paver driveway, and palm trees.
Single-story home with a two-car garage, paver driveway, palm tree, and landscaped lawn.
Aerial view of a home community, with a red marker beside the golf course and lake.
Aerial view of a home marked by a red pin beside golf course fairways and a pond.
Aerial view of a tile-roofed home with a paver driveway, golf course, and lake behind it.
Aerial view of tile-roofed homes with screened lanais, pools, lawns, and palm trees.
Aerial view of a home beside a golf course and lake.
Stucco home with an attached garage, palm trees, and landscaped garden beds.
Home exterior with a double garage, paver driveway, palm trees, and landscaped entry.
Home entrance with a black front door, stone veneer, and a paved walkway bordered by tropical landscaping.
Covered front entry with a black paneled door, glass sidelights, tiled walkway, and potted greenery.
Entry hall with tiled floor, white wainscoting, tray ceiling, and chandelier
Furnished entry hall with a wooden console, shell artwork, and a view into the living room.
Dining room with oval table and ornate chandelier beside an open kitchen and living area.
Furnished dining room with a round table, ornate chandelier, mirrored wall, and open kitchen.
Dining room with a round table, ornate chandeliers, and large wall mirrors.
Furnished living room with cream seating, a fireplace, mirrored cabinetry, and a tray ceiling.
Open-plan living room with a large cream sectional, fireplace, and adjoining kitchen and dining area.
Open-plan living room with a tray ceiling, adjoining a white kitchen and chandelier-lit dining area.
Open-plan living room with a beige sectional sofa facing a cream-cabinet kitchen.
Kitchen with white cabinets, stainless steel appliances, and a large stone island with four stools.
Kitchen with a large granite island, white cabinetry, stainless steel appliances, and bar seating.
Kitchen with granite island, white cabinets, stainless appliances, and an adjoining dining area.
Kitchen with a large granite island, white cabinetry, stainless steel appliances, and adjoining dining area.
Kitchen with cream cabinets, stainless steel appliances, and a broad granite island.
Kitchen cooktop with a blue pot, stainless steel range hood, and gray tile backsplash.
Kitchen with a broad granite island, white cabinetry, and sliding doors opening to a patio.
Kitchen island with speckled granite countertop overlooking a furnished dining area and living room.
Furnished home office with blue walls, built-in bookshelves, a white desk, and a beige sofa.
Furnished home office with blue walls, book-filled shelving, a white desk, and a light-colored sofa.
Furnished bedroom with an ornate wood bed, cream loveseat, plantation shutters, and tray ceiling.
Furnished bedroom with a carved wood bed, patterned bedding, tray ceiling, and bright windowed sitting area.
Staged bedroom with a carved dark wood bed, patterned bedding, and a blue throw.
Bedroom with a carved four-poster bed, blue-and-cream bedding, tray ceiling, and large window.
Bedroom with a dark wood bed, blue patterned bedding, and a dresser topped with a television.
Bathroom with a glass-enclosed tiled shower, diamond-pattern accent band, and wooden chair.
Bathroom with a tiled walk-in shower, dark accent band, and white double vanity.
Bathroom with a long double vanity and tiled walk-in shower.
Bathroom with a long double vanity, granite counters, large mirrors, and a tiled walk-in shower.
Bathroom with a long double vanity, granite countertop, and glass-enclosed tiled shower.
Bedroom with a patterned king bed, orange accent pillow, three windows, and a tufted loveseat.
Bedroom with blue-and-white patterned bedding, three shuttered windows, and a mirrored dresser.
Furnished bedroom with a king bed, blue-and-white patterned bedding, and an orange accent pillow.
Bathroom with a dark vanity, granite countertop, and beige tiled tub surround.
Nursery with a white crib, navy-and-white curtains, and gray accent wall.
Nursery with a gray accent wall, armchair, toy-filled storage cart, and white crib railing.
Bathroom with a glass-enclosed tiled shower and dark vanity with a granite countertop.
Laundry room with front-loading washer and dryer beneath dark wood cabinets and a wall-mounted drying rack.
Laundry room with front-loading washer and dryer, dark cabinets, utility sink, and hanging clothes.
Covered lanai with ceiling fans and patio furniture overlooking a lawn and palm trees.
Covered lanai with wicker dining set, ceiling fan, and grill overlooking a landscaped yard.
Covered patio outdoor kitchen with a stainless steel grill and brick paver flooring.
Covered patio with a large dining table, cushioned seating, ceiling fans, and sliding glass doors.
Covered patio with a dining table, ceiling fan, paver flooring, and sliding glass doors.
Covered patio with tan lounge seating, a ceiling fan, and sliding glass doors.
Covered patio with wicker seating and a round coffee table overlooking tropical greenery.
Covered patio with cushioned seating and broad golf course views through large windows.
Enclosed lanai with wicker seating and golf course views through large windows.
Furnished covered lanai with brick pavers, dining area, grill, and sliding doors overlooking a golf course.
Single-story home with a screened lanai, palm trees, and a broad green backyard.
Home’s rear exterior with a screened lanai, palm trees, and a broad lawn.
Rear of a single-story home with a screened patio, palm trees, and a broad lawn.
Golf course framed by palm trees and ornamental grasses, with homes in the distance.
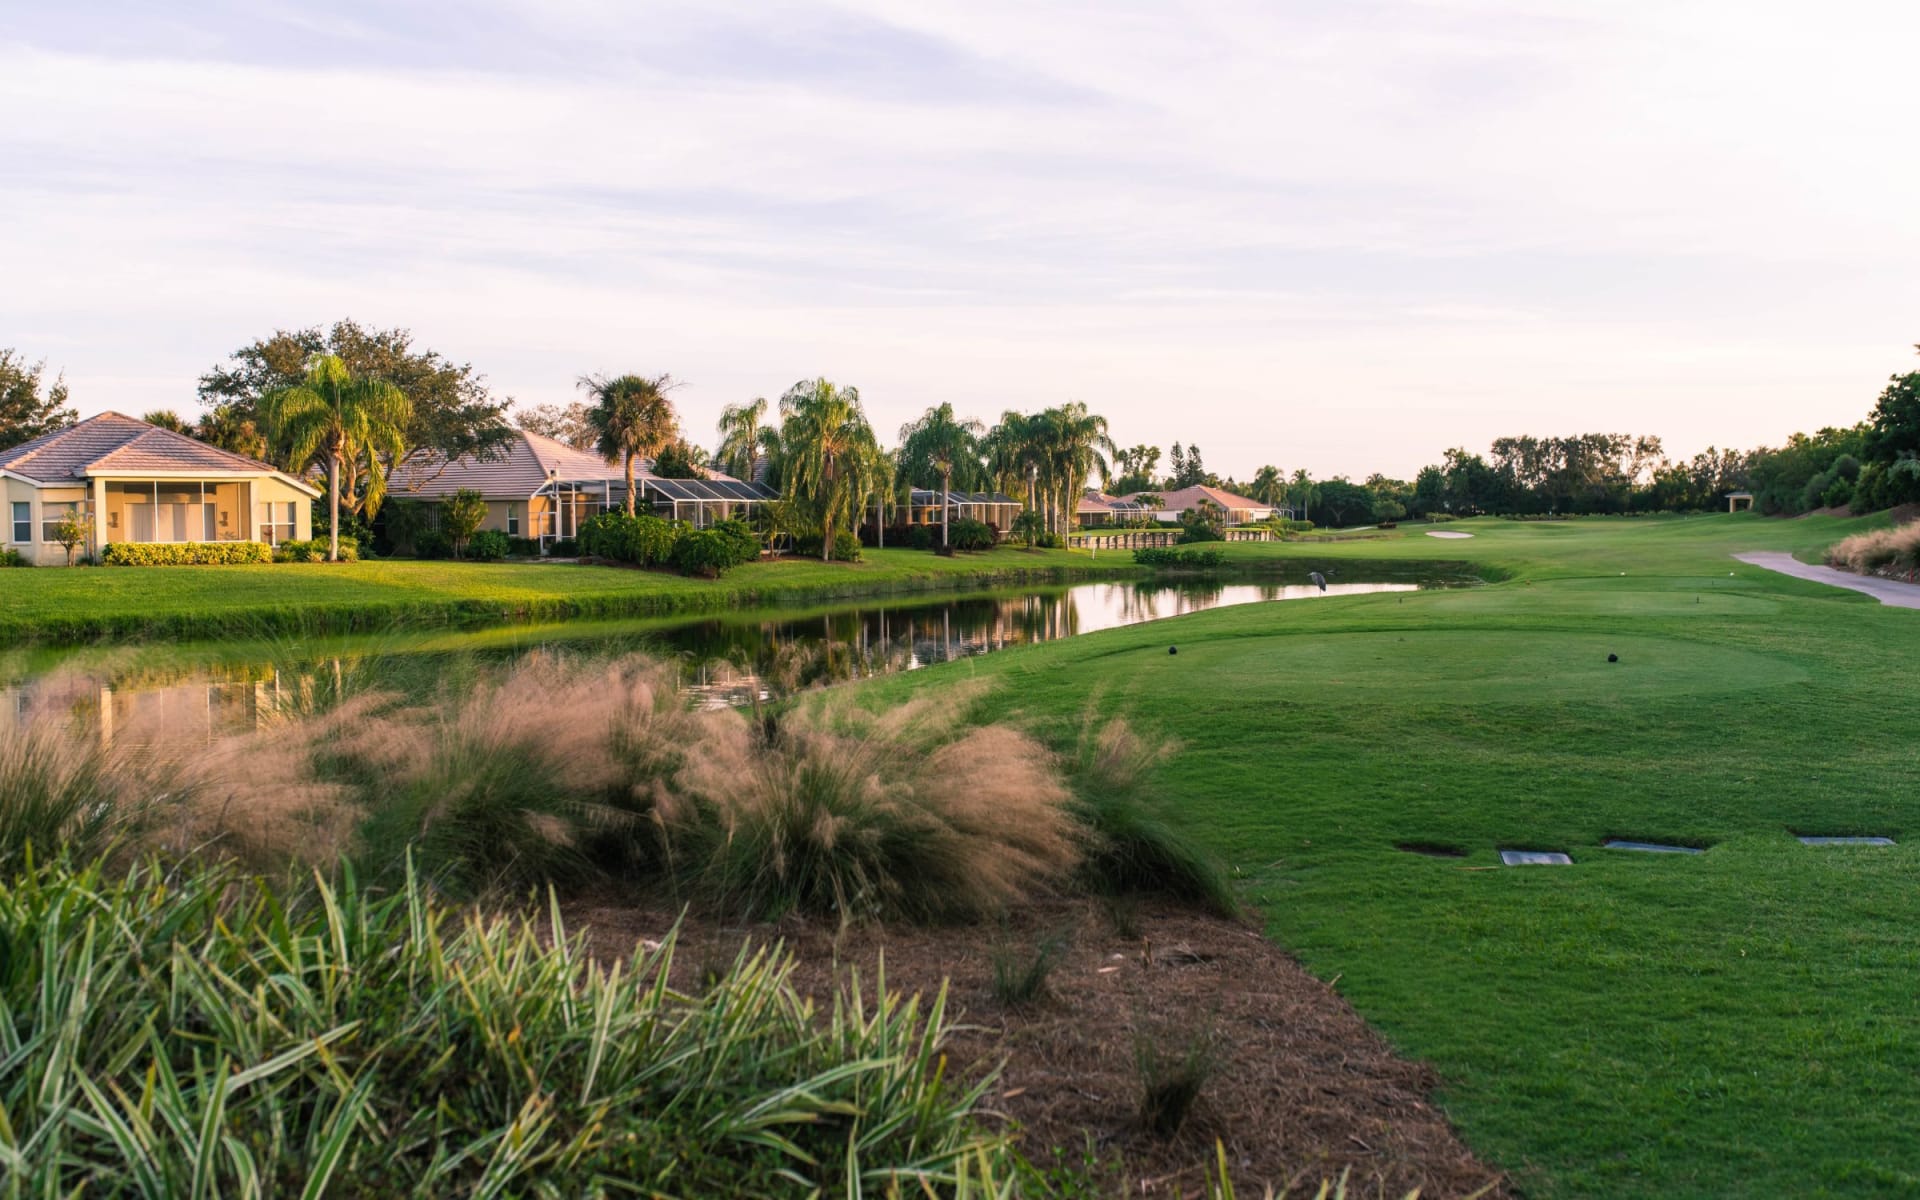
Golf course fairway with a pond, sand bunker, and homes along the horizon.
Manicured golf course with a moss-draped oak, small pond, and homes on the horizon.
Aerial view of a golf course community with a lake, clubhouse, and swimming pool.
Aerial view of a freeform resort pool surrounded by palm trees and orange lounge chairs.
Aerial view of several community tennis courts surrounded by landscaping and walkways.
Aerial view of homes with tile roofs beside a pond and landscaped grounds.
Aerial view of a tan-roofed home beside a golf course and lake.
Aerial view of a tiled-roof home, landscaped yard, and backyard pool.
Mediterranean-style clubhouse entrance with an arched portico, tiled roofs, palms, and landscaped grounds.
Clubhouse lobby with a curved reception desk, skylights, and lounge seating.
Community fitness center with strength-training machines, cardio equipment, and mirrored walls.
Community pool and clubhouse framed by palm trees, with a landscaped walkway leading to the water.
Outdoor swimming pool with palm trees, orange lounge chairs, and shaded cabanas.
Community pool with orange lounge chairs and a palm-lined Bahama Bar clubhouse.
Open-air Bahamas Bar with patio seating and orange umbrellas.
Golf course putting green beside a lake, with palm trees and golf carts.
Lake and manicured golf lawn with people and golf carts, viewed past yellow flowering shrubs.
Golf course with a sand bunker, palm trees, and golf carts beside the paved path.
Community tennis courts with players, black fencing, palm trees, and tropical landscaping.
Stone-and-stucco building entrance with an arched entry, palm trees, and a landscaped walkway.
Golf shop interior with apparel racks and rows of golf clubs and equipment.
Fitness center with rows of treadmills, strength-training machines, and tall windows overlooking palm trees.
Community pool with a shallow-entry area, brick-paver deck, shaded cabanas, and palm trees.
Community swimming pool with lap lanes, cabanas, and a brick-paved deck.
Community pool and round hot tub beside a cabana and tiled-roof building.
Outdoor pool with a planted palm island, curved turquoise water, and lounge chairs along the paver deck.
Landscaped brick patio with cushioned seating, a low table, and curved stone wall.
Courtesy of BERKSHIRE HATHAWAY HOMESERVICE, Michael Zuppardo  Listing Contact: 941-907-2000 
Sold

$940,000

5233 NAPOLI RUN, BRADENTON, FL 34211

3 Beds
3 Baths
2,367 Sq.Ft.
Est. payment from /mo Get Pre-Approved

Property Description

Why wait for new construction? You could move into this gorgeous home today! Prepare to fall in love with this beautiful home on a premium golf lot that has the best views in all of Esplanade! The gated enclave of Esplanade Golf & Country Club boasts lush landscaping, serene lakes, and fabulous resort style amenities. Walking into this Taylor Morrison built Lazio model you'll notice tray ceilings, elegant fixtures, custom wainscoting walls and tile floors that flow throughout the home. The great room features a cozy electric fireplace. The kitchen consists of upgraded stainless steel appliances and beautiful quartz counters. The primary suite has engineered hardwood floors and ensuite bath boasts an oversized walk-in shower, double vanity sinks with quartz countertops and a generous sized walk-in closet. Heading through the sliding glass doors to your covered and screened paver lanai you'll find sweeping views of the fairway. The home also features an oversized garage with tandem parking for a golf cart or extra storage space. Plus there is plenty of room to add a pool if you chose to do so! Landscaping always looks phenomenal in this maintenance free community. Esplanade is one of the most coveted neighborhoods in Lakewood Ranch. Amenities include: 2 amenity centers, full-time lifestyle director, championship golf course, tennis, pickleball, bocce, heated lagoon-style pool and spa, resistance pool, outdoor barbeque space, fire pits, tiki bar, pet parks, canoe and kayak launch, a fitness center with several classes to choose from and a salon & spa. Enjoy multiple dining options at the new culinary center and Bahama Bar, A golf membership is included with this home. Esplanade G&CC is close to shopping, medical services, I-75 and Main Street Lakewood Ranch
Why wait for new construction? You could move into this gorgeous home today! Prepare to fall in love with this beautiful home on a premium golf lot that has the best views in all of Esplanade! The gated enclave of Esplanade Golf & Country Club boasts lush landscaping, serene lakes, and fabulous resort style amenities. Walking into this Taylor Morrison built Lazio model you'll notice tray ceilings, elegant fixtures, custom wainscoting walls and tile floors that flow throughout the home. The great room features a cozy electric fireplace. The kitchen consists of upgraded stainless steel appliances and beautiful quartz counters. The primary suite has engineered hardwood floors and ensuite bath boasts an oversized walk-in shower, double vanity sinks with quartz countertops and a generous siz...
Read More
Interior

Full Bathrooms
3 Full Baths
Laundry Room
Inside, Laundry Room
Flooring
Carpet, Hardwood, Tile
Appliances
Built-In Oven, Dishwasher, Disposal, Microwave, Range, Range Hood, Refrigerator
Other Interior Features
Built-in Features, Ceiling Fans(s), Crown Molding, Eat-in Kitchen, High Ceilings, Master Bedroom Main Floor, Open Floorplan, Stone Counters, Thermostat, Tray Ceiling(s), Walk-In Closet(s), Window Treatments

Area & Lot

Lot Size
9,291 Sq.Ft.
MLS® ID
A4545640
Type
Residential
Year Built
2015
Neighborhood
Lakewood Ranch
Architecture Styles
Mediterranean
View Description
Golf Course, Water
Elementary School
Gullett Elementary
Middle School
Dr Mona Jain Middle
High School
Lakewood Ranch High

Exterior & Building

Stories
1
Garage Spaces
2.0
Water Source
Public
Utilities
BB/HS Internet Available, Cable Connected, Electricity Connected, Natural Gas Connected, Public, Sewer Connected, Water Connected
Pool
Heated
Roof
Tile
Lot Features
On Golf Course, Sidewalk, Private
Parking
Driveway, Garage Door Opener, Golf Cart Parking, Tandem
Heat Type
Central
Air Conditioning
Central Air
Sewer
Public Sewer
Substructure
Slab
HOA Amenities
Clubhouse, Fitness Center, Gated, Golf Course, Maintenance, Pickleball Court(s), Playground, Pool, Recreation Facilities, Sauna, Security, Shuffleboard Court, Spa/Hot Tub, Tennis Court(s), Trail(s)
Security Features
Gated Community, Secured Garage / Parking, Security System, Smoke Detector(s)
Other Exterior Features
Hurricane Shutters, Irrigation System, Outdoor Grill, Outdoor Kitchen, Rain Gutters, Sidewalk

Finance

Reduced Price
Price Upon Request
Real Estate Taxes
$6,439/yr
HOA Fees
$631/mo
Zoning
PDMU
5233 NAPOLI RUN
"Esplanade Golf and Country Club is one of the most coveted communities in Lakewood Ranch."

Ram-Z Home Team

Work With Us

Work With Us

We understand that our clients need support and direction when making the decision to buy a new home - whether it be a first home, an investment home or a luxury beach home. Connect with us today!