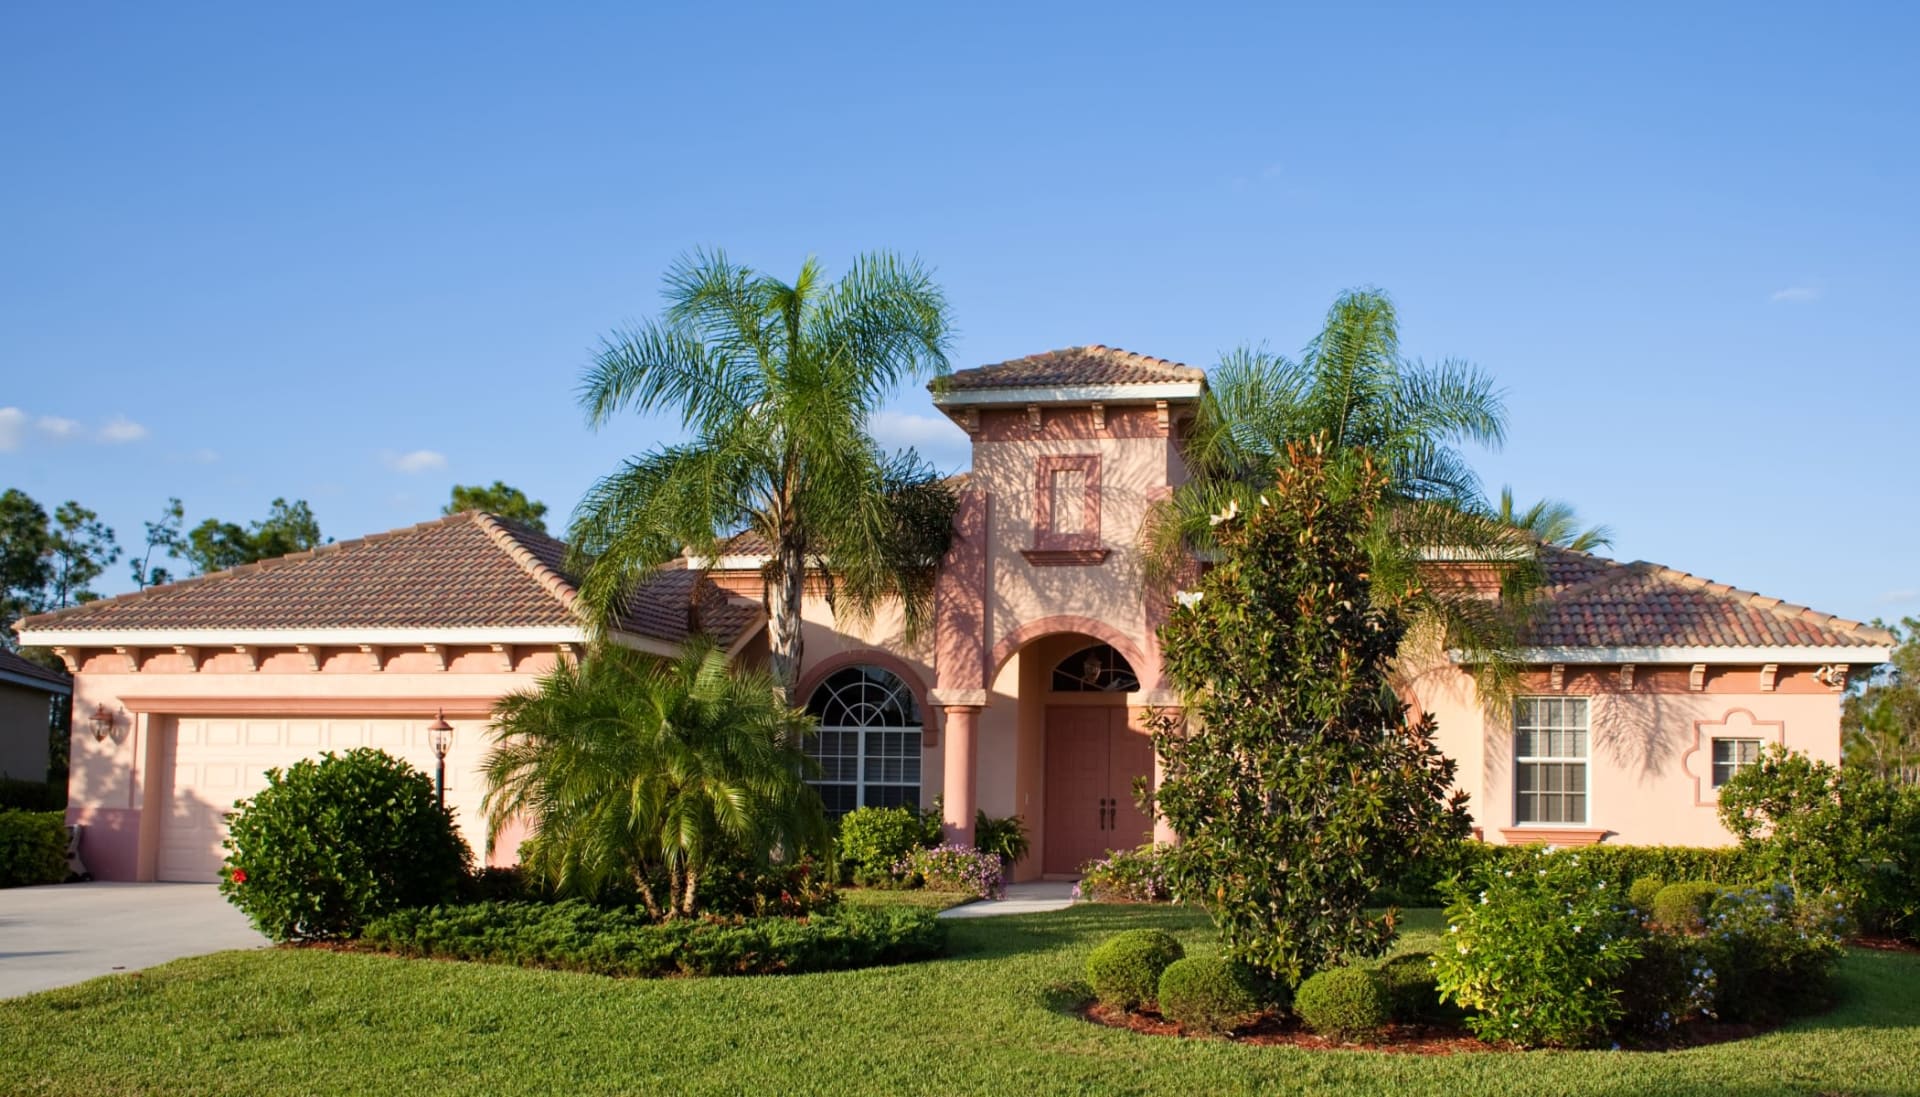
Single-story home with a two-car garage, screened entry, trimmed shrubs, and mature trees.
Entryway with a paneled wood front door, transom window, and console topped with ceramic fish.
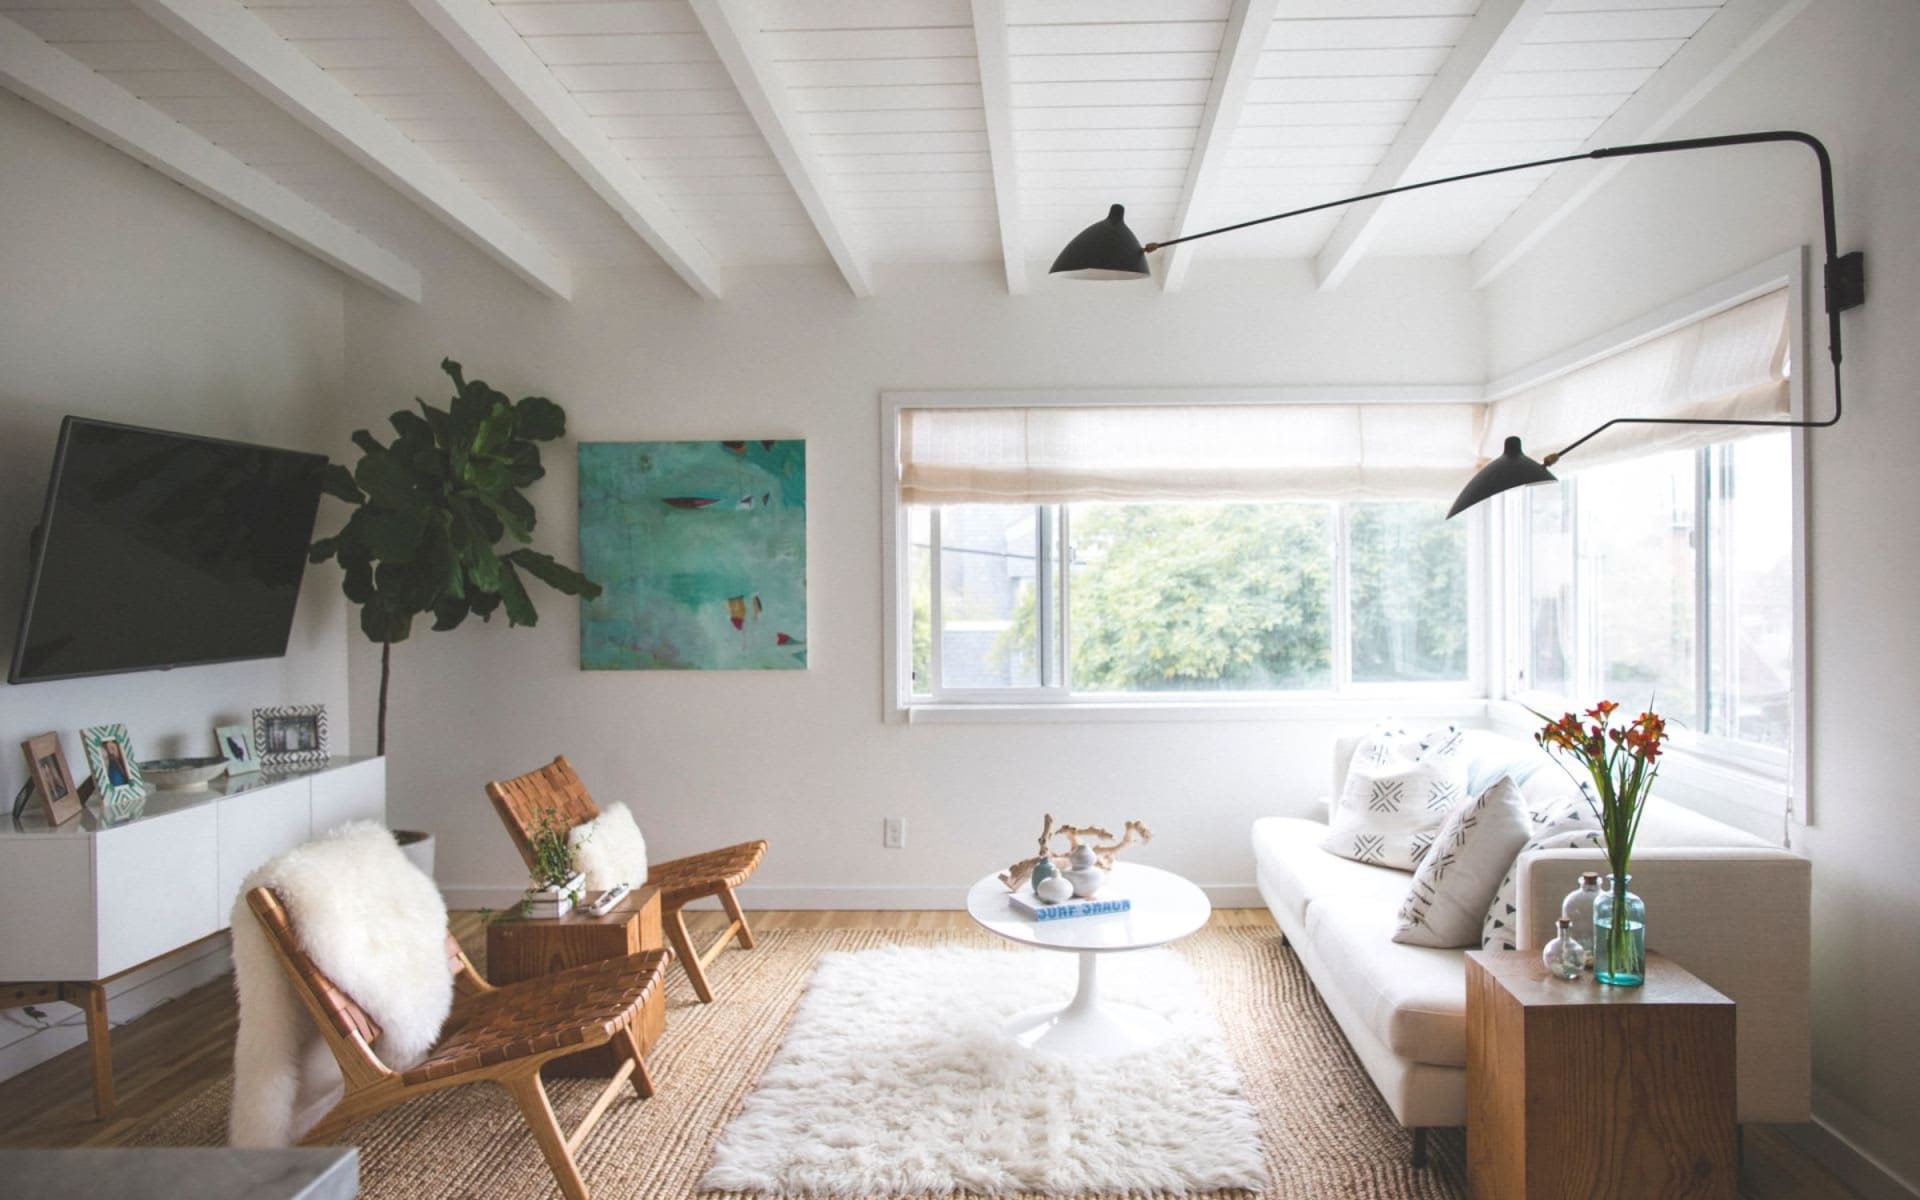
Living room with a beige sofa and glass coffee table facing sliding doors to a leafy patio.
Single-story home with a two-car garage, screened entry, trimmed shrubs, and mature trees.
Entryway with a paneled wood front door, transom window, and console topped with ceramic fish.
Living room with a beige sofa and glass coffee table facing sliding doors to a leafy patio.
Dining area with a dark wood table, mirrored wall, and sliding glass doors overlooking greenery.
Home office with a wooden desk, dark flooring, and windows overlooking a landscaped yard.
Living and dining room with dark wood floors, beige sectional, skylights, and colorful wall art.
Living and dining room with dark wood floors, mirrored wall, and large colorful paintings.
Furnished living and dining room with dark hardwood floors, mirrored wall, and colorful artwork.
Dining room with a skylight, wood-look floors, and an adjacent sofa seating area.
Galley kitchen with wood countertops and dark flooring, opening onto a leafy outdoor space.
Laundry room with white washer and dryer, overhead cabinets, and a central entrance door.
Laundry room with a white washer and dryer, wall cabinets, and a doorway into the kitchen.
Furnished bedroom with a tufted headboard, patterned bedding, dark wood floors, and an open bathroom doorway.
Bedroom with a tufted beige headboard, patterned white bedding, and a loveseat beside the bed.
Furnished bedroom with a patterned bed, gray walls, ceiling fan, and built-in shelving.
Furnished bedroom with a large bed, ceiling fan, dresser, and adjoining bathroom.
Walk-in closet with dark wood built-ins, hanging clothes, and a full-length mirror.
Bathroom vanity with oval sink, large mirror, floral wallpaper, and blue towels.
Screened patio with white outdoor dining set, stone-look tile, and views of a green yard.
Covered patio with a white dining set, stone-look tile, and sliding doors with ocean artwork.
Screened lanai with tiled flooring, an outdoor dining set, and a leafy backyard.
Bathroom with insect-pattern wallpaper, a mirrored vanity, and a toilet.
Bathroom with a white toilet, bathtub, tiled shower, and bird-patterned curtain.
Hallway with an open linen closet, wire shelves, folded towels, and dark wood flooring.
Furnished bedroom with a cream bed, dark wood floors, and a glass door overlooking the garden.
Bedroom with beach-themed paintings displayed beside a white bed and louvered closet.
Entryway with a dark paneled wood front door, transom window, and dark wood flooring.
Furnished home office with a wooden desk, record player cabinet, and tall window overlooking greenery.
Kitchen with wood countertops and white cabinets, opening to a living area with dark wood-look floors.
Open garage with wall storage and yard tools, looking out to a driveway with a white SUV.
Garage interior with a red-backed workbench, white storage doors, and an open overhead door.
Garage with two white sliding storage doors and a dark concrete floor.
Residential garage with a gray floor, open overhead door, storage shelves, and tools along the walls.
Courtesy of CROWN PALM REALTY, Michelle Piana  Listing Contact: 941-302-3156 
Sold

$389,000

3487 WILKINSON WOODS DR #45, SARASOTA, FL 34231

2 Beds
2 Baths
1,390 Sq.Ft.
Est. payment from /mo Get Pre-Approved

Property Description

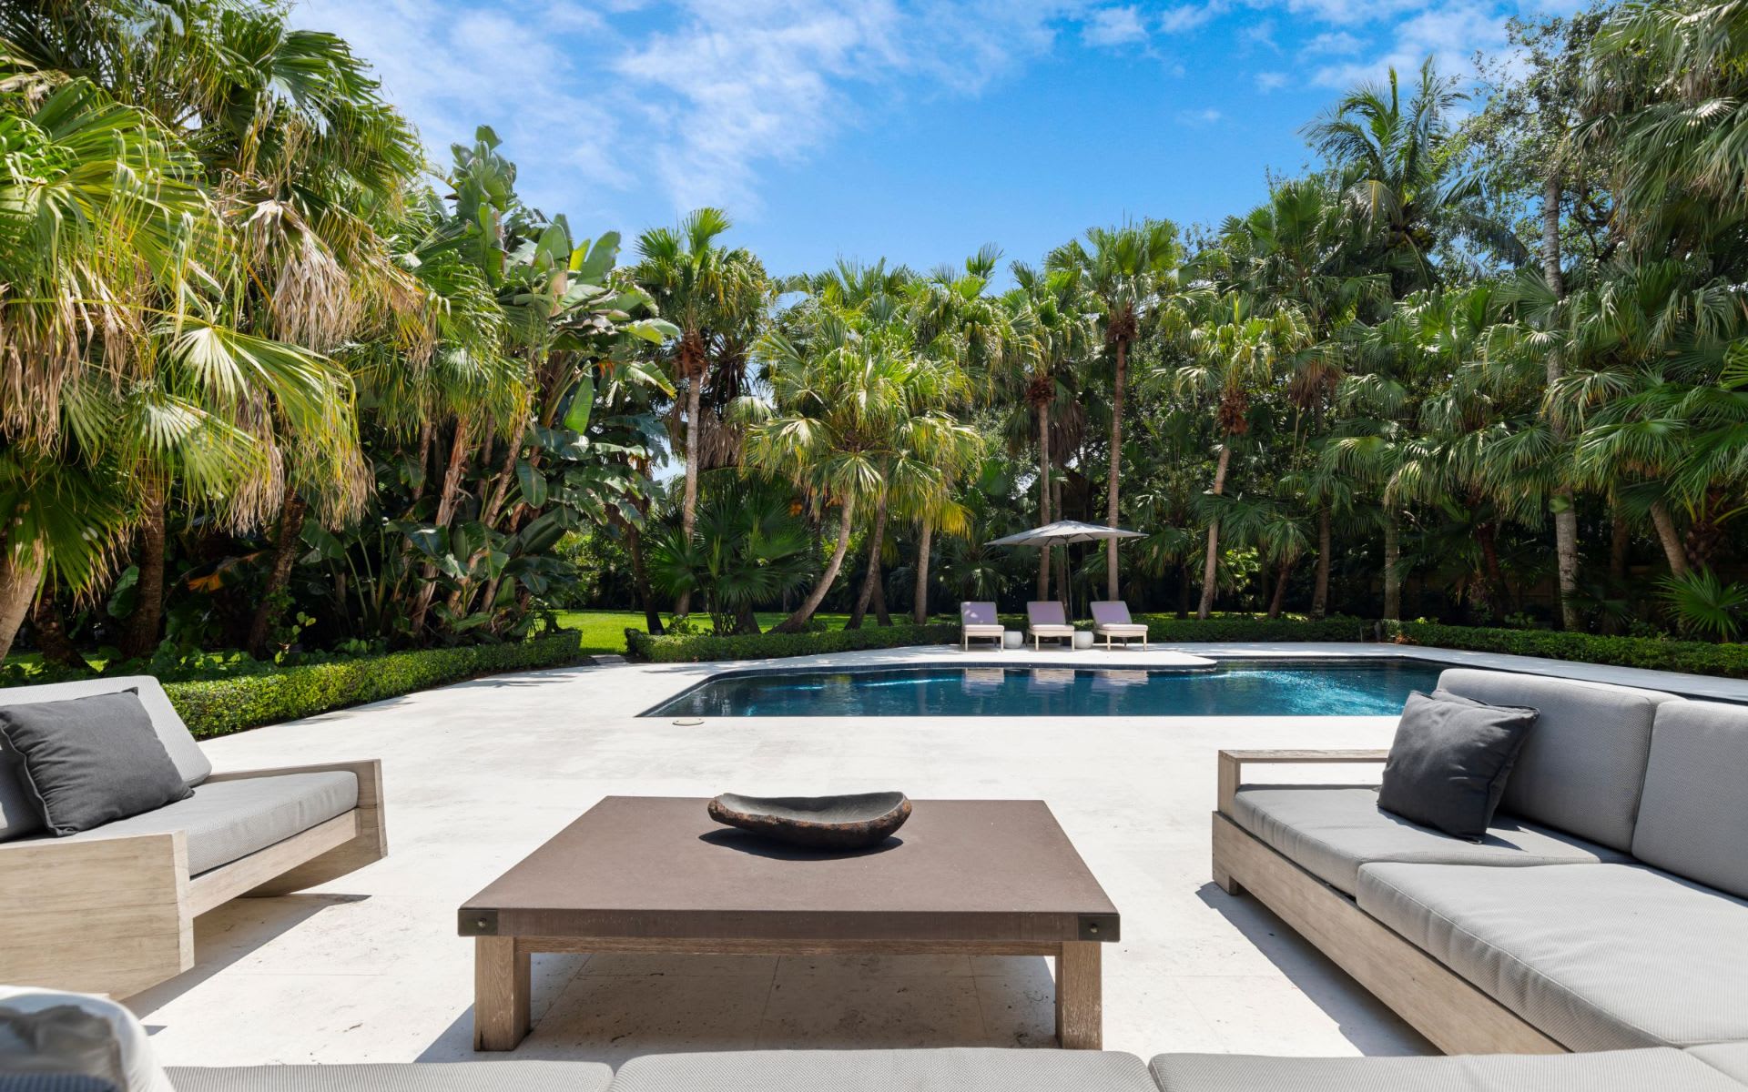
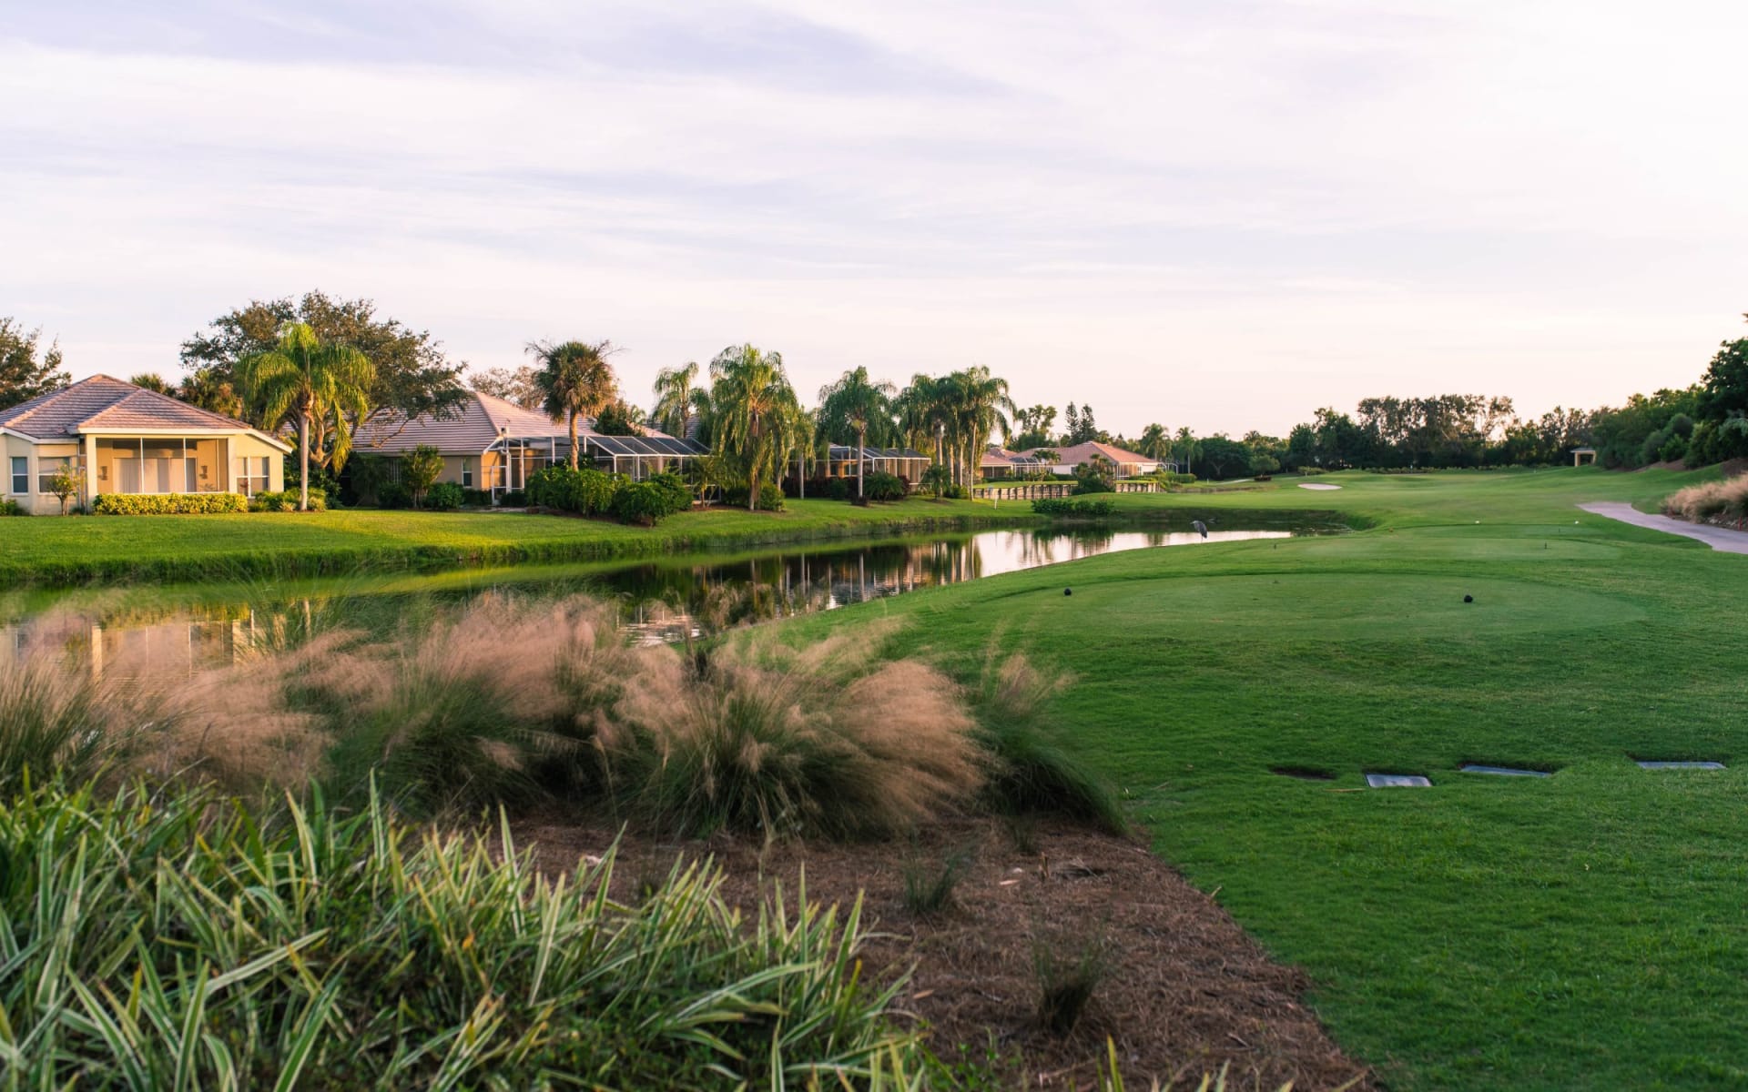
ENJOY maintenance-free Florida lifestyle in this move-in ready home in the heart of Sarasota! Wilkinson Woods is a well maintained, non-age restricted community of 70 owner-occupied units surrounded by mature oak trees.......no rentals allowed. Heated pool! Tennis courts! Clubhouse! Owners purchased this home pre-construction and their pride of ownership shows in this well-maintained and spacious villa on a private cul-de-sac . A/C was replaced November, 2019 and maintained under annual contract. No carpet here! Updating in 2019 includes removing popcorn ceiling, installed recessed lighting and new white electrical outlets/switches, painting, ceiling fans, beautiful wood floors and non-slip porcelain tiles, crown moulding and deep baseboards, new door hardware, built-in wood closet system in master walk-in closet. The central location is EXCELLENT... merely minutes to shopping, dining, Siesta Key Beach, downtown and I-75. Come see this lovely home today!
ENJOY maintenance-free Florida lifestyle in this move-in ready home in the heart of Sarasota! Wilkinson Woods is a well maintained, non-age restricted community of 70 owner-occupied units surrounded by mature oak trees.......no rentals allowed. Heated pool! Tennis courts! Clubhouse! Owners purchased this home pre-construction and their pride of ownership shows in this well-maintained and spacious villa on a private cul-de-sac . A/C was replaced November, 2019 and maintained under annual contract. No carpet here! Updating in 2019 includes removing popcorn ceiling, installed recessed lighting and new white electrical outlets/switches, painting, ceiling fans, beautiful wood floors and non-slip porcelain tiles, crown moulding and deep baseboards, new door hardware, built-in wood closet syst...
Read More
Interior

Full Bathrooms
2 Full Baths
Laundry Room
Inside, Laundry Room
Flooring
Tile, Wood
Appliances
Dishwasher, Dryer, Electric Water Heater, Range, Refrigerator, Washer
Other Interior Features
Built-in Features, Ceiling Fans(s), Crown Molding, Living Room/Dining Room Combo, Master Bedroom Main Floor, Skylight(s), Split Bedroom, Thermostat, Walk-In Closet(s)

Area & Lot

MLS® ID
A4564798
Type
Residential
Year Built
1980
View Description
Park/Greenbelt
Elementary School
Wilkinson Elementary
Middle School
Brookside Middle
High School
Riverview High

Exterior & Building

Stories
1
Garage Spaces
2.0
Water Source
Public
Utilities
BB/HS Internet Available, Cable Connected, Electricity Connected, Sewer Connected, Water Connected
Pool
Heated, In Ground
Roof
Shingle
Lot Features
In County, Landscaped
Parking
Driveway, Garage Door Opener, Ground Level
Heat Type
Central, Electric
Air Conditioning
Central Air
Sewer
Public Sewer
Substructure
Slab
Disability Features
Accessible Bedroom, Accessible Doors, Accessible Full Bath
HOA Amenities
Clubhouse, Pool, Tennis Court(s)
Other Exterior Features
Irrigation System, Rain Gutters, Sliding Doors

Finance

Reduced Price
Price Upon Request
Real Estate Taxes
$1,390/yr
HOA Fees
$410/mo
Zoning
RSF3
3487 WILKINSON WOODS DRIVE Unit: 45

Work With Us

Work With Us

We understand that our clients need support and direction when making the decision to buy a new home - whether it be a first home, an investment home or a luxury beach home. Connect with us today!