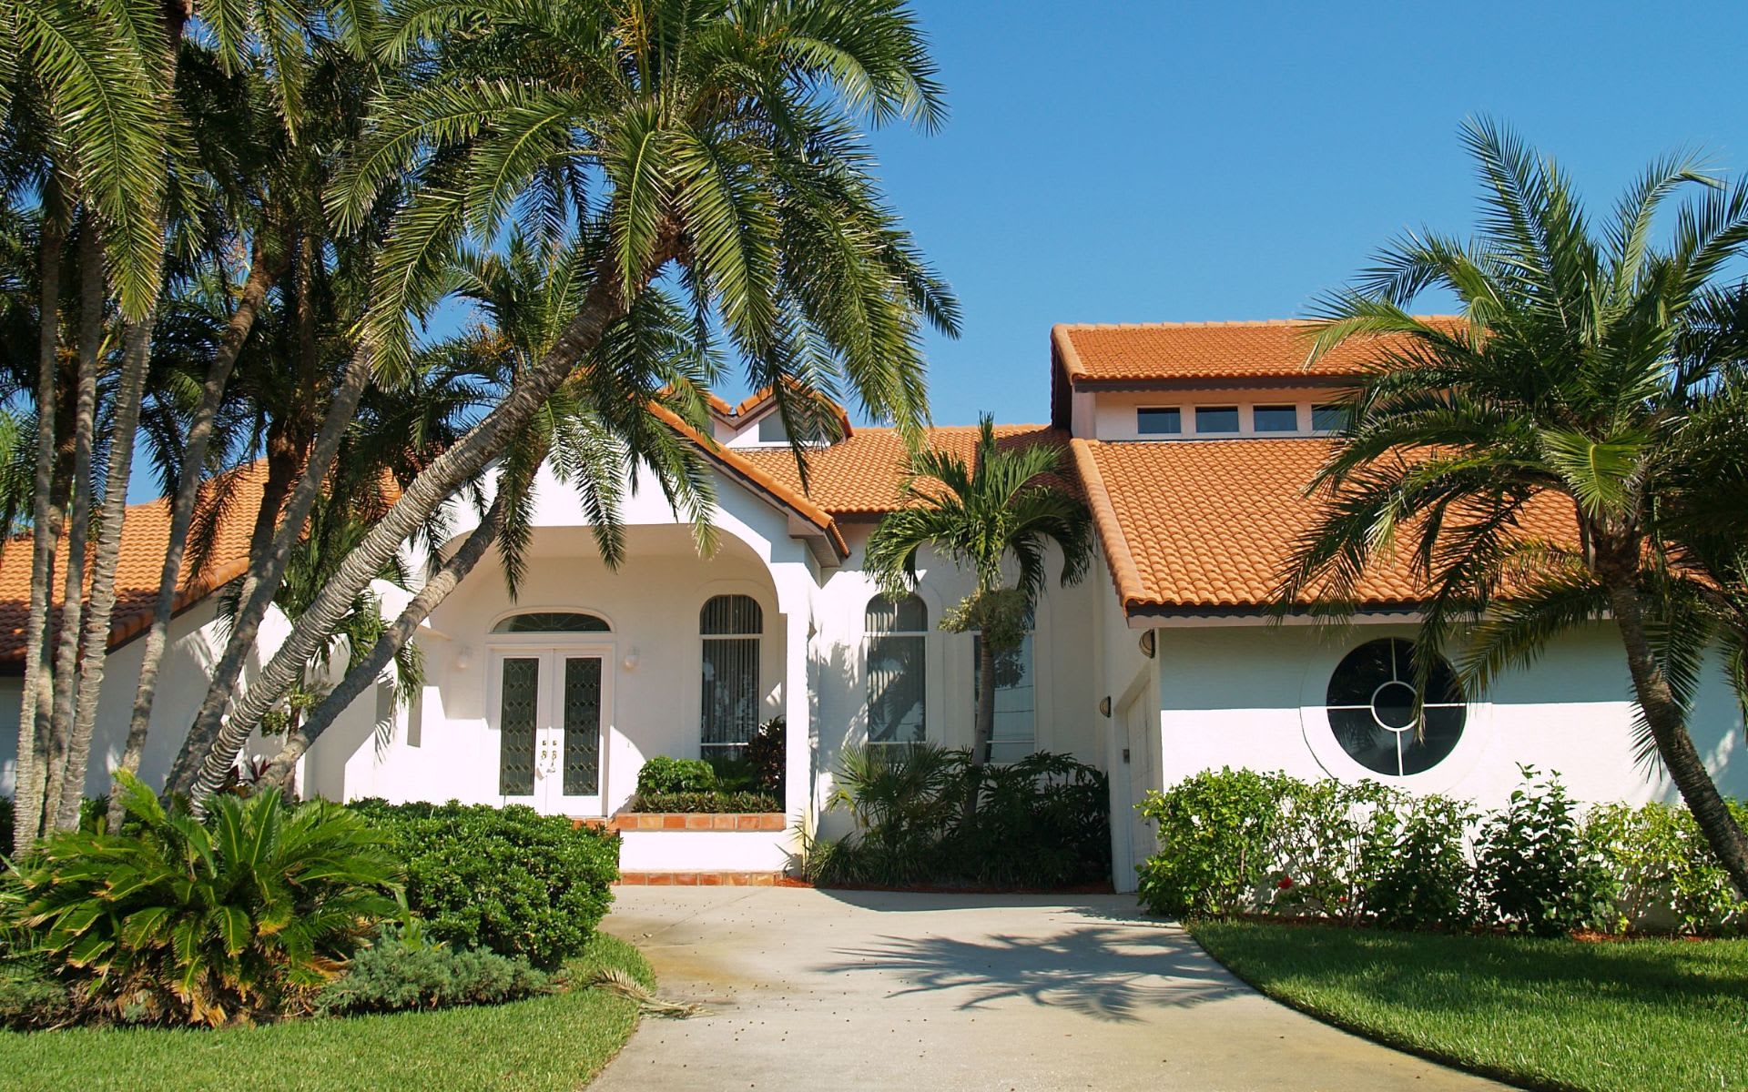
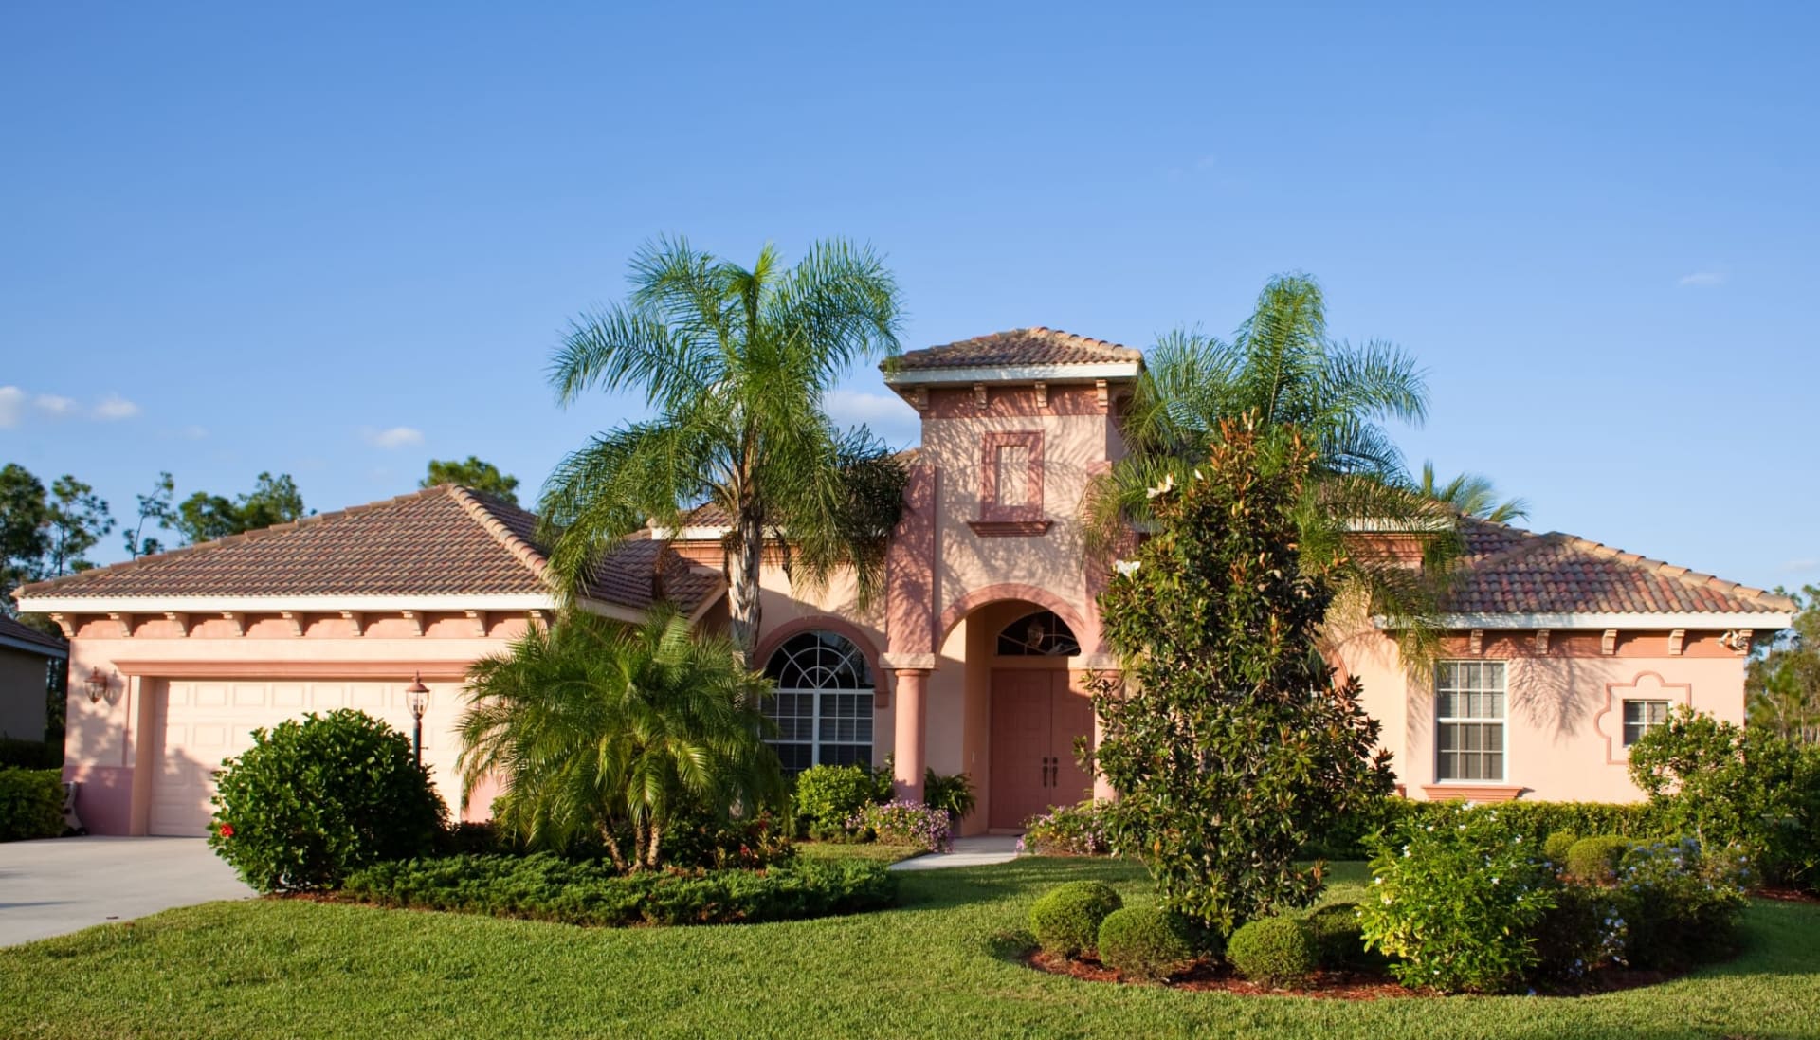
Single-story white stucco home with an arched entry, terracotta roof, palm trees, and landscaped lawn.
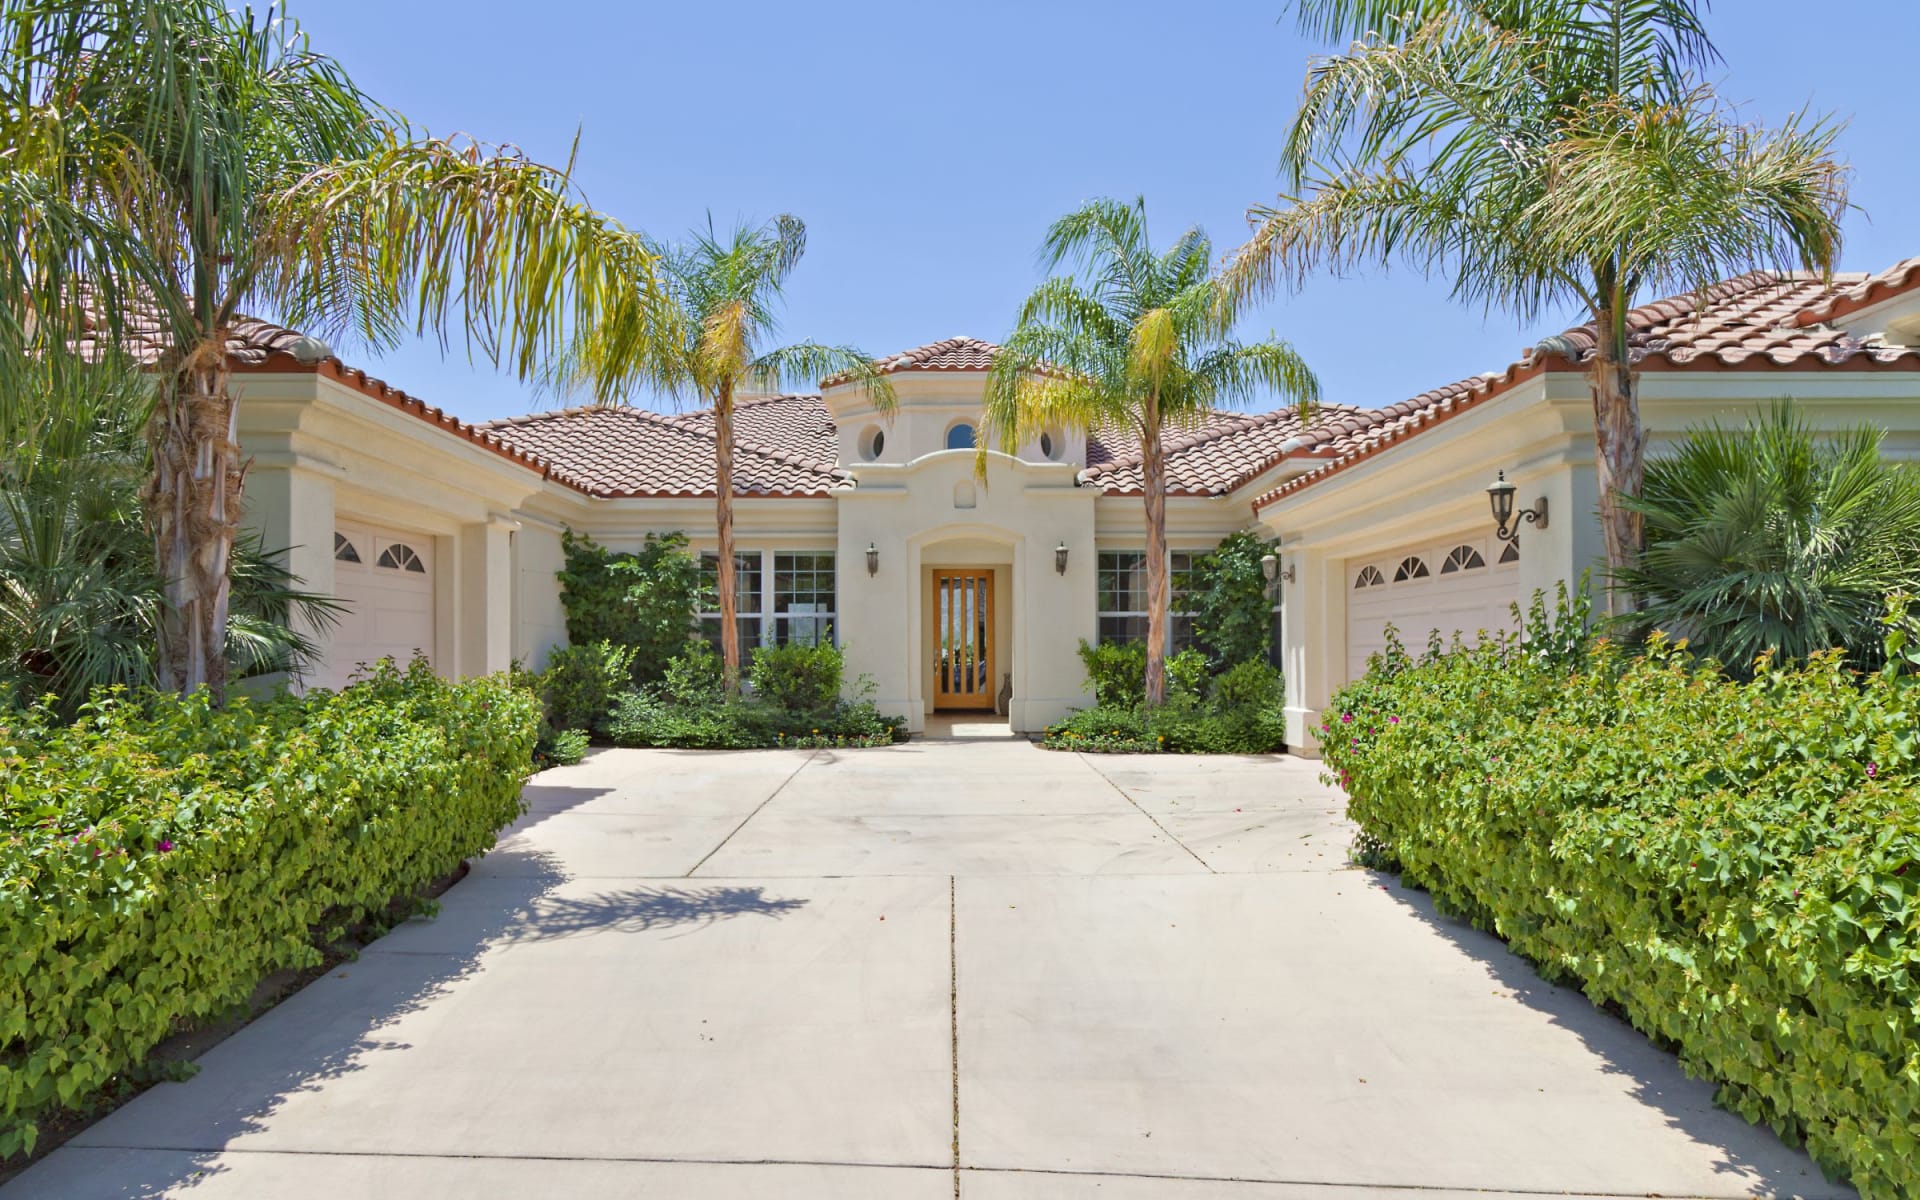
Single-story home with a tile roof, wide double driveway, and tall palms in front.
Single-story home with a dark double garage door, arched entry, and tall palms beside the driveway.
Single-story white stucco home with an arched entry, terracotta roof, palm trees, and landscaped lawn.
Single-story home with a tile roof, wide double driveway, and tall palms in front.
Single-story home with a dark double garage door, arched entry, and tall palms beside the driveway.
Single-story stucco home with a tile roof, arched entry, palm trees, and a curved driveway.
White stucco home with a dark garage door, arched entry, and wide concrete driveway.
White stucco home with an arched entry, dark garage door, and landscaped front walkway.
Home entrance framed by a large stucco arch, with a landscaped walkway leading to dark double doors.
Covered home entrance with decorative double doors, fish wall art, and potted plants.
Entry foyer with decorative glass double doors, dark wood floors, and colorful striped rugs.
Mostly empty room with polished hardwood floors and a pass-through window into the kitchen.
Dining room with a dark wood table, glossy hardwood floors, and sliding glass doors to greenery.
Dining room with a long wooden table, chandelier, and polished hardwood floors.
Dining room with a dark wood table and chandelier opening onto a bright enclosed sunroom.
Kitchen and dining area with dark wood cabinets, granite counters, hardwood floors, and screened-patio access.
Kitchen with dark cherry cabinets, stone counters, stainless dishwasher, and bright windows overlooking pool area.
Kitchen with a marble-patterned island, black cooktop, dark wood cabinets, and a canal view.
Kitchen with dark wood cabinetry, stainless steel appliances, and a granite island surrounded by dining chairs.
Kitchen with a large stone-topped island, dark wood cabinets, and stainless steel appliances.
Walk-in pantry with stocked wood shelves and a sink beside a marbled countertop.
Living room with a white sectional, hardwood floors, and sliding doors to a covered patio.
Living room with a white sectional sofa, hardwood floors, and sliding glass doors to a patio.
Living room with a white sectional, wood media console, ceiling fan, and colorful wall art.
Living room with a white tufted sectional, polished wood floors, and sliding glass doors to a screened patio.
Furnished living room with white leather seating, glass doors overlooking a pool, and an adjoining kitchen.
Living room with a large white sectional, open kitchen, and sliding doors overlooking a canal.
Furnished living room with a white sectional and recliner, opening into a wood-cabinet kitchen.
Furnished living room with white sectional sofa, patterned rug, hardwood floors, and adjoining kitchen.
Living room with white leather seating, hardwood floors, and an open view into the kitchen.
Bedroom with a dark wood bed, curtained windows overlooking palm trees, and polished wood floors.
Furnished bedroom with a white quilted bed beneath wide curtained windows overlooking palm trees.
Furnished bedroom with a white quilted bed, dark wood floors, and a sliding glass door opening to a patio.
Bedroom with polished hardwood floors and windows overlooking a swimming pool.
Modern bathroom with a glass shower, long stone-top vanity, and sliding doors to a planted courtyard.
Bathroom vanity beside a glass door opening to a pebble-floored outdoor shower with tropical plants.
Bathroom vanity with a dark marbled countertop, oval mirror, and glass shower door.
Bathroom vanity with a dark marble countertop, oval mirror, and sliding glass door beside it.
Bathroom vanity with dark marble countertop and oval mirror, opening to a bedroom with hardwood floors.
Bathroom with a glass-enclosed shower, marble-look tile, and chrome fixtures.
Bathroom with a glass-enclosed shower featuring marble-look tile and a white toilet.
Walk-in shower with glass panels, marble-look tile, and a chrome handheld showerhead.
Enclosed courtyard with white gravel, potted plants, and decorative metal wall art.
Bedroom with a dark wood headboard, white bedding, bedside table, and curtained window.
Bedroom with a white-covered bed, dark wood headboard, hardwood floors, and a tall curtained window.
Furnished bedroom with a white quilted bed, dark wood dresser, and ceiling fan.
Bedroom with a dark wood platform bed, hardwood floors, ceiling fan, and bright curtained windows.
Bathroom with a glass-enclosed subway-tile shower, marble-look floor, and gray vanity.
Bathroom vanity with a white countertop, black faucet, large mirror, and yellow flowers.
Furnished home office with dark wood built-in desk, hardwood floors, and a colorful floral rug.
Home office with dark built-in desk, glass-front cabinet, hardwood floors, and a colorful floral rug.
Home office with dark glass-front bookcases, a desk, and polished hardwood floors.
Home office with black bookcases, hardwood floors, a mesh chair, and white closet doors.
Bedroom with blue walls, a white bed, dark wood furniture, and hardwood floors.
Furnished bedroom with a dark wood bed, white bedding, computer desk, and colorful world map.
Bathroom with a long marble-look vanity, single sink, toilet, and Star Wars shower curtain.
Covered screened patio with a pool, green lounge chairs, and a canal beyond.
Covered patio with blue loungers, potted ferns, and sliding doors opening to the home.
Screened-in pool patio with blue lounge chairs and a canal view.
Covered patio bar with two stools opens to a dark-wood kitchen and screened pool area.
Screened pool lanai with lounge chairs and paver flooring overlooking a canal.
Screened backyard pool with a paved deck, palm trees, and canal view.
Backyard pool beneath a screened enclosure, with palms and a canal beyond.
Swimming pool beneath a screened lanai, with palm trees and a canal beyond.
Screened backyard pool beside a paved patio with lounge chairs and palm trees.
Covered patio with green seating and a patterned rug opens onto a bright living room.
Furnished living room with white recliners and a green sofa beside open sliding glass doors.
Covered patio with blue lounge chairs, potted plants, and sliding glass doors to the home.
Paved patio with two red chairs, potted palms, and tropical landscaping beside a white house.
Waterfront canal with a private dock, framed by palm trees and a grassy lawn.
Waterfront lawn with palm trees, screened lanai, curved seawall, and private dock.
Waterfront yard with palm trees, a curved walkway, and a dock along a canal.
Home’s rear exterior with a screened lanai, tall palms, and a broad lawn.
Home exterior with a screened pool enclosure, palm trees, and a broad green lawn.
Wooden dock extends over a canal toward waterfront homes, with boat-lift equipment beside the walkway.
Waterfront dock with turquoise Adirondack chairs overlooking a canal.
Canal-front home viewed from a dock with two turquoise Adirondack chairs.
Waterfront dock with a boat lift overlooking a canal, with a security notice on the piling.
Waterfront deck overlooking a canal, with turquoise Adirondack chairs and wooden pilings.
Screened pool and paved deck overlook the water beneath palm trees at sunset.
Swimming pool under a screened lanai, with tiled decking and patio seating beside the home.
Waterfront view from a wooden dock, with pilings and homes across the water.
White home with terracotta tile roof, double garage, arched entry, and palms along the driveway.
Single-story home with a curved driveway, palm trees, and canal-side views.
Waterfront home beside a canal, with a private dock, landscaped lawn, and pool.
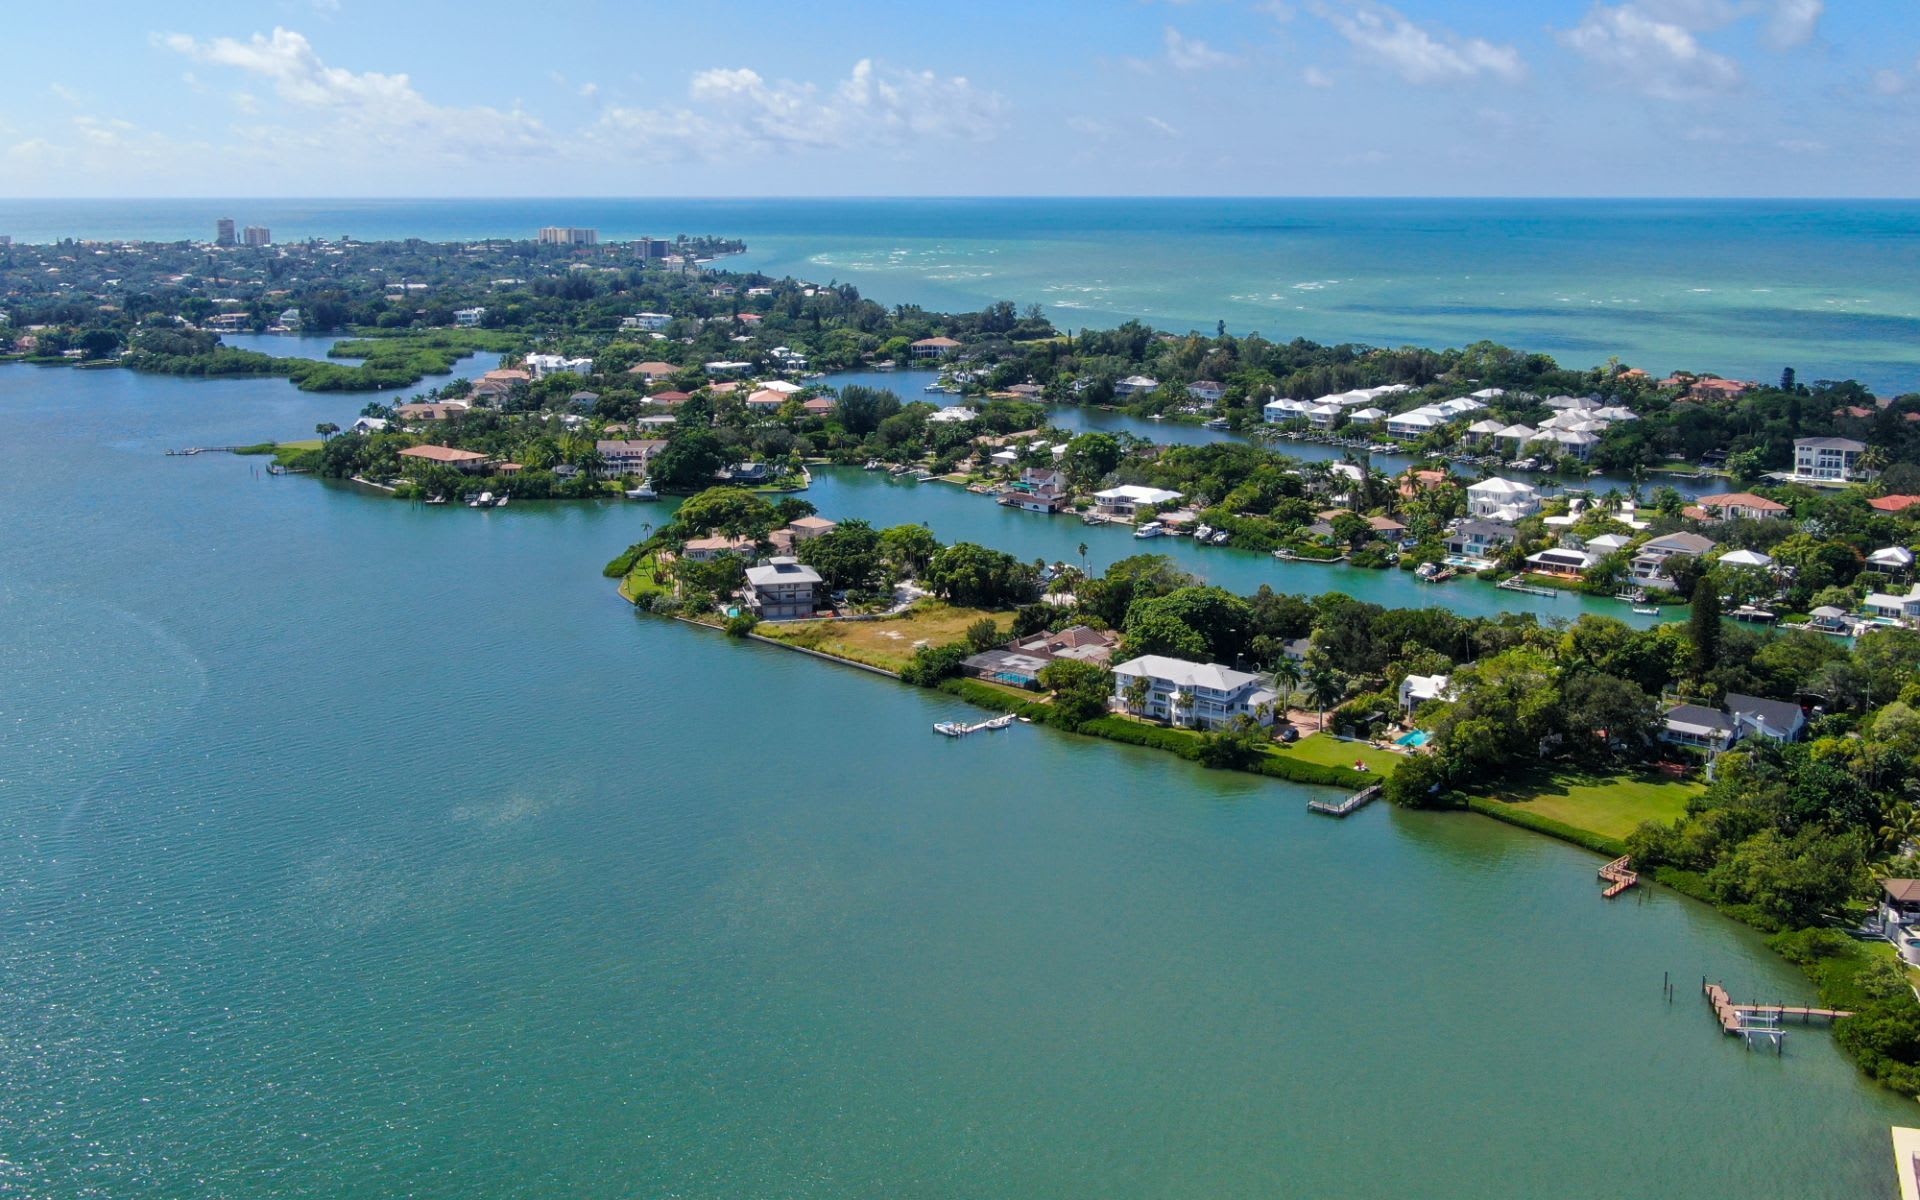
Aerial view of waterfront homes with private docks, pools and landscaped lawns.
Waterfront home with a pool and private dock, seen from above among canal-side houses.
Waterfront home with a terracotta roof, pool, screened patio, and private dock.
Waterfront home with a terracotta-tile roof, swimming pool, and dock beside the shoreline.
Waterfront home at dusk with a tiled roof, palm trees, and canal behind it.
Waterfront home with a canal-side dock and two turquoise chairs, photographed at dusk.
Green-and-white motorboat raised on a lift beside a wooden dock on a residential canal.
Aerial view of waterfront homes along canals beside a broad bay, with a red location marker.
Aerial view of a canal-front home marked with a red pin, surrounded by waterfront homes and docks.
Aerial view of waterfront homes and canals beside the Gulf, with a red location marker.
Aerial view of a canal-side home marked by a red pin, with a dock and neighboring waterfront homes.
Aerial view of the marked waterfront home, with canal docks and Tampa Bay beyond.
Aerial view of canal-front homes at dusk, with a red map pin marking one property.
Courtesy of BERKSHIRE HATHAWAY HOMESERVICE, Chad Ramsey  Listing Contact: 941-549-7729 
Sold

$1,700,000

1943 MASSACHUSETTS AVE NE, ST PETERSBURG, FL 33703

4 Beds
3 Baths
2,311 Sq.Ft.
Est. payment from /mo Get Pre-Approved

Property Description

You found the One! This pool home is located in the highly desirable waterfront community, Venetian Isles, with direct boat access to Tampa Bay and the Gulf of Mexico. Only 5.5 miles to Downtown St Petersburg by car for the best shops, restaurants and the St Pete Pier! Easy commute to Tampa International Airport and our World famous Beaches. This home is everything you could dream of and more! A Sibley built Venetian Floor plan, this home is located near the end of the cul-de-sac and features an oversized lot with 106ft of water frontage, over 2300sqft under air, sliding pocket doors to pool area, hurricane impact glass sliders and a new composite dock with a 1 0,000lb boat lift. The layout is ideal with 4 bedrooms and 3 baths, an open kitchen, family room, formal dining area and a large screened in back patio with paver pool deck giving you that wonderful outdoor Florida living space. There are breathtaking views from the kitchen, family room, dining room and primary bedroom! The large primary en-suite has been remodeled with large marble tile shower and new vanity and is a wonderful retreat with a zen garden through the sliding glass doors. The 2nd guest bathroom was recently remodeled with new walk-in shower, marbles floors and vanity. The entire interior of the home was recently painted. Upgrades include recessed LED lighting, Brazilian cherry-wood floors throughout the bedrooms, dining, hallway and family room and high end appliances and more. Relax and enjoy the Florida lifestyle watching sunsets, dolphins, manatees, and more from your back lanai, yard or from the dock. Check out the virtual tour link and schedule a showing today *Seller will be reviewing all offers on Monday at 6pm
You found the One! This pool home is located in the highly desirable waterfront community, Venetian Isles, with direct boat access to Tampa Bay and the Gulf of Mexico. Only 5.5 miles to Downtown St Petersburg by car for the best shops, restaurants and the St Pete Pier! Easy commute to Tampa International Airport and our World famous Beaches. This home is everything you could dream of and more! A Sibley built Venetian Floor plan, this home is located near the end of the cul-de-sac and features an oversized lot with 106ft of water frontage, over 2300sqft under air, sliding pocket doors to pool area, hurricane impact glass sliders and a new composite dock with a 1 0,000lb boat lift. The layout is ideal with 4 bedrooms and 3 baths, an open kitchen, family room, formal dining area and a larg...
Read More
Interior

Full Bathrooms
3 Full Baths
Laundry Room
In Garage
Flooring
Ceramic Tile, Wood
Appliances
Bar Fridge, Built-In Oven, Convection Oven, Dishwasher, Disposal, Dryer, Exhaust Fan, Gas Water Heater, Ice Maker, Microwave, Range, Range Hood, Refrigerator, Washer, Water Softener
Other Interior Features
Built-in Features, Ceiling Fans(s), Dry Bar, Master Bedroom Main Floor, Stone Counters, Thermostat, Walk-In Closet(s), Wet Bar

Area & Lot

Lot Size
0.28 Acres
MLS® ID
A4530320
Type
Residential
Year Built
1979
Architecture Styles
Mediterranean
Water Frontage
Canal - Saltwater
View Description
Pool, Water
Elementary School
Shore Acres Elementary-PN
Middle School
Meadowlawn Middle-PN
High School
Northeast High-PN

Exterior & Building

Stories
1
Garage Spaces
2.0
Water Source
Public
Utilities
Cable Connected, Electricity Connected, Natural Gas Connected, Sewer Connected
Pool
Deck, In Ground, Screen Enclosure
Roof
Tile
Lot Features
Cul-De-Sac, Flood Insurance Required, Flood Zone, Oversized Lot
Parking
Circular Driveway
Heat Type
Central, Zoned
Air Conditioning
Central Air, Zoned
Sewer
Public Sewer
Substructure
Slab
HOA Amenities
Fence Restrictions, Vehicle Restrictions
Security Features
Closed Circuit Camera(s), Security System, Smoke Detector(s)
Other Exterior Features
Fence, Irrigation System, Lighting, Rain Gutters, Sliding Doors, Sprinkler Metered

Finance

Reduced Price
Price Upon Request
Real Estate Taxes
$7,412/yr
HOA Fees
$200
1943 MASSACHUSETTS AVENUE NE

Work With Us

Work With Us

We understand that our clients need support and direction when making the decision to buy a new home - whether it be a first home, an investment home or a luxury beach home. Connect with us today!