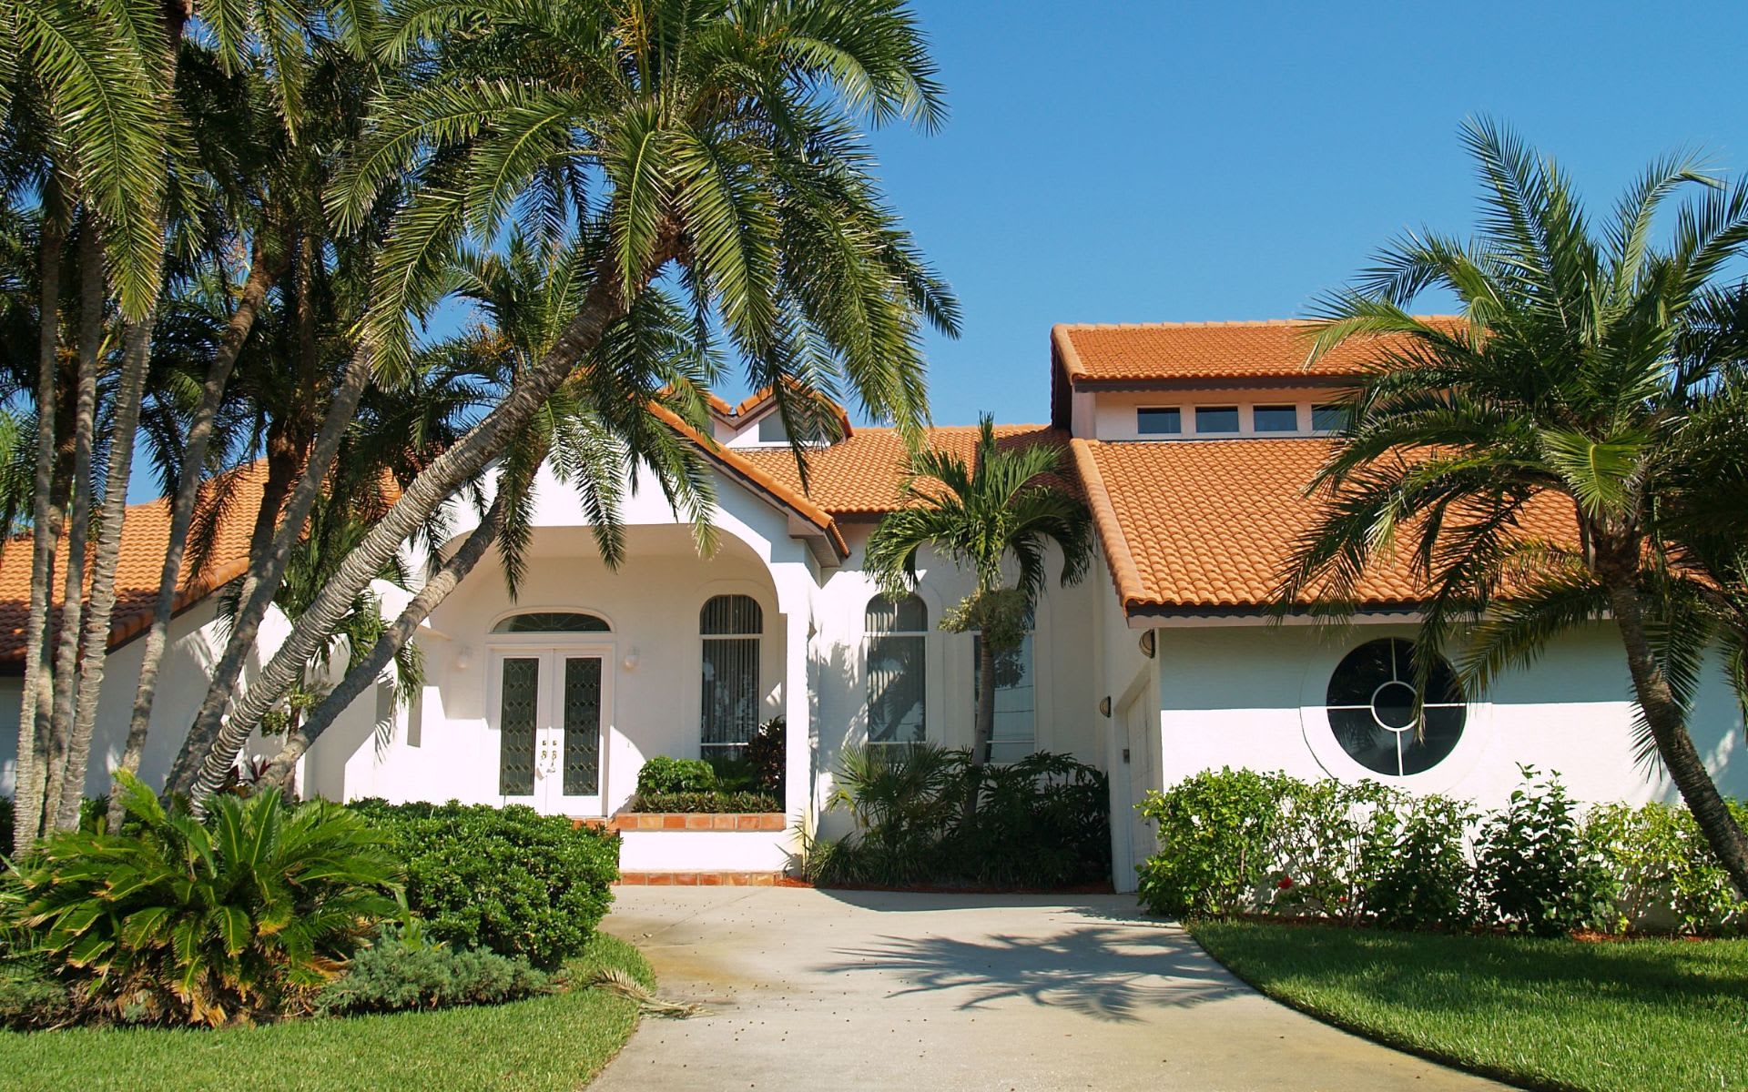
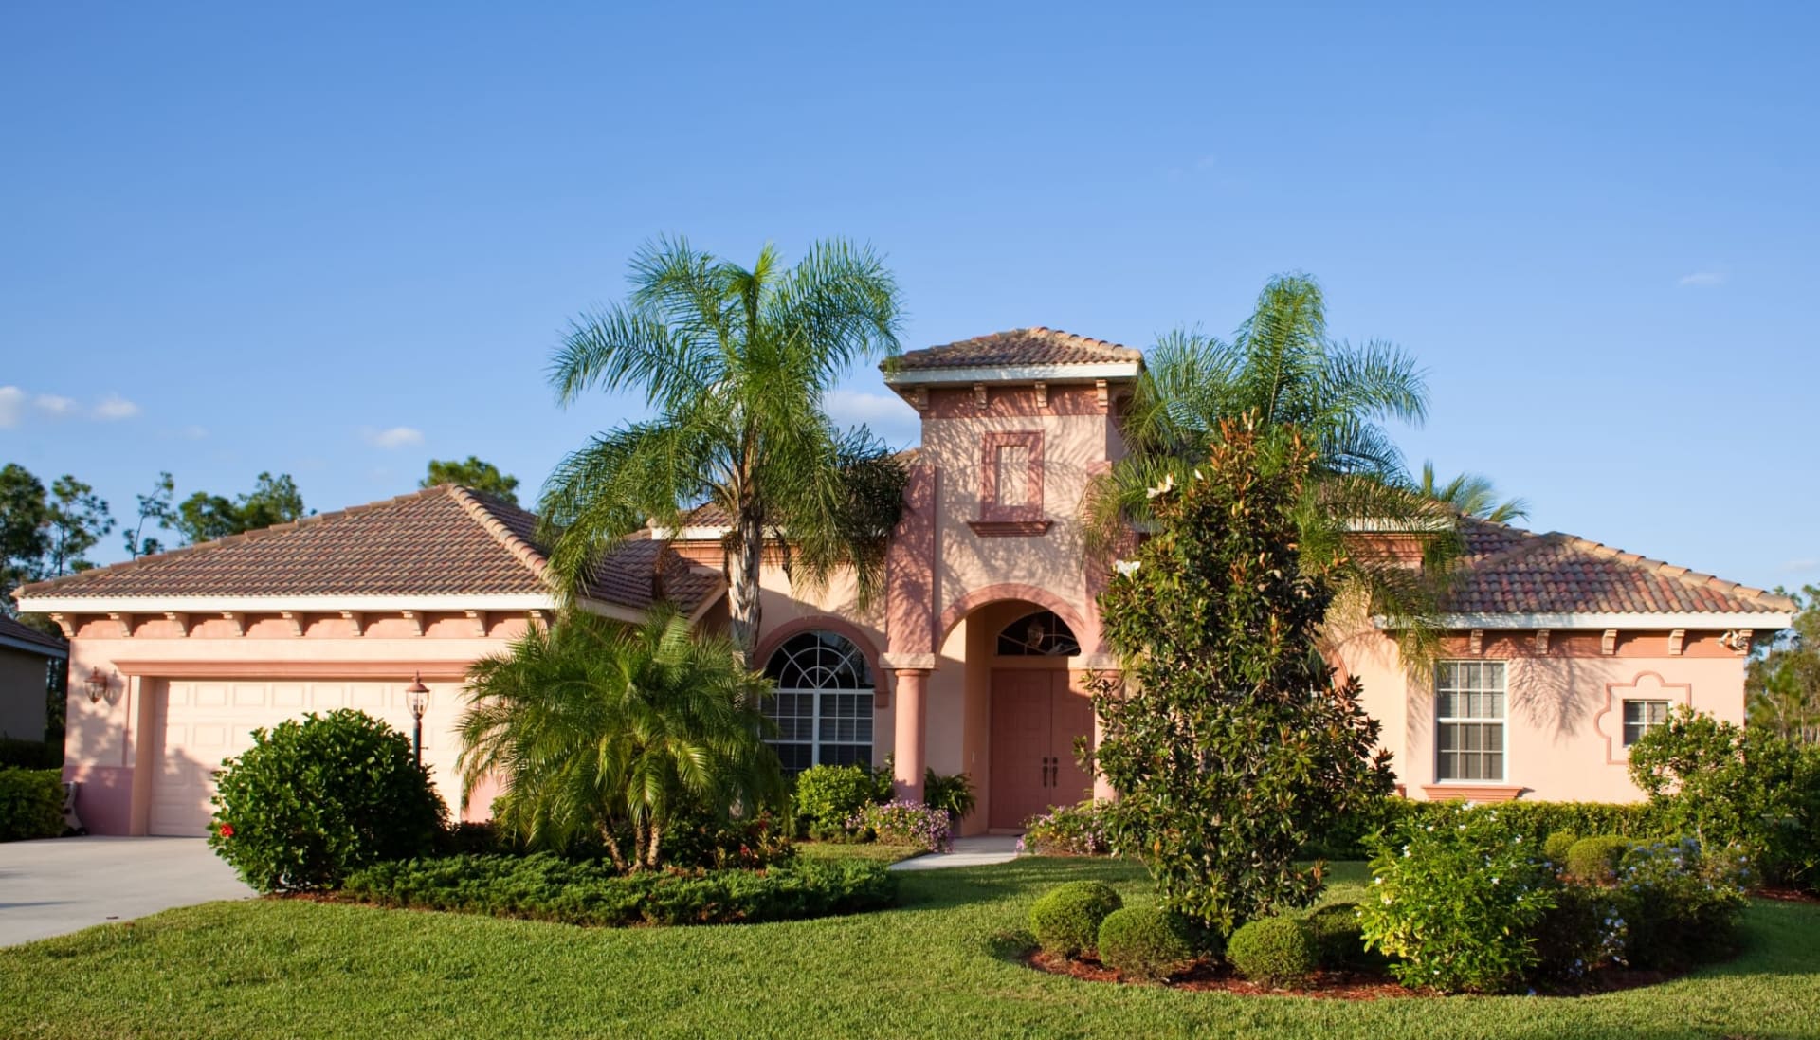
Single-story home with a broad paver driveway, tan tile roof, and palm trees.
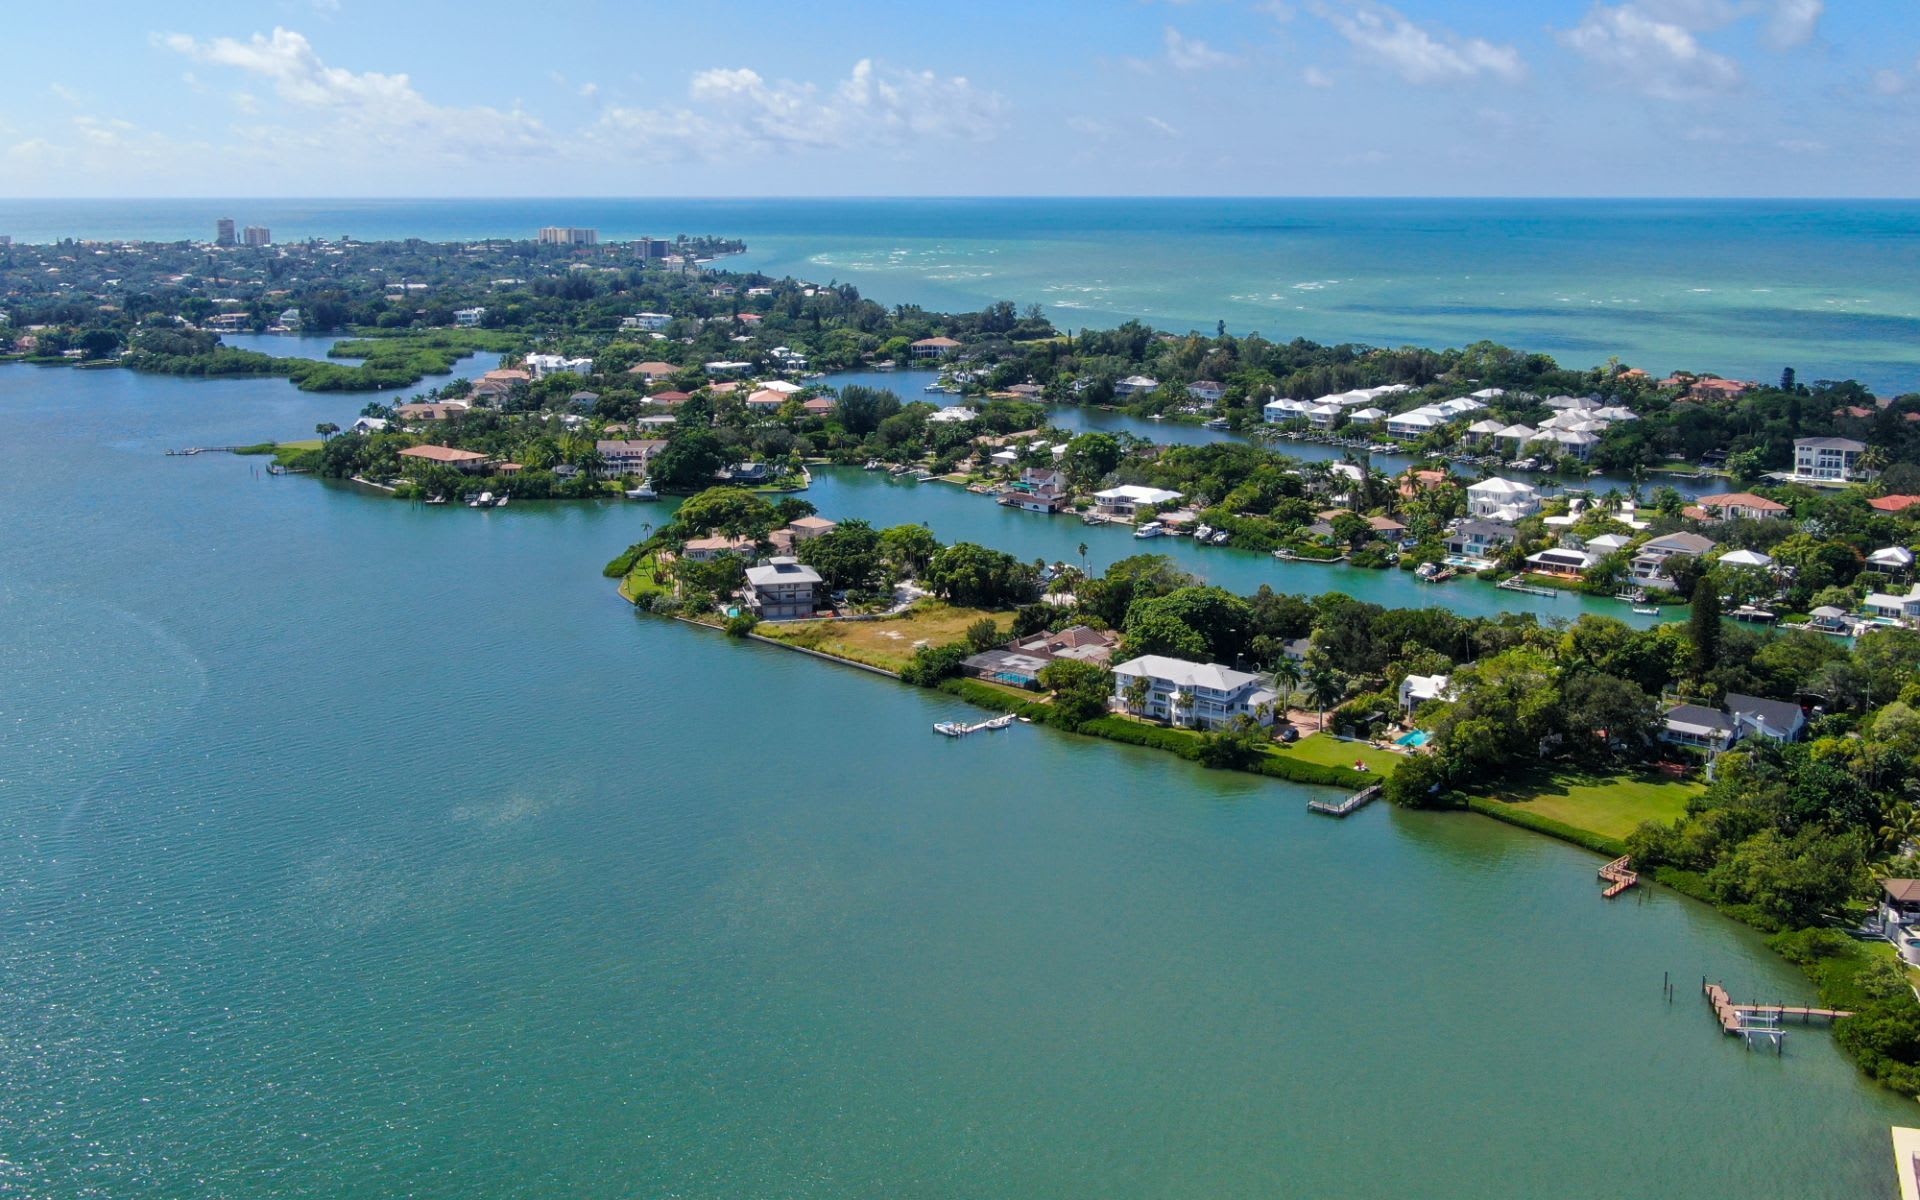
Aerial view of a canal-front property marked with a pin, amid neighborhood canals, wetlands, and waterways.
Canal-front home with screened pool, dock, and sailboat; labeled a virtual exterior-upgrade example.
Single-story home with a broad paver driveway, tan tile roof, and palm trees.
Aerial view of a canal-front property marked with a pin, amid neighborhood canals, wetlands, and waterways.
Canal-front home with screened pool, dock, and sailboat; labeled a virtual exterior-upgrade example.
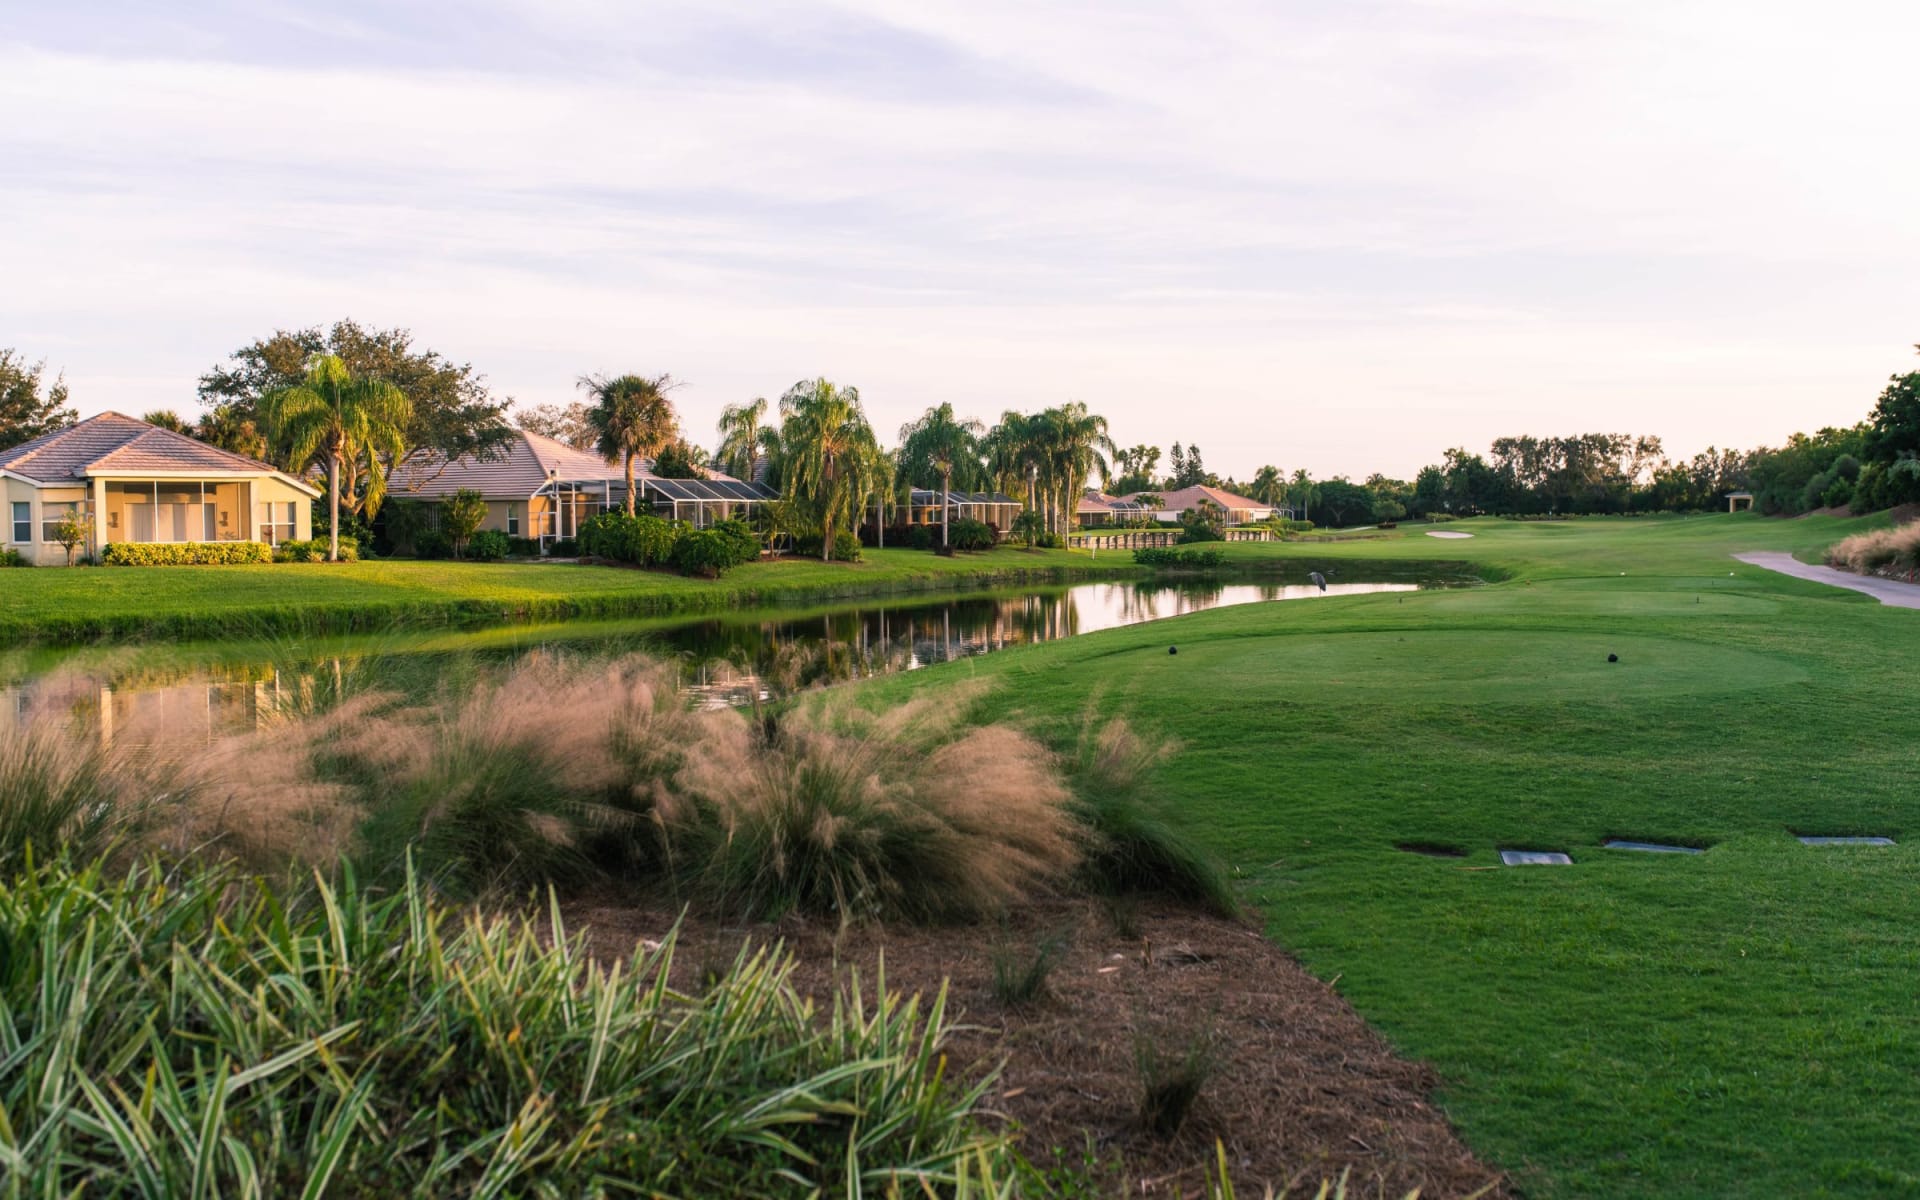
Aerial view of a single-story home in a neighborhood beside a pond, with screened pools nearby.
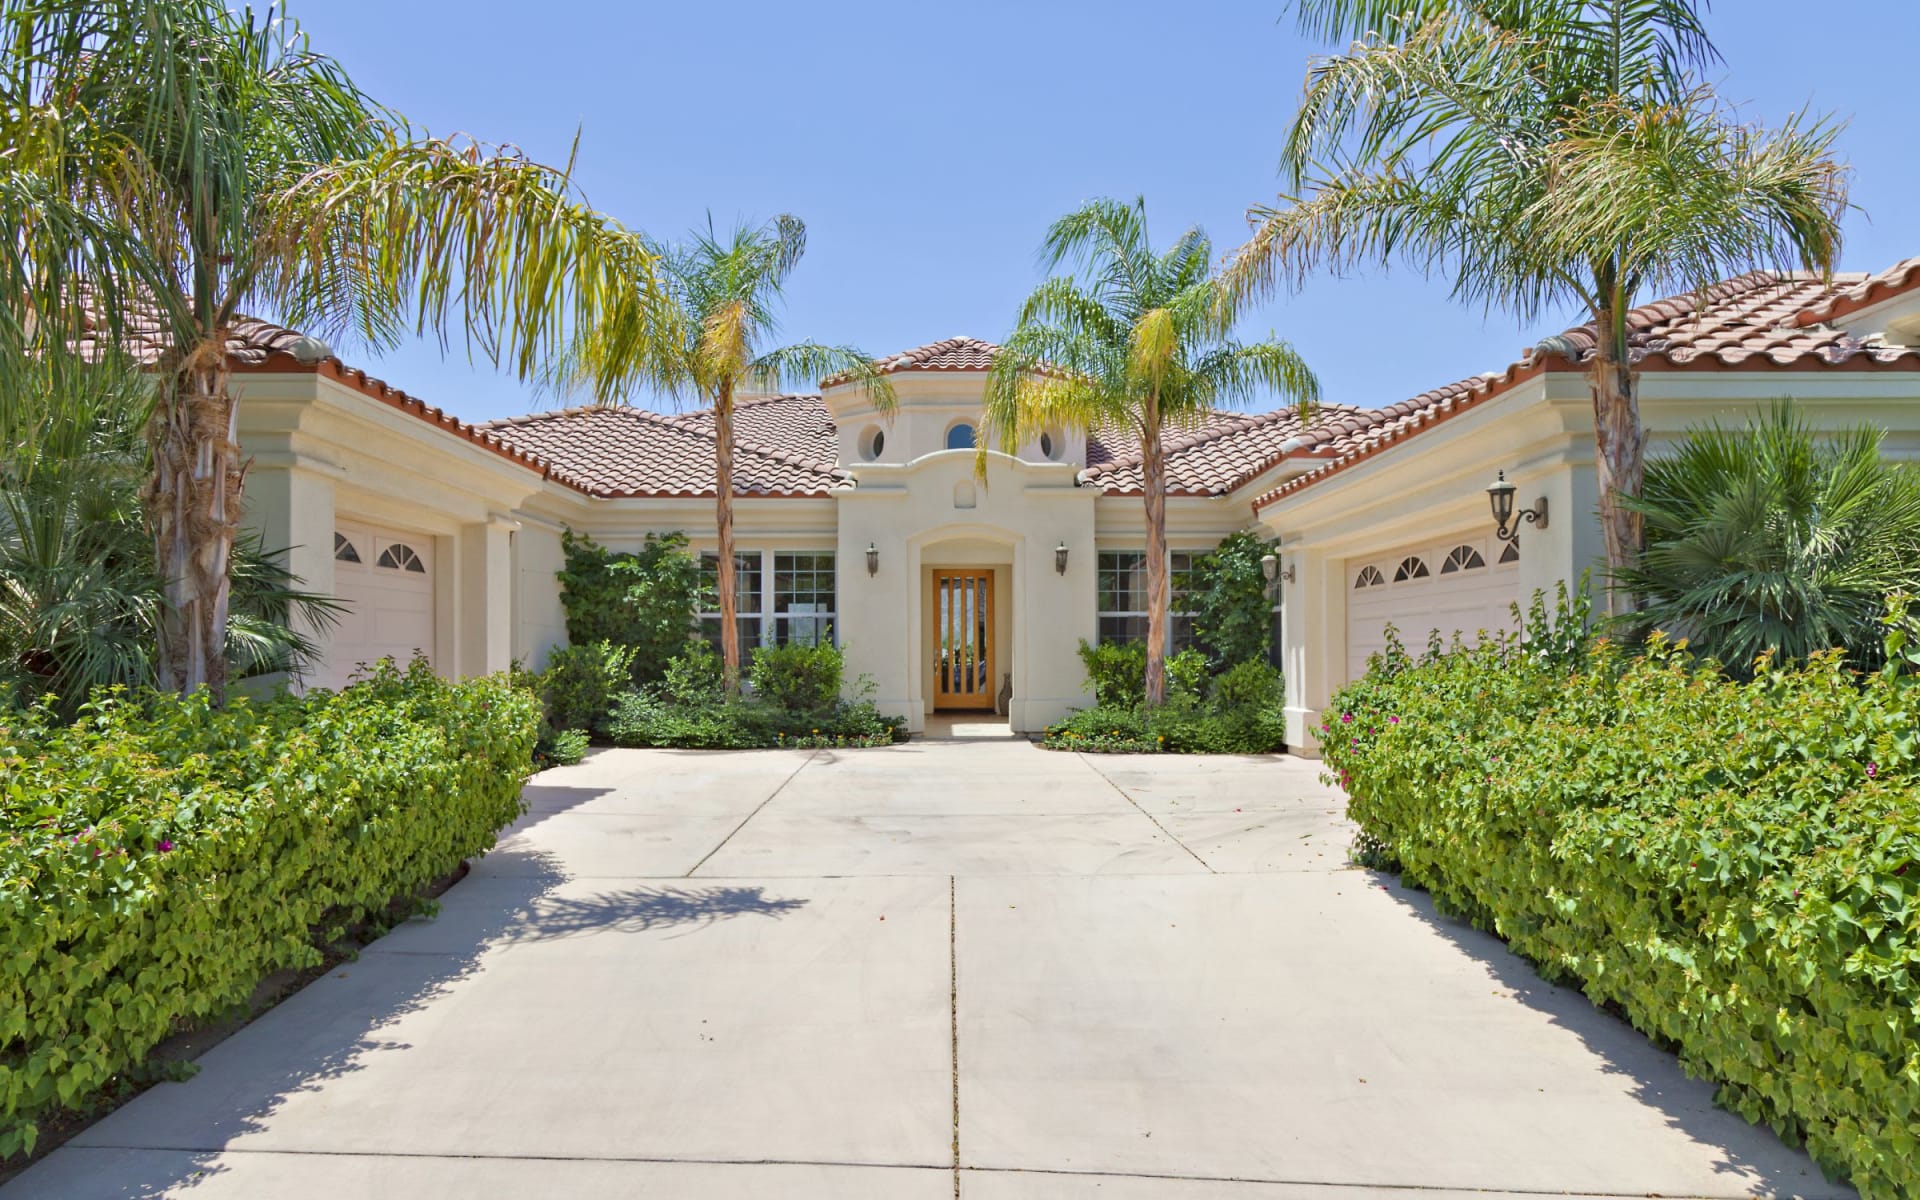
Single-story home with dark double garage doors, a broad paver driveway, and palm landscaping.
Gray single-story home with a dark garage door, paver walkway, and palm trees.
Covered home entrance with dark glass double doors, a paver walkway, and flowering shrubs.
Staged entry foyer with white double glass doors, a console table and mirror, and a long woven runner.
Unfurnished entryway with a large tiled floor and glass-paneled double doors.
Staged living room with a tray ceiling, sectional sofa, and sliding glass doors overlooking greenery.
Vacant living area with a tray ceiling, plank flooring, and sliding glass doors to greenery.
Open-plan living and dining room with a gray sectional and sliding doors overlooking a green yard.
Empty living room with light plank flooring, tray ceiling and wide sliding doors facing a leafy yard.
Open-plan living room and kitchen with a gray sectional, tray ceiling, and large glass doors overlooking greenery.
Vacant open-plan living room and kitchen with pale wood floors, a white island, and large sliding glass doors.
Open living room with gray sectional, white kitchen island, dining area, and sliding glass doors to patio.
Vacant open-plan living room and kitchen with a tray ceiling, large island, and sliding patio doors.
Open-plan living room and kitchen with a gray sofa, white cabinetry, and a breakfast island.
Vacant open-plan living area with light wood-look flooring, tray ceiling, and white kitchen with a large island.
Open-plan living room with a gray sectional, large rug, wall-mounted television, and tray ceiling.
Vacant living room with light wood-look floors, a tray ceiling, and French doors opening to the yard.
Living room with a gray sectional, tray ceiling, and sliding glass doors.
Empty living area with light wood-look flooring, tray ceiling, ceiling fan, and sliding glass doors.
Kitchen with white cabinets, stainless appliances, a large breakfast island, and an adjoining dining area.
Open-plan kitchen with a large granite island, white cabinets, and stainless steel appliances.
Kitchen with white cabinets, a quartz island, and three wooden stools.
Kitchen with a large granite island, white cabinets, and stainless steel appliances.
Open-plan kitchen, dining, and living area with a large island and windows.
Open kitchen with a large white island overlooks a spacious living area and sliding glass doors.
Bright kitchen with white cabinets, granite island, stainless steel refrigerator, and windows overlooking trees.
Open kitchen with a large stone-topped island, white cabinets, and stainless steel appliances.
Kitchen with white cabinets, a large stone island, and stainless-steel appliances.
Open-plan kitchen with a large stone island and sliding glass doors to a covered patio.
Dining area with a wooden table and chairs beside a large window with blinds.
Empty dining area with tile flooring, pendant light, and wide window beside the kitchen.
Dining room with a wood table, pendant lights, and sliding glass doors to a patio.
Unfurnished dining room with beige tile floors, a chandelier, and sliding glass doors to the patio.
Vacant dining area with tiled floors, wide windows, and sliding glass doors to a screened patio.
Open-plan dining and living area with a wood table, white island, and sliding doors to a screened patio.
Open-plan kitchen and living area with a white island and sliding doors to a screened lanai.
Open-plan kitchen with white cabinets, stainless steel appliances, and a central island beside sliding glass doors.
Home office with a wood desk, computer, floating shelves, and geometric rug.
Empty room with pale wood-look floors, a window with blinds, and a pendant light.
Virtually staged home office with a wood desk, gray chair, wall art, and open double doors.
Empty room with light wood-look flooring and open double doors to a bright living area.
Staged home office with a wood desk and ergonomic chair, opening onto a bright dining area and kitchen.
Empty room with gray wood-look floors, open double doors, and a view into the kitchen.
Staged bedroom with a cream bed, matching nightstands, botanical prints, and an arched mirror.
Vacant bedroom with light wood-look floors, a window with blinds, and white closet doors.
Staged bedroom with a gray upholstered bed, white closet doors, and a ceiling fan.
Empty bedroom with pale wood-look flooring, a ceiling fan, window blinds, and white double closet doors.
Empty bedroom with pale wood-look flooring, white closet doors, and a ceiling fan.
Vacant bathroom with a white vanity and speckled countertop beside an open doorway to an adjoining room.
Bathroom with a white vanity and speckled counter, toilet, and tub behind a striped shower curtain.
Bathroom with a white vanity and stone countertop, two frosted windows, and a tub and shower.
Bathroom with a white paneled vanity, speckled countertop, tiled shower wall, and frosted windows.
Bathroom with a speckled granite vanity, tiled shower, and two frosted windows.
Bathroom with a white bathtub, large gray tile surround, and open paneled door.
Bathroom with tiled shower and granite vanity beside a large mirror.
Virtually staged bedroom with a neutral bed, olive throw, open closet, and wooden dresser.
Empty room with pale wood-look flooring, a ceiling fan, and open doorways to adjoining spaces.
Empty bedroom with gray wood-look flooring, a window with blinds, and a ceiling fan.
Empty bedroom with light wood-look flooring, a white ceiling fan, and an open closet doorway.
Walk-in closet with white wire shelving on three sides and light wood-look flooring.
Bathroom with a glass shower, gray tile, and an open door to the yard.
Bathroom with a glass-enclosed tiled shower, white vanity, and toilet.
Bathroom with a glass shower and white vanity; an open door looks out onto a grassy yard.
Grassy backyard overlooking a canal, with a covered boat lift and scattered trees.
Bathroom with a glass-enclosed tiled shower, white vanity, and toilet beside an open hallway doorway.
Staged bedroom with an upholstered bed, geometric rug, tray ceiling, and sliding glass doors.
Empty room with a tray ceiling, wood-look floors, and a sliding glass door.
Bedroom with a large upholstered bed, bench, ceiling fan, and sliding glass doors.
Empty room with gray wood-look flooring, a tray ceiling, ceiling fan, and sliding glass door.
Vacant room with pale wood-look flooring, two blinded windows, and a tray ceiling fan.
Staged bedroom with a tray ceiling, neutral bedding, and an upholstered chair.
Empty bedroom with gray wood-look flooring, a tray ceiling, and a hallway beyond.
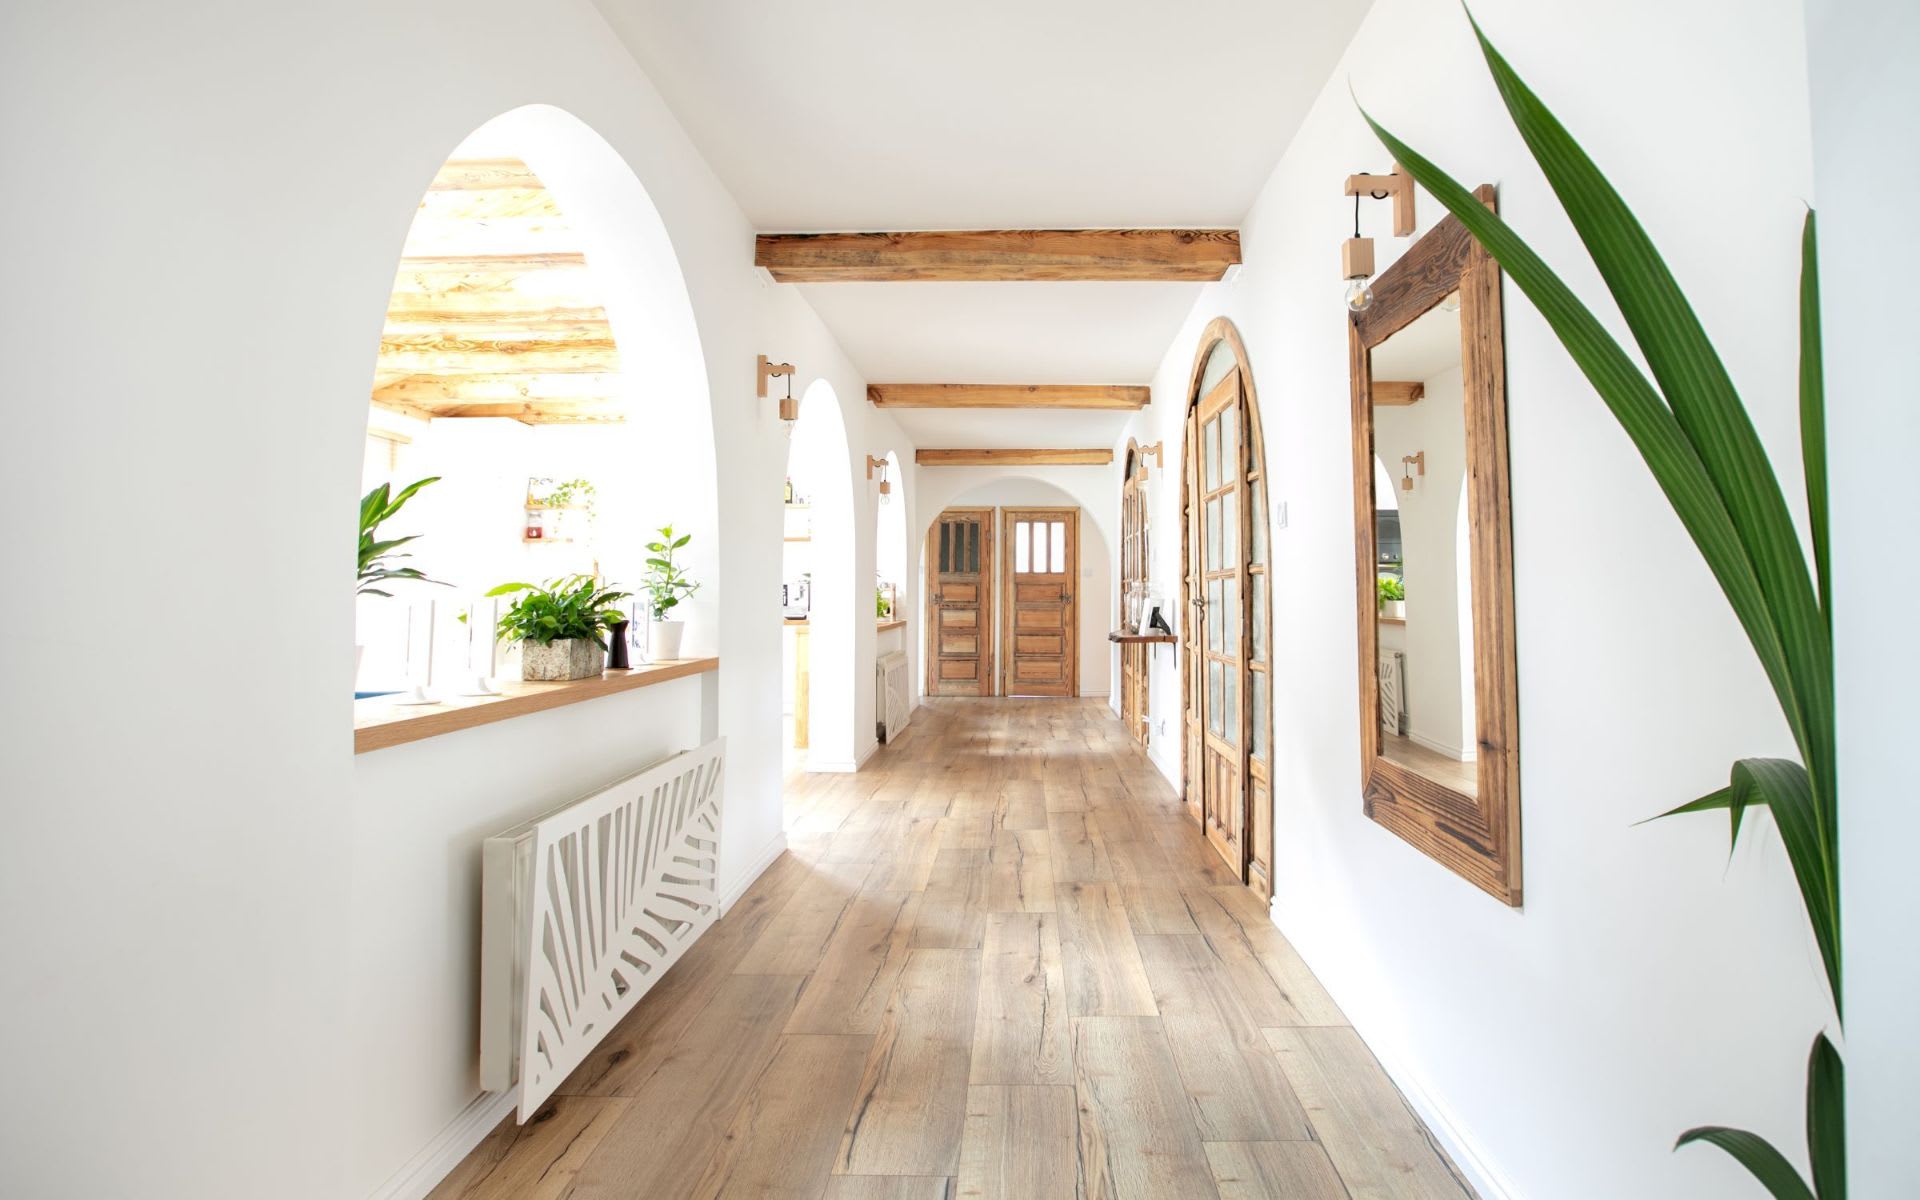
Bright hallway with light wood-look flooring, open doorways, and a wire-shelved closet.
Empty walk-in closet with white wire shelving, light wood-look flooring, and an open door to a second closet.
Empty walk-in closet with white wire shelving and wood-look plank flooring.
Walk-in closet with white wire shelving and light wood-look flooring beside an open bathroom door.
Bathroom with a long white vanity, stone countertop, curtained windows, and a walk-in shower.
Bright bathroom with a long white vanity, gray tile floors, and windows overlooking tropical greenery.
Spacious bathroom with a long double vanity, mirrored wall, gray tile floor, and tiled shower.
Bathroom with a gray tiled walk-in shower, large mirror, and beige tile floor.
Vacant bathroom with a glass-enclosed shower, white vanity, and open doorway to a hallway.
Bathroom with a long white double vanity, speckled countertop, large mirror, and gray-tiled shower.
Walk-in shower with gray tile, dark mosaic floor, corner shelves, and a wide mirror.
Furnished screened lanai with wicker seating, a ceiling fan, and views of the sunny yard.
Covered screened patio with paver flooring, a ceiling fan, and views of the grassy yard.
Screened patio with wicker seating, a dining table, and views of a sunny lawn.
Screened patio with paver flooring, ceiling fan, and views of a grassy yard.
Screened patio furnished with wicker lounge chairs and a dining set, overlooking a landscaped garden.
Screened patio with gray pavers, sliding glass doors, and a ceiling fan.
Covered patio with screened walls, wicker seating, wooden tables, and a ceiling fan overlooking the yard.
Screened patio with paver flooring and a ceiling fan overlooking a grassy yard.
Laundry room with washer and dryer, white cabinets, and multiple storage closets.
Empty garage with a speckled gray floor, open overhead door, and white refrigerator.
Spacious garage with two closed doors, a speckled floor, and a workbench with shelving.
Aerial view of a waterfront neighborhood, with a red pin marking a home beside a canal.
Harbor West community entrance sign surrounded by palm trees and landscaped hedges.
Courtesy of BERKSHIRE HATHAWAY HOMESERVICE, Michael Zuppardo  Listing Contact: 941-907-2000 
For Sale

$709,950

14500 PONCE DE LEON TRL, PORT CHARLOTTE, FL 33981

3 Beds
3 Baths
2,647 Sq.Ft.
Est. payment from /mo Get Pre-Approved

Property Description

One or more photo(s) has been virtually staged. PRICE REDUCED by over $150,000! Stunning 2021-built Canal-front home with 2.5 miles from Myakka & Peace River leading to Charlotte Harbor, 9ft deep sail boat water in a no wake zone, and NO bridges--a true boater's dream. Offering 2,647 sqft under air, this beautifully designed residence features 3 bedrooms, 3 bathrooms, and a versatile den/office, or fourth bedroom, all located in a charming gated community of just 165 homes. From the moment you enter, you are greeted with breathtaking canal views from the spacious family room, highlighted by the brand new laminate flooring, high tray ceilings and hurricane impact resistant windows and sliding glass doors that open to the screened lanai for seamless indoor-outdoor living. The well-appointed kitchen is the heart of the home, featuring a large granite island, designer backsplash, double oven/microwave, stainless steel appliances, and abundant cabinetry. It flows effortlessly into both the formal dining and dinette areas while overlooking the main living space, making it ideal for entertaining or everyday living. The popular split-bedroom floor plan provides privacy, while the den/office with double doors offers flexibility for a home office, hobby room, or potential fourth bedroom. Built for peace of mind, the home includes hurricane impact windows, front door, and sliders, and is situated on a well-elevated, oversized lot with a berm behind the property. The home's floor elevation is 9.7ft, while the property's flood zone code is AE, meaning your home is safe because the base flood elevation for a 100-year flood event would likely only rise to about 8 feet, and the community has remained dry through recent major storms. Additional highlights include a paver driveway and a rare 3-car Air Conditioned Garage with attic stairs and a complete floor in the attic for storage. Low HOA fees cover gate access, lawn care, and landscaping. Outdoor living is what Florida is all about, and this home delivers with a screened and pavered lanai overlooking the deep canal. With no bridges, you are just minutes to Charlotte Harbor and have easy boating access to Punta Gorda, the Myakka River, the Intracoastal Waterway, Boca Grande, Cabbage Key, and more. Conveniently located in the desirable Port Charlotte/Englewood area, you are close to Gulf beaches, Wellen Park, spring training facilities, Dearborn Street, golf courses, shopping, dining, and have quick access to I-75. This fast-growing area continues to offer small-town charm with endless opportunities to enjoy the Florida lifestyle.
One or more photo(s) has been virtually staged. PRICE REDUCED by over $150,000! Stunning 2021-built Canal-front home with 2.5 miles from Myakka & Peace River leading to Charlotte Harbor, 9ft deep sail boat water in a no wake zone, and NO bridges--a true boater's dream. Offering 2,647 sqft under air, this beautifully designed residence features 3 bedrooms, 3 bathrooms, and a versatile den/office, or fourth bedroom, all located in a charming gated community of just 165 homes. From the moment you enter, you are greeted with breathtaking canal views from the spacious family room, highlighted by the brand new laminate flooring, high tray ceilings and hurricane impact resistant windows and sliding glass doors that open to the screened lanai for seamless indoor-outdoor living. The well-appoi...
Read More
Interior

Full Bathrooms
3 Full Baths
Laundry Room
Inside, Laundry Room
Flooring
Laminate, Tile
Appliances
Dishwasher, Dryer, Refrigerator, Washer, Water Softener
Other Interior Features
Ceiling Fans(s), High Ceilings, Primary Bedroom Main Floor, Smart Home, Tray Ceiling(s)

Area & Lot

Total Area
3,669 Sq.Ft.
Lot Size
0.36 Acres
MLS® ID
A4690688
Type
Residential
Year Built
2021
Architecture Styles
Mediterranean
Water Frontage
Canal - Brackish
View Description
Trees/Woods, Water
Elementary School
Meadow Park Elementary
Middle School
Port Charlotte Middle
High School
Charlotte High

Exterior & Building

Stories
1
Garage Spaces
3.0
Water Source
Canal/Lake For Irrigation, Public
Utilities
Cable Connected, Electricity Connected, Fiber Optics, Public, Sewer Connected, Sprinkler Recycled, Underground Utilities, Water Connected
Roof
Tile
Lot Features
Landscaped, Sidewalk
Heat Type
Central, Electric
Air Conditioning
Central Air
Sewer
Public Sewer
Substructure
Slab
HOA Amenities
Gated
Green Feature
Wind
Other Exterior Features
Sidewalk

Finance

Reduced Price
Price Upon Request
Real Estate Taxes
$10,150/yr
HOA Fees
$272/mo
Zoning
RSF3.5

Get an Accurate Estimate

Estimate your mortgage payment, including the principal and interest, taxes, insurance, HOA, and PMI. Add your location for more accurate estimates.
$0,000 Your Payment 20 15 65 65
$0,000 Your Payment
14500 PONCE DE LEON TRL

Work With Us

Work With Us

We understand that our clients need support and direction when making the decision to buy a new home - whether it be a first home, an investment home or a luxury beach home. Connect with us today!